Cookie Policy: This site uses cookies to store information on your computer. Read more

FREE No Obligation Valuation
For a FREE NO Obligation Valuation of your property please get in touch today.
- Sale Agreed
- 3 Bedrooms
- £249,950
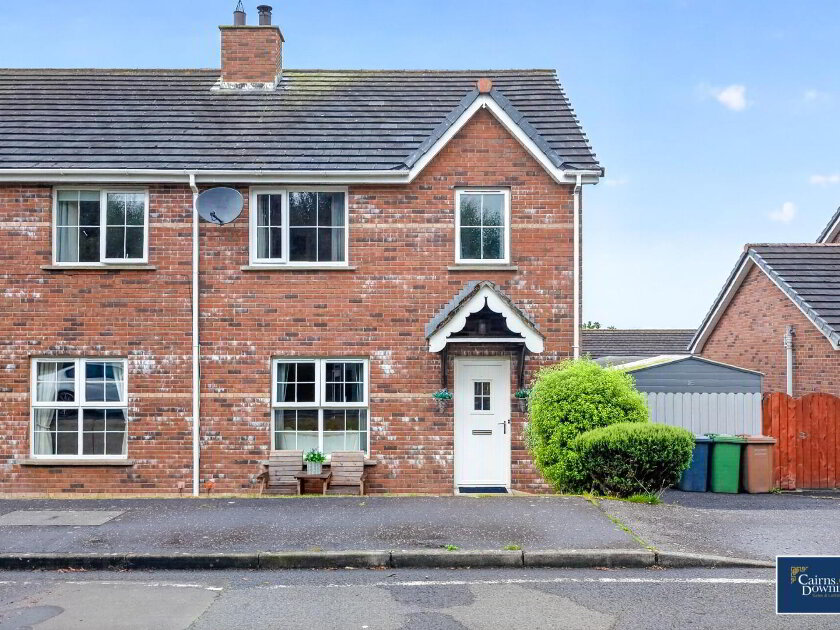
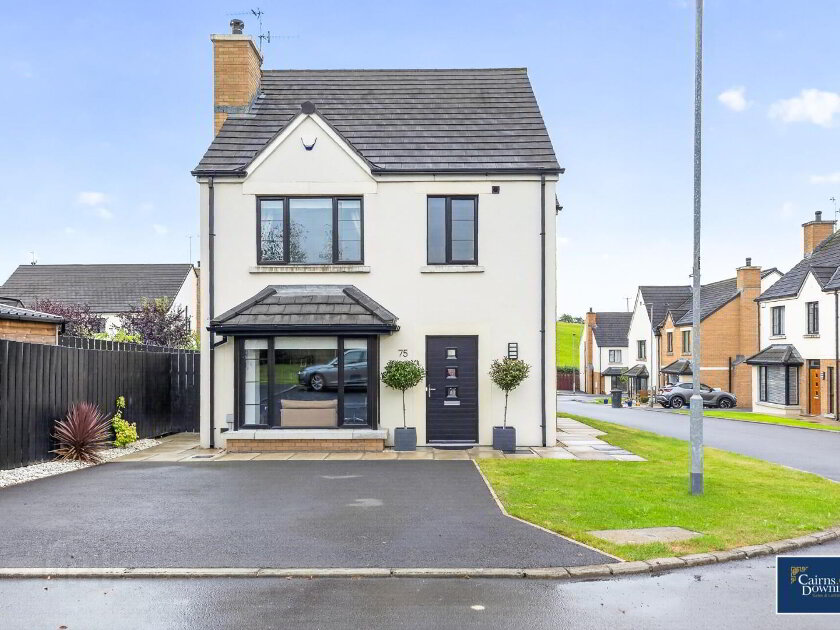
29 The Spires, Dromore
29 The Spires, Dromore
29 The Spires, Dromore
29 The Spires, Dromore
29 The Spires, Dromore
29 The Spires, Dromore
29 The Spires, Dromore
29 The Spires, Dromore
29 The Spires, Dromore
29 The Spires, Dromore
29 The Spires, Dromore
29 The Spires, Dromore
29 The Spires, Dromore
29 The Spires, Dromore
29 The Spires, Dromore
29 The Spires, Dromore
29 The Spires, Dromore
29 The Spires, Dromore
29 The Spires, Dromore
29 The Spires, Dromore
29 The Spires, Dromore
29 The Spires, Dromore
29 The Spires, Dromore
29 The Spires, Dromore
29 The Spires, Dromore
29 The Spires, Dromore
29 The Spires, Dromore
29 The Spires, Dromore
29 The Spires, Dromore
29 The Spires, Dromore
29 The Spires, Dromore
Share with a friend
29 The Spires Dromore, BT25 1QE
£249,950
Key Information
| Address | 29 The Spires Dromore, BT25 1QE |
|---|---|
| Price | Last listed at Offers over £249,950 |
| Style | Detached House |
| Bedrooms | 3 |
| Receptions | 2 |
| Bathrooms | 2 |
| EPC Rating | E52/D67 |
| Status | Sale Agreed |
Summary
- Lovely detached family home in the desirable & convenient Spires development of Dromore
- Three Well proportioned double bedrooms including master bedroom & modern en-suite shower room
- Large family living room with fireplace
- Separate dining room
- Bright & airy fitted kitchen
- Utility room & W/C
- Modern three piece family bathroom suite
- Good size rear enclosed garden with lawn and patio
- Front driveway and detached garage
- Book viewings now by calling Cairns & Downing Sales & Lettings on 02896223011
Additional Information
Nestled in the charming Spires Development of Dromore, County Down, this beautiful detached family home, built in 1996, offers a perfect blend of comfort and modern living. With three well-proportioned double bedrooms. The master bedroom benefits from build in wardrobes throughout & a Spacious En-Suite, this property is ideal for families seeking space and convenience.
The heart of the home is a large family living room, which boasts double doors that seamlessly connect to a separate dining room, creating an inviting atmosphere for both relaxation and entertaining. Natural light floods the living spaces, enhancing the bright and airy feel throughout the property. The property also features a bright & airy fitted kitchen with adjoining utility room and W/C
In addition to the en-suite, the home features a modern three-piece family bathroom suite, ensuring that all your needs are met with style and functionality. The layout is thoughtfully designed to provide both privacy and communal areas, making it suitable for family life.
Outside boasts a good size rear enclosed garden featuring lawn and patio surfaces. There is also a driveway at the front leading into a detached garage.
This delightful residence is not just a house; it is a place where memories can be made. With its appealing location and well-appointed features, this property is a must-see for anyone looking to settle in a welcoming community.
Don't miss the opportunity to make this lovely home your own.
The heart of the home is a large family living room, which boasts double doors that seamlessly connect to a separate dining room, creating an inviting atmosphere for both relaxation and entertaining. Natural light floods the living spaces, enhancing the bright and airy feel throughout the property. The property also features a bright & airy fitted kitchen with adjoining utility room and W/C
In addition to the en-suite, the home features a modern three-piece family bathroom suite, ensuring that all your needs are met with style and functionality. The layout is thoughtfully designed to provide both privacy and communal areas, making it suitable for family life.
Outside boasts a good size rear enclosed garden featuring lawn and patio surfaces. There is also a driveway at the front leading into a detached garage.
This delightful residence is not just a house; it is a place where memories can be made. With its appealing location and well-appointed features, this property is a must-see for anyone looking to settle in a welcoming community.
Don't miss the opportunity to make this lovely home your own.
- Entrance Hall 2.98 x 3.71 (9'9" x 12'2")
- A nice bright and spacious entrance hall with stairs on the left hand side and a door on the right leading into the living room
- Living Room 4.27 x 5.41 (14'0" x 17'8")
- A large family living room with double window to the front and double doors leading into the dining room
- Dining Room 3.39 x 3.03 (11'1" x 9'11")
- A good size family dining room with sliding doors leading to the rear garden
- Kitchen 3.35 x 3.02 (10'11" x 9'10")
- A good size fitted kitchen with a combination of high and low level units. Large window at the rear and door leading into the utility room
- Utility Room 2.98 x 1.6 (9'9" x 5'2")
- Utility room with eye level units. A sink and a door at the side leading to the driveway.
- Upstairs Back (Master) Bedroom 4.3 x 3.25 (14'1" x 10'7")
- A large master double bedroom with window at the rear and door leading into en-suite
- En-suite 2.44 x 1.75 (8'0" x 5'8")
- A modern and contemporary en-suite shower room with wash hand basin, toilet and shower unit
- Front Right Hand Bedroom 3.39 x 3.35 (11'1" x 10'11")
- A large double bedroom with window to the front
- Family Bathroom 2.44 x 2.46 (8'0" x 8'0")
- A modern and contemporary 3 piece family bathroom suite with a window at the side
- Front Left Hand Bedroom 2.34m x 3.33m (7'8" x 10'11")
- A fair sized double bedroom with window at the front
- Detached Garage 2.48 x 5.03 (8'1" x 16'6")
- We do anticipate a large amount of interest in this home and there for recommend an early viewing as possible to avoid disappointment. Book now by calling Cairns & Downing on 02896223011. Good luck!