Cookie Policy: This site uses cookies to store information on your computer. Read more

FREE No Obligation Valuation
For a FREE NO Obligation Valuation of your property please get in touch today.
- For sale
- 3 Bedrooms
- Offers over £225,000
13 Cloverdale, Blackskull, Dromore
13 Cloverdale, Blackskull, Dromore
13 Cloverdale, Blackskull, Dromore
13 Cloverdale, Blackskull, Dromore
13 Cloverdale, Blackskull, Dromore
13 Cloverdale, Blackskull, Dromore
13 Cloverdale, Blackskull, Dromore
13 Cloverdale, Blackskull, Dromore
13 Cloverdale, Blackskull, Dromore
13 Cloverdale, Blackskull, Dromore
13 Cloverdale, Blackskull, Dromore
13 Cloverdale, Blackskull, Dromore
13 Cloverdale, Blackskull, Dromore
13 Cloverdale, Blackskull, Dromore
13 Cloverdale, Blackskull, Dromore
13 Cloverdale, Blackskull, Dromore
13 Cloverdale, Blackskull, Dromore
13 Cloverdale, Blackskull, Dromore
13 Cloverdale, Blackskull, Dromore
13 Cloverdale, Blackskull, Dromore
13 Cloverdale, Blackskull, Dromore
13 Cloverdale, Blackskull, Dromore
13 Cloverdale, Blackskull, Dromore
13 Cloverdale, Blackskull, Dromore
13 Cloverdale, Blackskull, Dromore
13 Cloverdale, Blackskull, Dromore
13 Cloverdale, Blackskull, Dromore
13 Cloverdale, Blackskull, Dromore
13 Cloverdale, Blackskull, Dromore
13 Cloverdale, Blackskull, Dromore
13 Cloverdale, Blackskull, Dromore
13 Cloverdale, Blackskull, Dromore
13 Cloverdale, Blackskull, Dromore
13 Cloverdale, Blackskull, Dromore
13 Cloverdale, Blackskull, Dromore
13 Cloverdale, Blackskull, Dromore
13 Cloverdale, Blackskull, Dromore




Share with a friend
13 Cloverdale, Blackskull, Dromore, BT25 1GW
Offers over
£225,000
Key Information
| Address | 13 Cloverdale, Blackskull, Dromore, BT25 1GW |
|---|---|
| Price | Offers over £225,000 |
| Style | Semi-detached House |
| Bedrooms | 3 |
| Receptions | 2 |
| Bathrooms | 3 |
| EPC Rating | D68/C73 |
| Status | For sale |

Summary
- Lovely semi detached family home in a sought after development
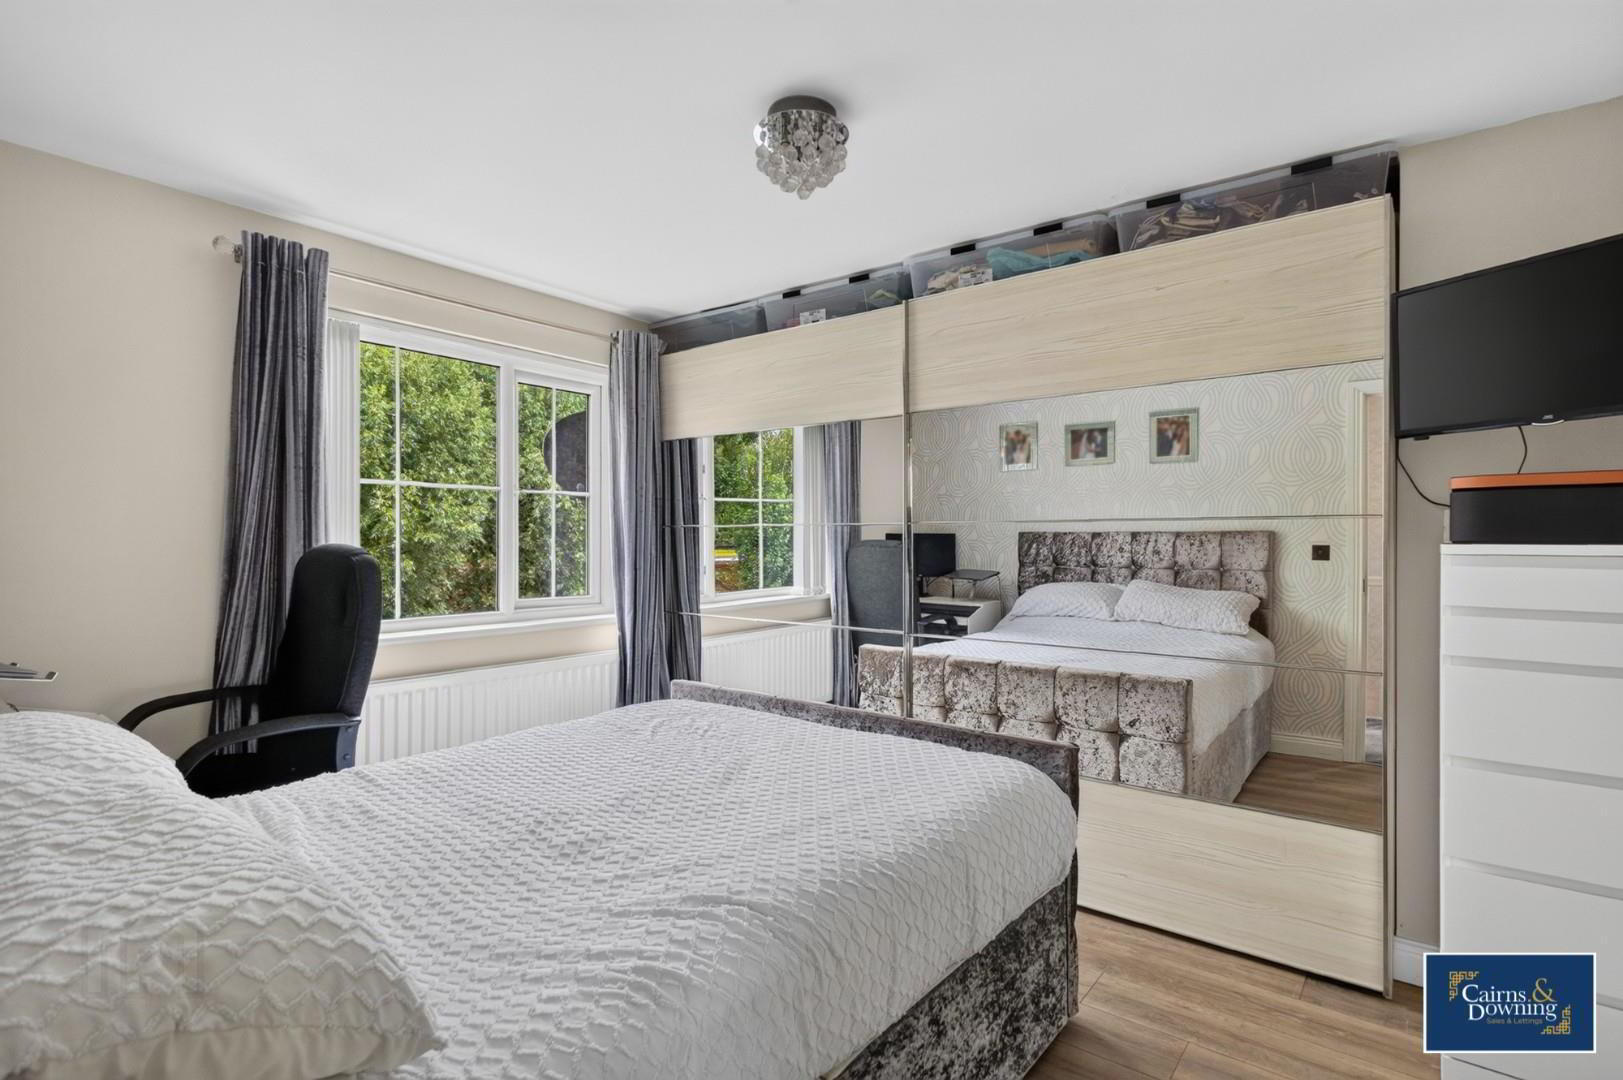
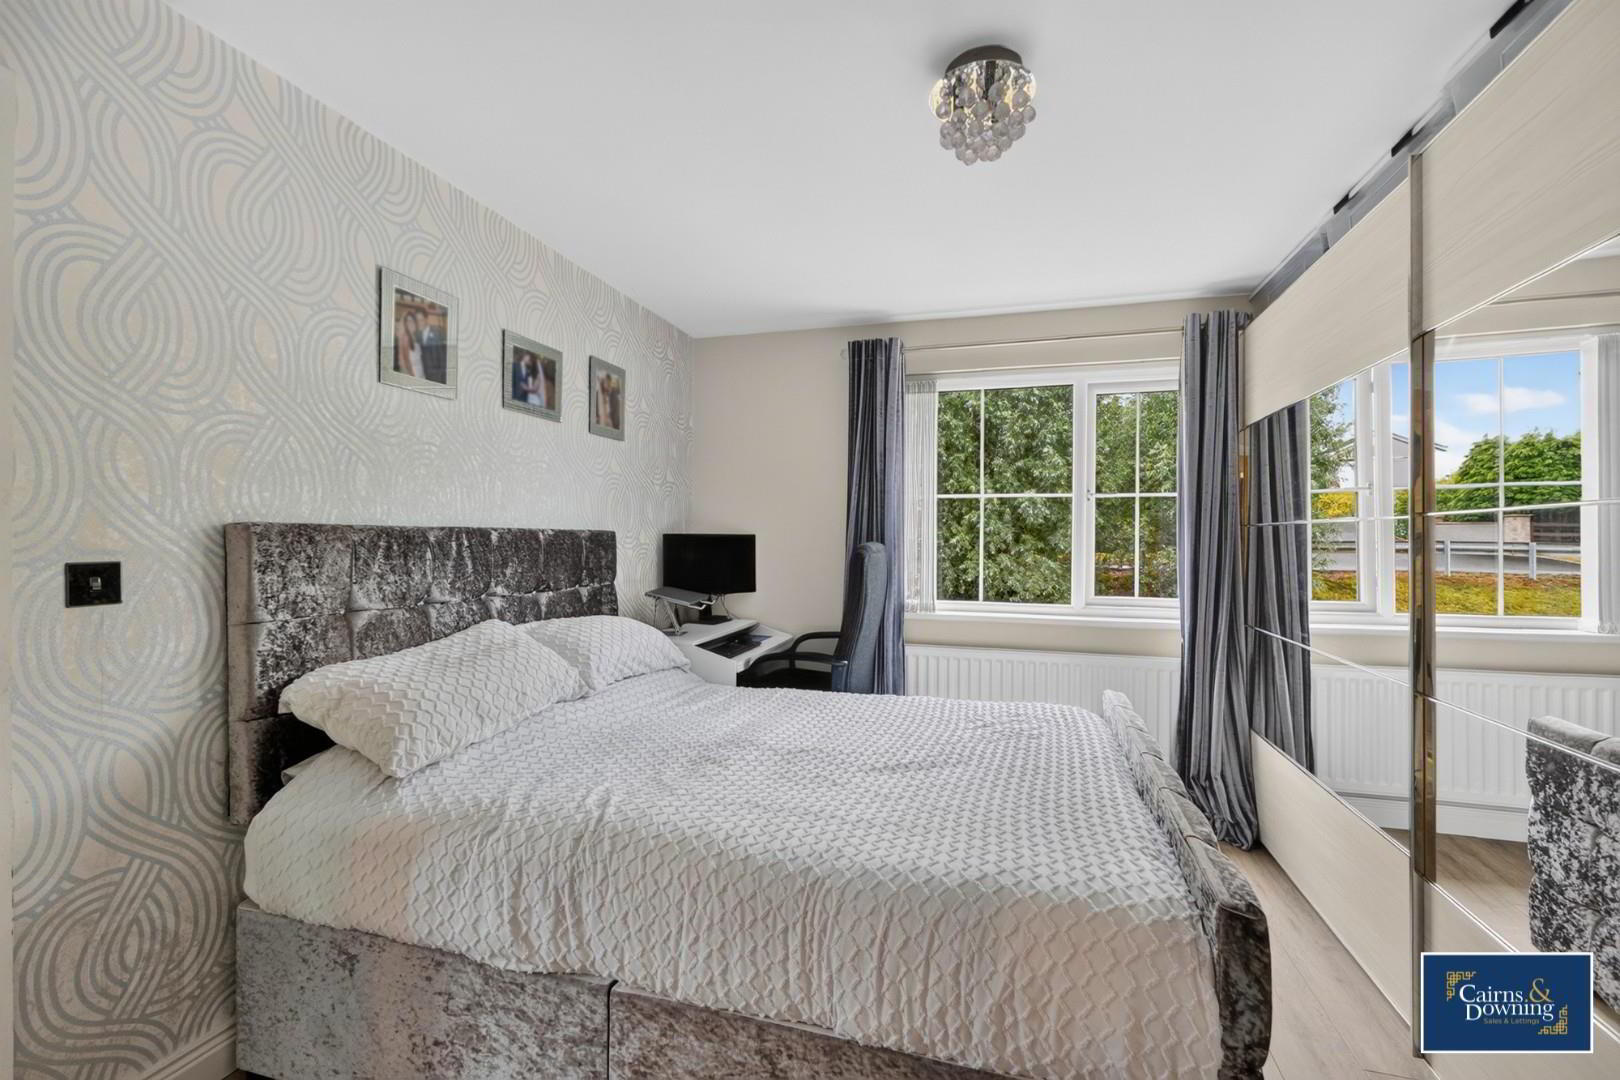
- 3 Well proportioned bedrooms
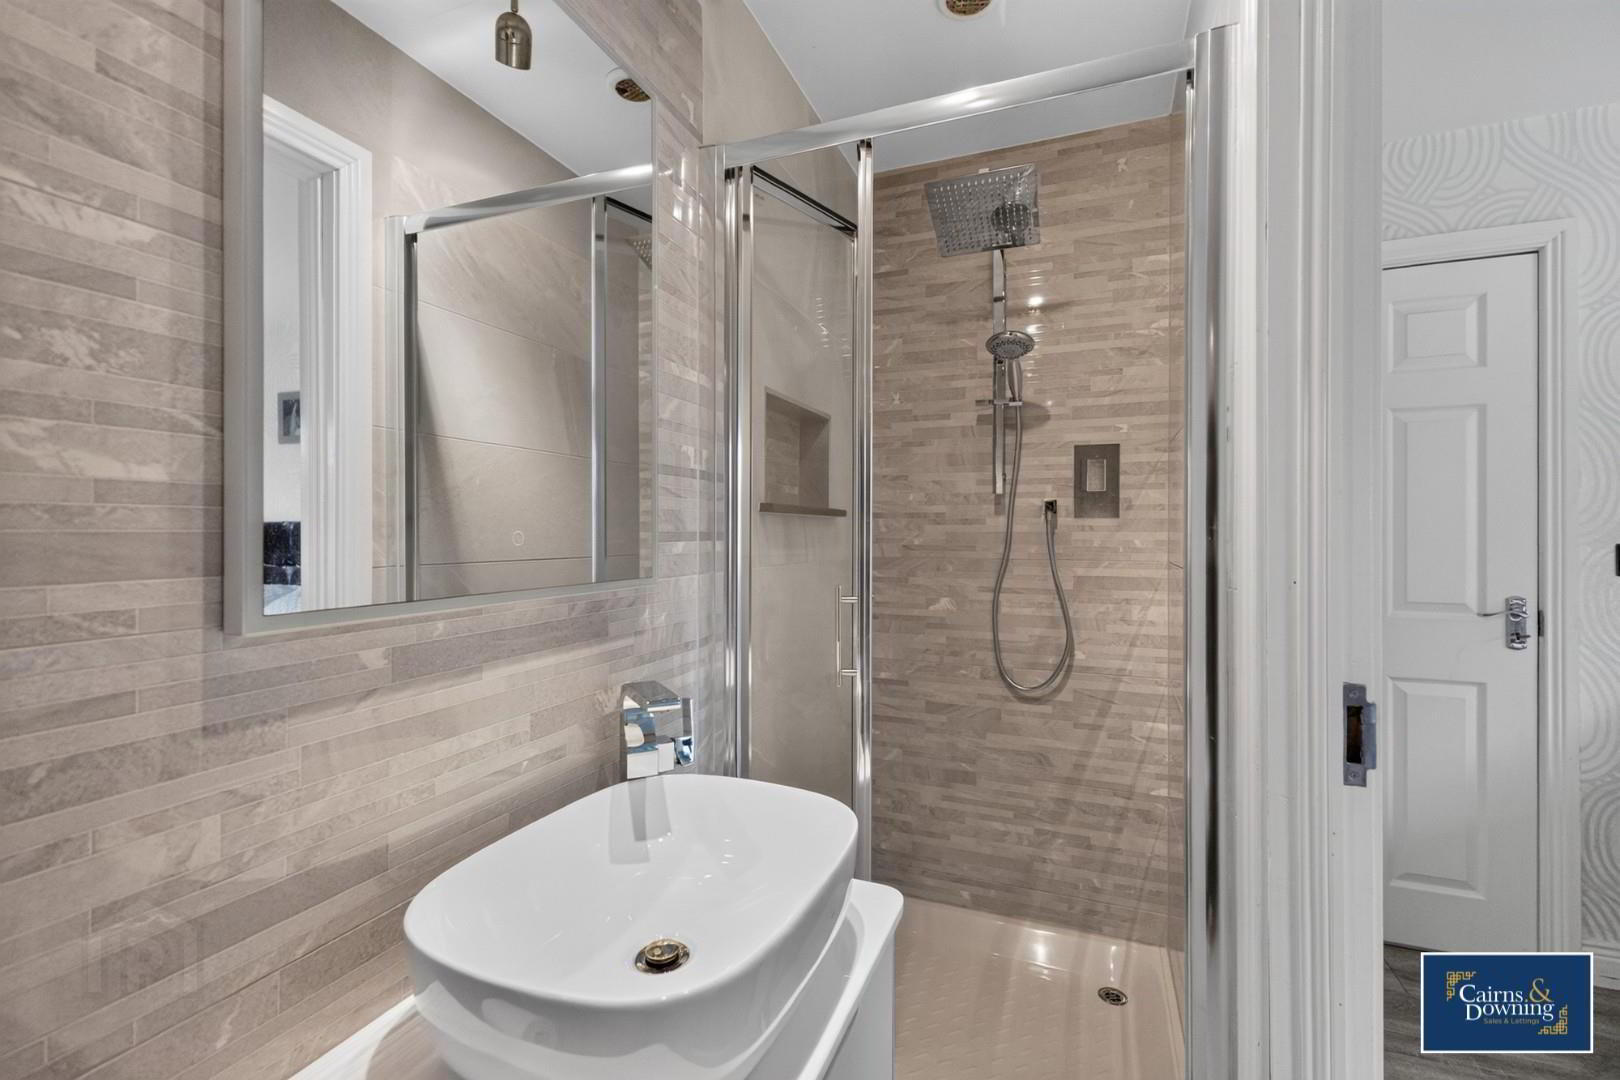
- Master bedroom with en-suite shower room
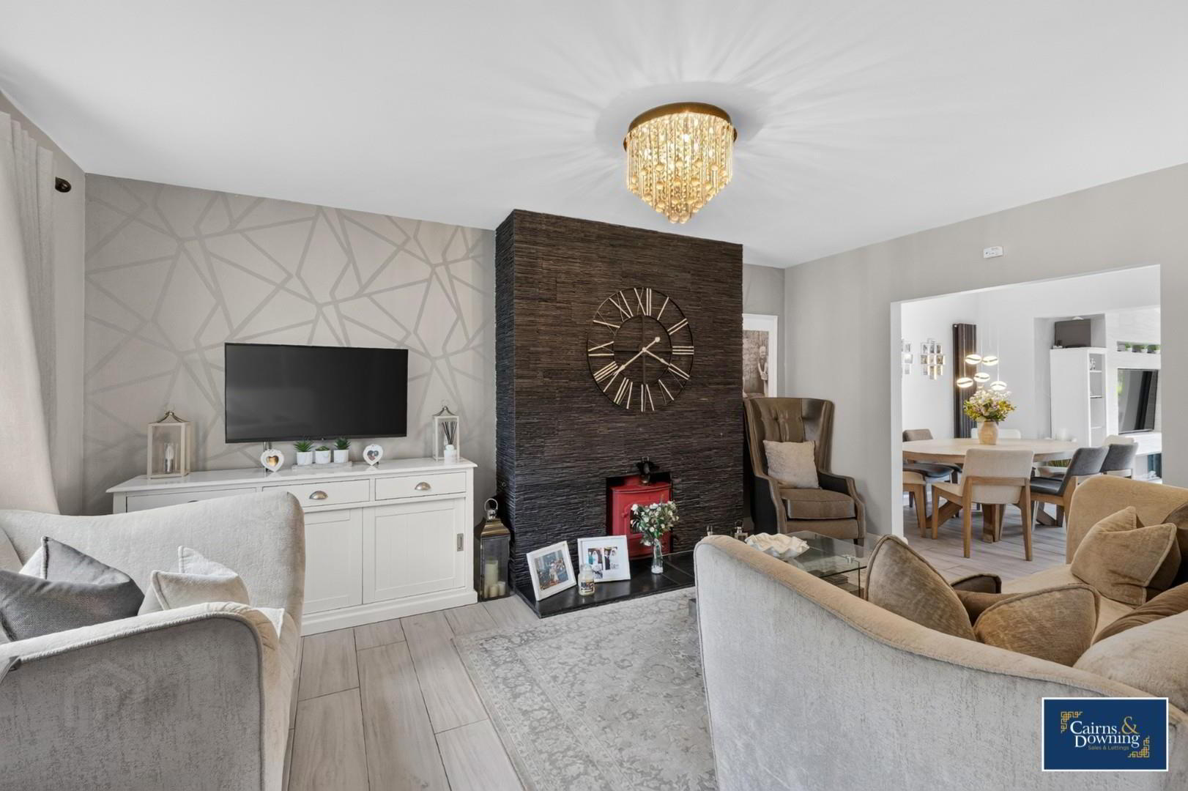
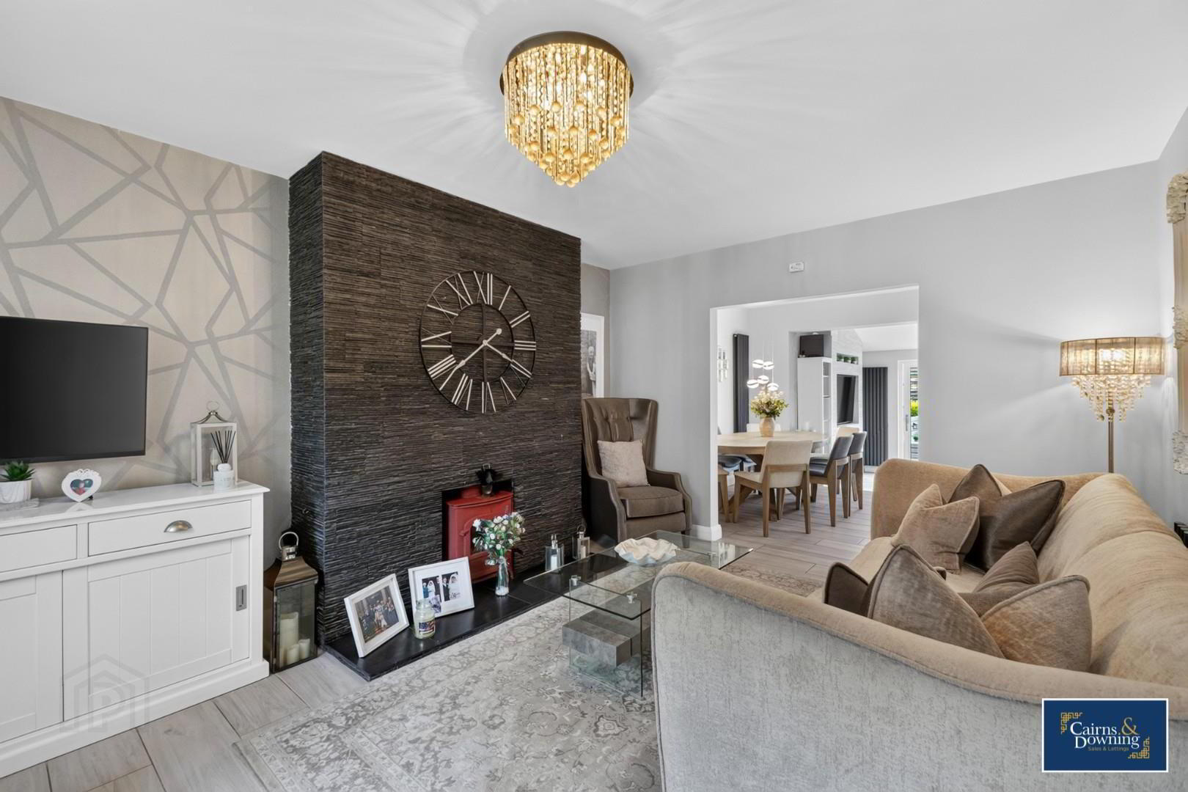
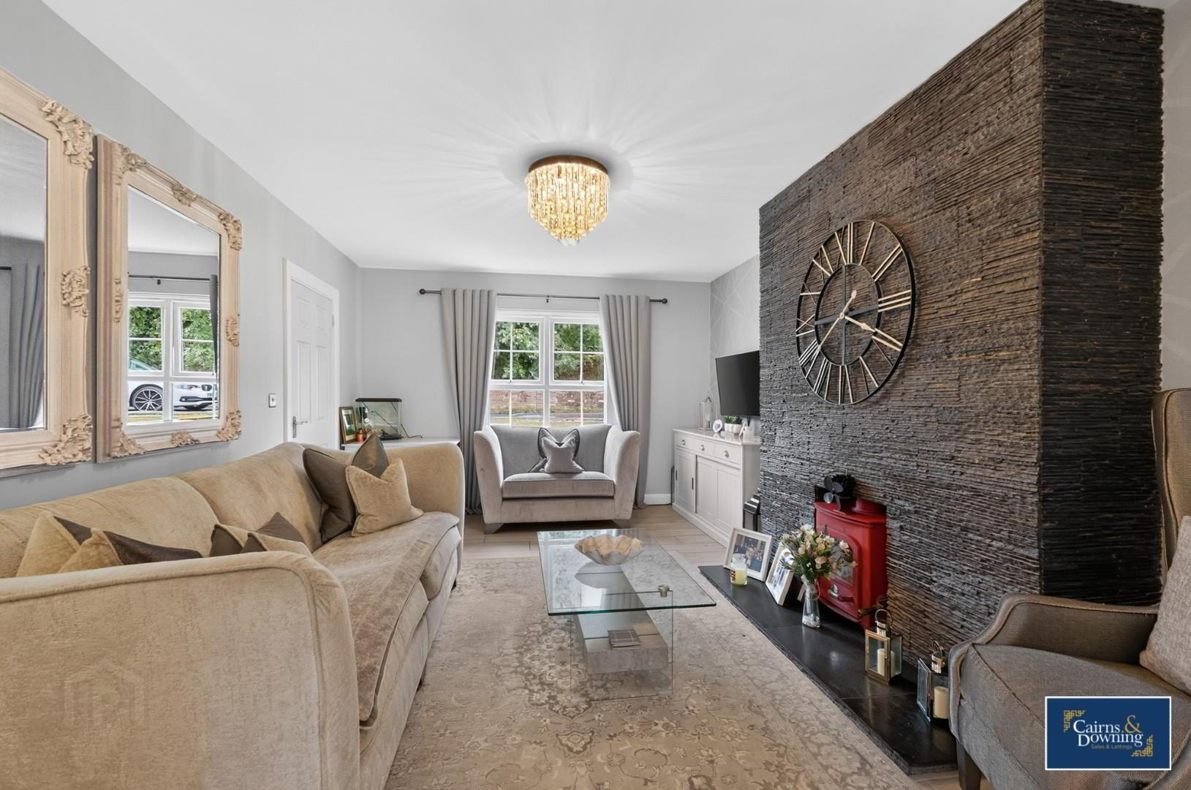
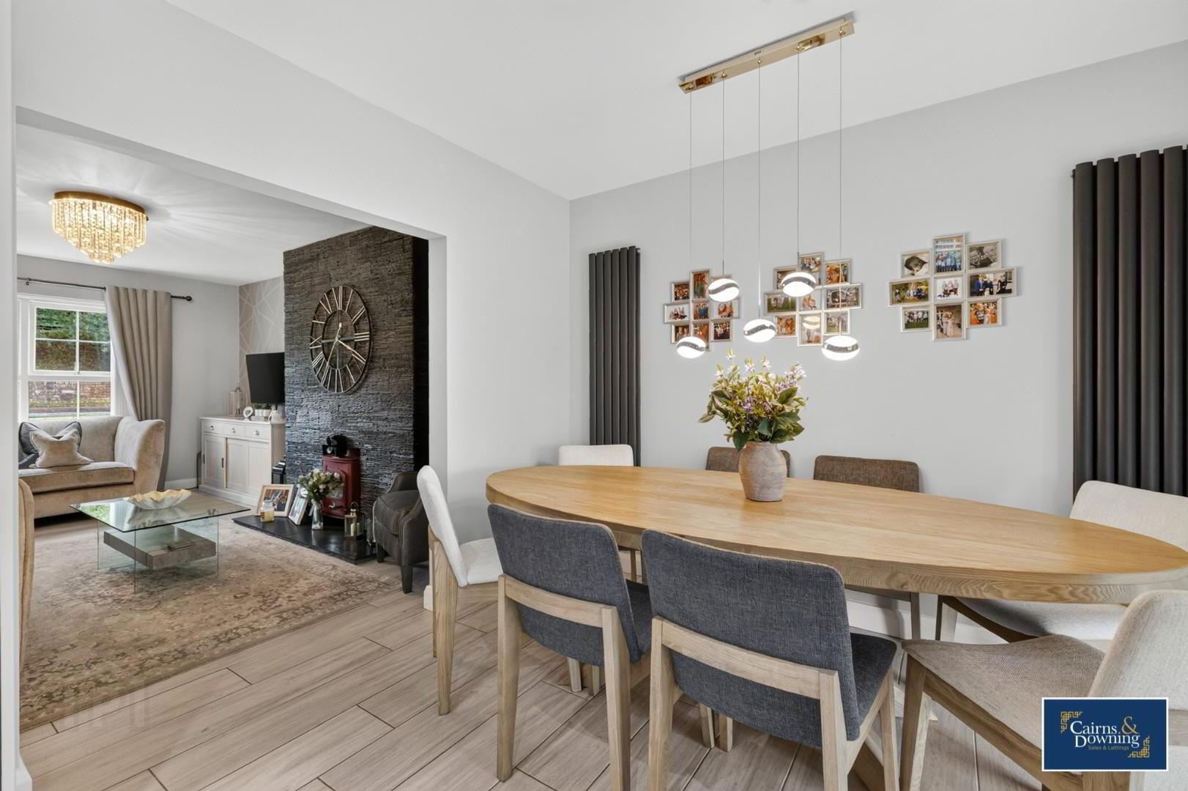
- Large family living room with fireplace & stove
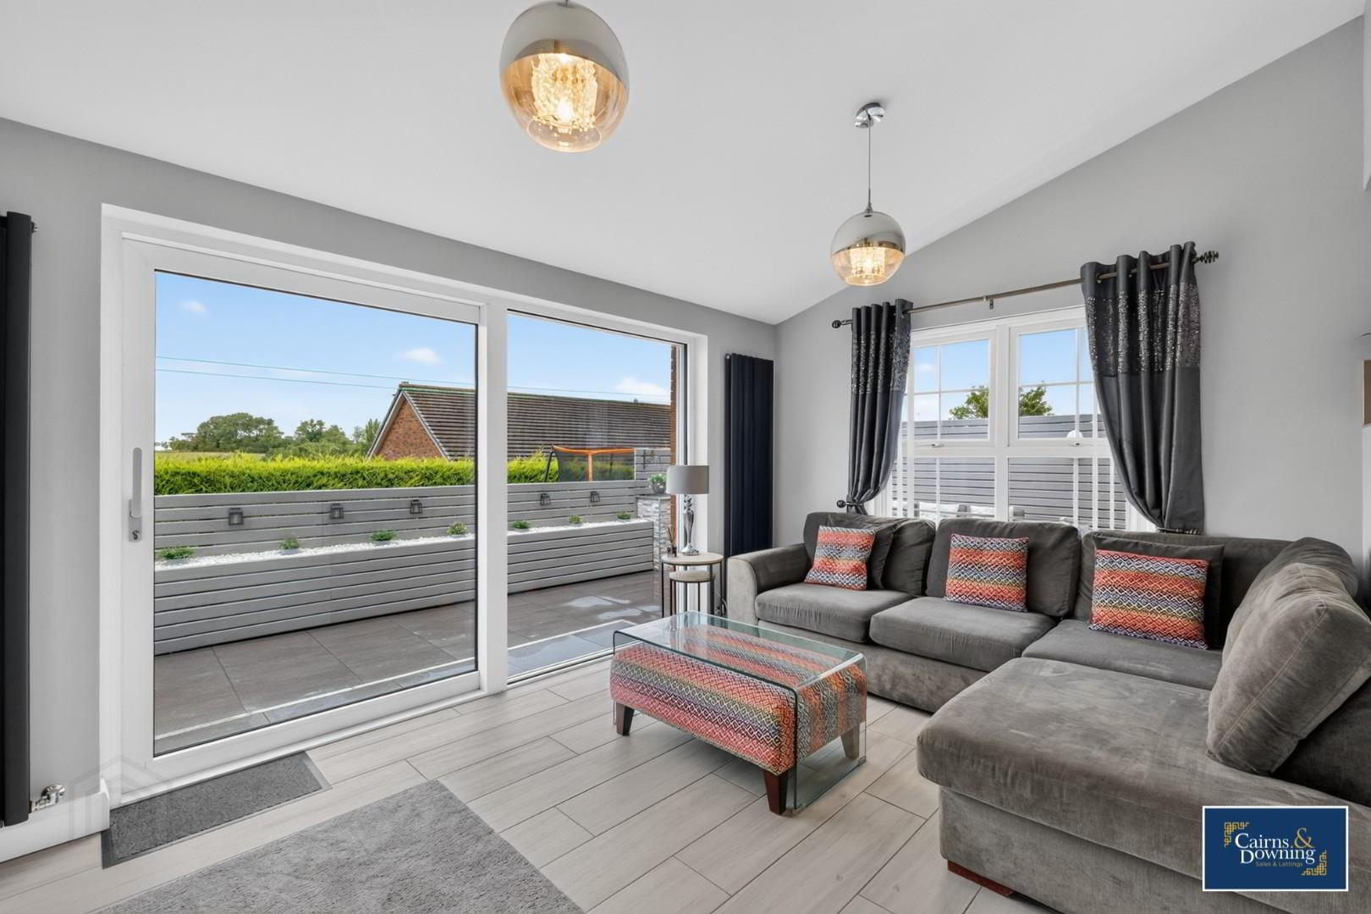
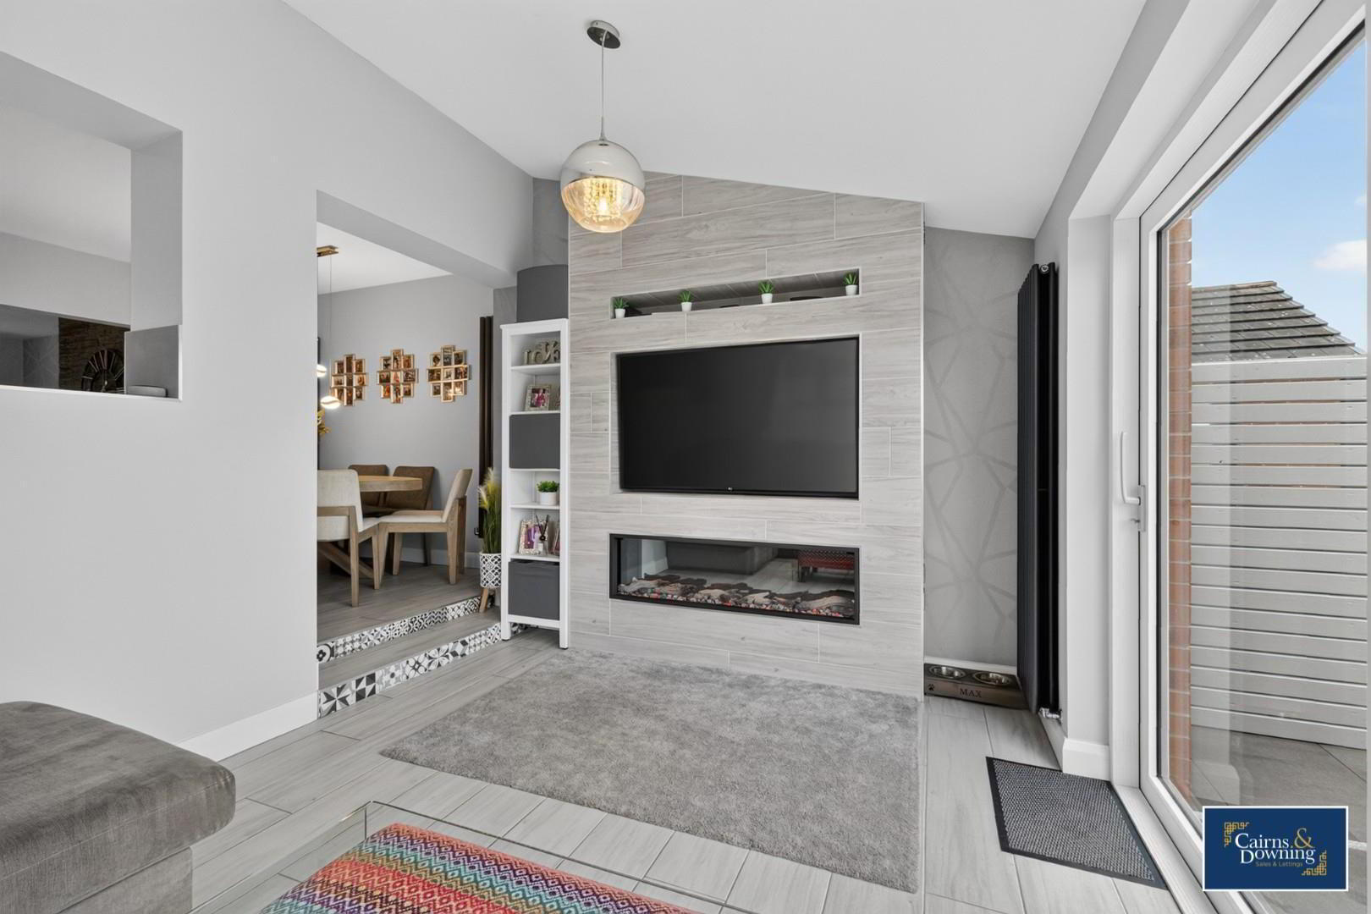
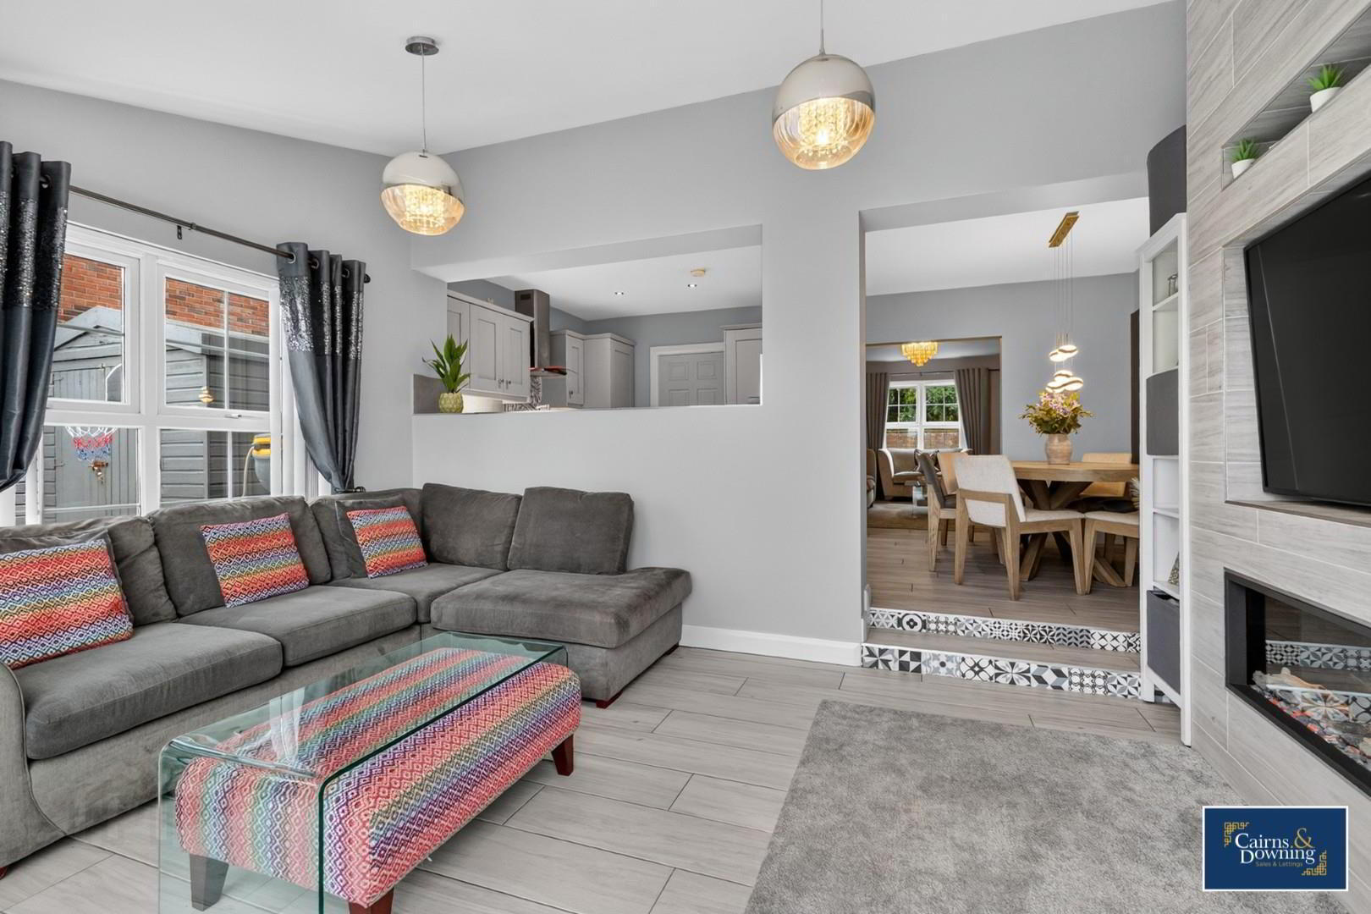
- Ground floor extension providing second living room flooded with natural light
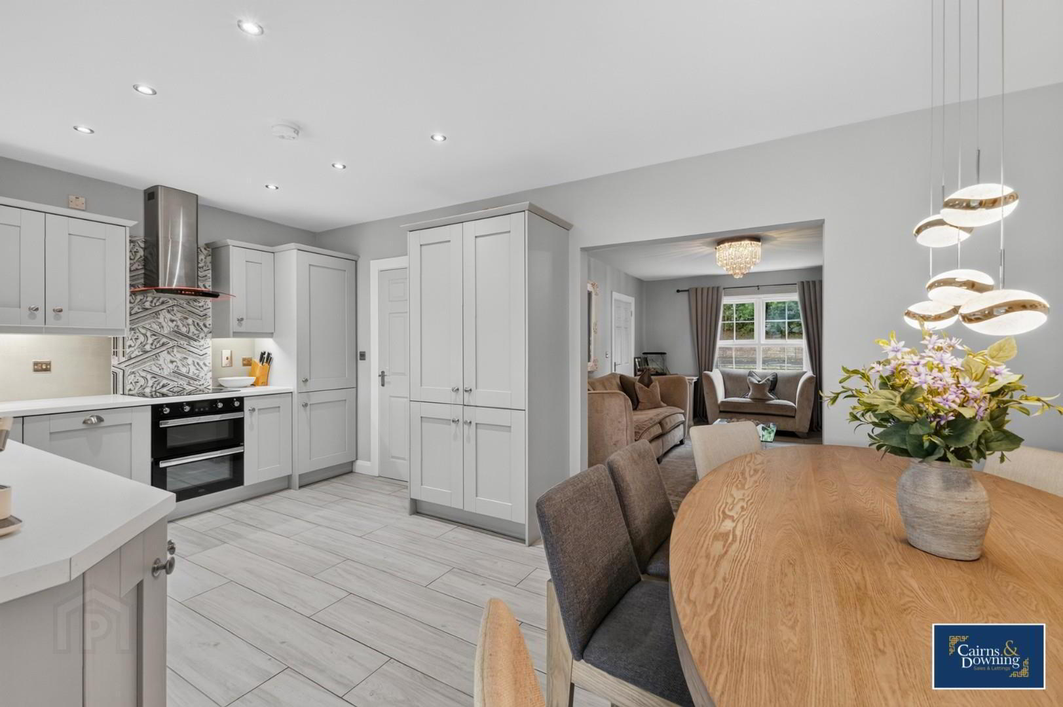
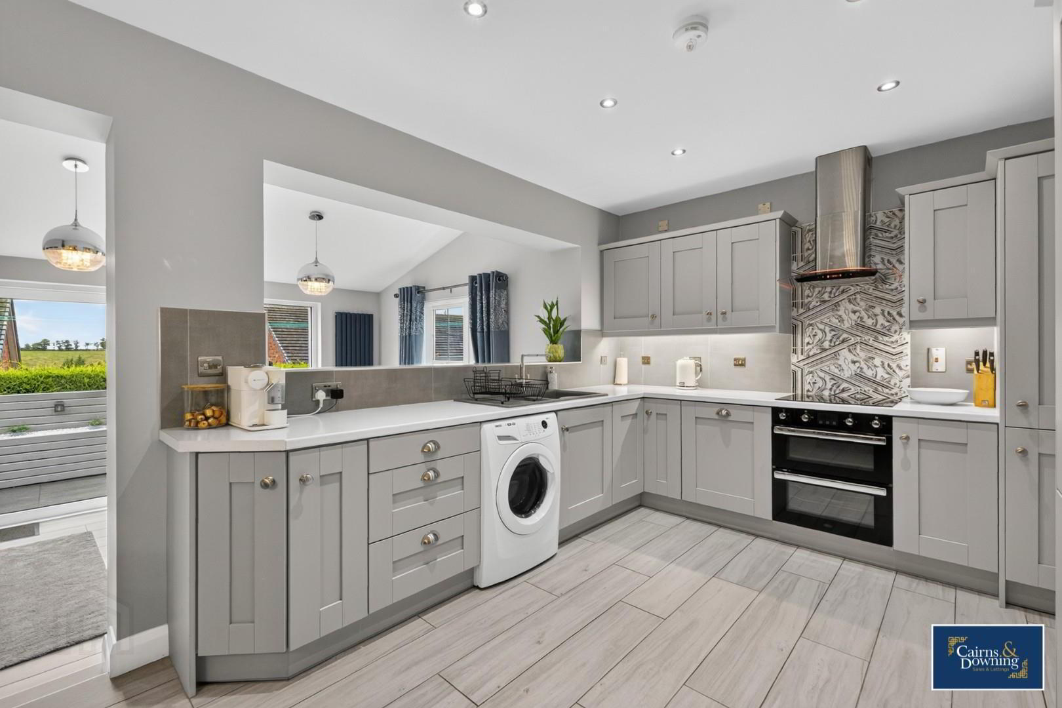
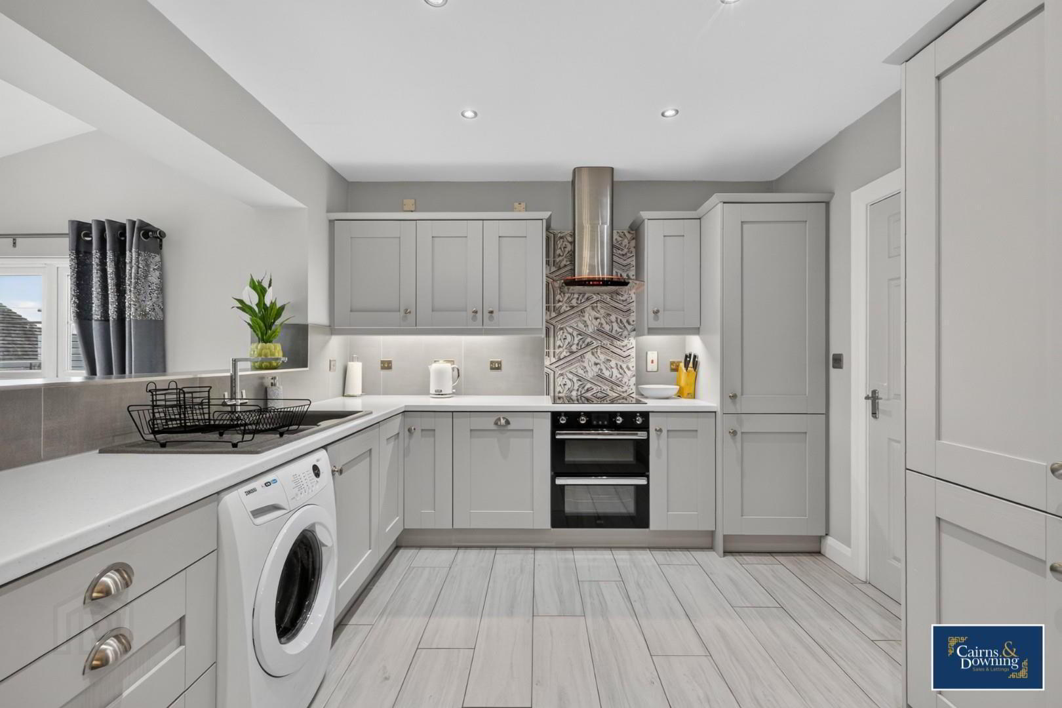
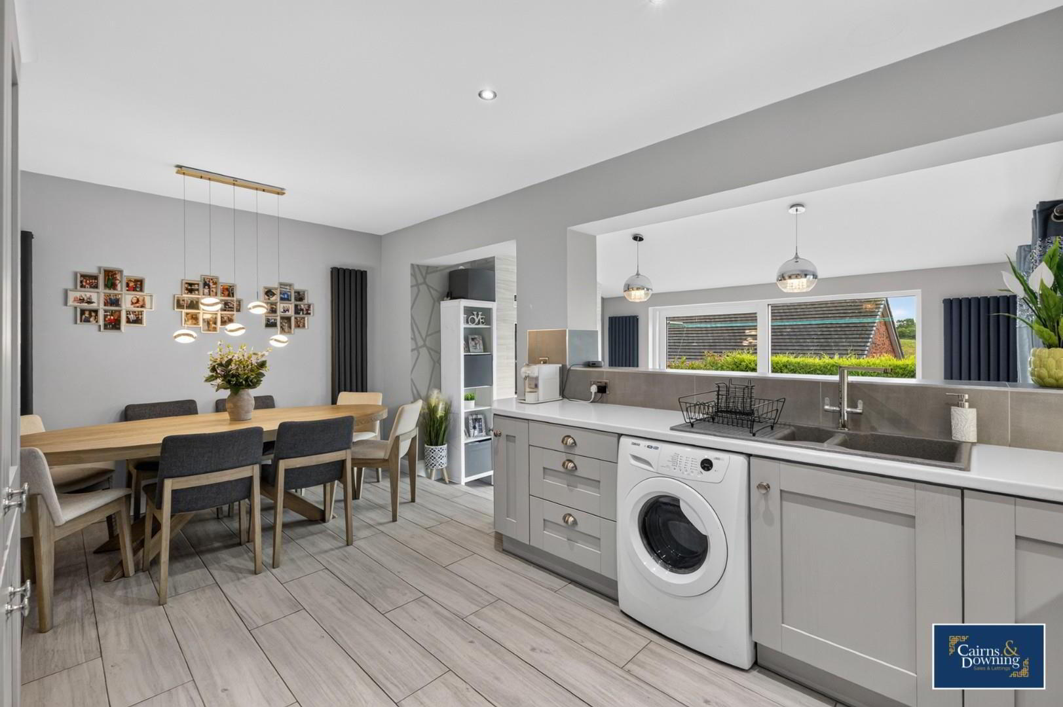
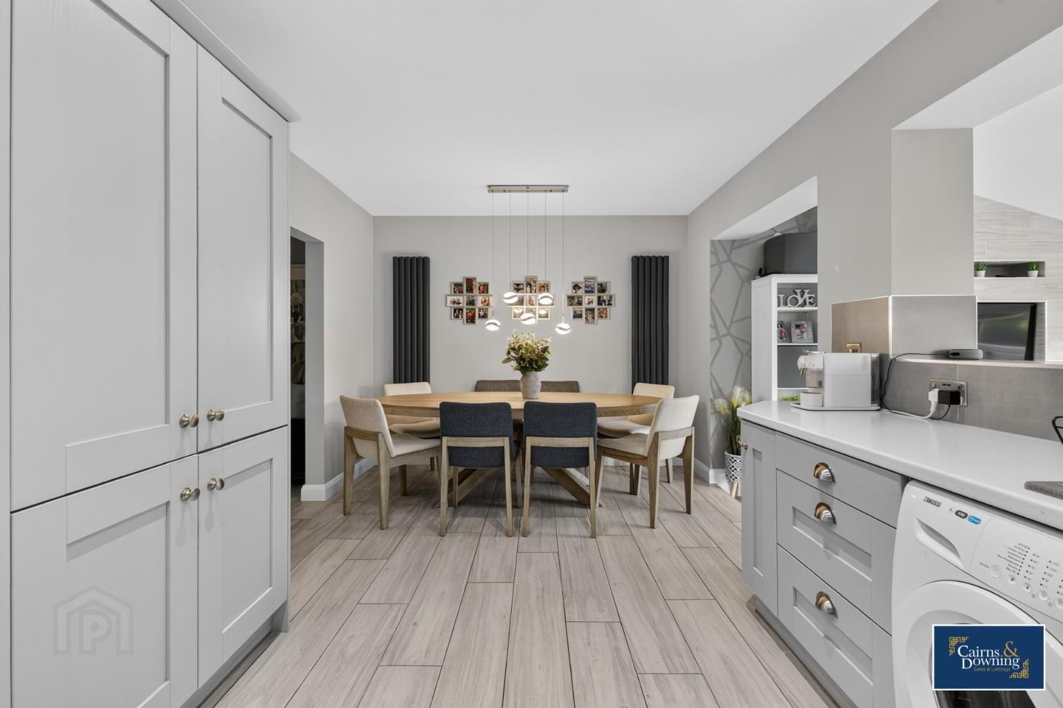
- Modern & contemporary fitted kitchen
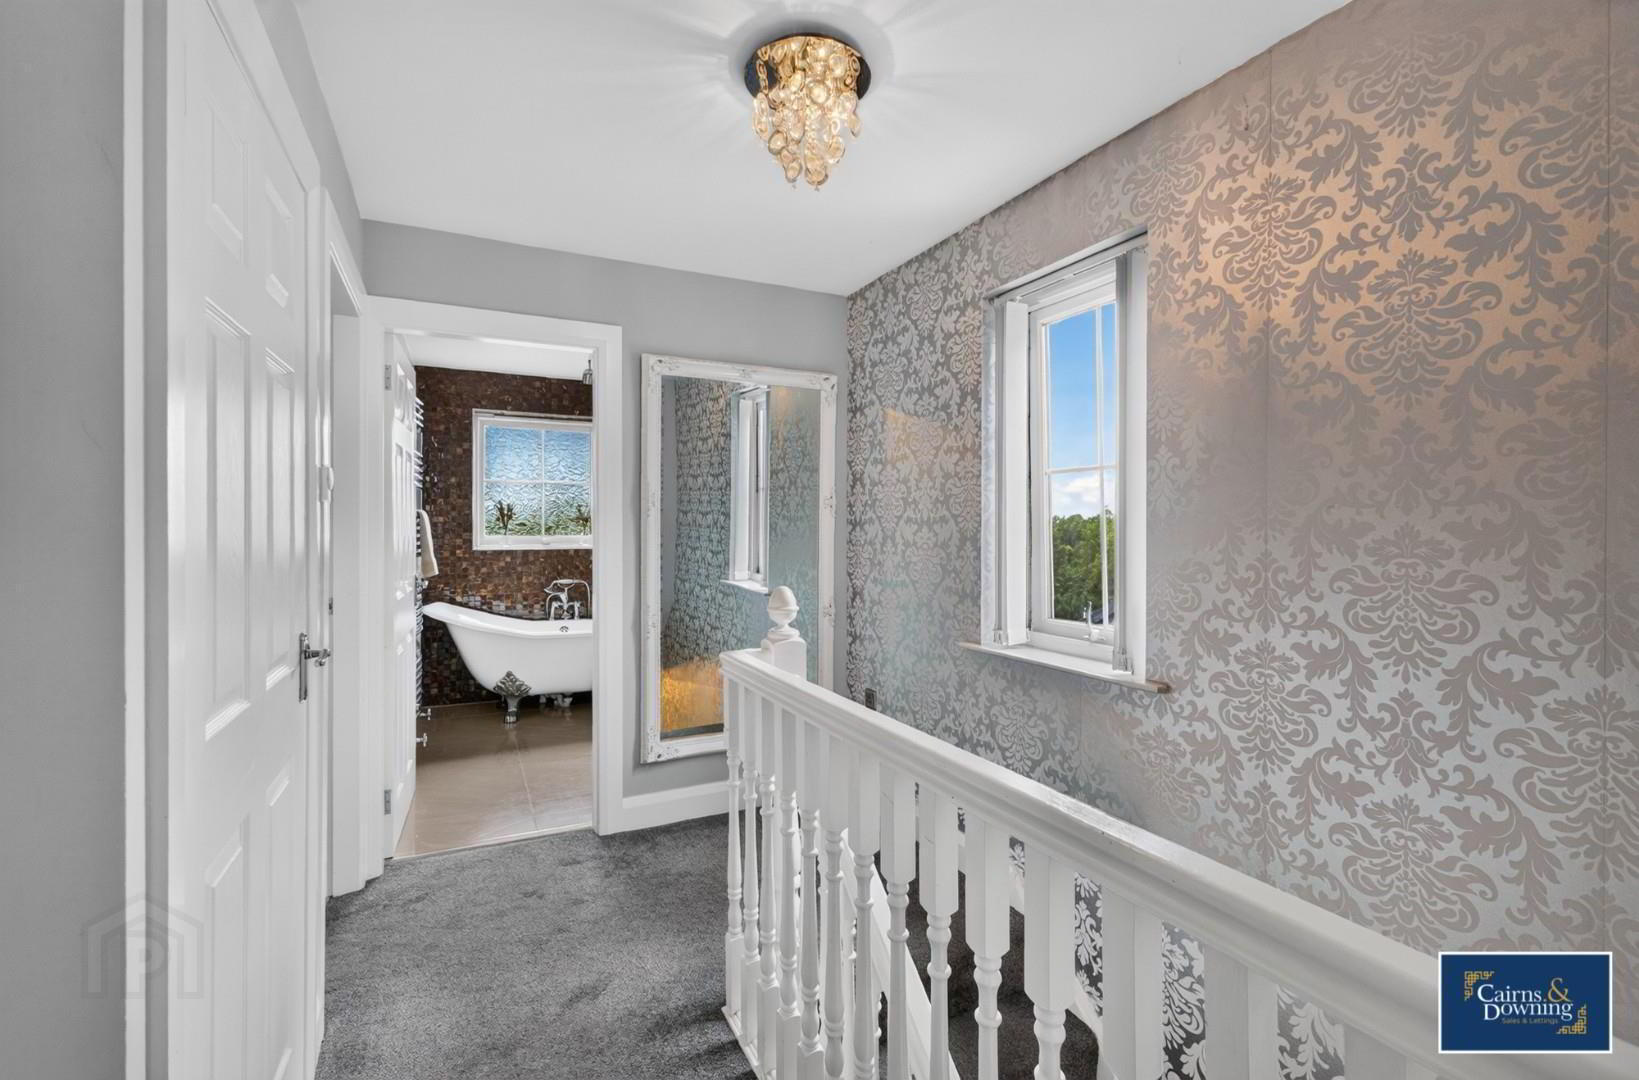
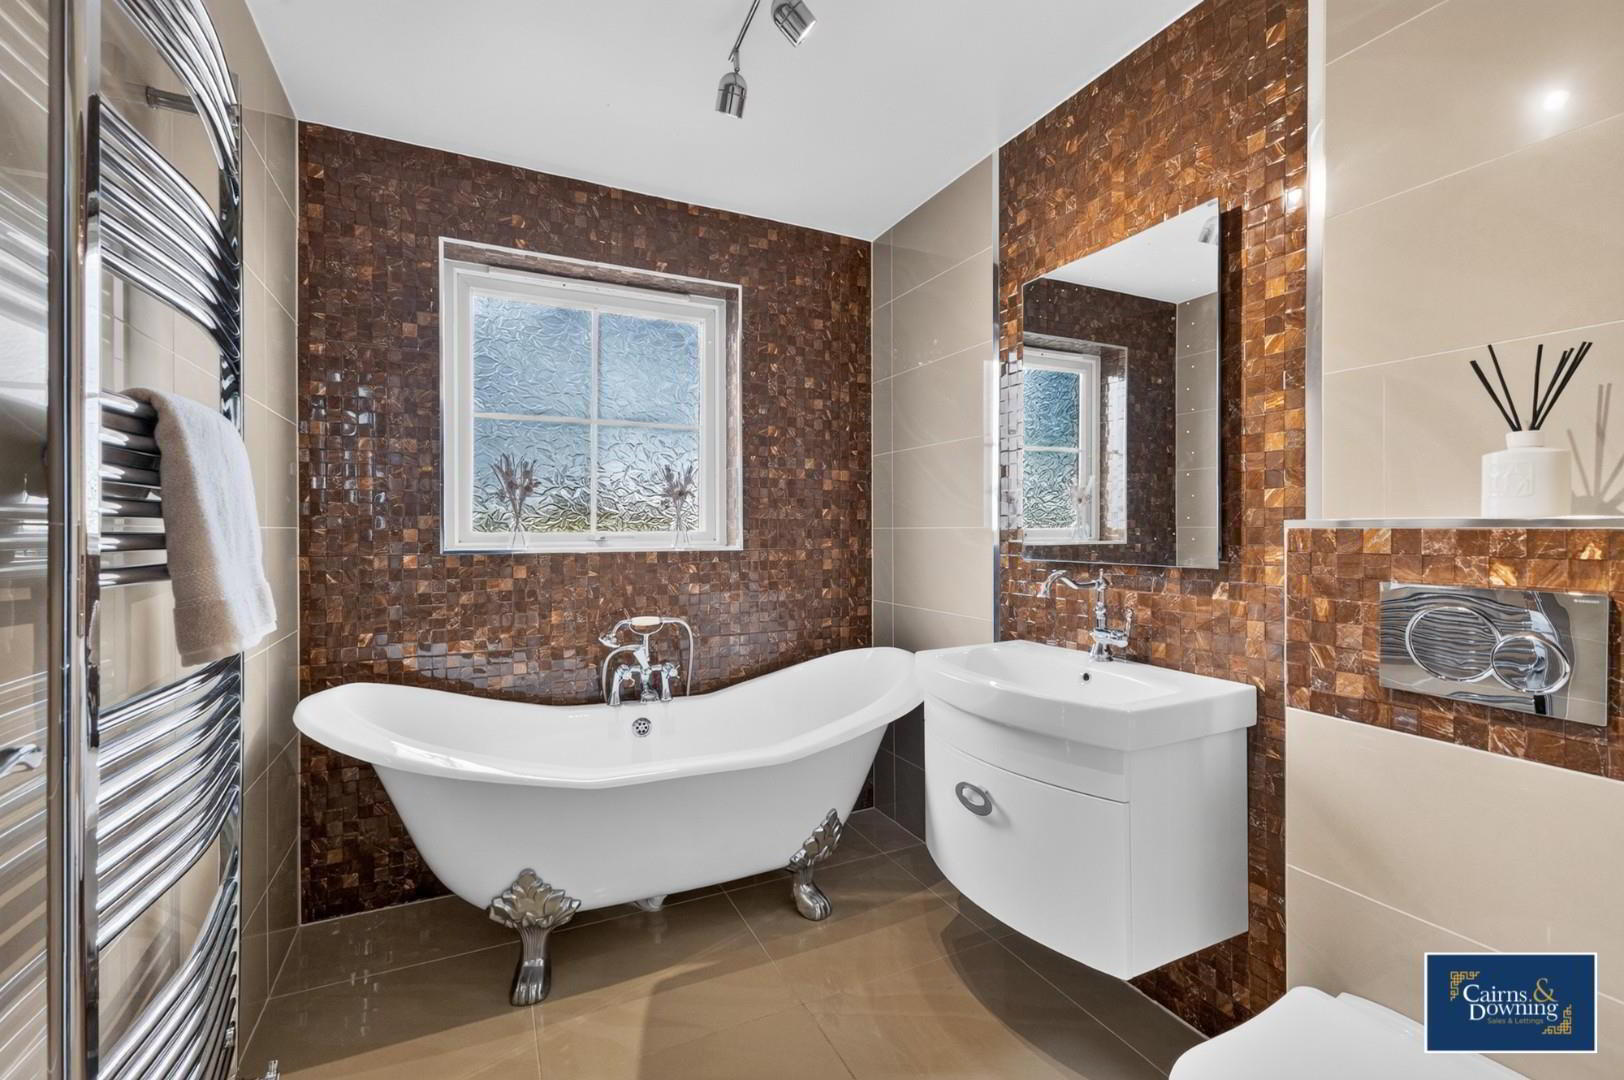
- Upstairs family bathroom suite
- Downstairs W/C
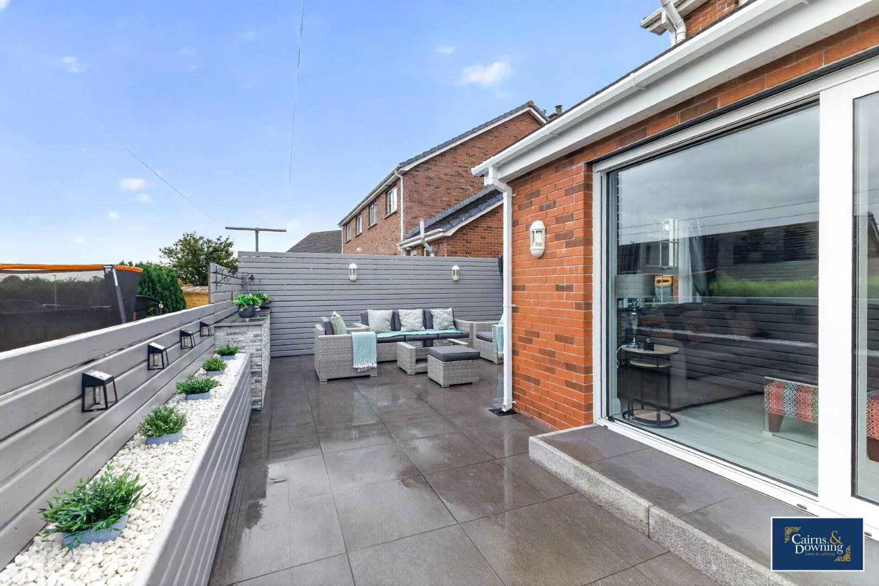
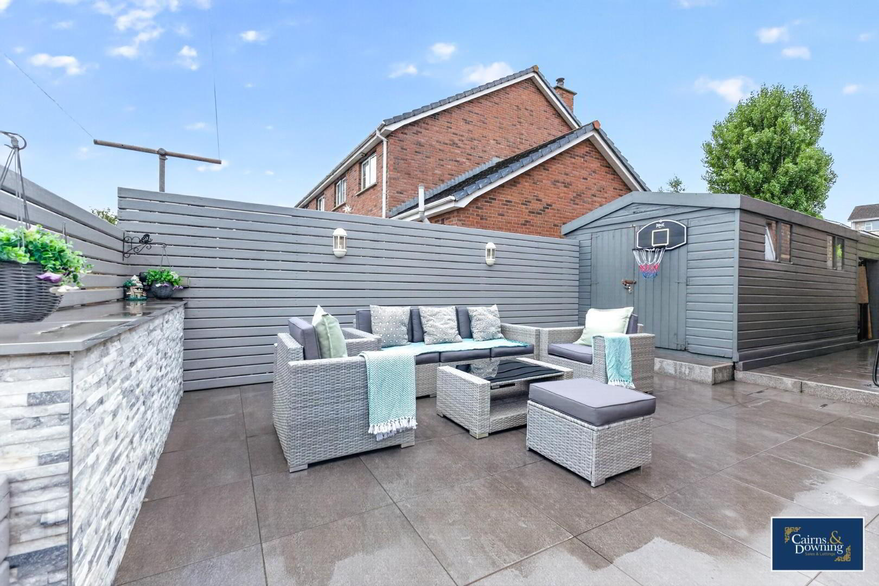
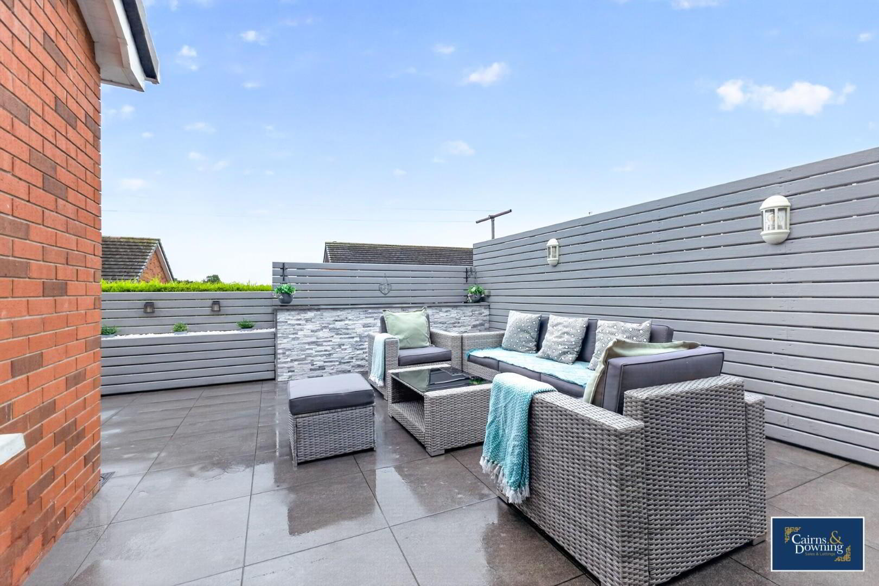
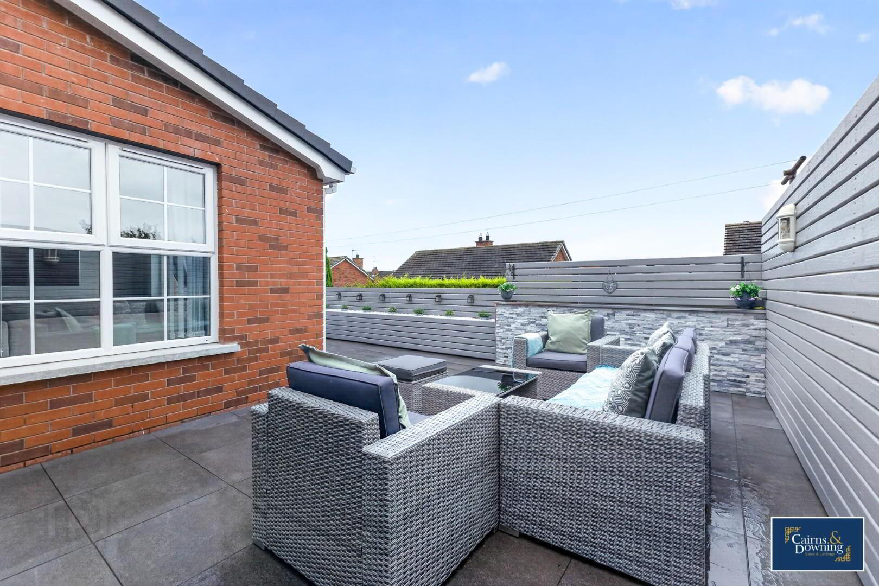
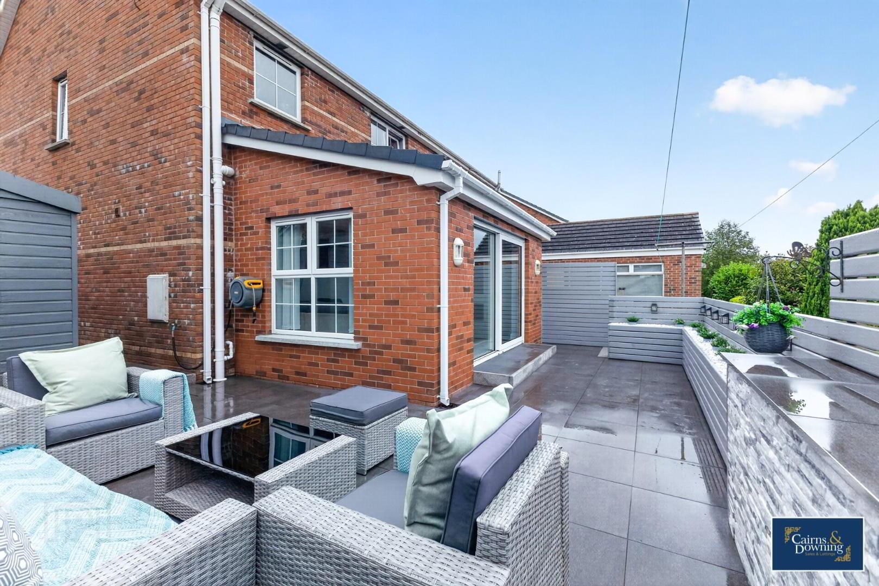
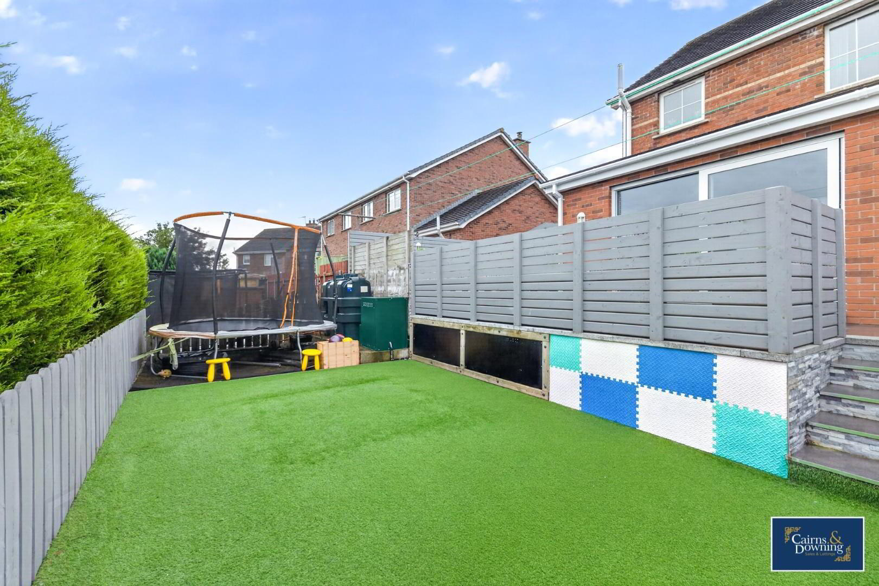
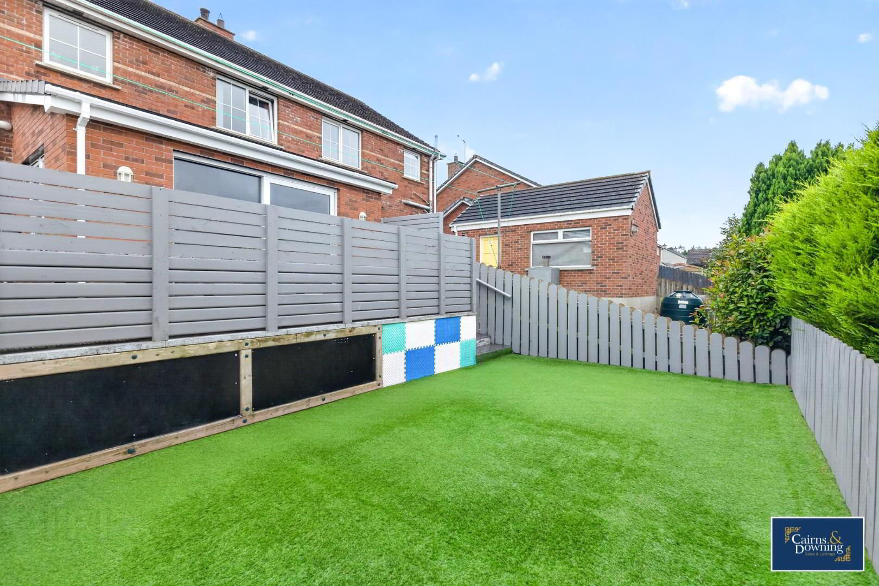
- Rear enclosed garden with paving & synthetic grass with very little maintenance required
- Book viewings now by calling Cairns & Downing on 02896223011
Additional Information
Nestled in the desirable Cloverdale development of Blackskull, this charming semi-detached house offers a perfect blend of comfort and modern living. With its prime location near Dromore and Banbridge, this property is ideal for families seeking a welcoming community.
Upon entering, you will find two spacious reception rooms that provide ample space for relaxation and entertaining. The ground floor extension has created a delightful second living area, ensuring that there is plenty of room for family gatherings or quiet evenings at home. The bright and modern design throughout the house enhances the overall appeal, making it a truly inviting space.
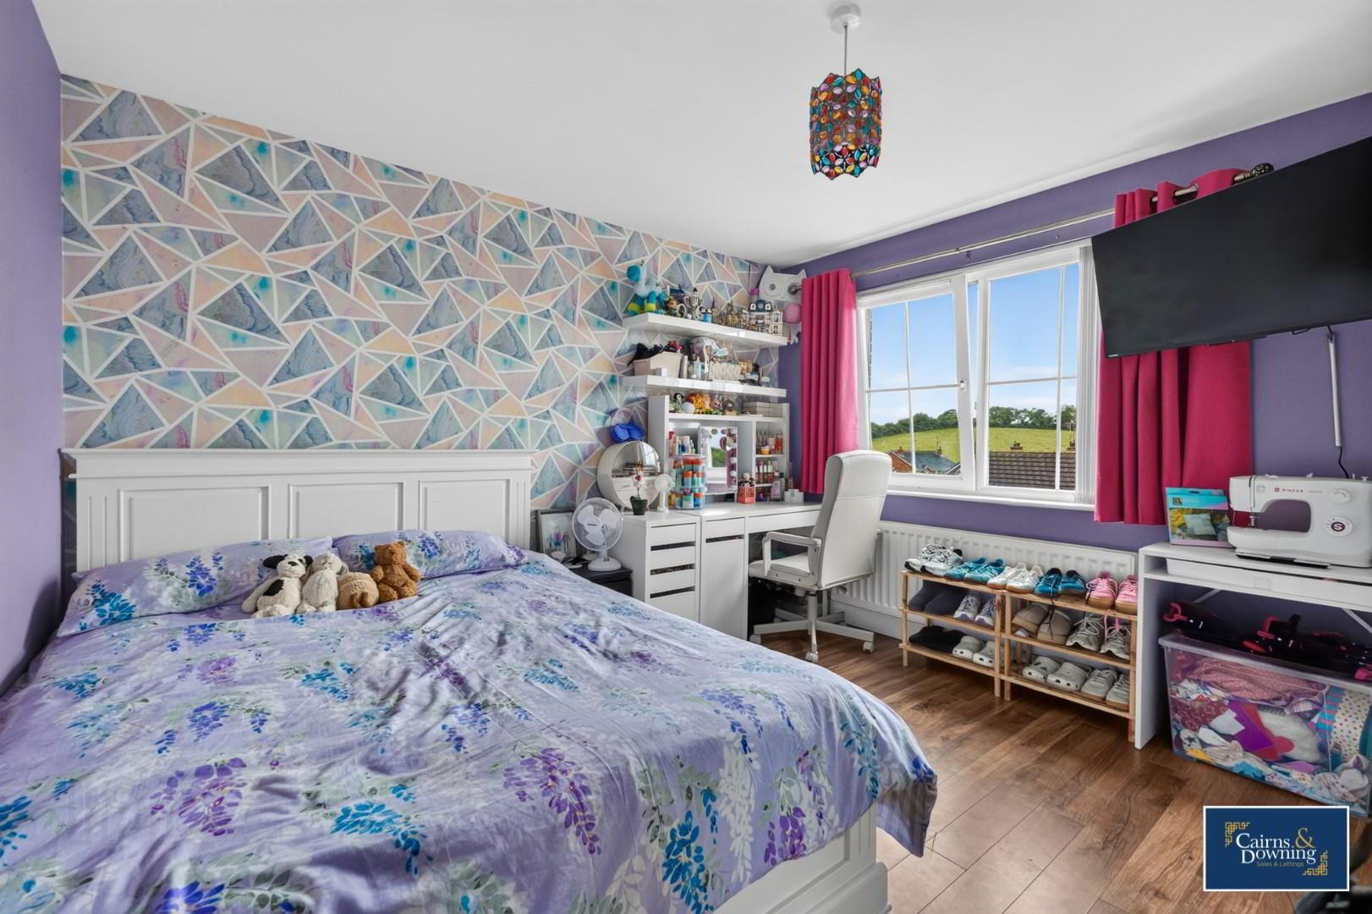
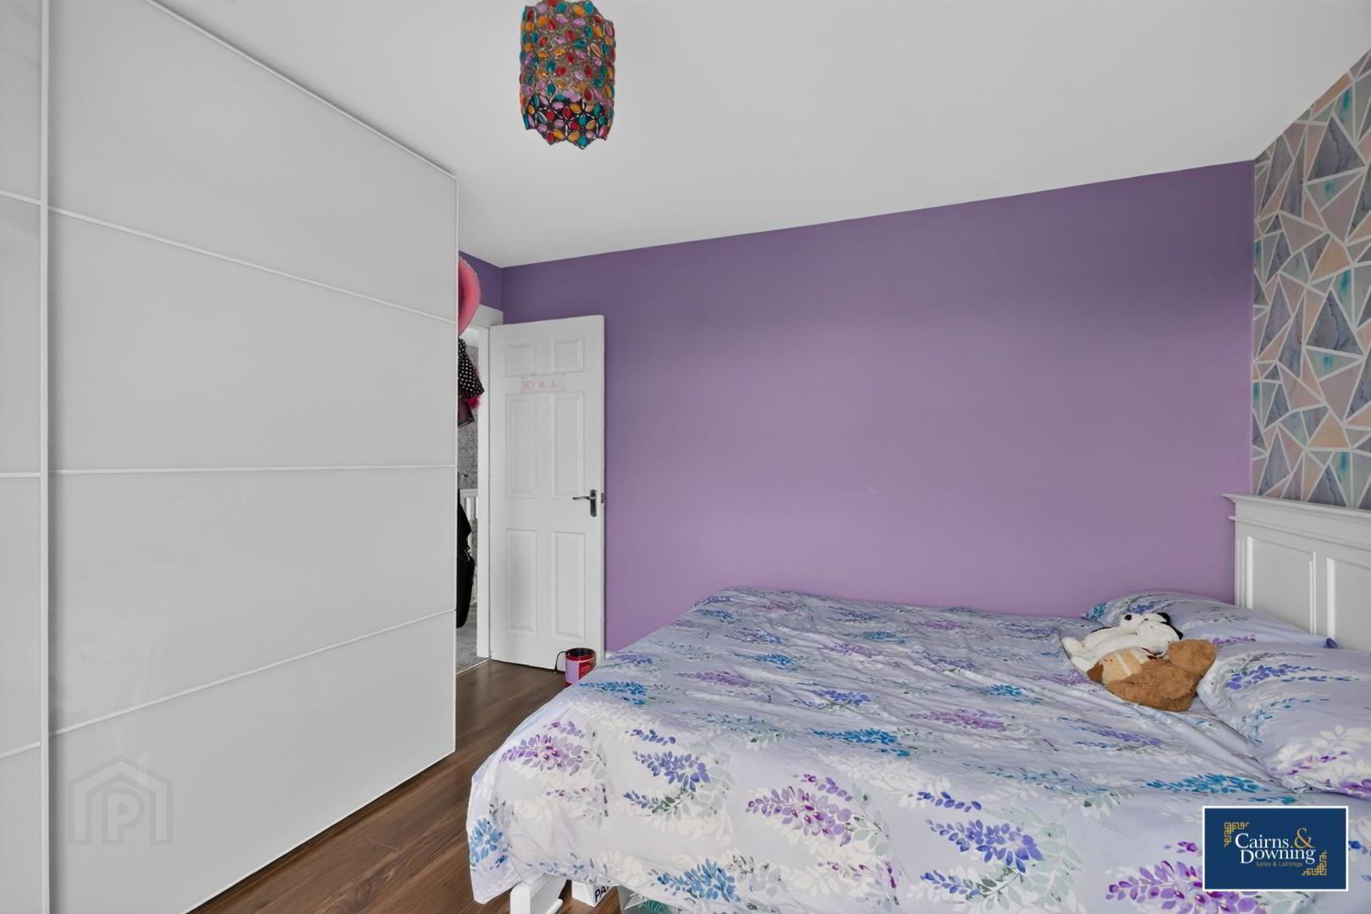
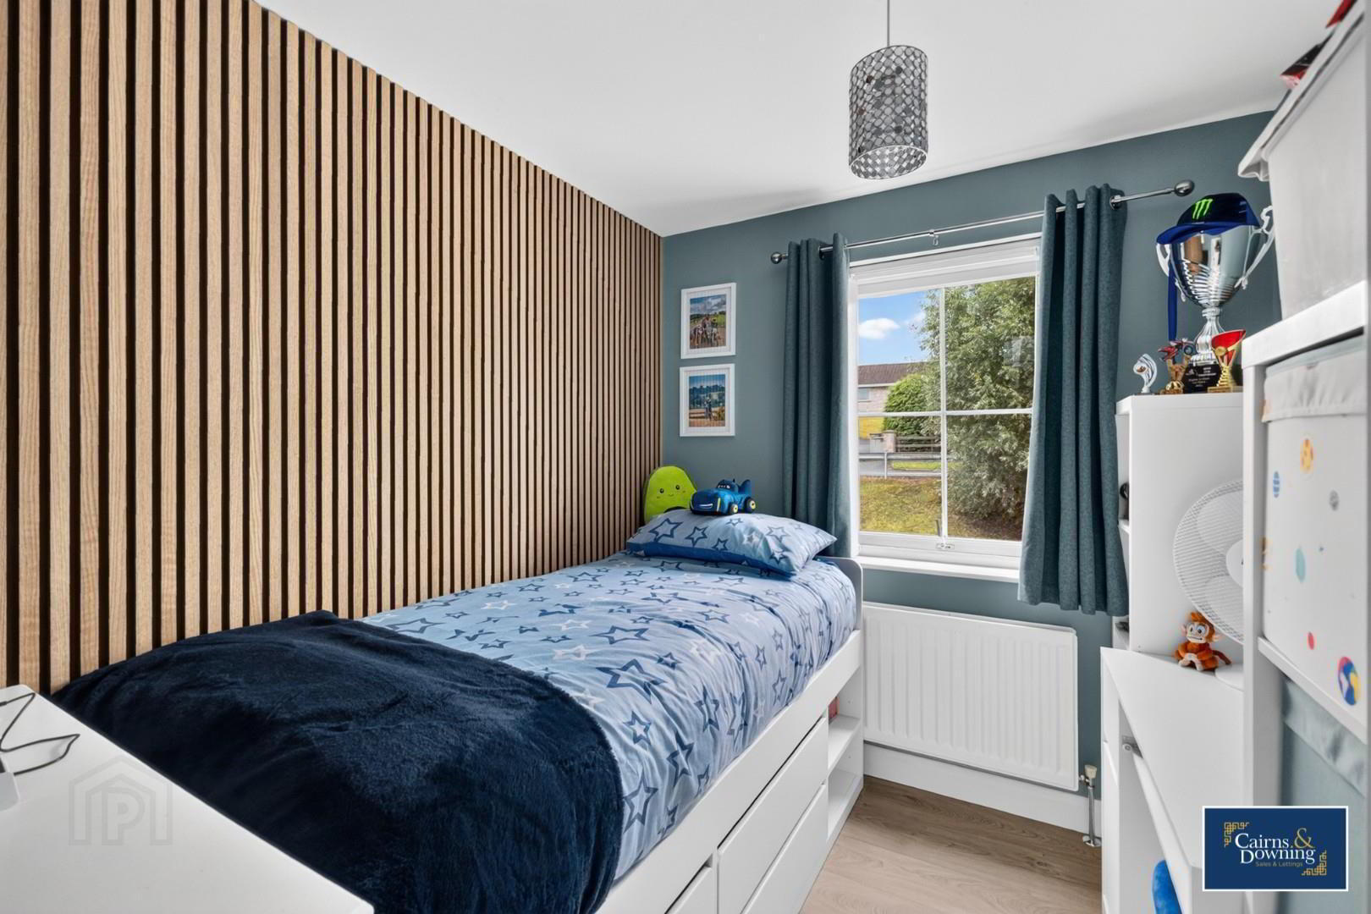
The property boasts three well-proportioned bedrooms, including a master bedroom complete with an en-suite shower room, offering both privacy and convenience. Each bedroom is designed to provide comfort and tranquillity, making it easy to unwind after a long day.
Outside, the good-sized rear garden is a standout feature, designed for both enjoyment and ease of maintenance. With a combination of paving and synthetic grass, this outdoor space is perfect for entertaining guests or simply enjoying a sunny afternoon with family.
This lovely family home in Blackskull is not just a property; it is a place where memories can be made. With its excellent location, modern finishes, and spacious living areas, it is sure to attract those looking for a comfortable and stylish home. Do not miss the opportunity to make this delightful house your new home.
Upon entering, you will find two spacious reception rooms that provide ample space for relaxation and entertaining. The ground floor extension has created a delightful second living area, ensuring that there is plenty of room for family gatherings or quiet evenings at home. The bright and modern design throughout the house enhances the overall appeal, making it a truly inviting space.
The property boasts three well-proportioned bedrooms, including a master bedroom complete with an en-suite shower room, offering both privacy and convenience. Each bedroom is designed to provide comfort and tranquillity, making it easy to unwind after a long day.
Outside, the good-sized rear garden is a standout feature, designed for both enjoyment and ease of maintenance. With a combination of paving and synthetic grass, this outdoor space is perfect for entertaining guests or simply enjoying a sunny afternoon with family.
This lovely family home in Blackskull is not just a property; it is a place where memories can be made. With its excellent location, modern finishes, and spacious living areas, it is sure to attract those looking for a comfortable and stylish home. Do not miss the opportunity to make this delightful house your new home.
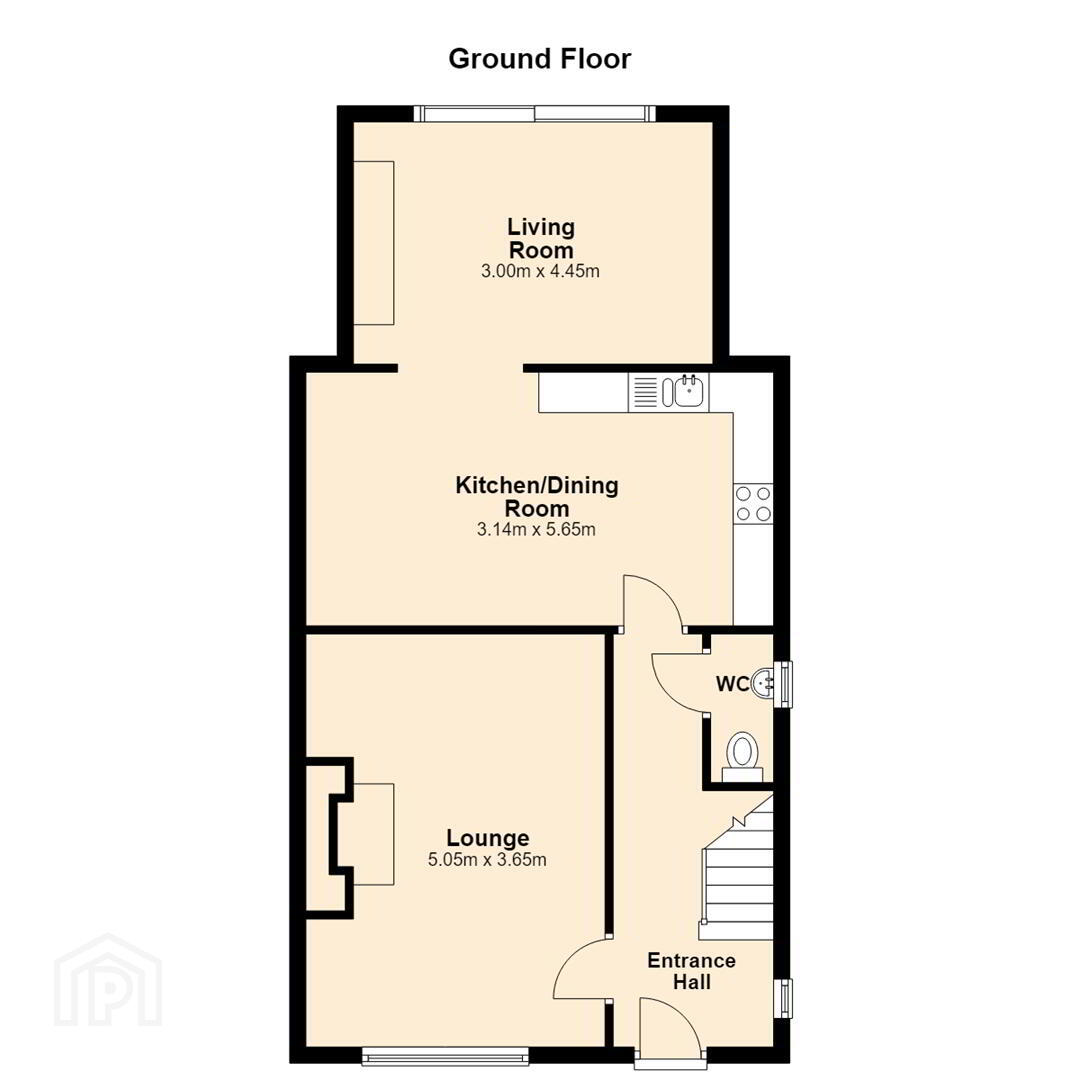
- Lounge 5.05m x 3.65m (16'7" x 12'0")
- Double glazed window to front, fireplace
- Kitchen/Dining Room 3.14m x 5.65m (10'4" x 18'6")
- Open plan
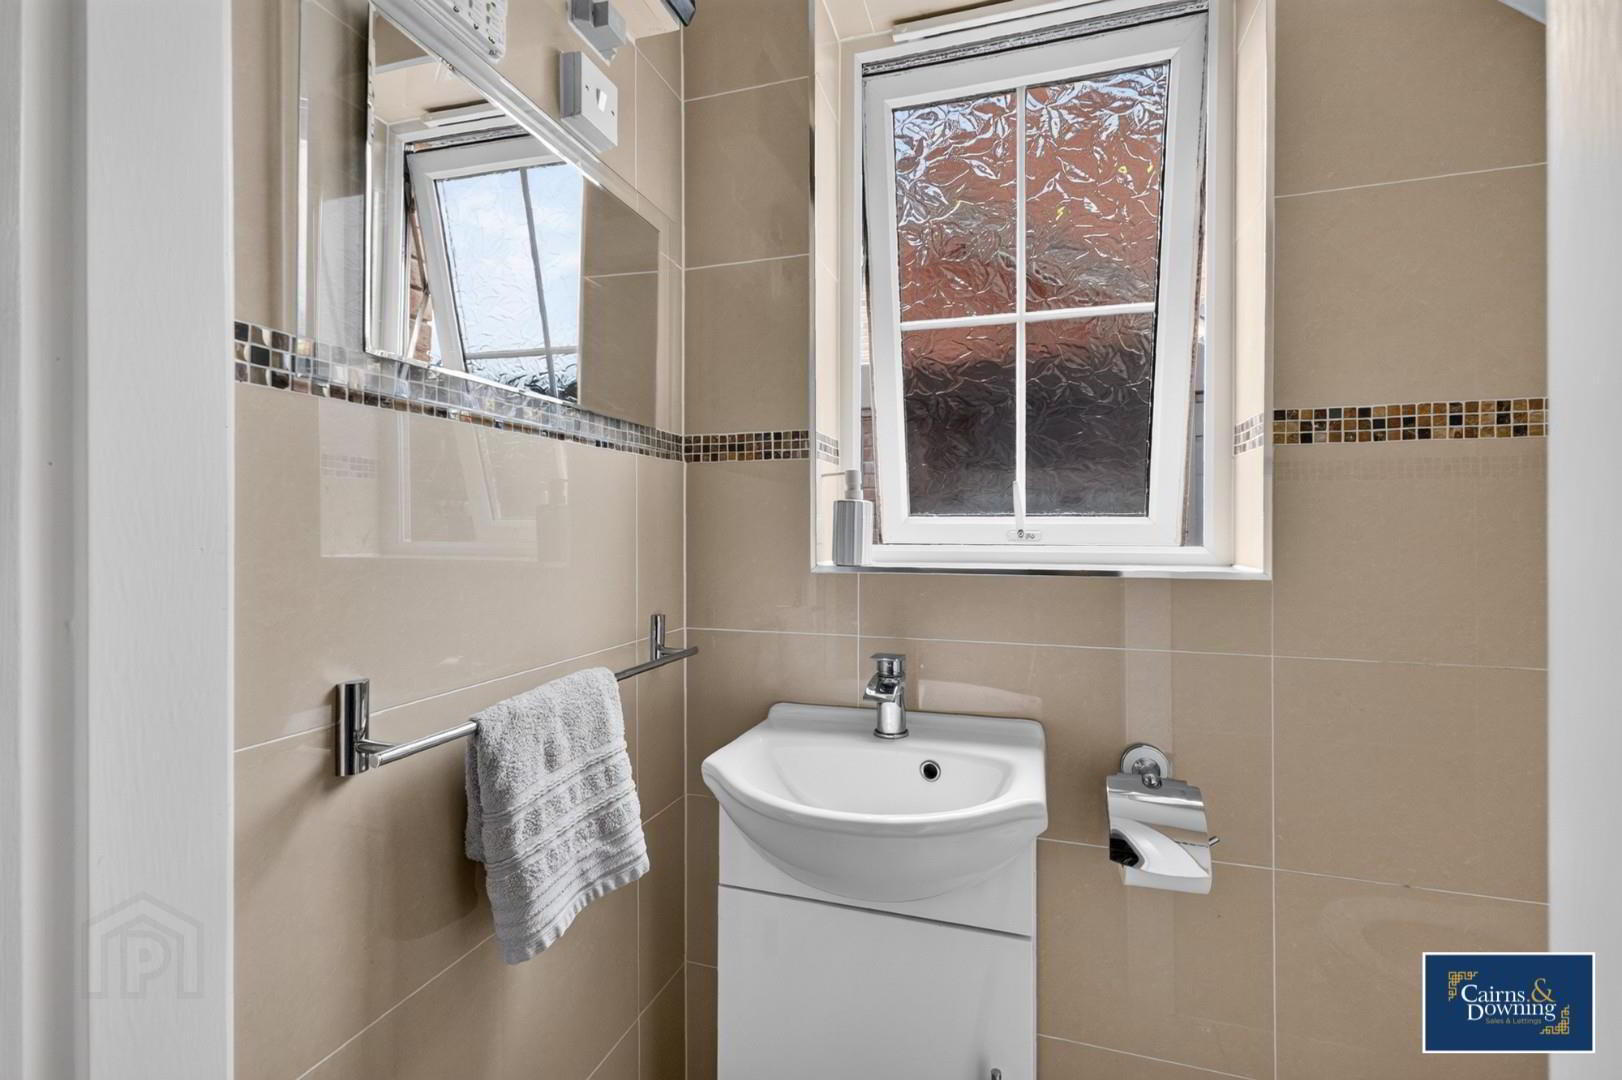
- WC 1.84m x 0.78m (6'0" x 2'7")
- Double glazed window to side
- Entrance Hall 5.12m x 1.90m (16'10" x 6'3")
- Double glazed window to side, stairs
- Living Room 3.00m x 4.45m (9'10" x 14'7")
- Fireplace, patio door
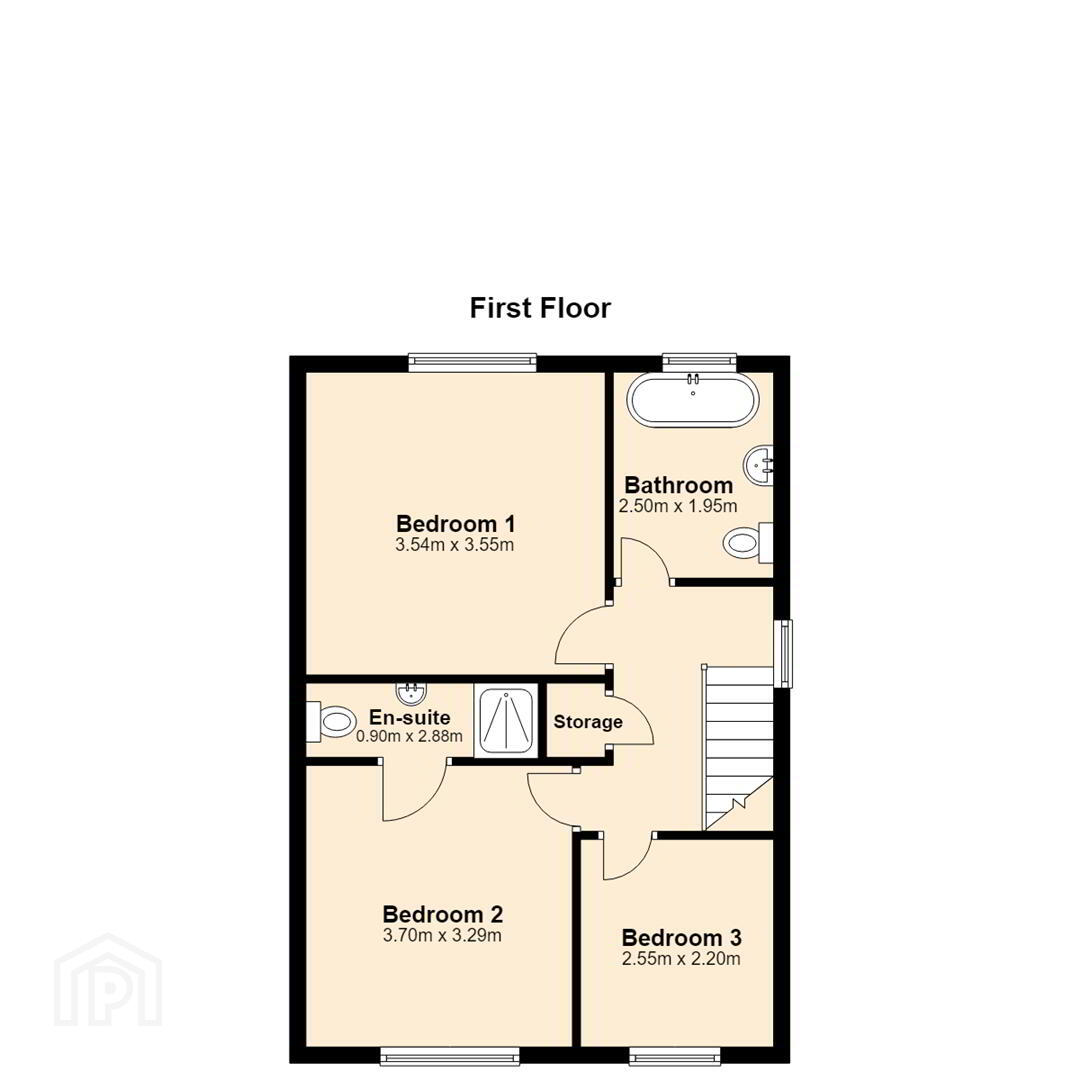
- Bedroom 2 3.70m x 3.29m (12'2" x 10'10")
- Double glazed window to front
- Storage 0.92m x 0.73m (3'0" x 2'5")
- En-suite 0.90m x 2.88m (2'11" x 9'5")
- Bedroom 1 3.54m x 3.55m (11'7" x 11'8")
- Double glazed window to rear
- Bathroom 2.50m x 1.95m (8'2" x 6'5")
- Double glazed window to rear
- Bedroom 3 2.55m x 2.20m (8'4" x 7'3")
- Double glazed window to front
- Landing 3.04m x 2.39m (10'0" x 7'10")
- Double glazed window to side.
- Due tot he quality of this property and the market conditions we do expect it to be in high demand. it is very important that any interested parties make themselves know to us ASAP to avoid disappointment. Call Cairns & Downing today on 02896223011. Good luck!