Cookie Policy: This site uses cookies to store information on your computer. Read more

FREE No Obligation Valuation
For a FREE NO Obligation Valuation of your property please get in touch today.
- For sale
- 3 Bedrooms
- Price £199,950
9 Iveagh Avenue, Blackskull, Dromore
9 Iveagh Avenue, Blackskull, Dromore
9 Iveagh Avenue, Blackskull, Dromore
9 Iveagh Avenue, Blackskull, Dromore
9 Iveagh Avenue, Blackskull, Dromore
9 Iveagh Avenue, Blackskull, Dromore
9 Iveagh Avenue, Blackskull, Dromore
9 Iveagh Avenue, Blackskull, Dromore
9 Iveagh Avenue, Blackskull, Dromore
9 Iveagh Avenue, Blackskull, Dromore
9 Iveagh Avenue, Blackskull, Dromore
9 Iveagh Avenue, Blackskull, Dromore
9 Iveagh Avenue, Blackskull, Dromore
9 Iveagh Avenue, Blackskull, Dromore
9 Iveagh Avenue, Blackskull, Dromore
9 Iveagh Avenue, Blackskull, Dromore
9 Iveagh Avenue, Blackskull, Dromore
9 Iveagh Avenue, Blackskull, Dromore
9 Iveagh Avenue, Blackskull, Dromore
9 Iveagh Avenue, Blackskull, Dromore
9 Iveagh Avenue, Blackskull, Dromore
9 Iveagh Avenue, Blackskull, Dromore
9 Iveagh Avenue, Blackskull, Dromore
9 Iveagh Avenue, Blackskull, Dromore
9 Iveagh Avenue, Blackskull, Dromore
9 Iveagh Avenue, Blackskull, Dromore
9 Iveagh Avenue, Blackskull, Dromore
Share with a friend
9 Iveagh Avenue, Blackskull, Dromore, BT25 1GY
Price
£199,950
Key Information
| Address | 9 Iveagh Avenue, Blackskull, Dromore, BT25 1GY |
|---|---|
| Price | £199,950 |
| Style | Semi-Detached House |
| Bedrooms | 3 |
| Receptions | 1 |
| Bathrooms | 1 |
| EPC Rating | D64/C71 |
| Status | For sale |

Summary
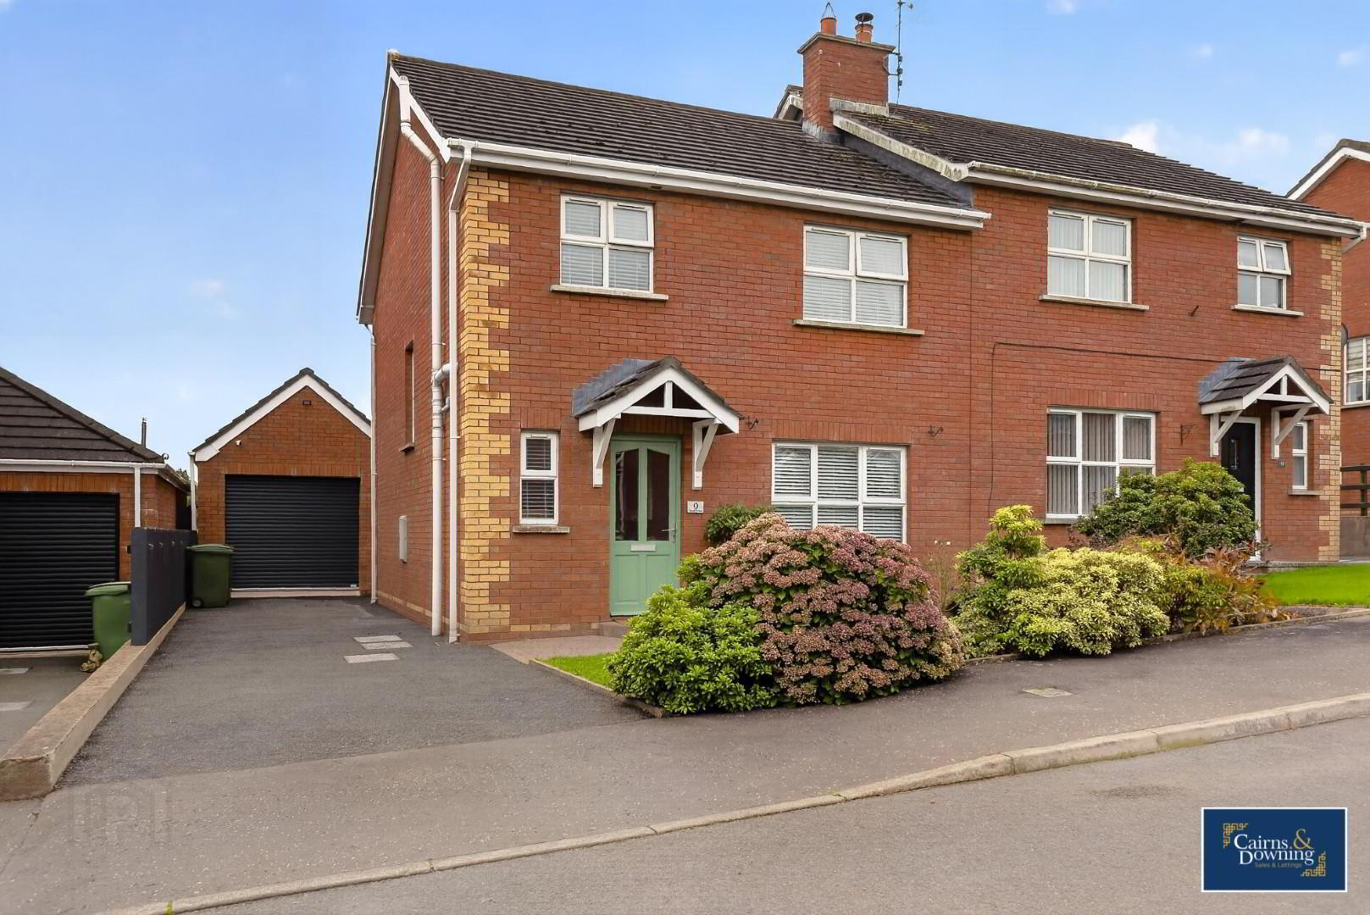
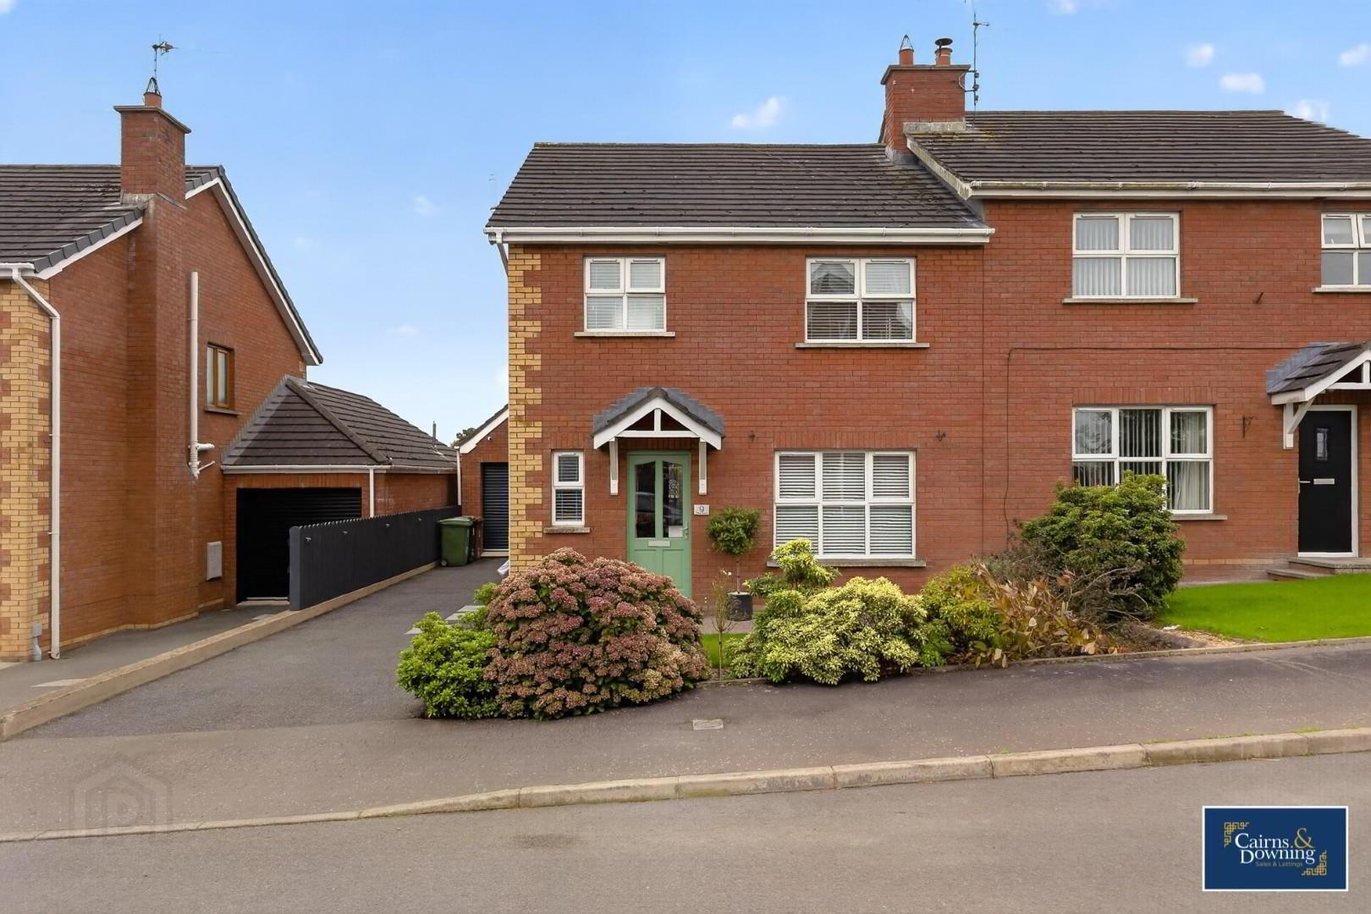
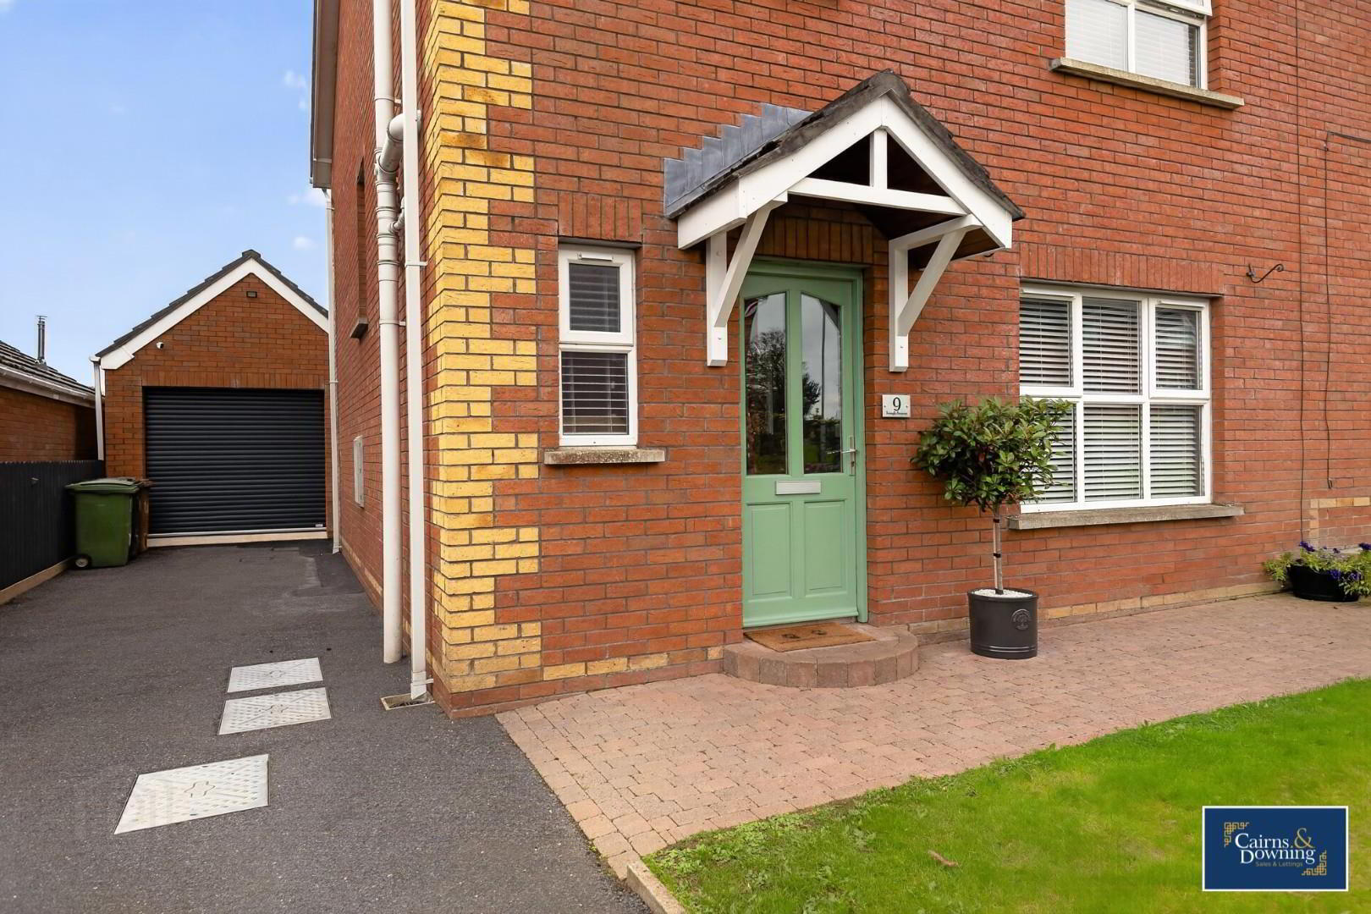
- Beautiful & modern semi-detached family home
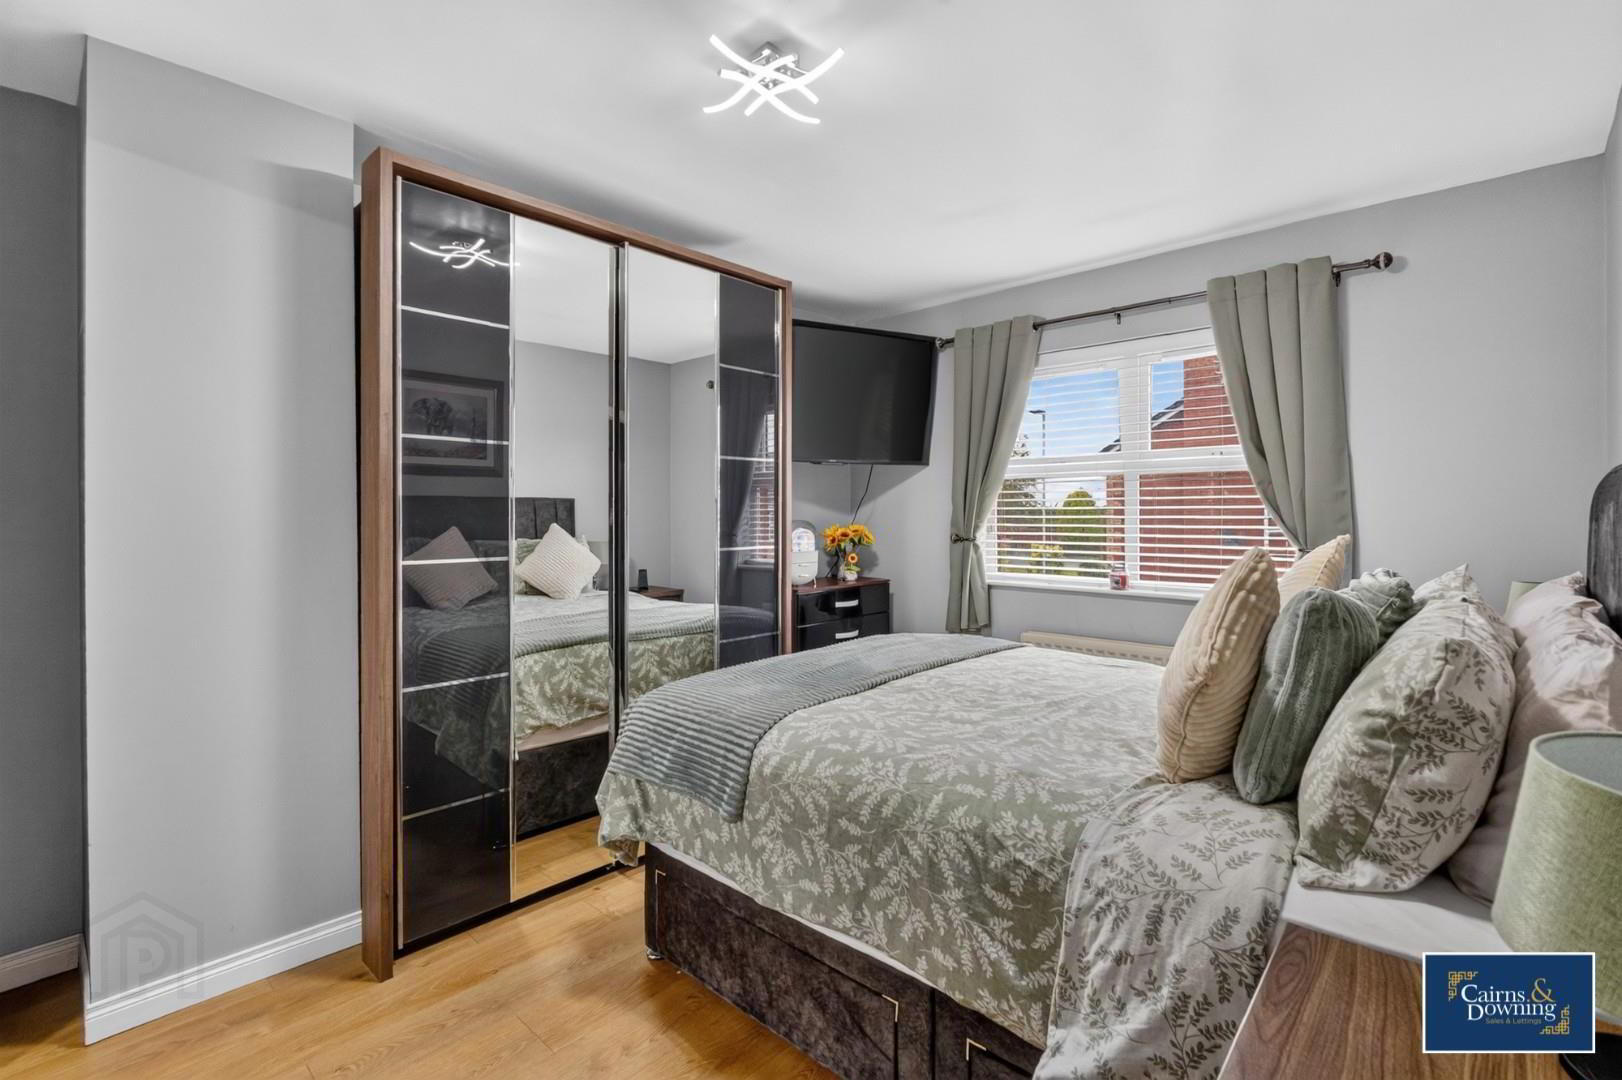
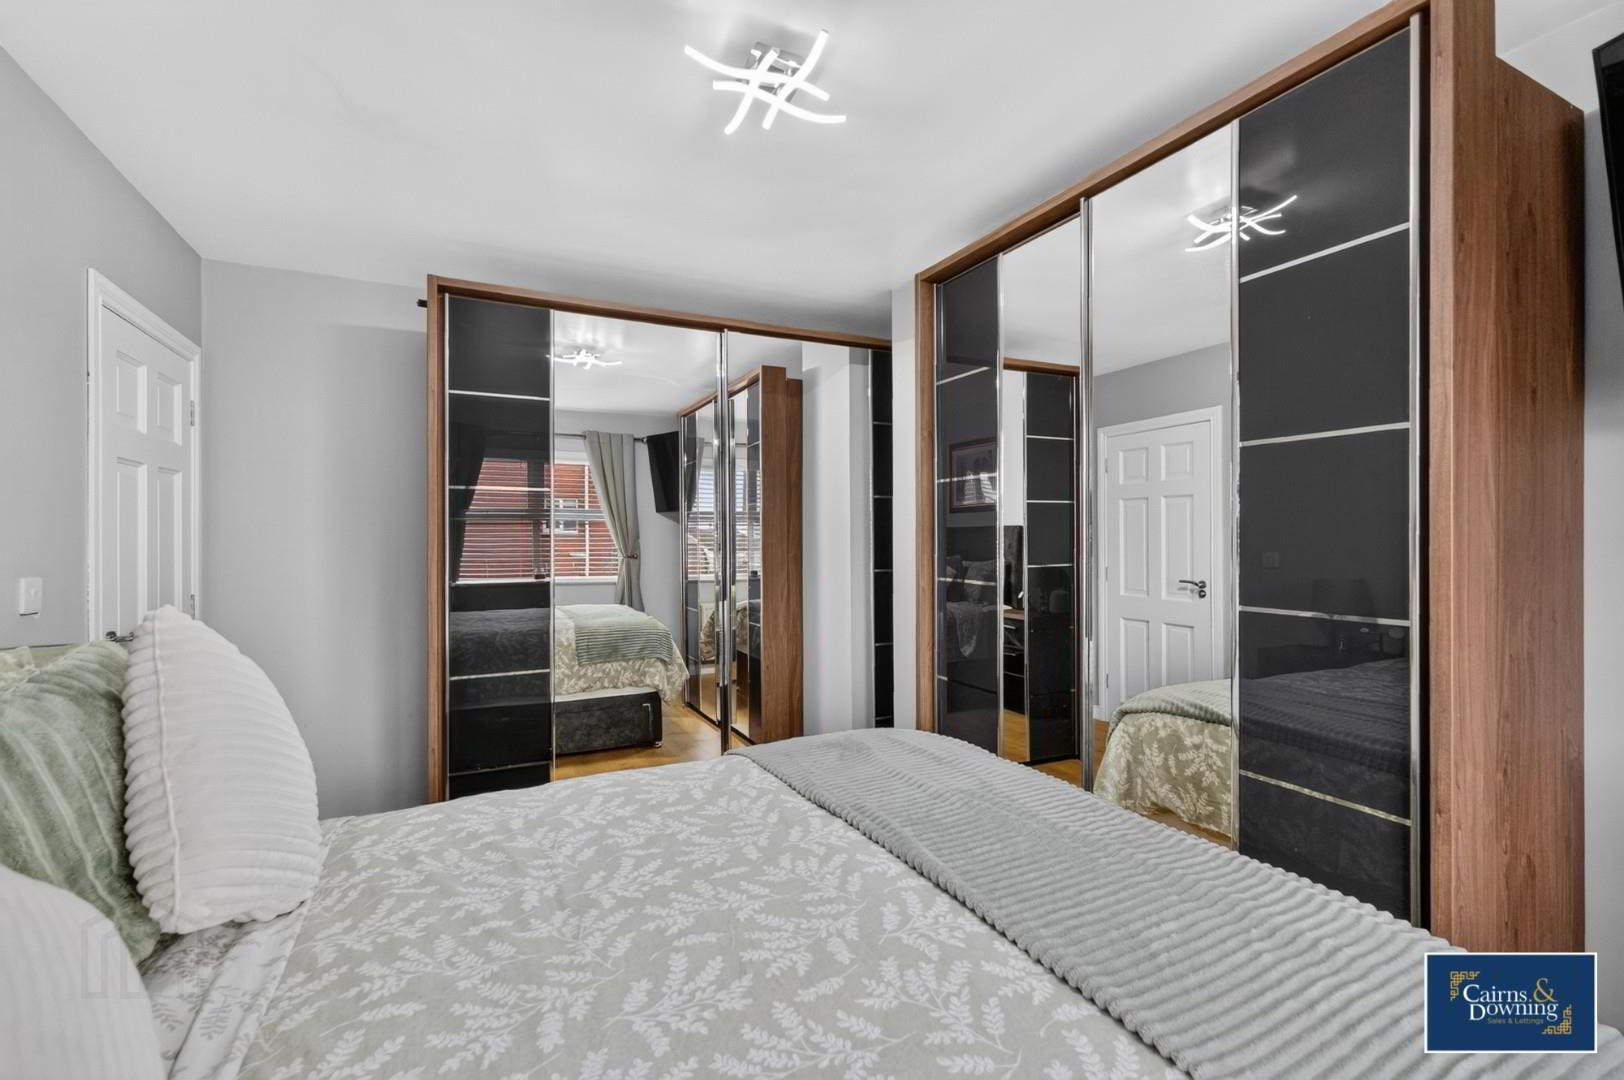
- 3 Well proportioned bedrooms
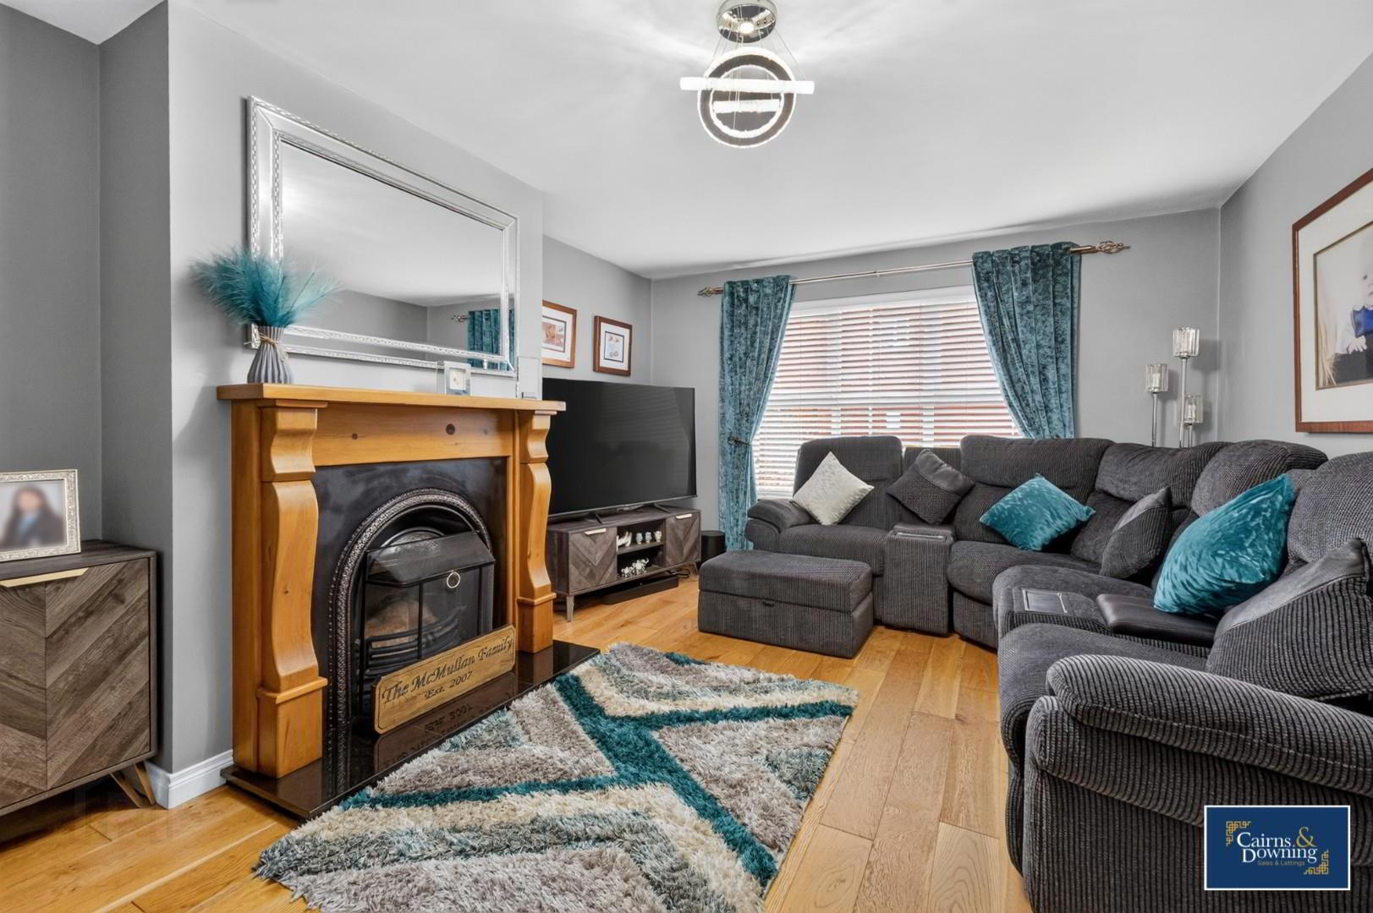
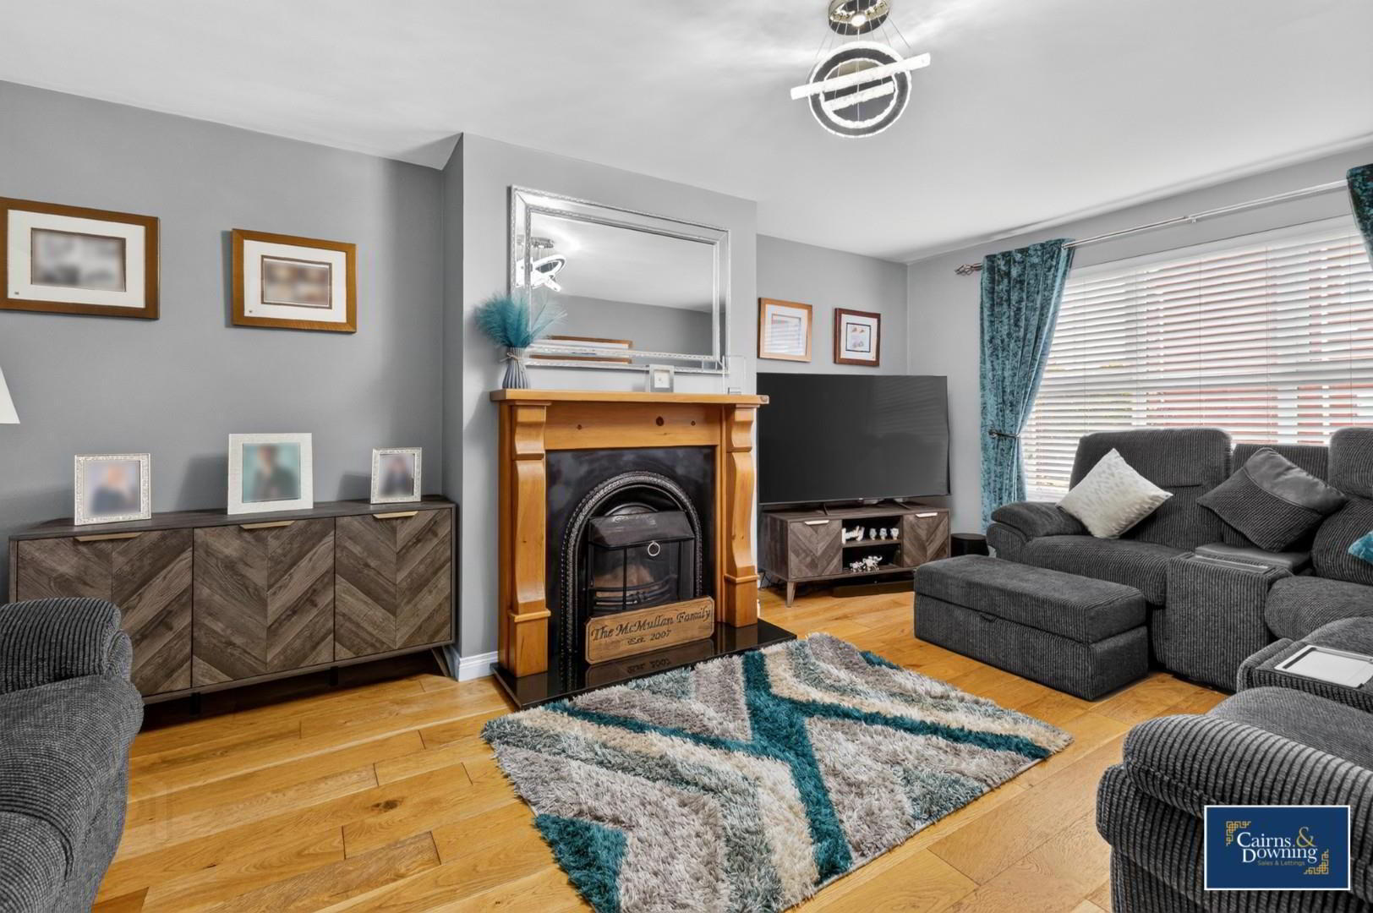
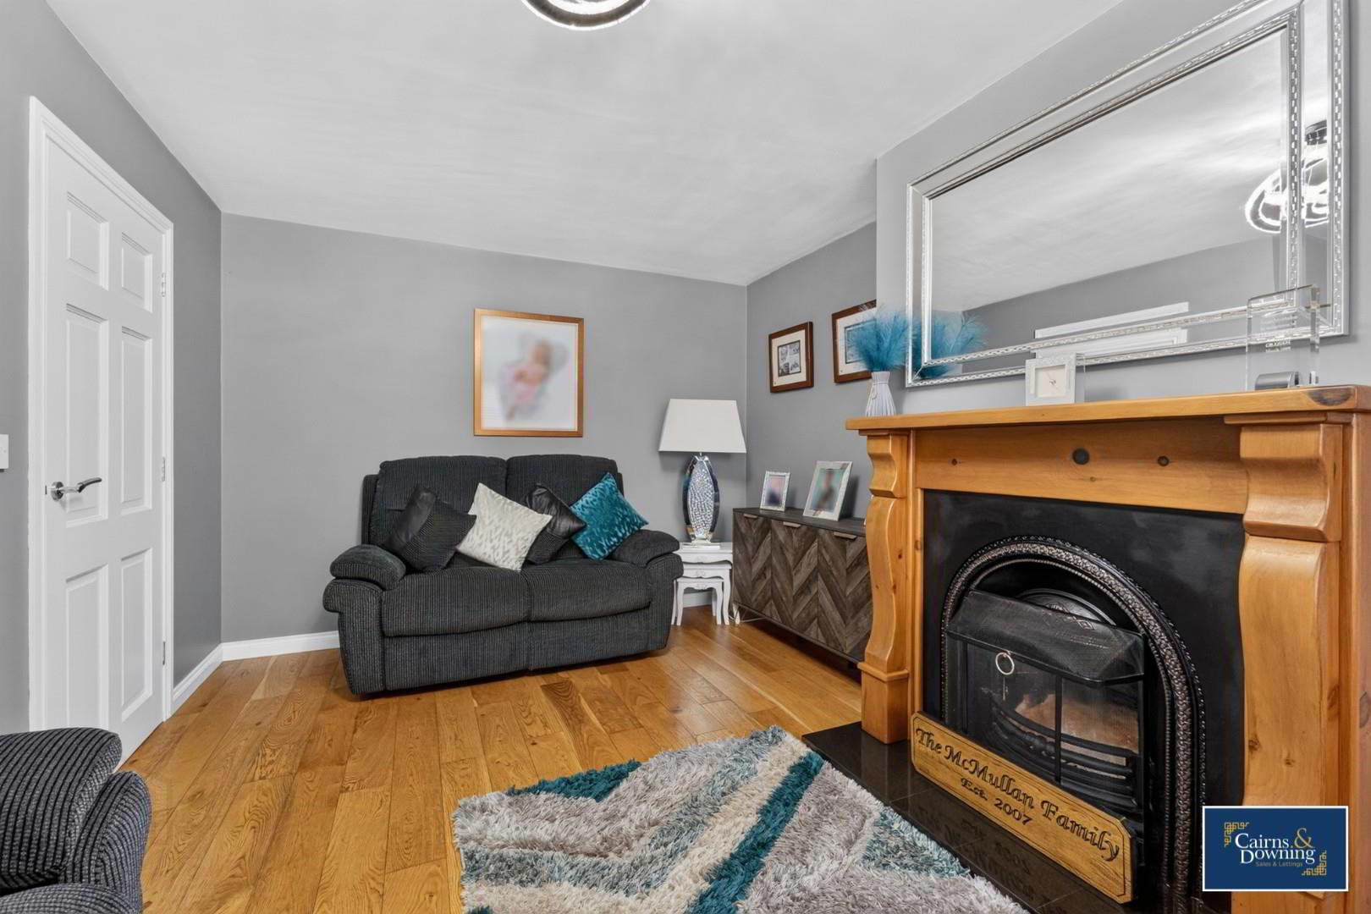
- Large family living room with feature fireplace & open fire
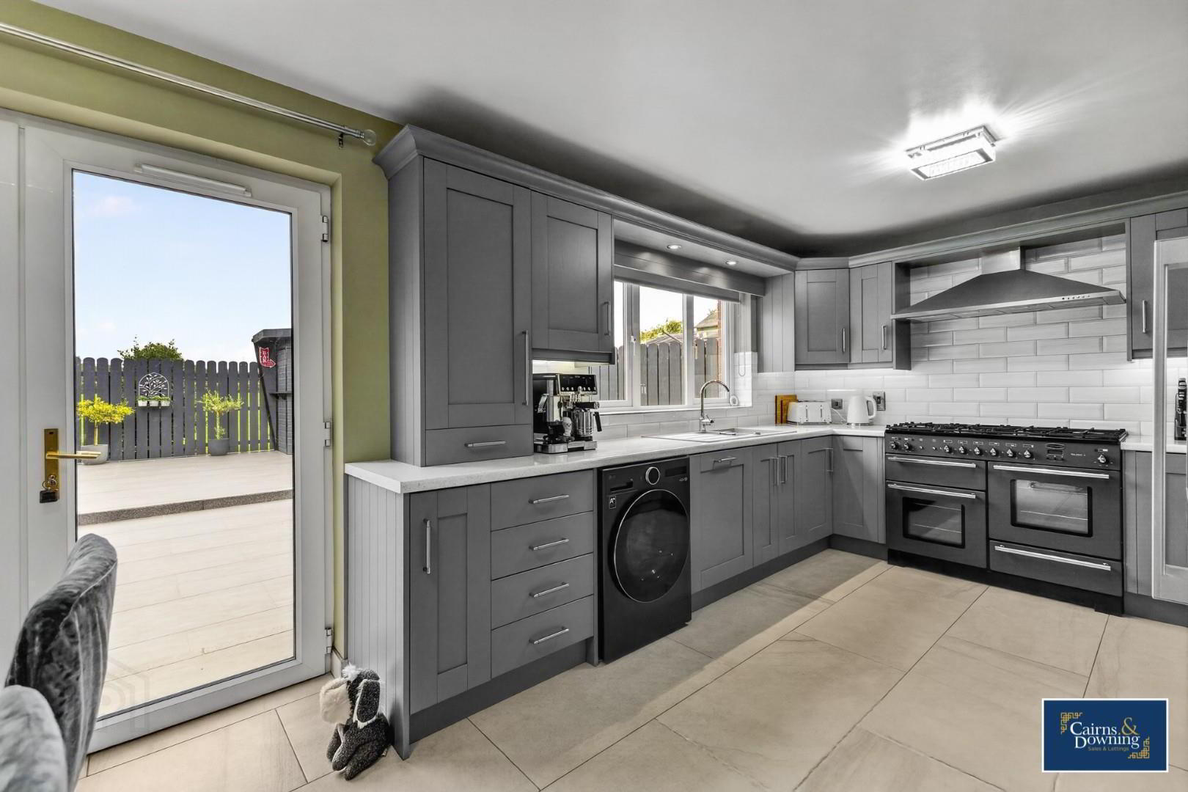
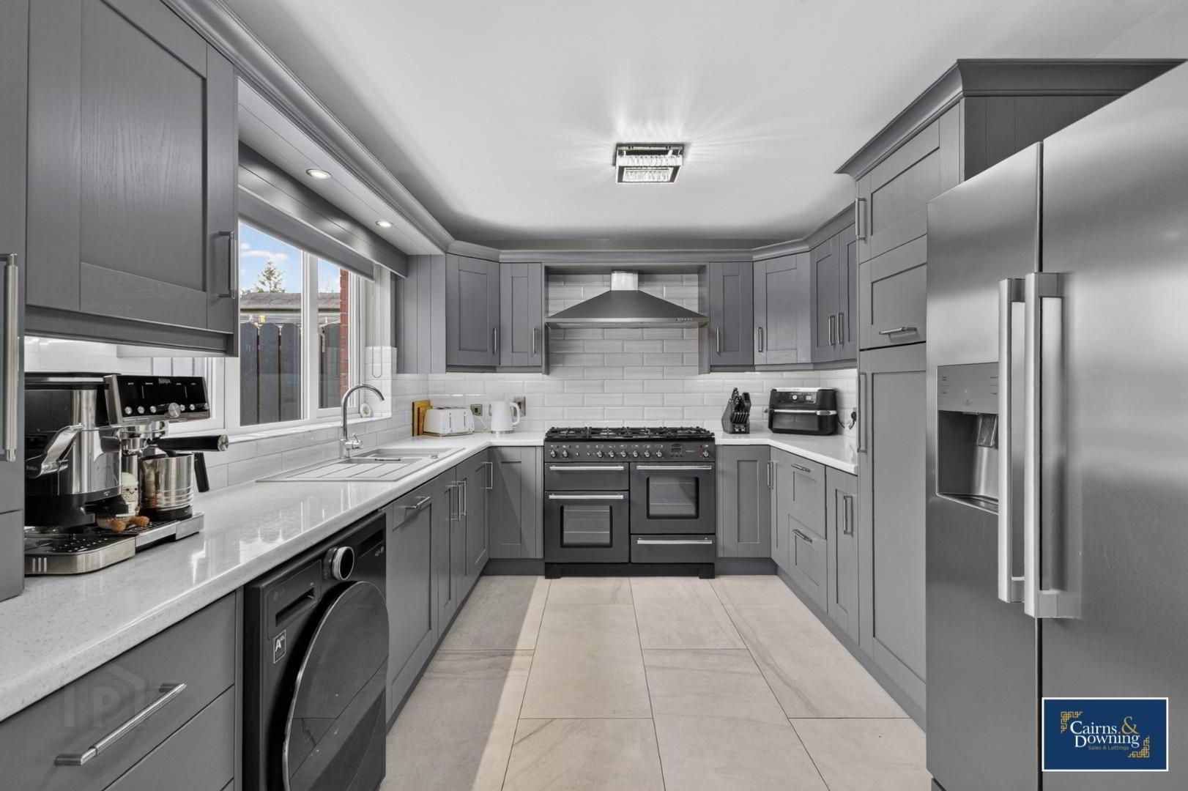
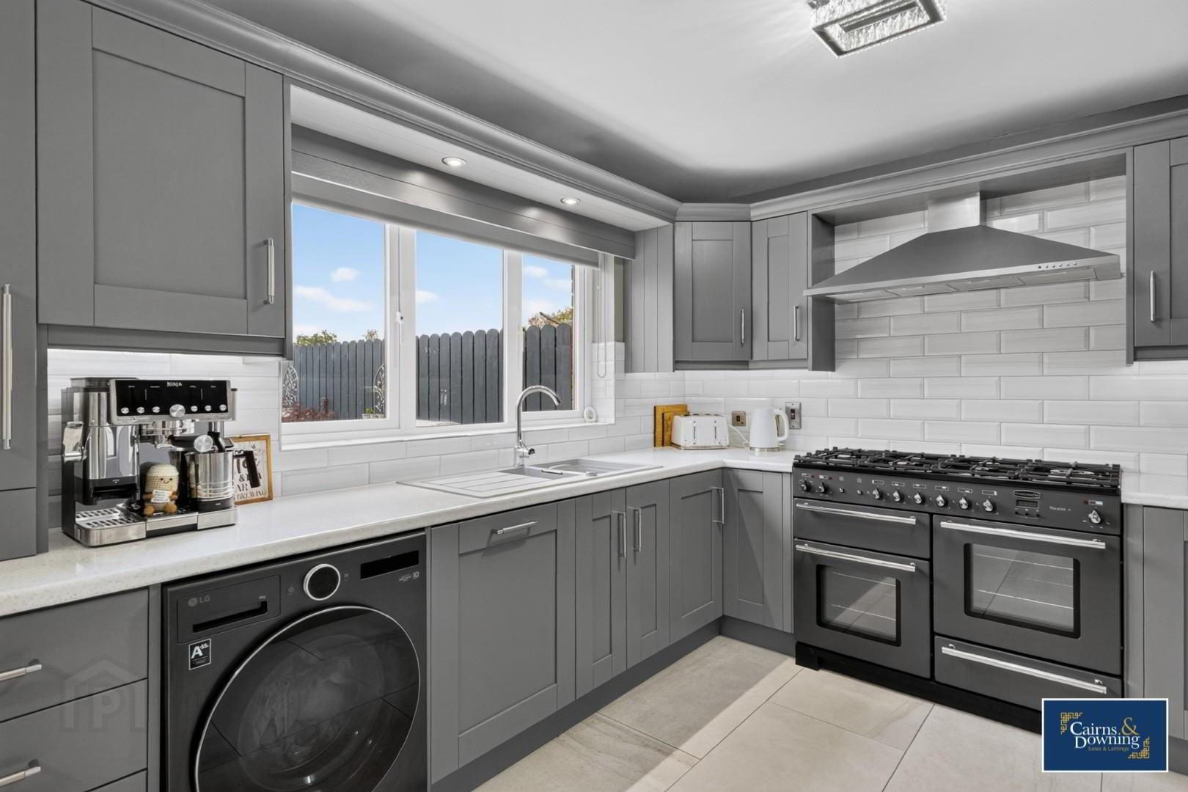
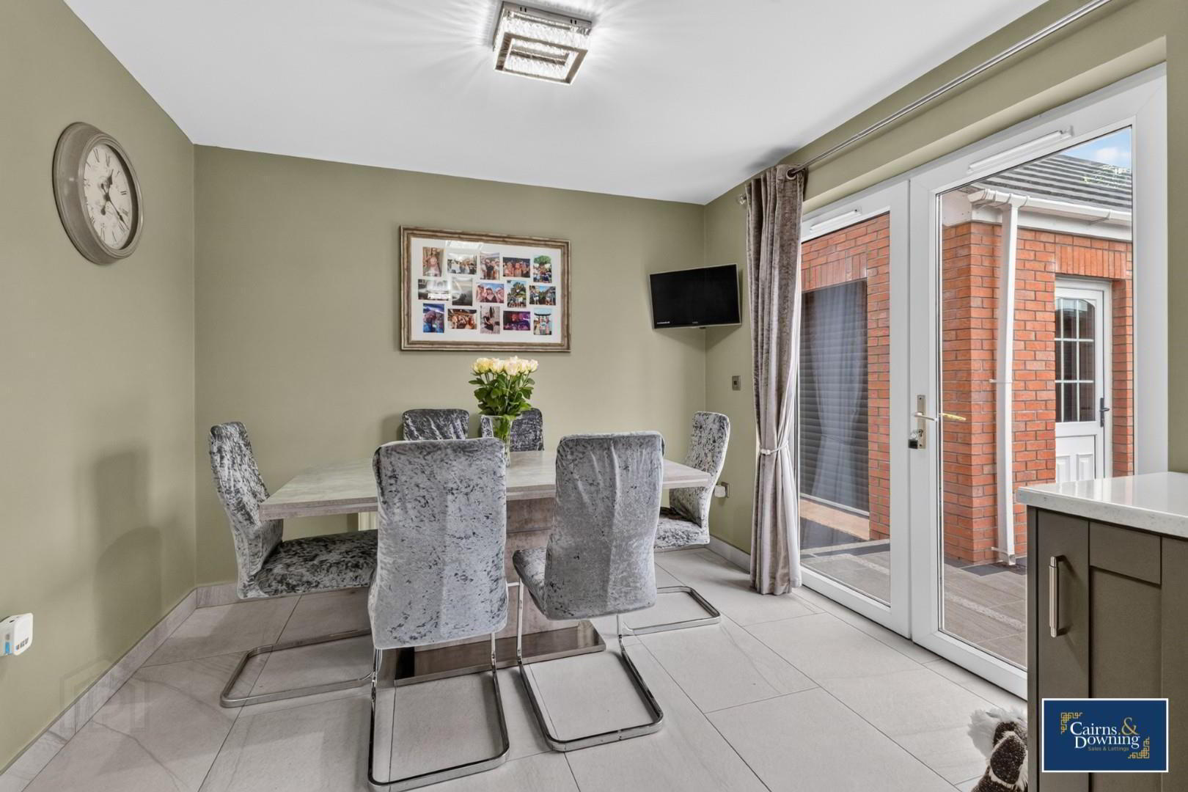
- Bright & modern fitted kitchen and dining space
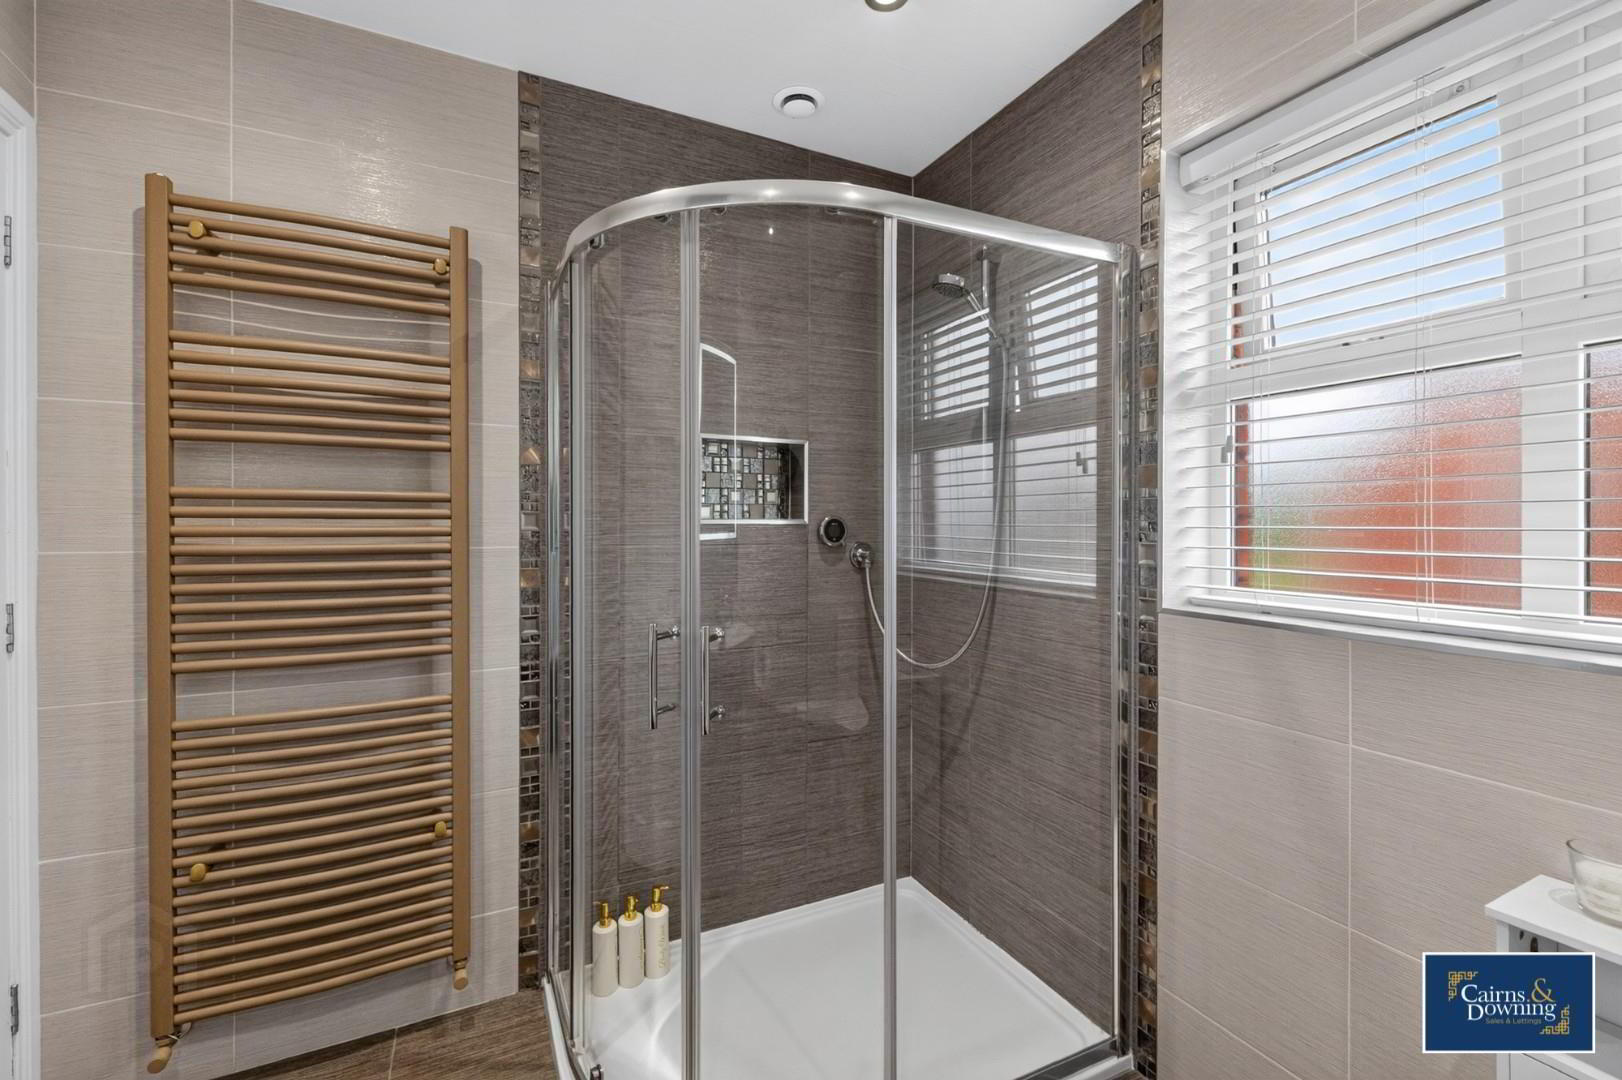
- Excellent family bathroom suite including separate bath & shower
- Downstairs W/C & toilet
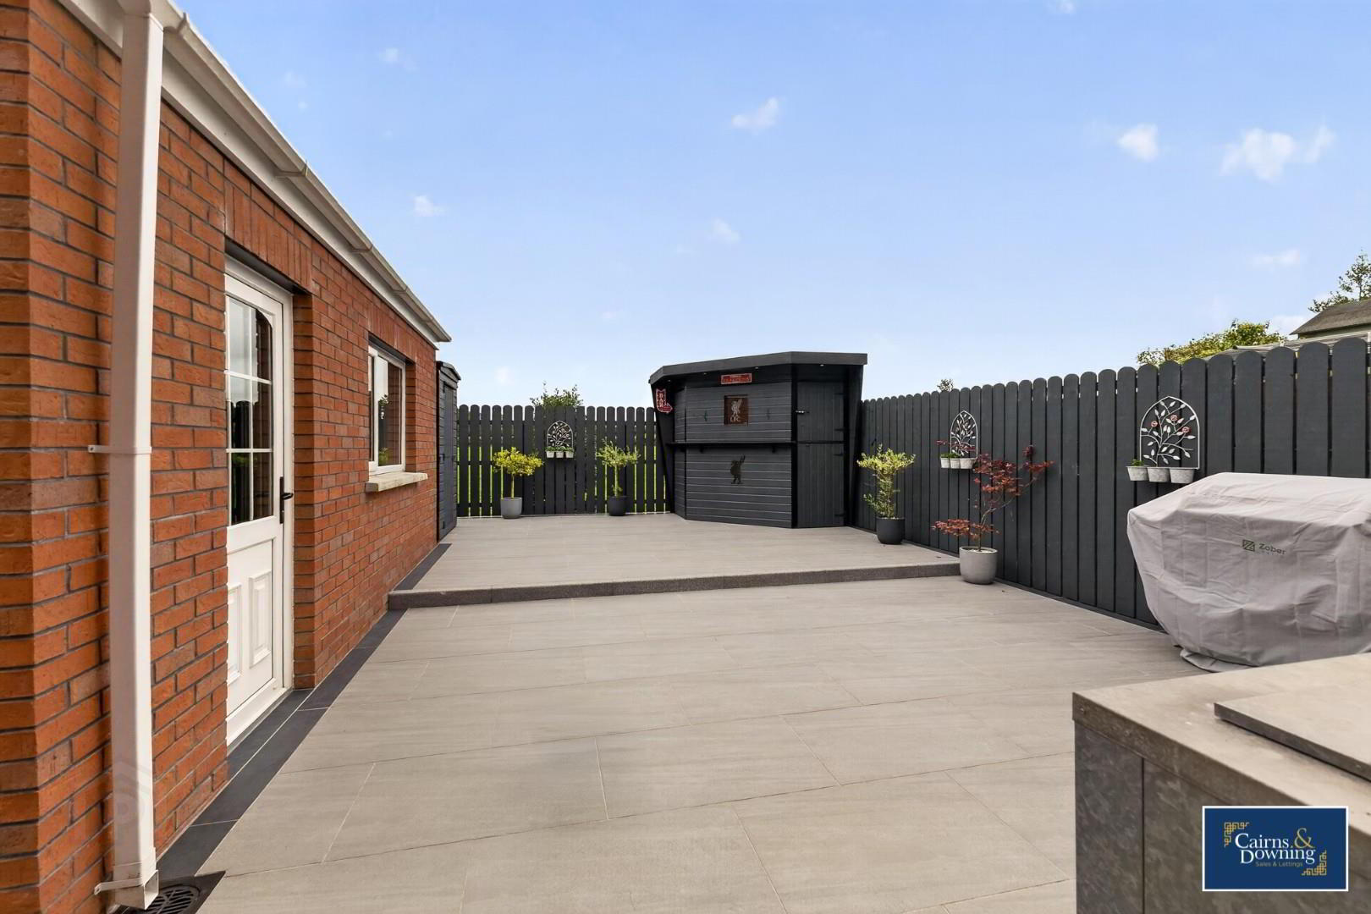
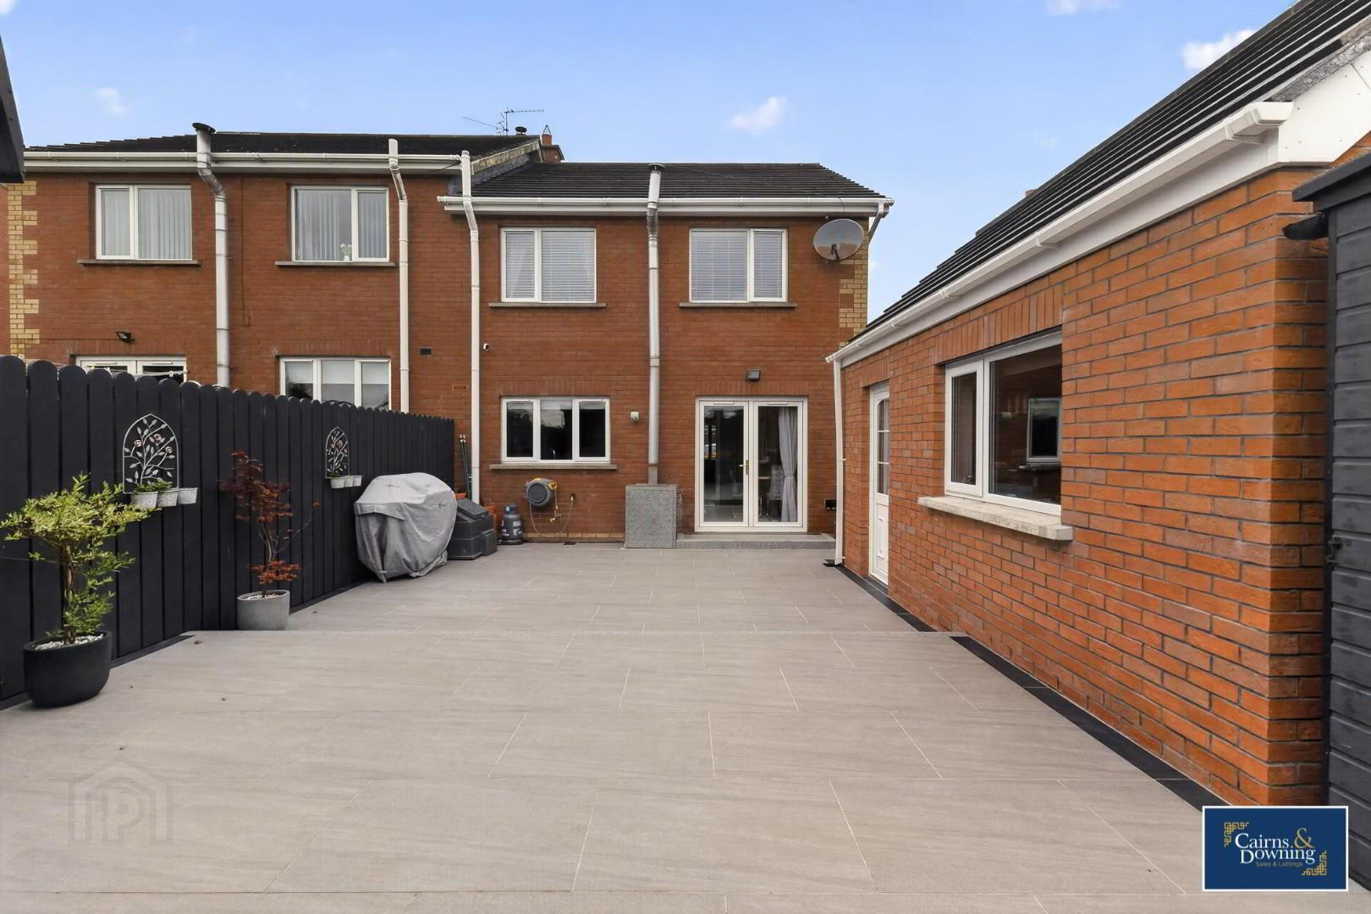
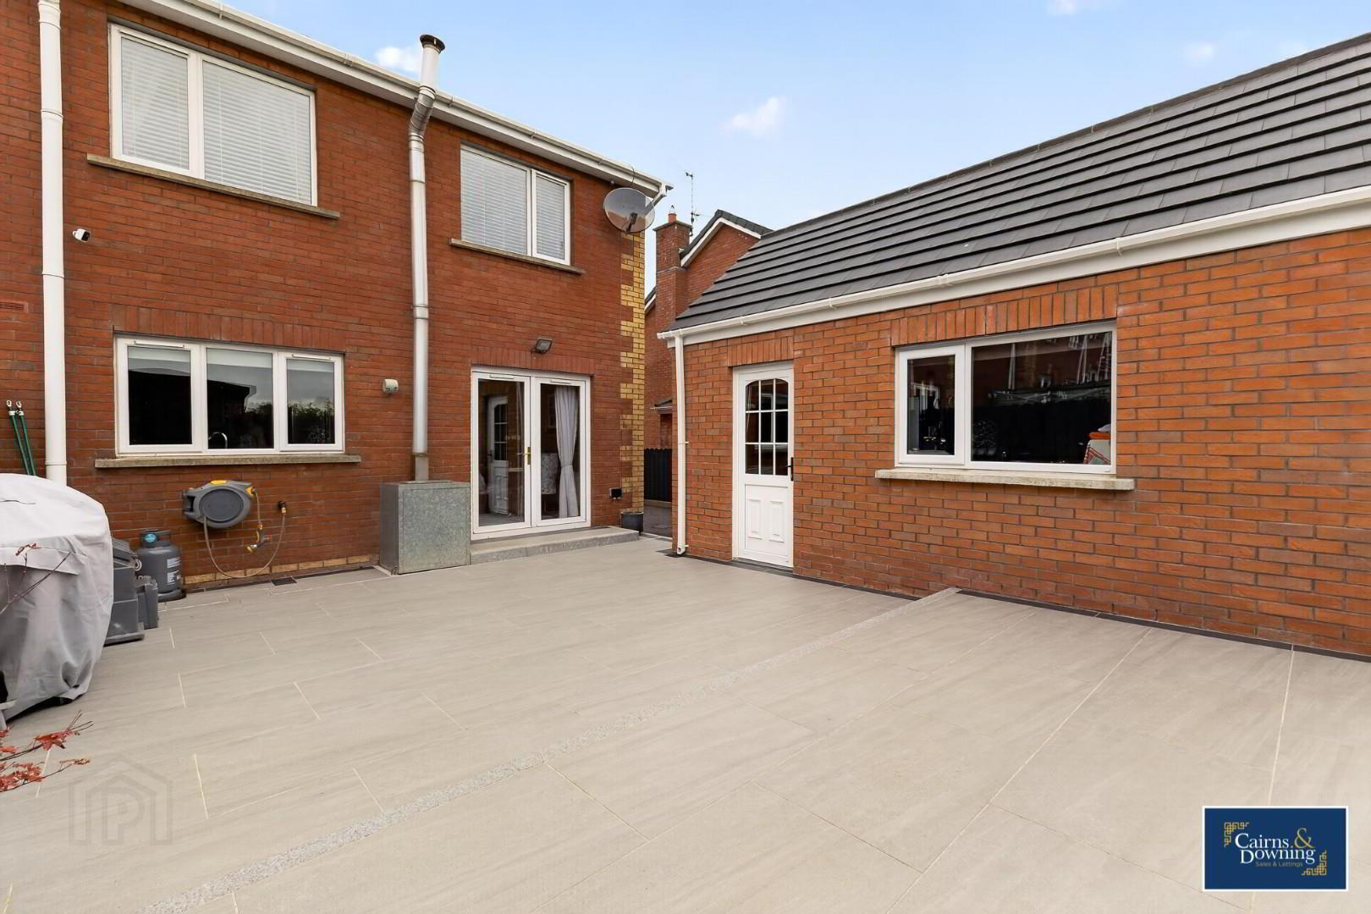
- Spacious rear enclosed garden with concrete tiles & purpose built outdoor bar
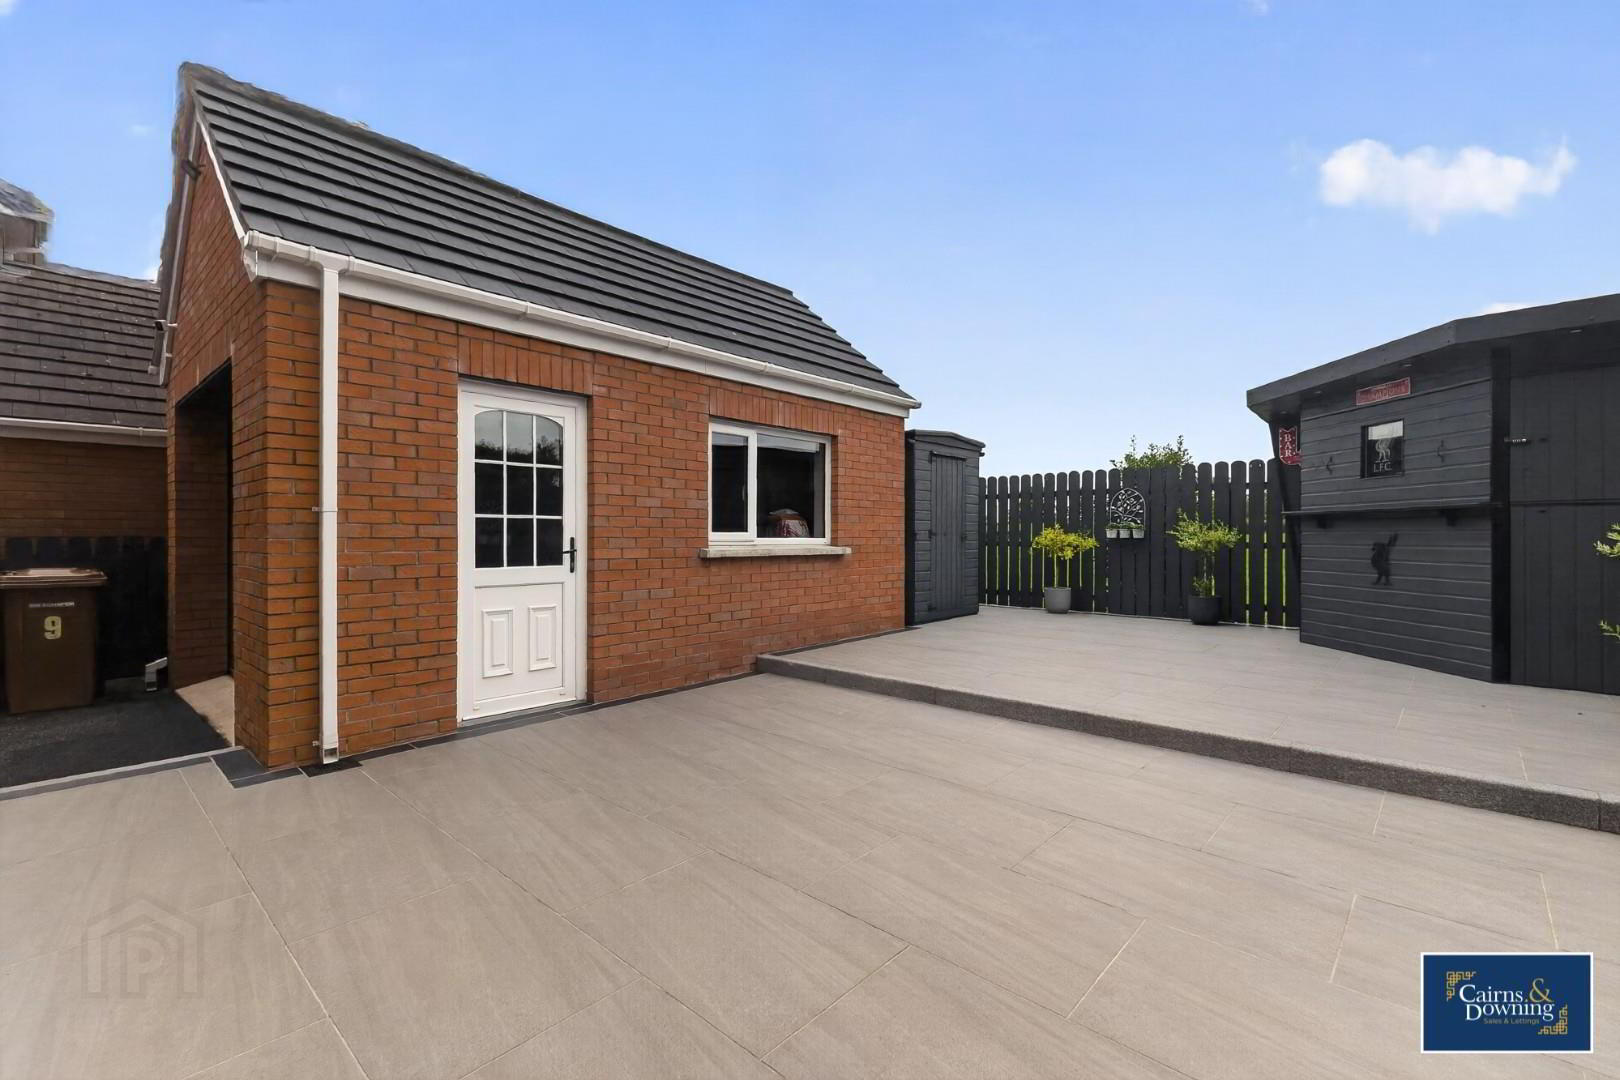
- Large driveway leading to detached garage
- Convenient location just minutes from Dromore, Banbridge & A1
- Book viewings now by calling Cairns & Downing on 02896223011
Additional Information
Nestled on Iveagh Avenue in the charming village of Blackskull, Dromore, this beautiful three-bedroom semi-detached family home built in 2002, is an ideal choice for first-time buyers and young families alike. The property is presented in excellent move-in condition, ensuring a seamless transition for its new owners.
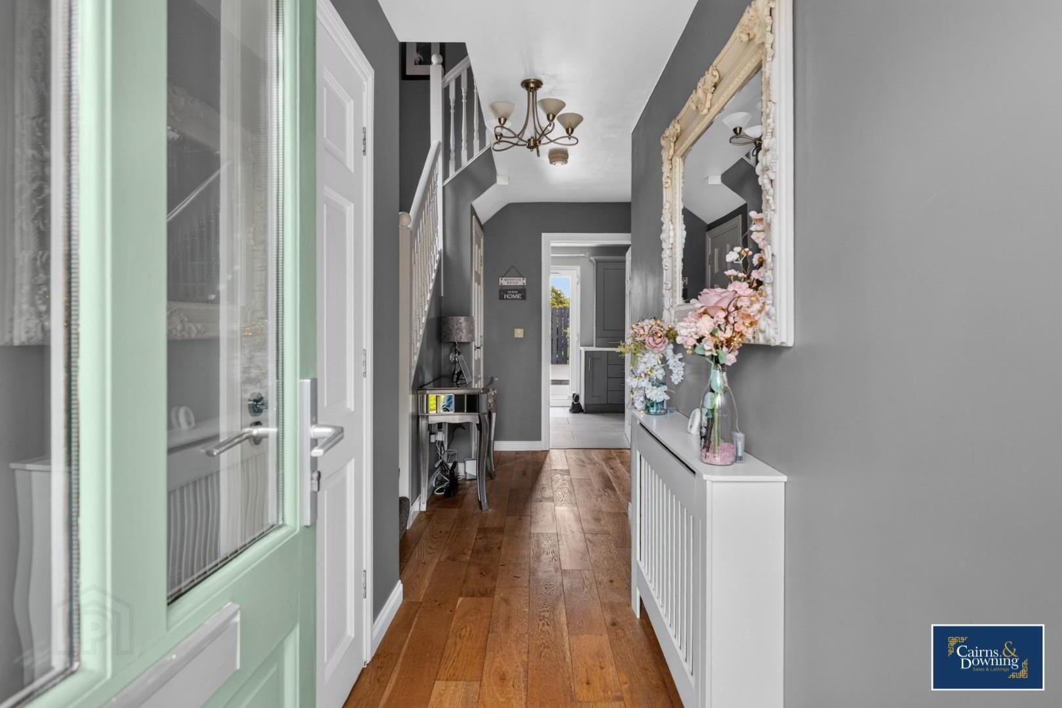
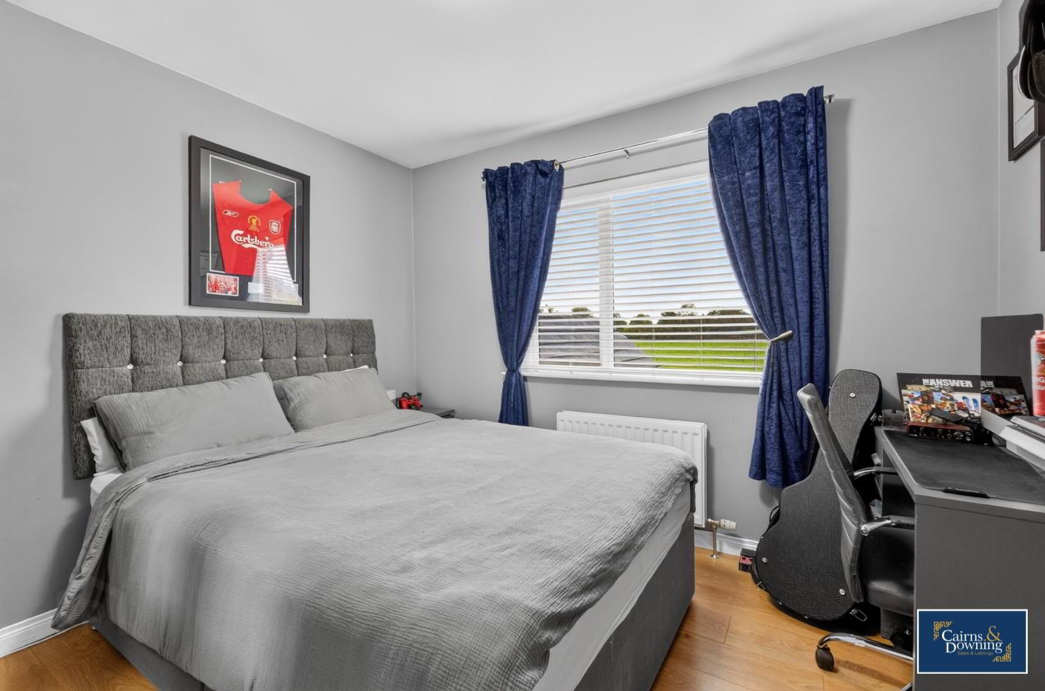
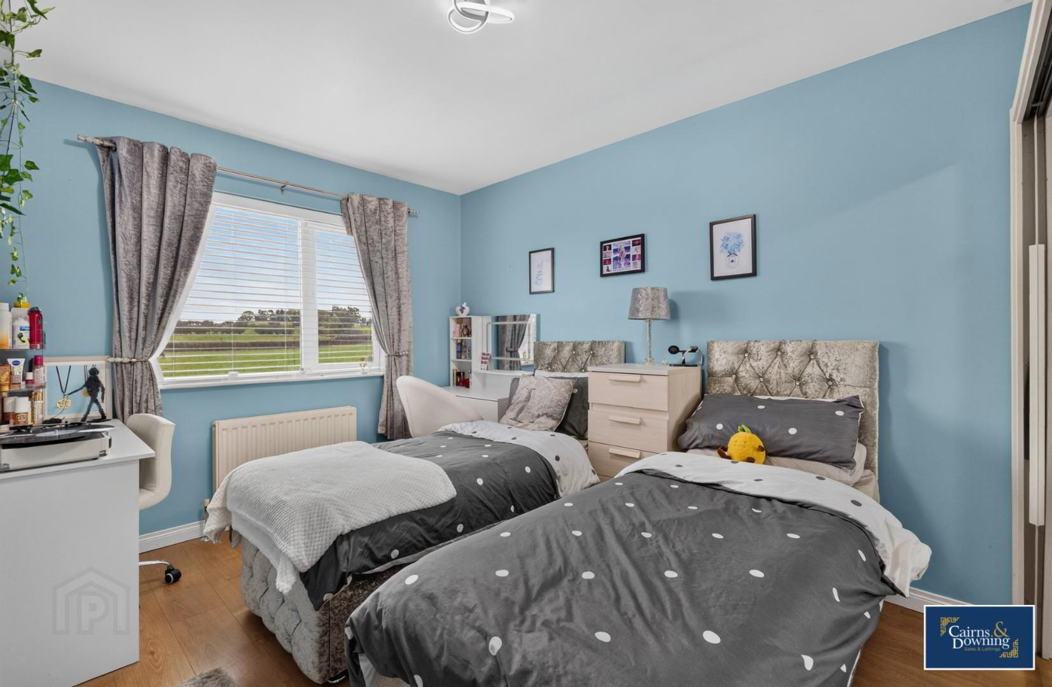
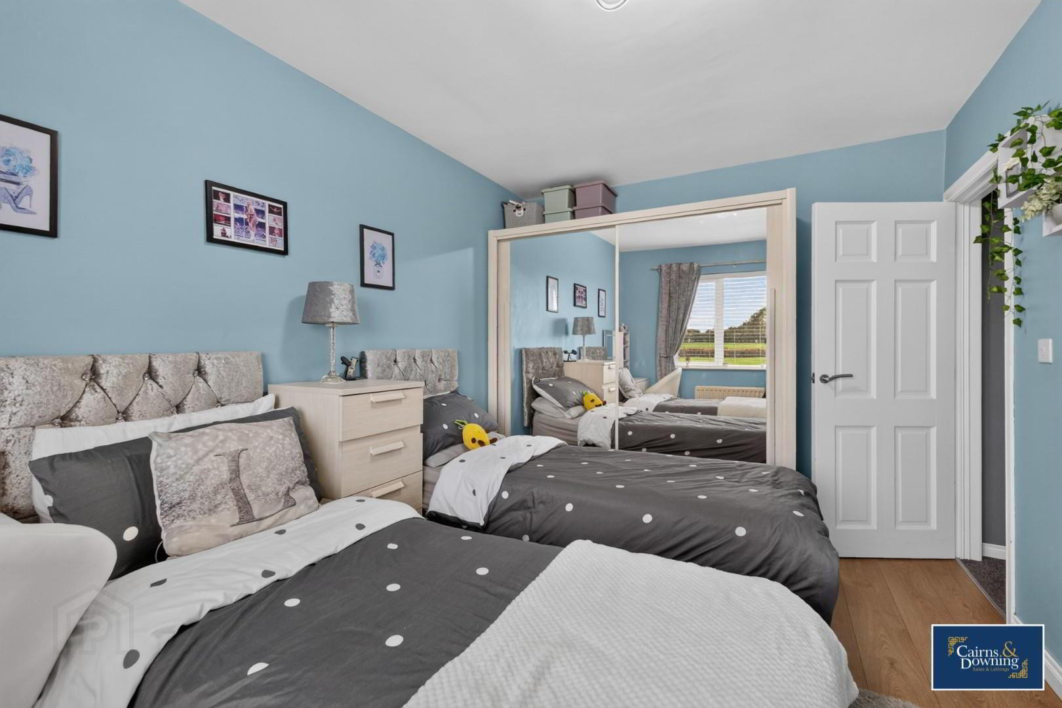
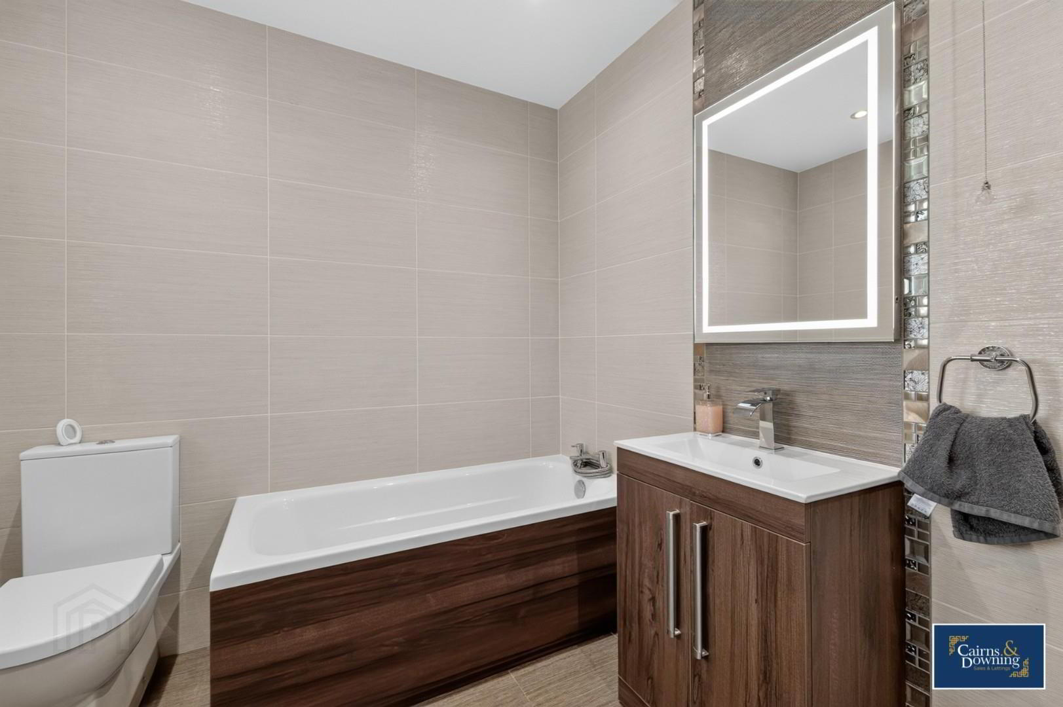
Upon entering, you will find a welcoming family living room that offers a perfect space for relaxation and family gatherings. The three well-proportioned bedrooms provide ample accommodation, making it easy to create a comfortable living environment. The bathroom upstairs is modern and contemporary with separate bath and shower, catering to the needs of the household. There is also a downstairs W/C & toilet.
One of the standout features of this property is the completely maintenance-free rear enclosed yard, which offers a private outdoor space for children to play or for hosting summer barbecues. Additionally, the detached garage provides valuable storage or the potential for a workshop, enhancing the practicality of this lovely home.
With its appealing features and excellent location, this property is not to be missed. It presents a wonderful opportunity for those looking to settle in a friendly community while enjoying the comforts of a modern family home.
Upon entering, you will find a welcoming family living room that offers a perfect space for relaxation and family gatherings. The three well-proportioned bedrooms provide ample accommodation, making it easy to create a comfortable living environment. The bathroom upstairs is modern and contemporary with separate bath and shower, catering to the needs of the household. There is also a downstairs W/C & toilet.
One of the standout features of this property is the completely maintenance-free rear enclosed yard, which offers a private outdoor space for children to play or for hosting summer barbecues. Additionally, the detached garage provides valuable storage or the potential for a workshop, enhancing the practicality of this lovely home.
With its appealing features and excellent location, this property is not to be missed. It presents a wonderful opportunity for those looking to settle in a friendly community while enjoying the comforts of a modern family home.
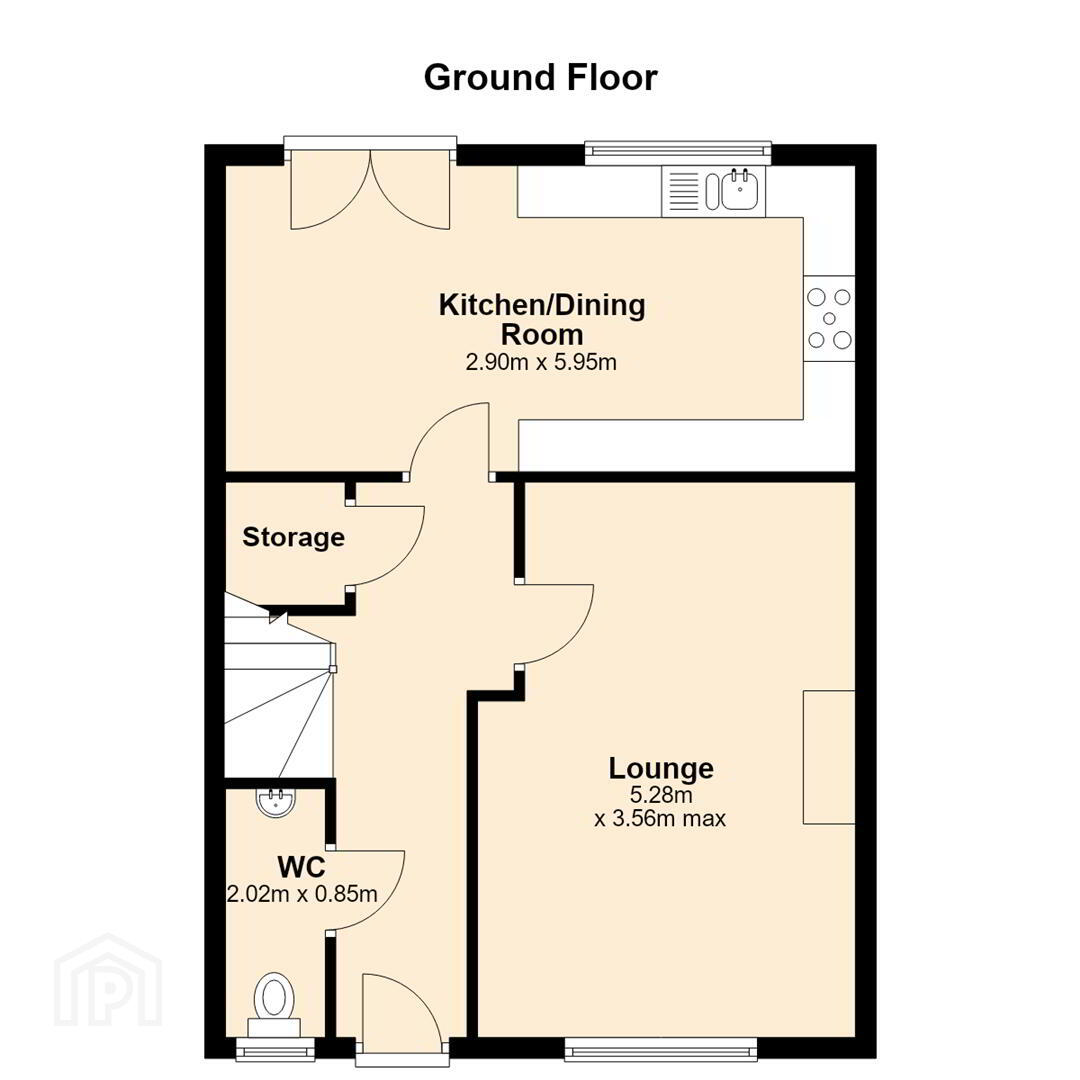
- Lounge 5.28m x 3.56m (17'4" x 11'8")
- Window to front, fireplace
- Kitchen/Dining Room 2.90m x 5.95m (9'6" x 19'6")
- Window to rear, double door leading outside
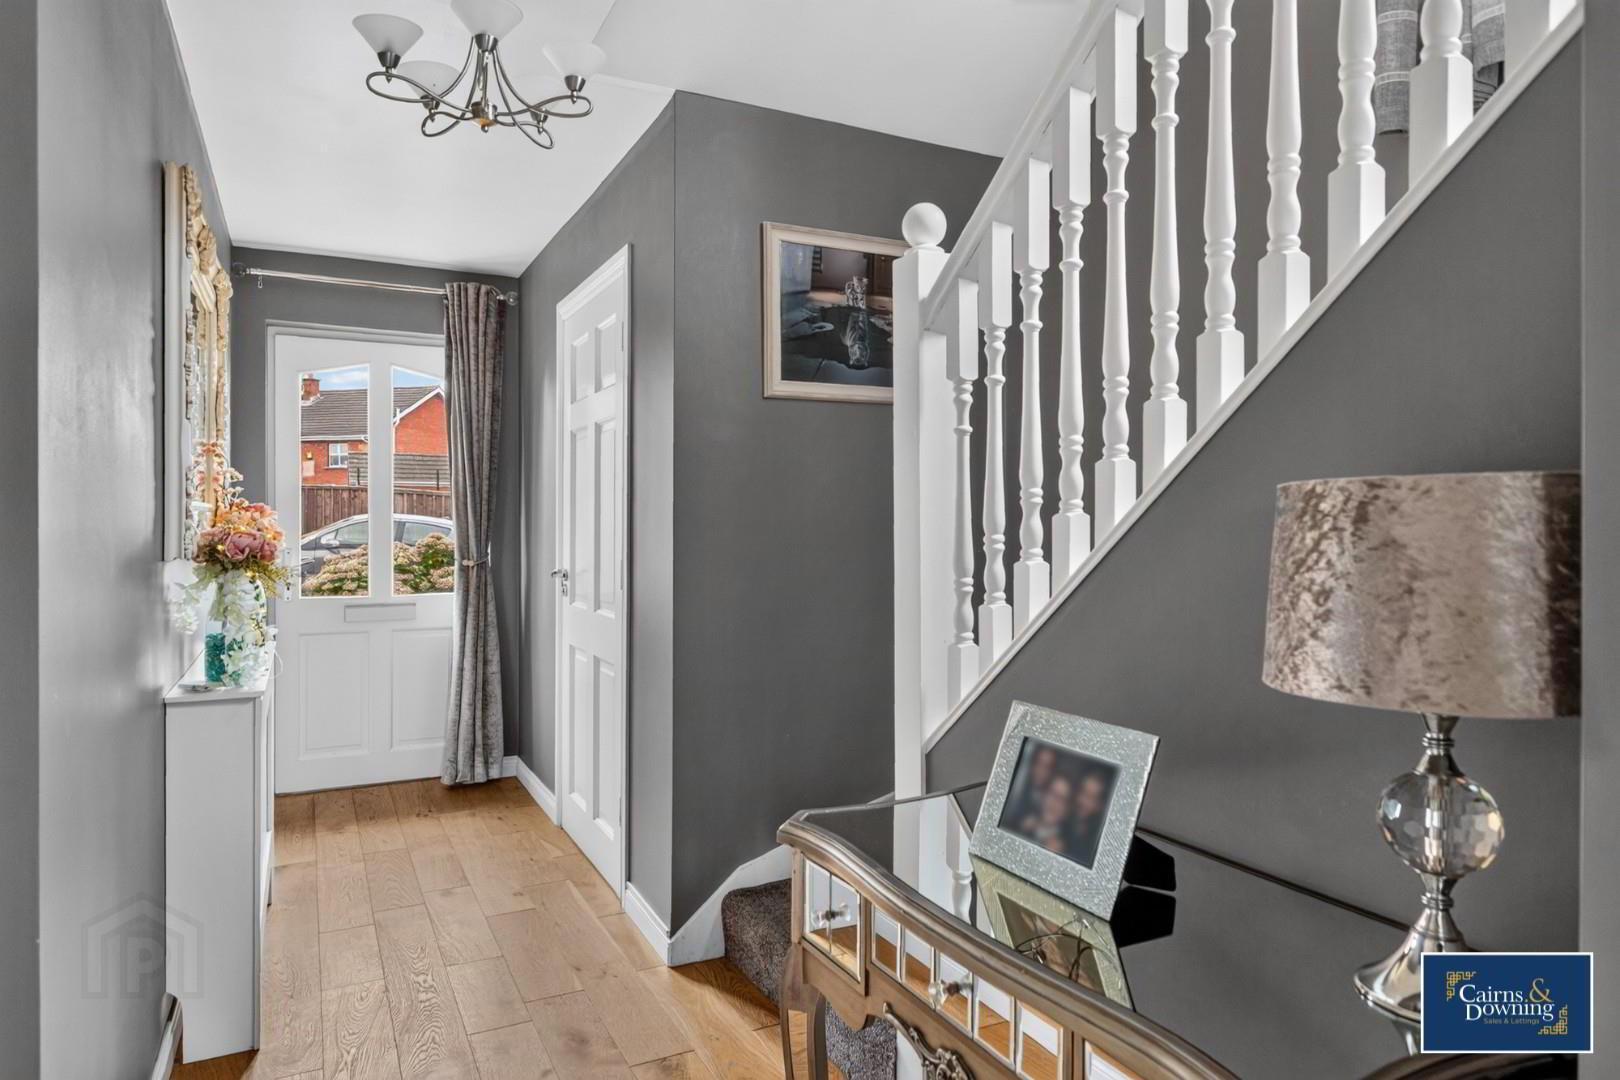
- Hall
- Stairs. Door leading into W/C
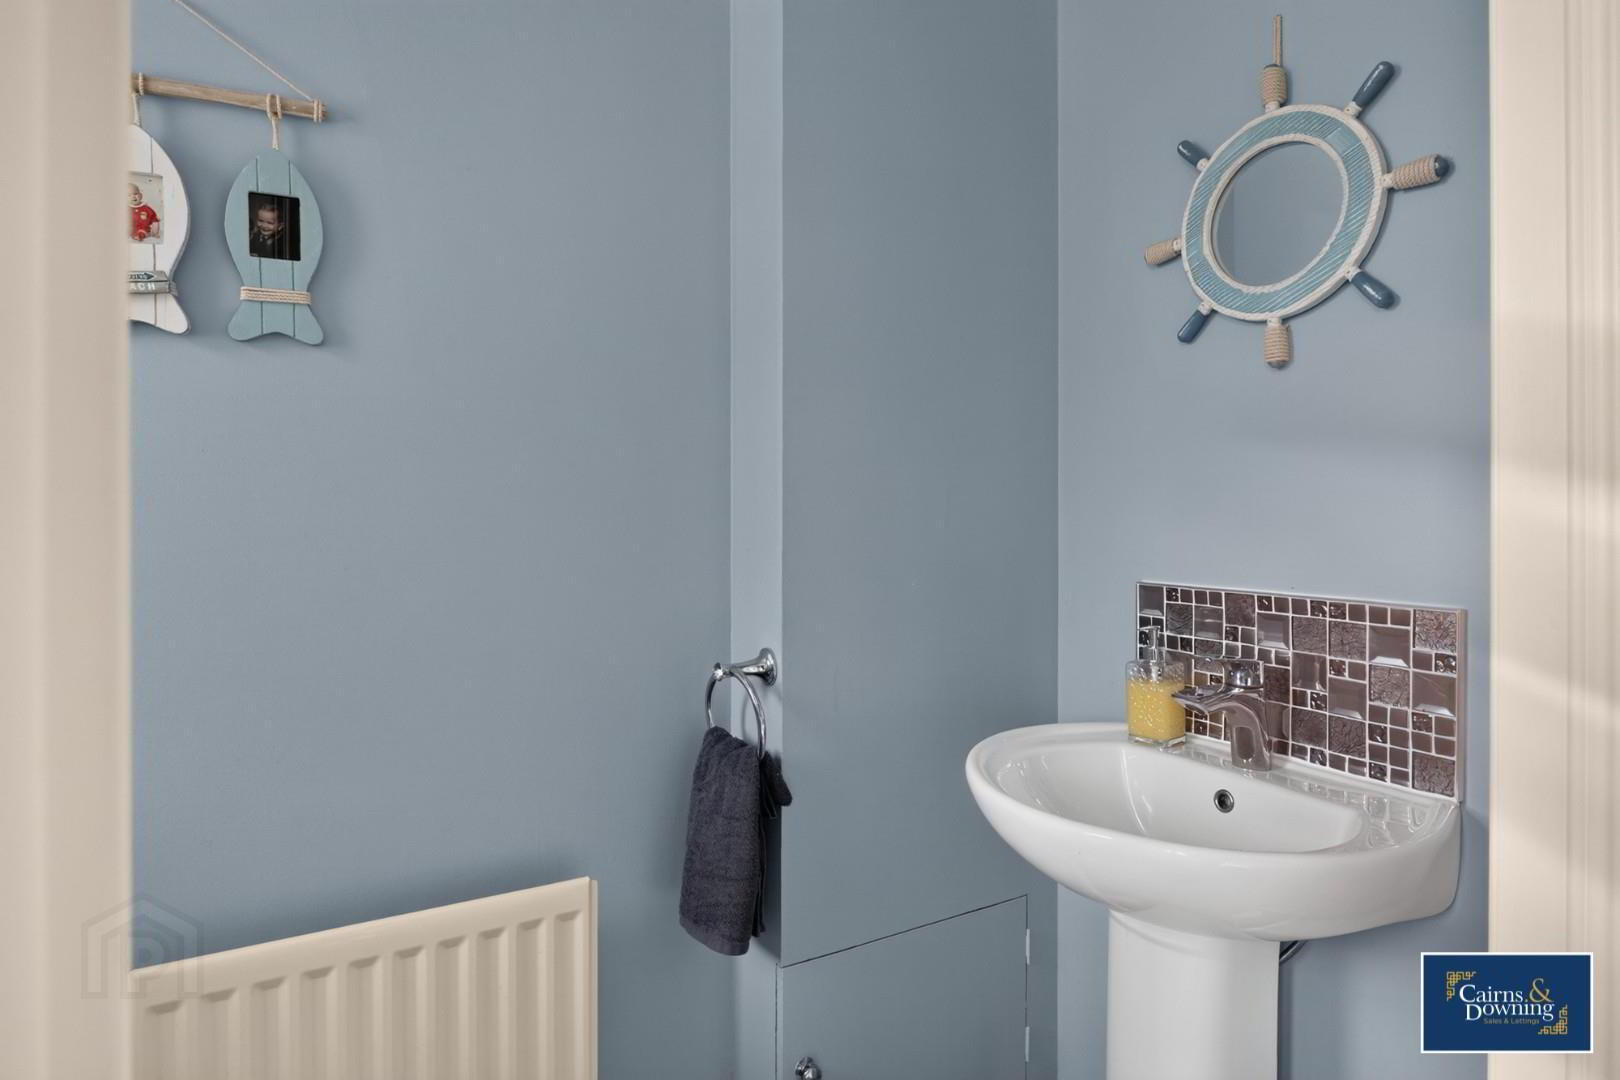
- WC 2.02m x 0.85m (6'8" x 2'9")
- Window to front.
- Storage 1.18m x 1.15m (3'10" x 3'9")
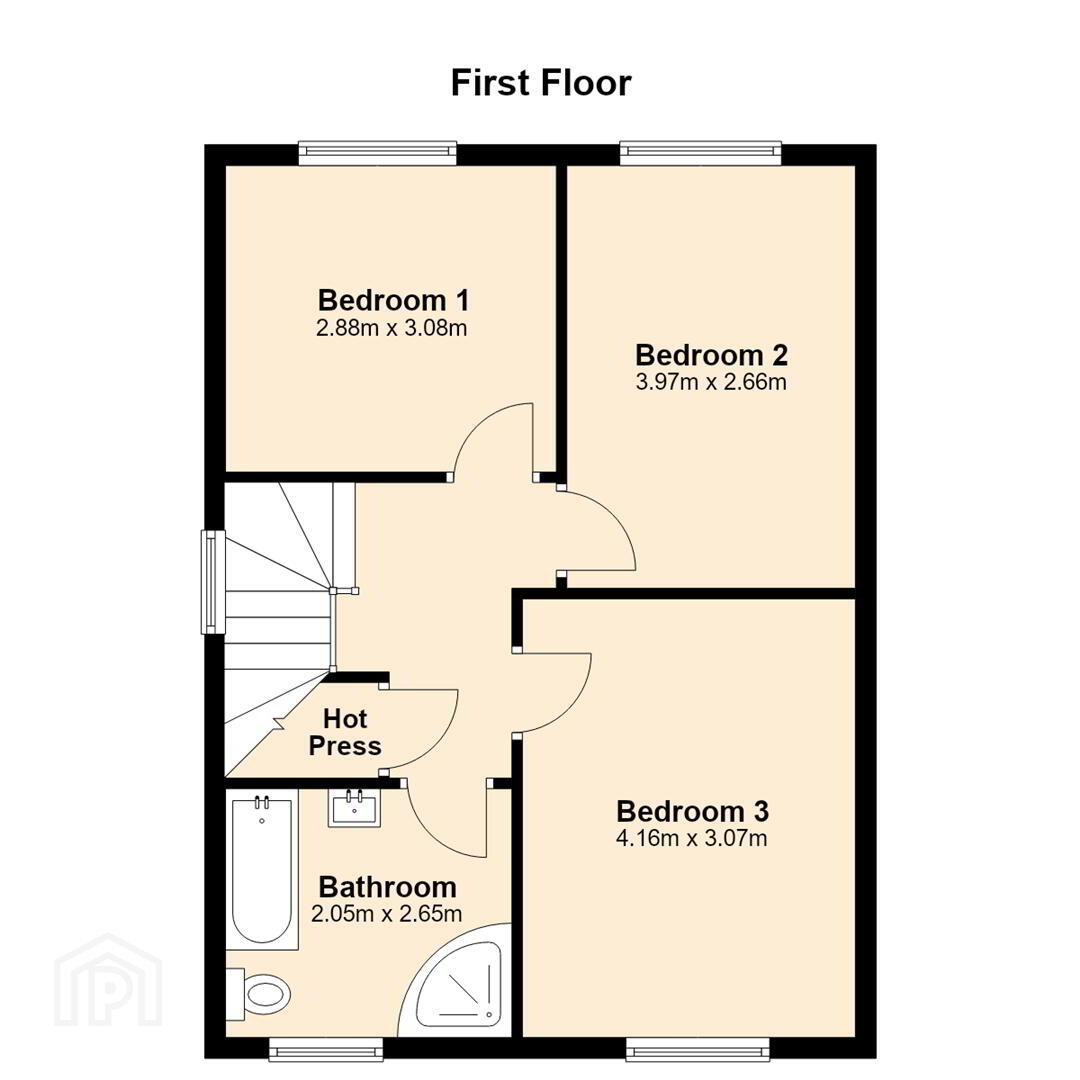
- Bedroom 1 2.88m x 3.08m (9'5" x 10'1")
- Window to rear
- Bedroom 2 3.97m x 2.66m (13'0" x 8'9")
- Window to rear
- Bedroom 3 4.16m x 3.07m (13'8" x 10'1")
- Window to front
- Bathroom 2.05m x 2.65m (6'9" x 8'8")
- Window to front. Separate bath and shower
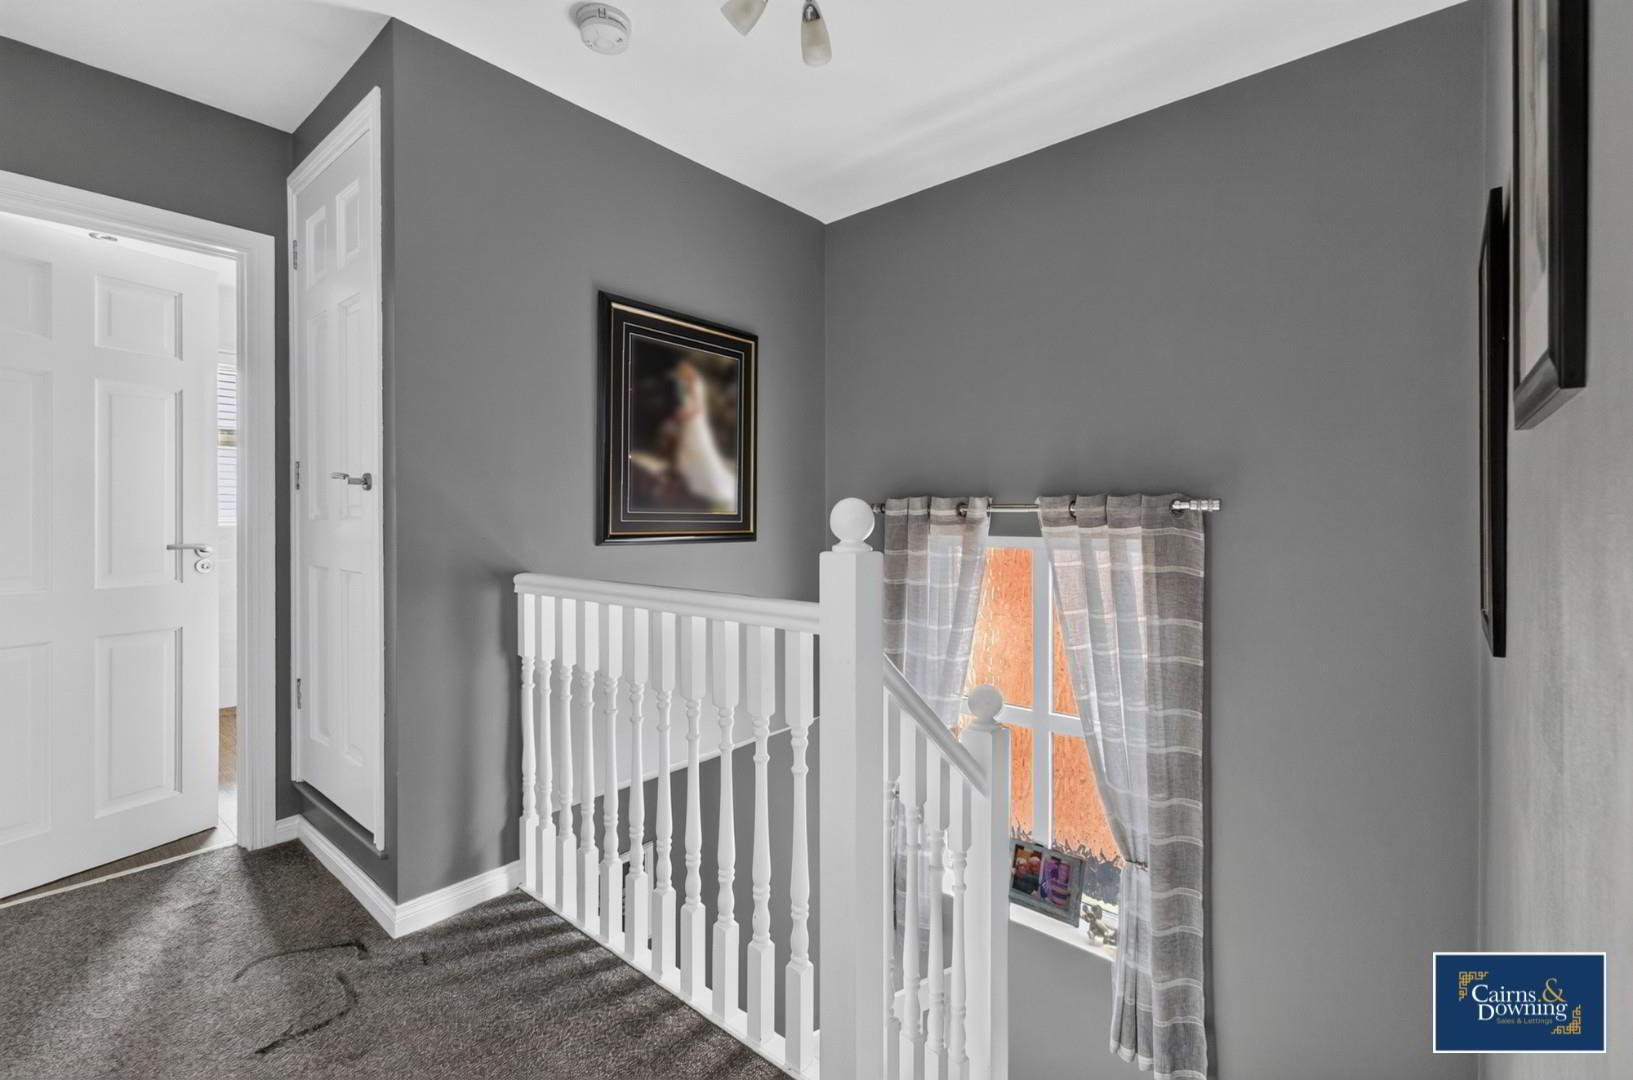
- Landing 1.02m x 2.00m (3'4" x 6'7")
- Window to side
- Hot Press
- We do anticipate a large amount of interest in this lovely property. There for we recommend an early viewing to avoid disappointment. Call Cairns & Downing today on 02896223011. Good luck!