Cookie Policy: This site uses cookies to store information on your computer. Read more

FREE No Obligation Valuation
For a FREE NO Obligation Valuation of your property please get in touch today.
- Sale Agreed
- 3 Bedrooms
- £199,950
8 Chancellors Court, Dromore
8 Chancellors Court, Dromore
8 Chancellors Court, Dromore
8 Chancellors Court, Dromore
8 Chancellors Court, Dromore
8 Chancellors Court, Dromore
8 Chancellors Court, Dromore
8 Chancellors Court, Dromore
8 Chancellors Court, Dromore
8 Chancellors Court, Dromore
8 Chancellors Court, Dromore
8 Chancellors Court, Dromore
8 Chancellors Court, Dromore
8 Chancellors Court, Dromore
8 Chancellors Court, Dromore
8 Chancellors Court, Dromore
8 Chancellors Court, Dromore
8 Chancellors Court, Dromore
8 Chancellors Court, Dromore
8 Chancellors Court, Dromore
8 Chancellors Court, Dromore
8 Chancellors Court, Dromore
8 Chancellors Court, Dromore
8 Chancellors Court, Dromore
8 Chancellors Court, Dromore
8 Chancellors Court, Dromore
8 Chancellors Court, Dromore
8 Chancellors Court, Dromore
8 Chancellors Court, Dromore
8 Chancellors Court, Dromore
Share with a friend
8 Chancellors Court Dromore, BT25 1TU
£199,950
Key Information
| Address | 8 Chancellors Court Dromore, BT25 1TU |
|---|---|
| Price | Last listed at £199,950 |
| Style | End-Terrace House |
| Bedrooms | 3 |
| Receptions | 1 |
| Bathrooms | 2 |
| EPC Rating | C76/C76 |
| Status | Sale Agreed |
Summary
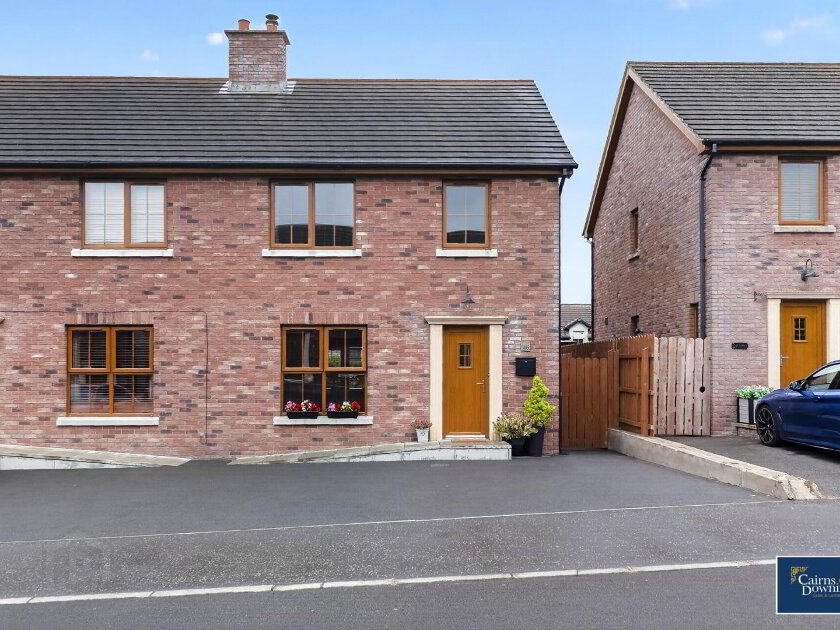
- Bright spacious & modern end terrace of 3 family home
- Sought after development in the heart of Dromore town minutes walk from the square
- 3 well proportioned bedrooms
- Master bedroom with en-suite shower room
- Large family living room with fireplace and log burning stove
- Modern 3 piece family bathroom suite
- Driveway parking for multiple cars
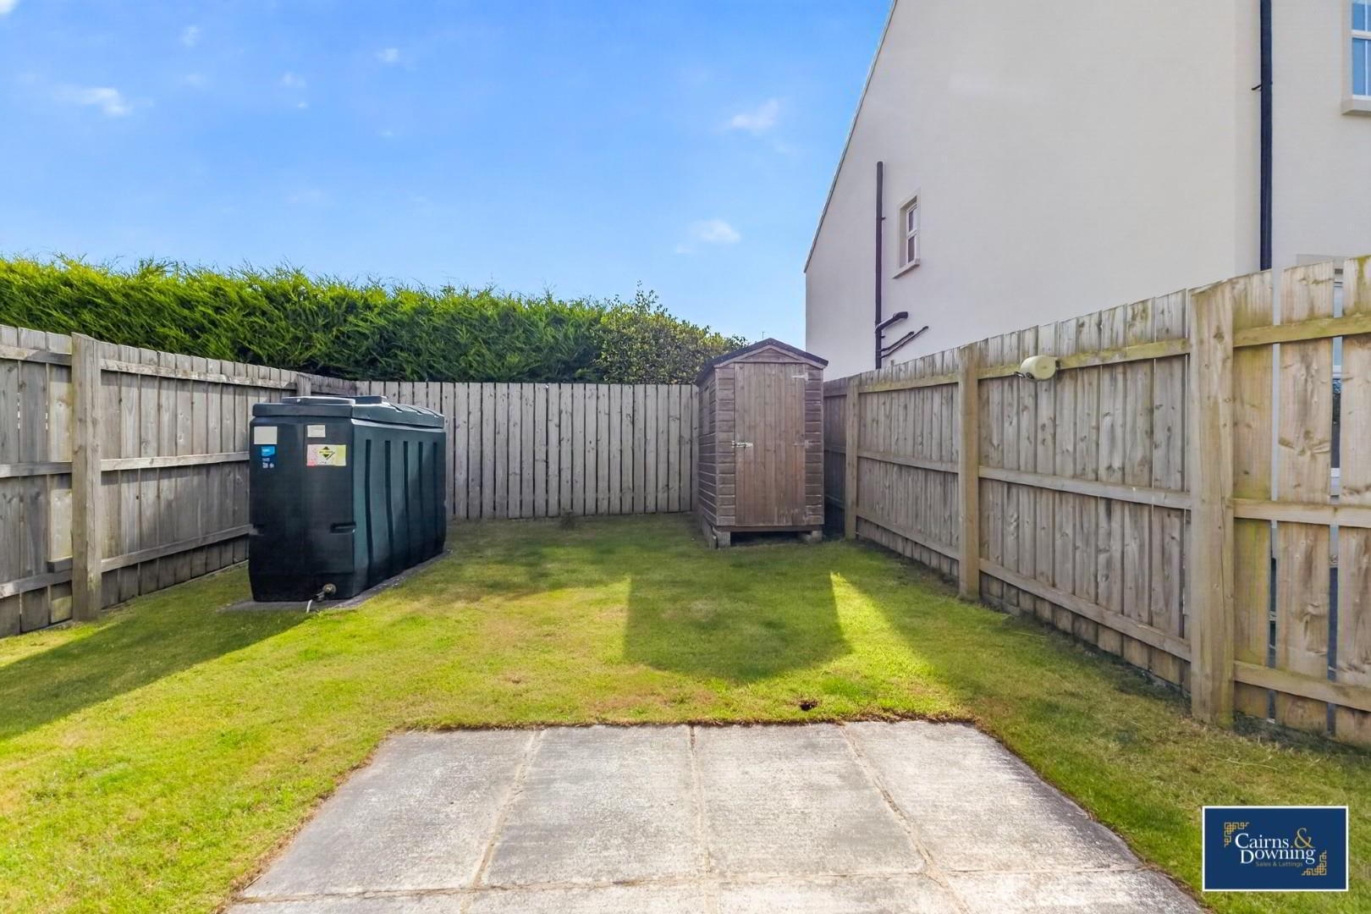
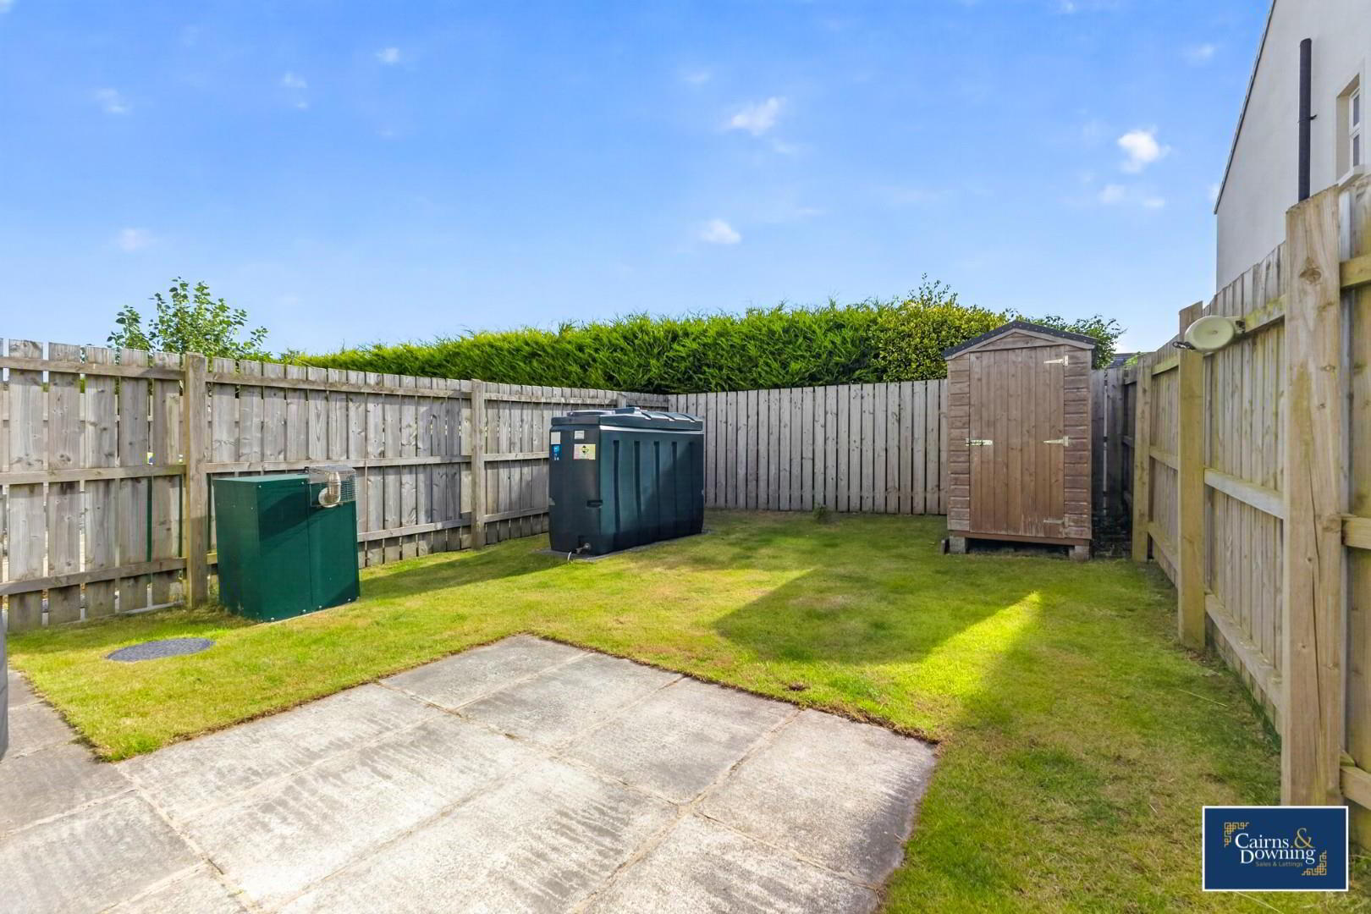
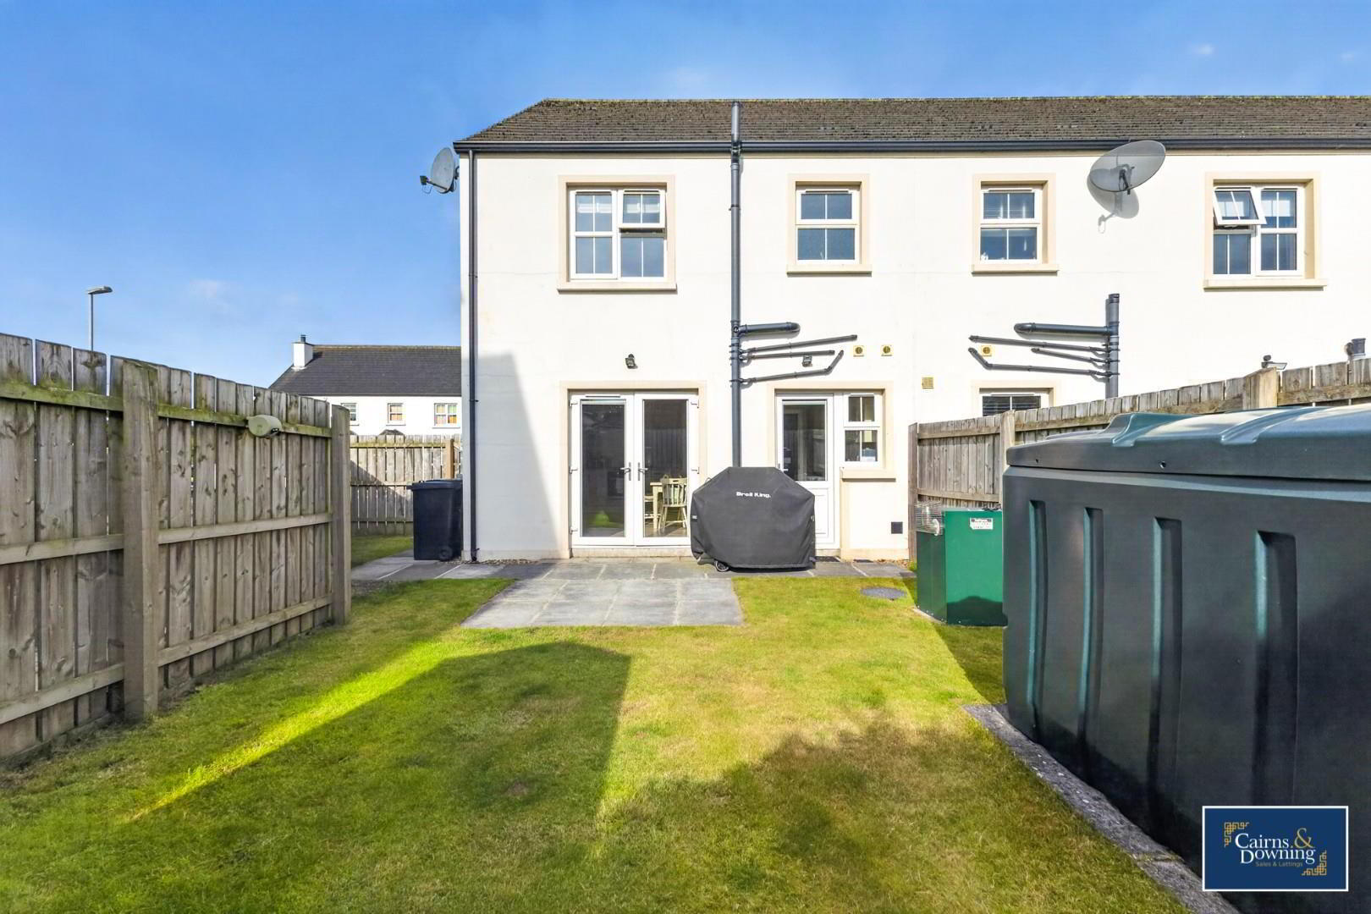
- Rear enclosed garden with grass & paving.
- Full UPVC double glazing though out & oil fired central heating
- Book viewings now by calling Cairns & Downing on 02896223011
Additional Information
Welcome to Chancellors Court, a stunning end terrace house located in the desirable area of Dromore. Built in 2016, this modern property is finished to a high standard, making it perfect for those looking to move straight in without the need for any renovations.
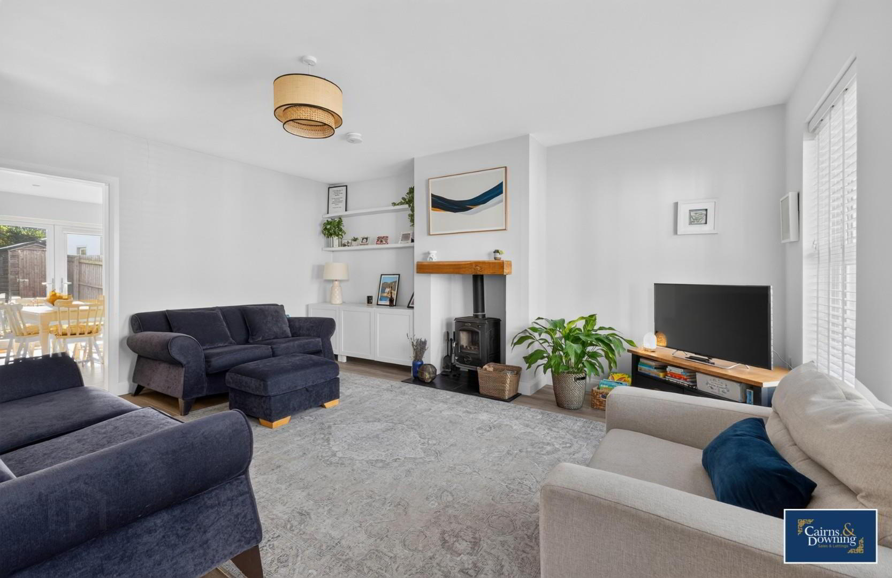
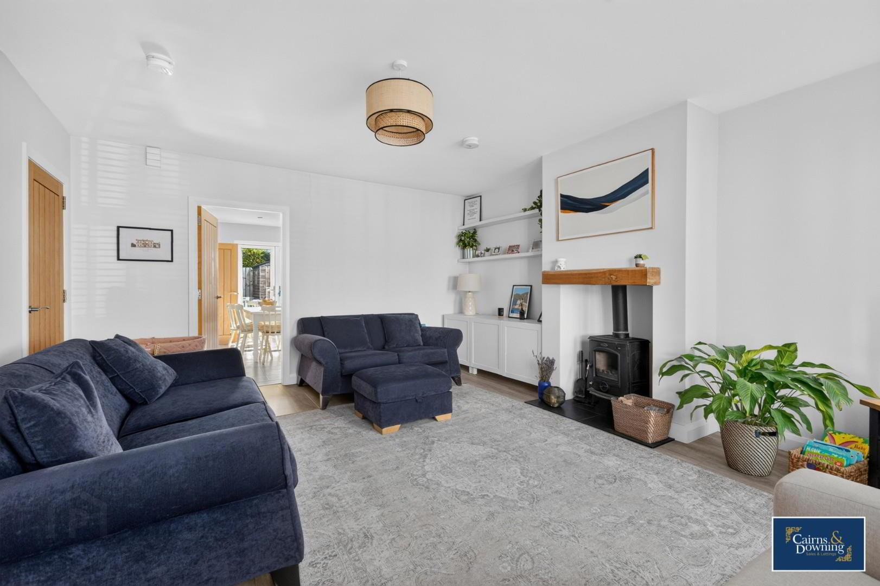
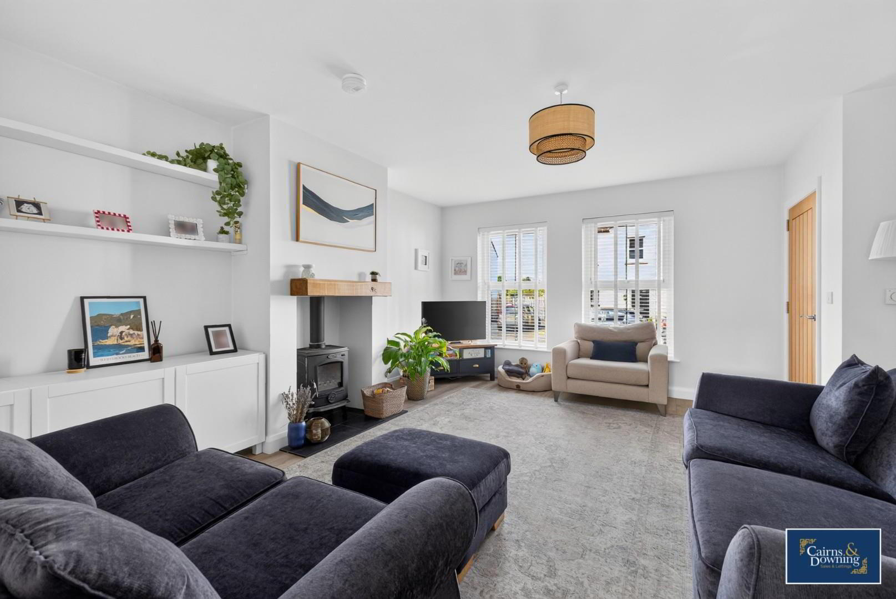
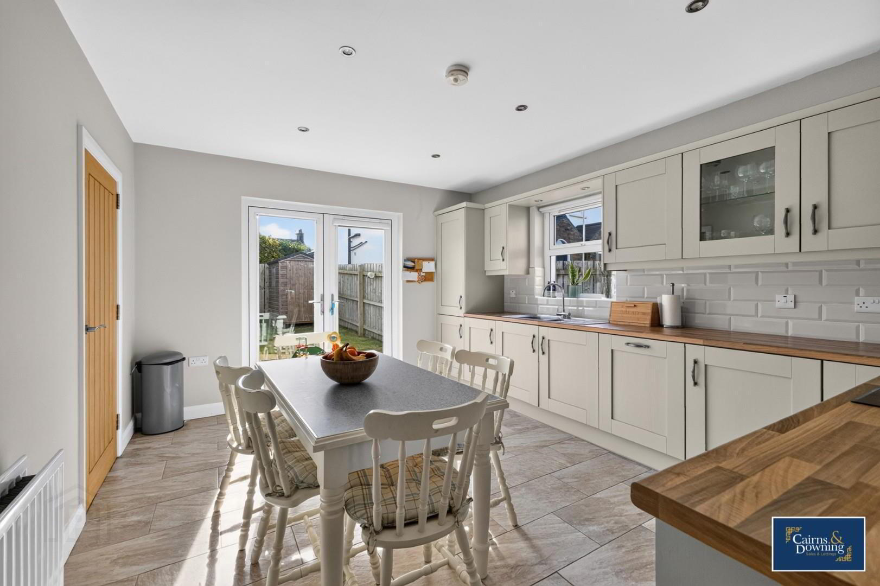
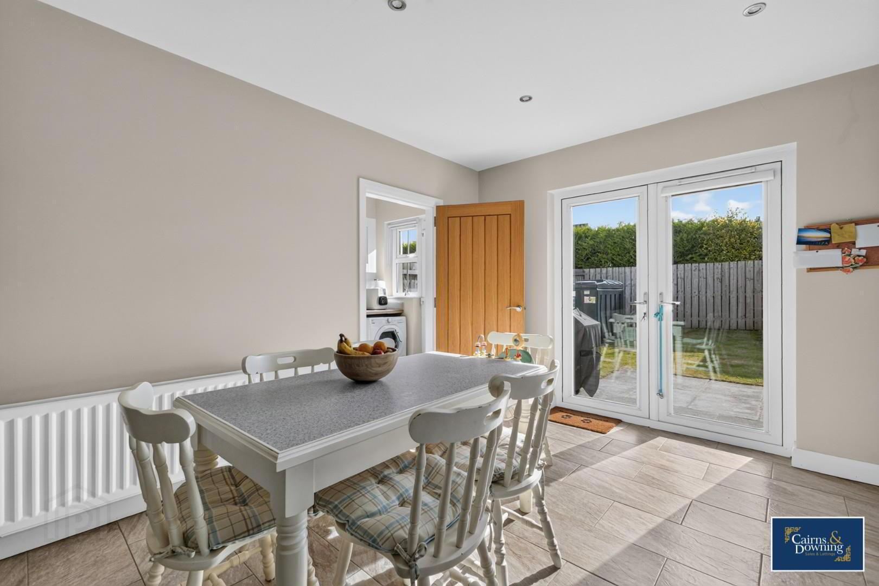
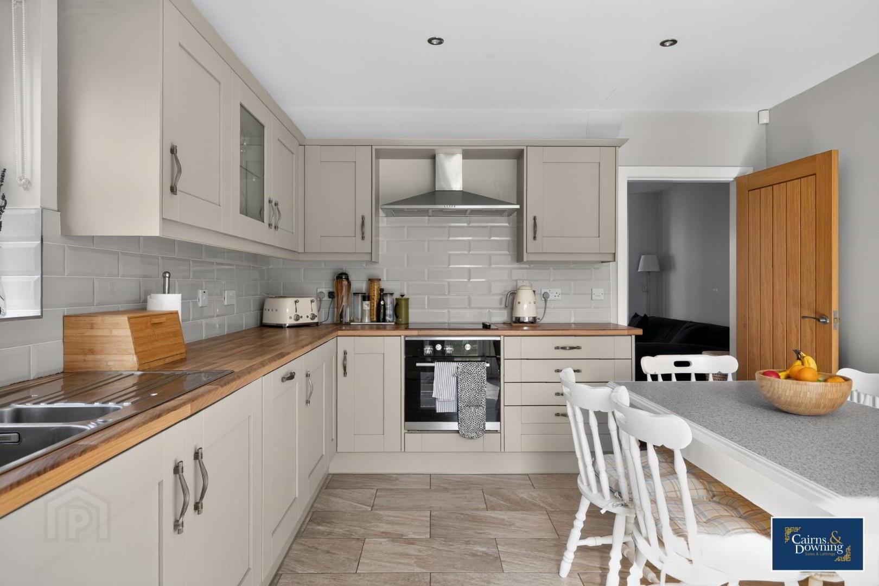
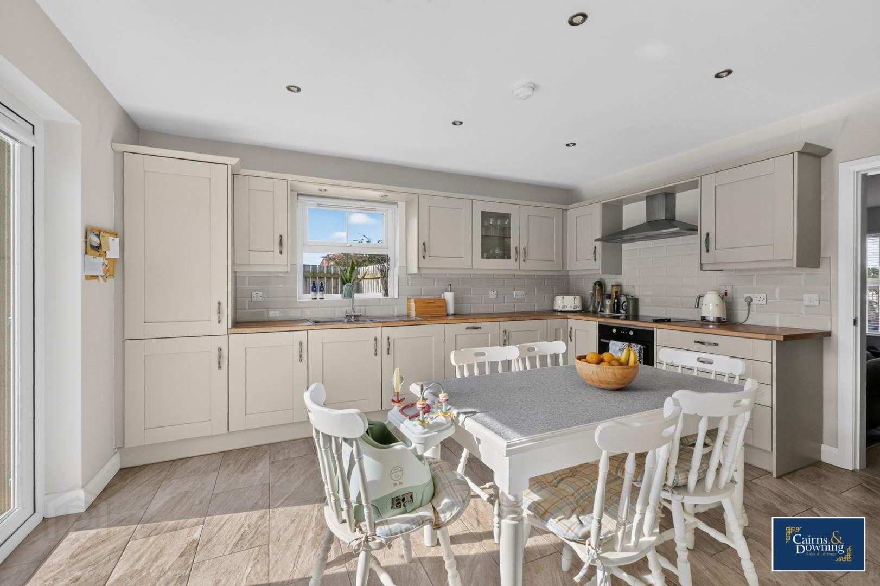
As you enter, you will be greeted by a nicely sized family living room, which boasts a feature fireplace and a charming log burning stove, creating a warm and inviting atmosphere for family gatherings or quiet evenings in. The bright and spacious kitchen is designed with modern living in mind, providing ample space for cooking and entertaining.
This delightful home features three well-proportioned bedrooms, ensuring plenty of room for family or guests. The property includes two bathrooms, comprising a family bathroom and an en suite shower room, along with a convenient downstairs toilet, making it ideal for busy households.
Chancellors Court is situated in a sought-after development, offering a blend of contemporary living and community spirit. With its modern amenities and stylish finishes, this property is a fantastic opportunity for anyone looking to settle in Dromore. Don’t miss your chance to make this beautiful house your new home.
As you enter, you will be greeted by a nicely sized family living room, which boasts a feature fireplace and a charming log burning stove, creating a warm and inviting atmosphere for family gatherings or quiet evenings in. The bright and spacious kitchen is designed with modern living in mind, providing ample space for cooking and entertaining.
This delightful home features three well-proportioned bedrooms, ensuring plenty of room for family or guests. The property includes two bathrooms, comprising a family bathroom and an en suite shower room, along with a convenient downstairs toilet, making it ideal for busy households.
Chancellors Court is situated in a sought-after development, offering a blend of contemporary living and community spirit. With its modern amenities and stylish finishes, this property is a fantastic opportunity for anyone looking to settle in Dromore. Don’t miss your chance to make this beautiful house your new home.
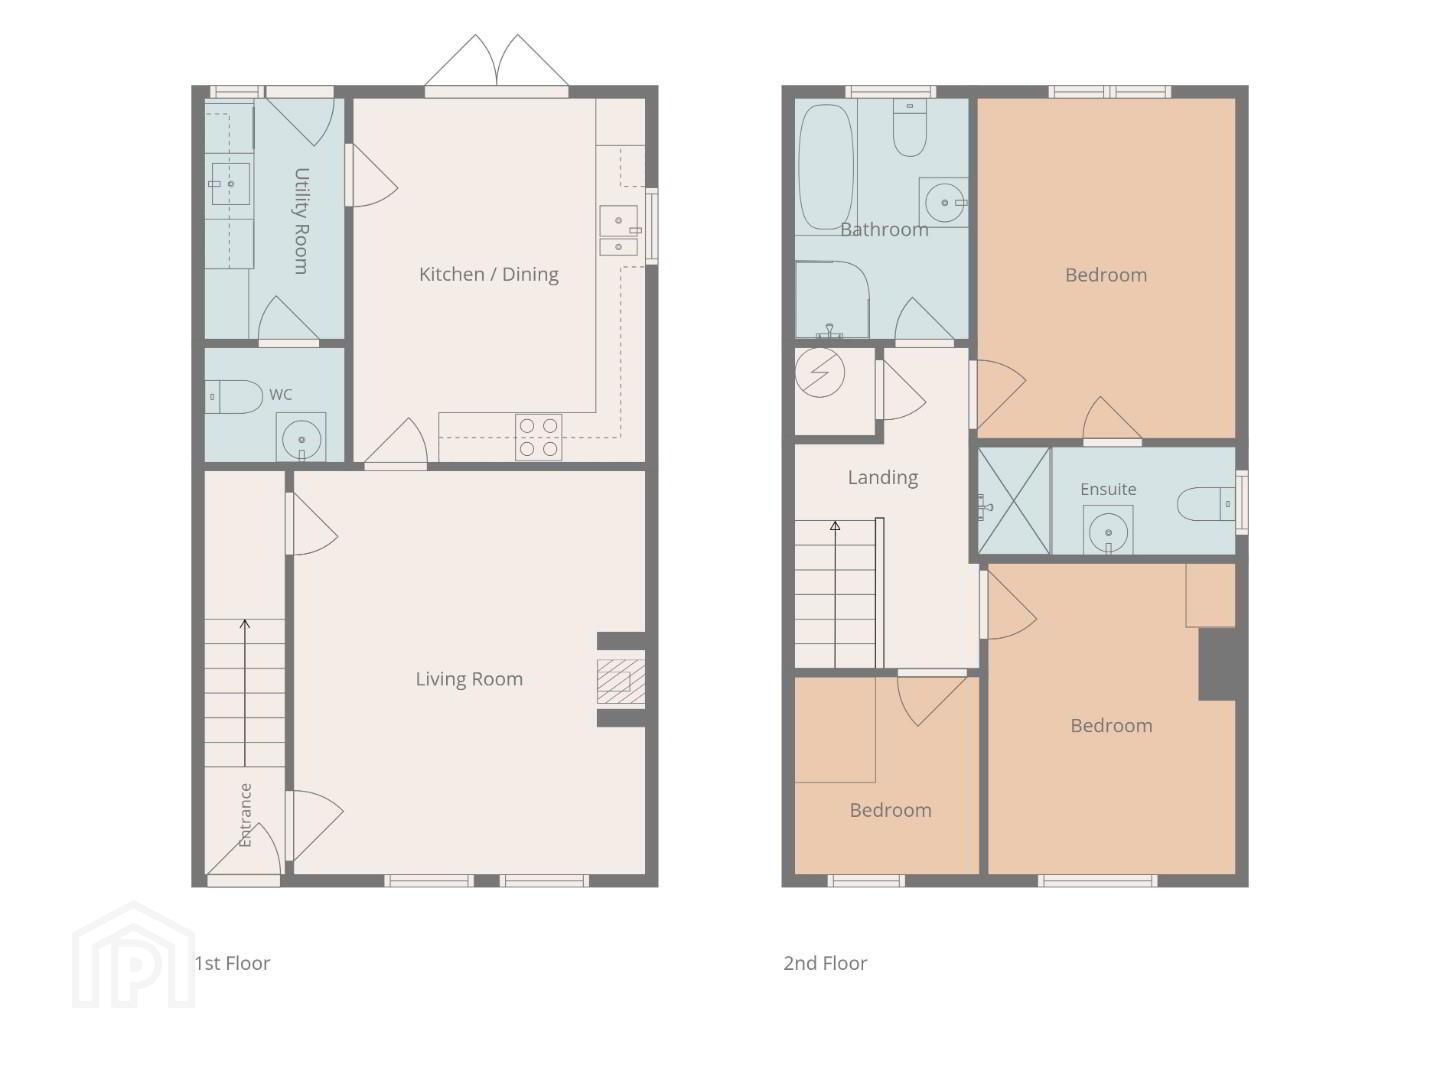
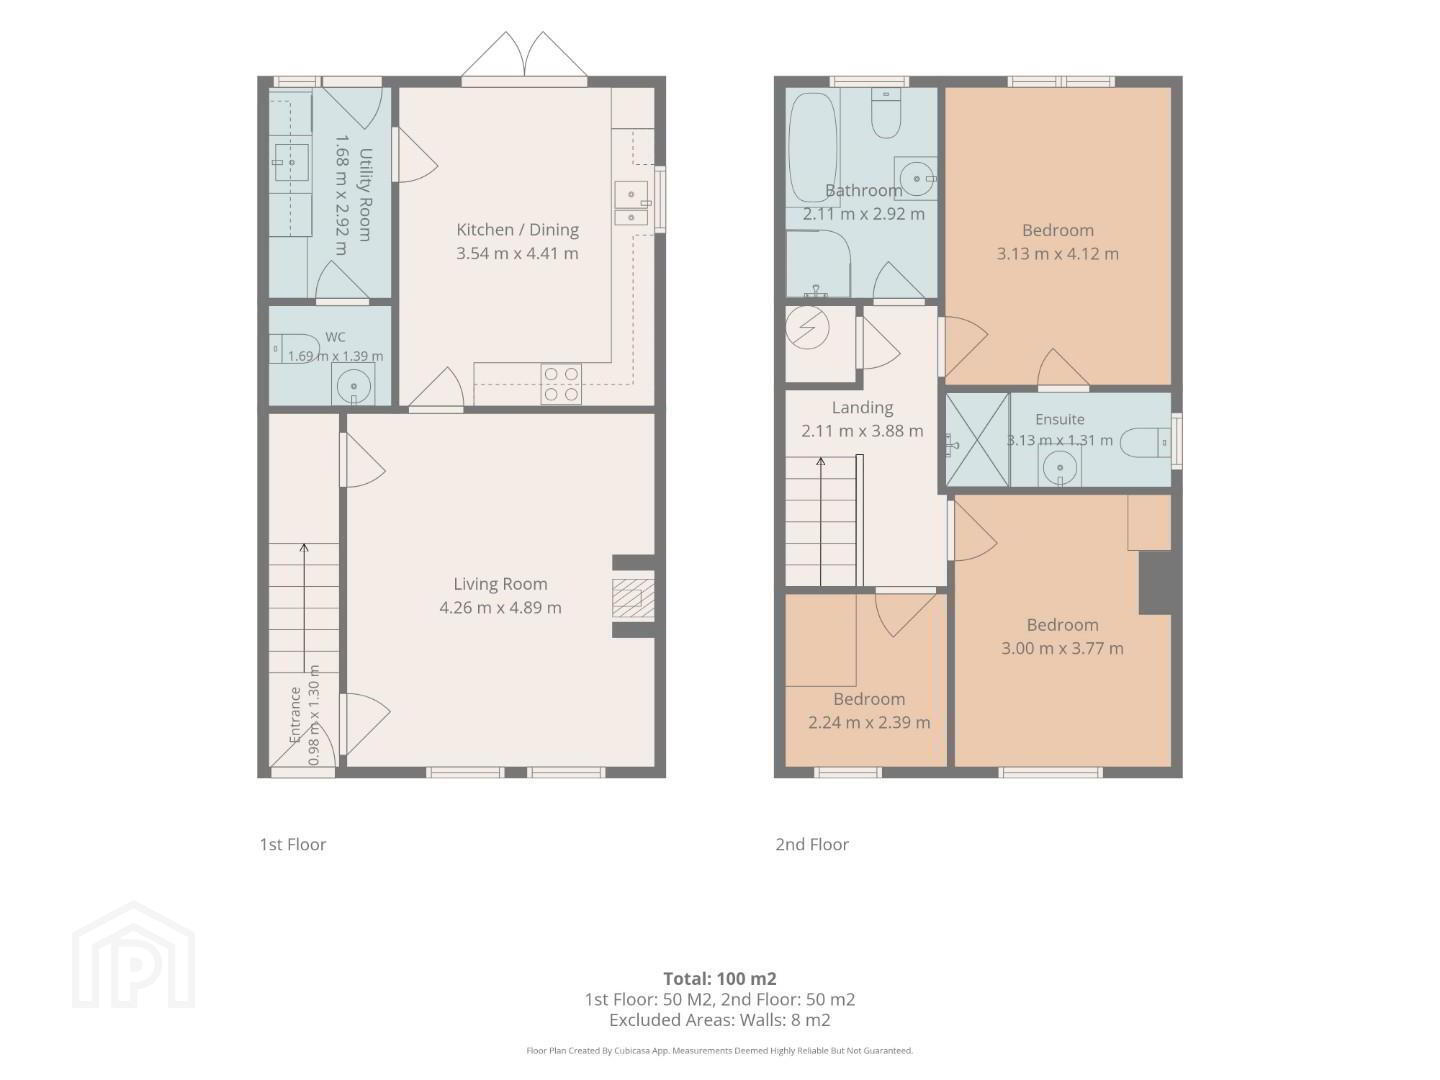
- Entrance 0.98 x 1.30 (3'2" x 4'3")
- Living Room 4.26 x 4.89 (13'11" x 16'0")
- A large sized family living room with 2 Windows at the front & a fireplace with a log burning stove.
- Kitchen/Dining 3.54 x 4.41 (11'7" x 14'5")
- A bright & spacious kitchen/dining room with a window to the side above the sink & double doors leading into rear garden.
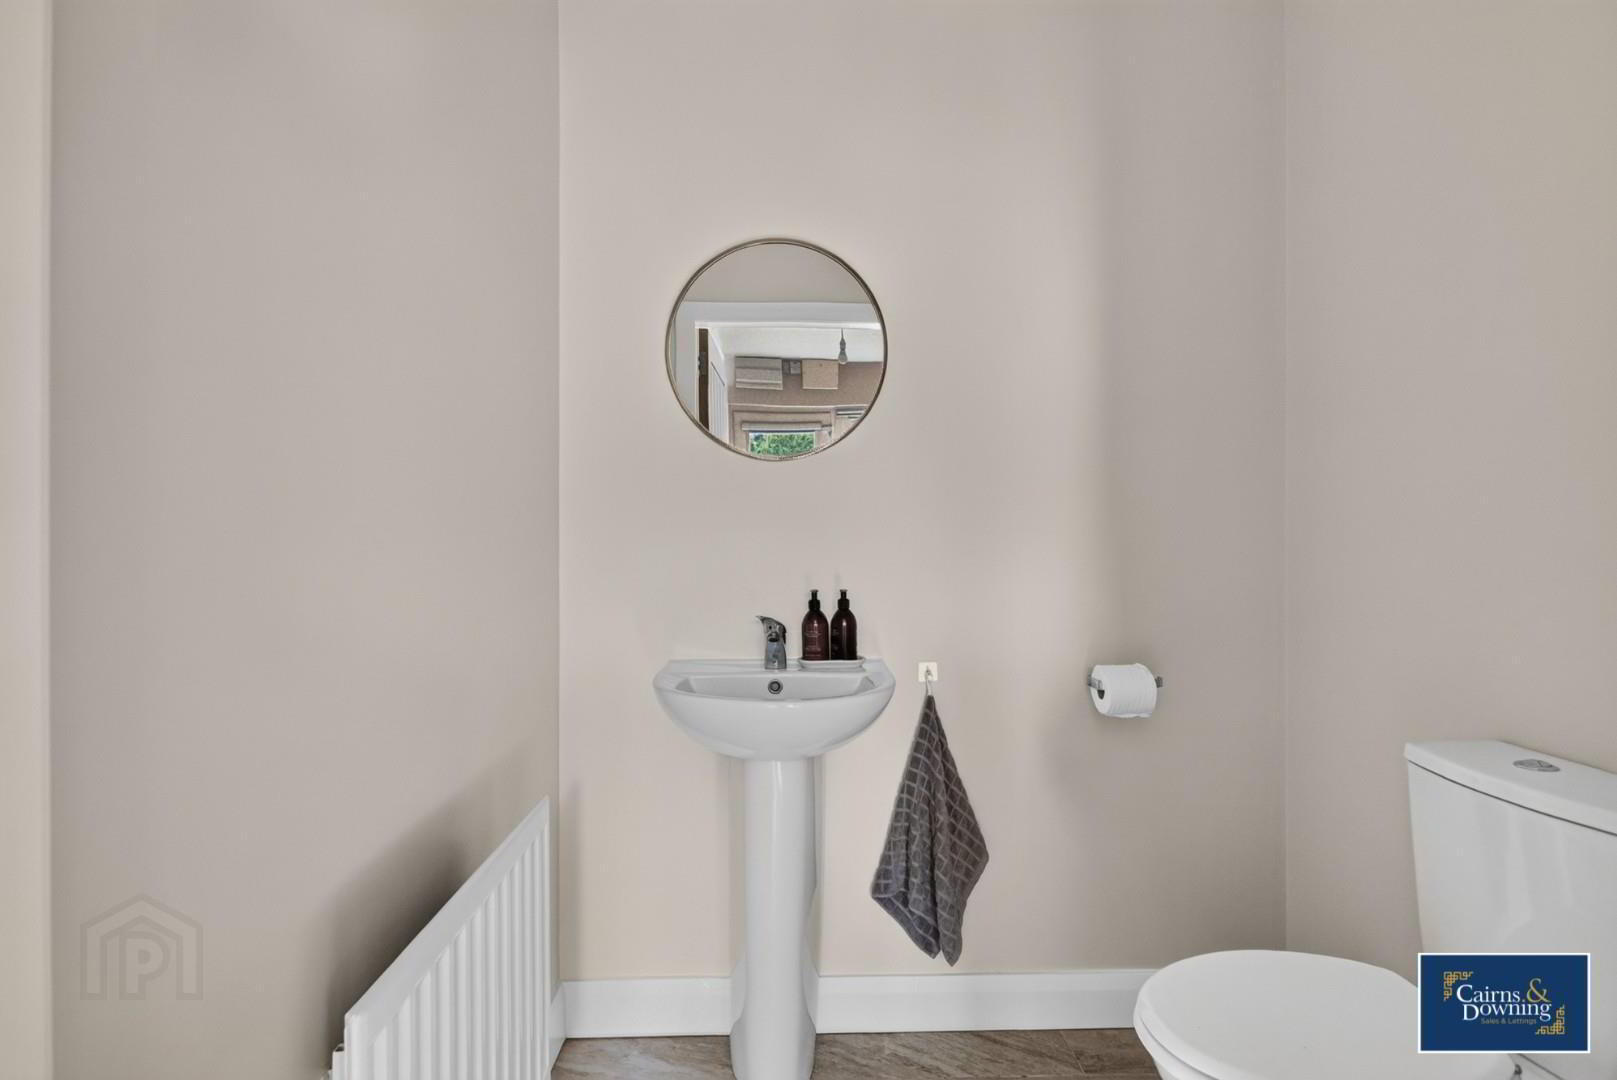
- W/C 1.69 x 1.39 (5'6" x 4'6")
- W/C Consisting of wash hand basin and toilet.
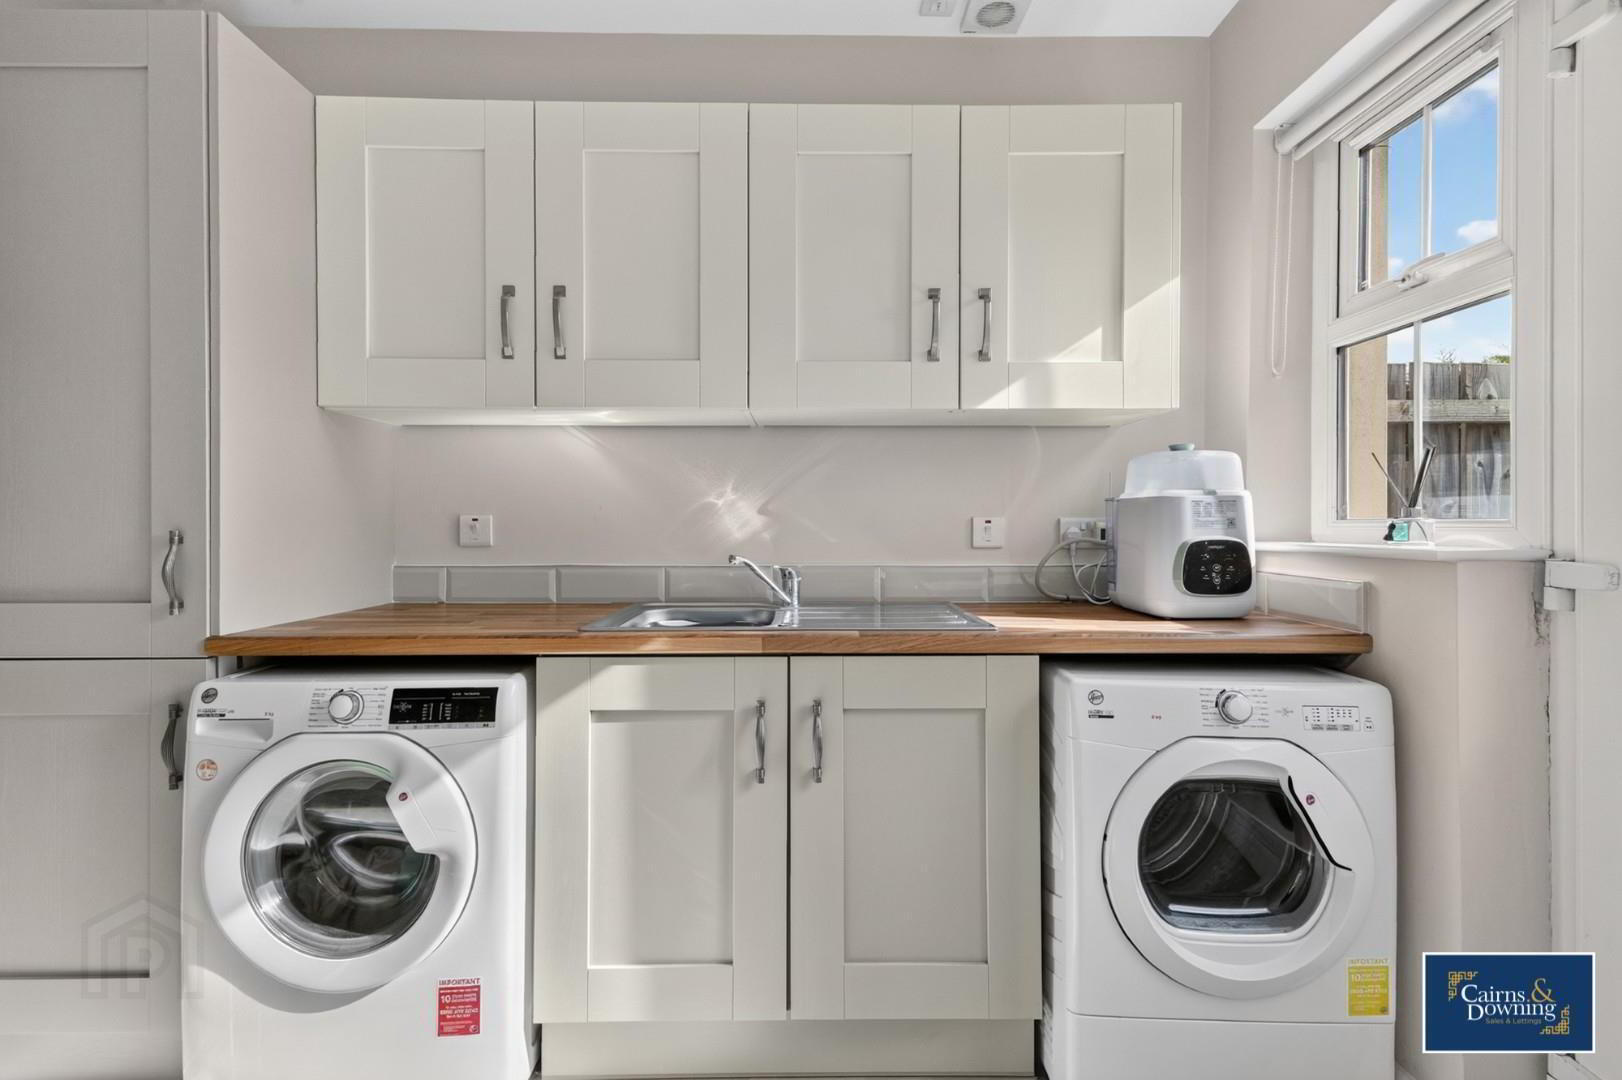
- Utility Room 1.68 x 2.92 (5'6" x 9'6")
- Utility room with sink and combination of high & low level units. Door leading into rear garden.
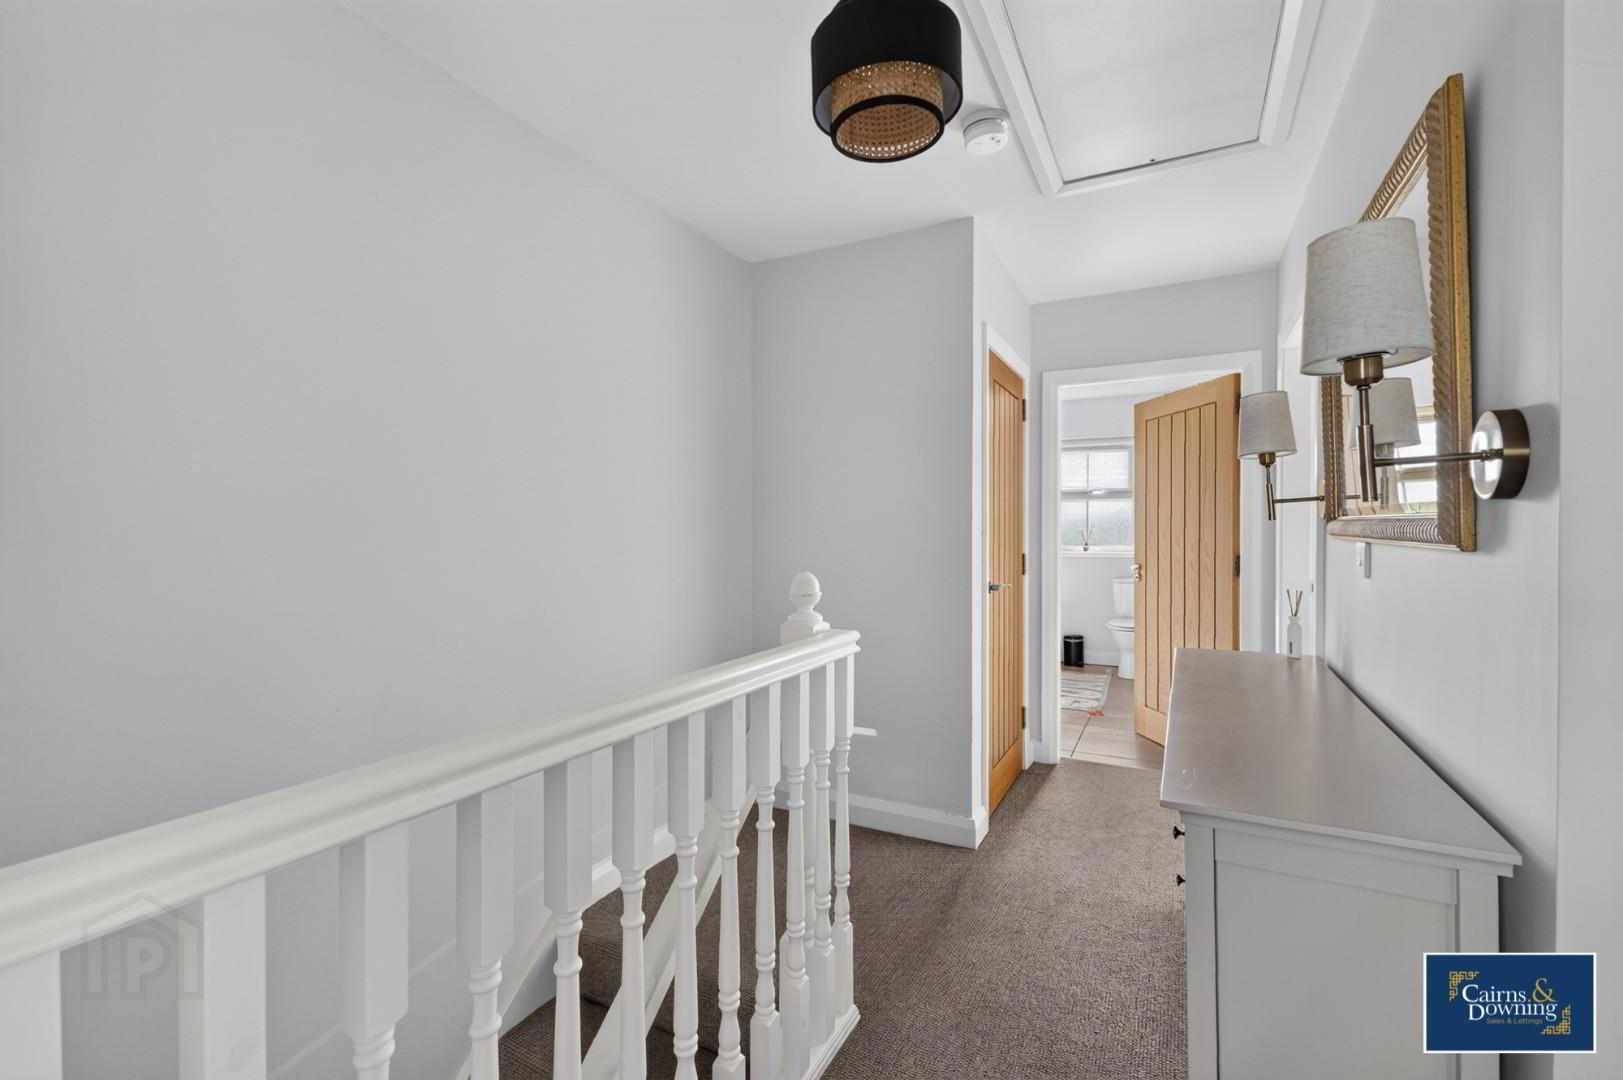
- Upstairs Landing 2.11 x 3.88 (6'11" x 12'8")
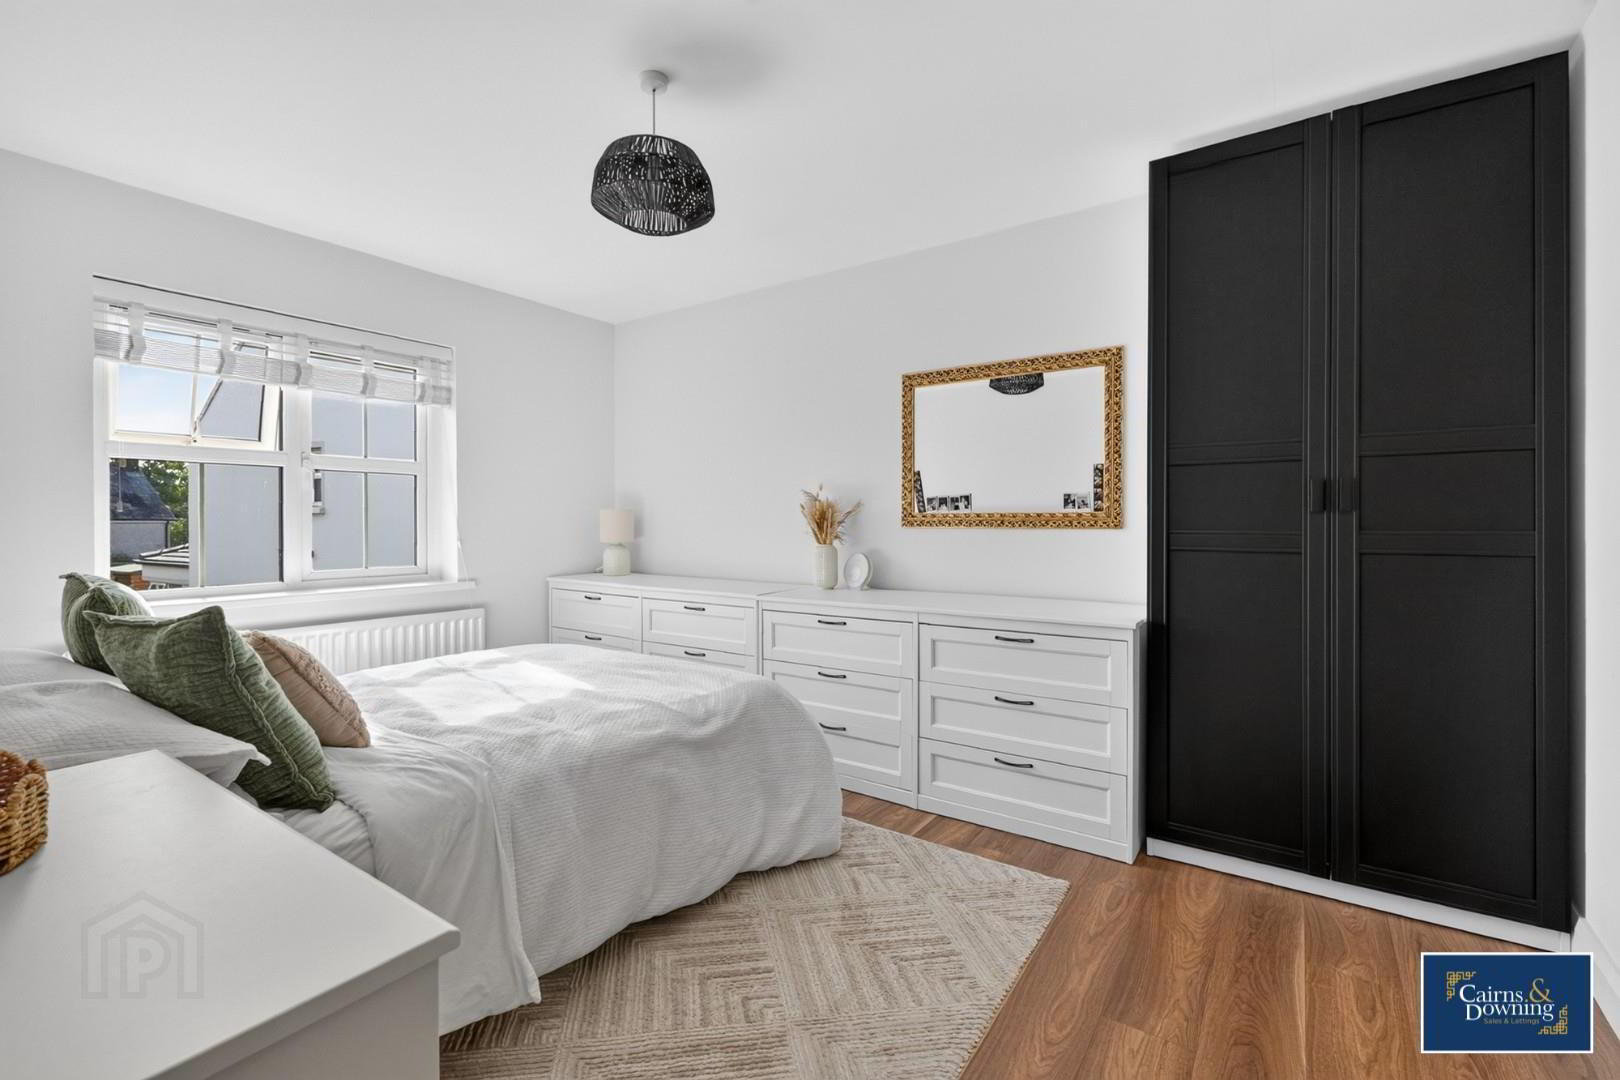
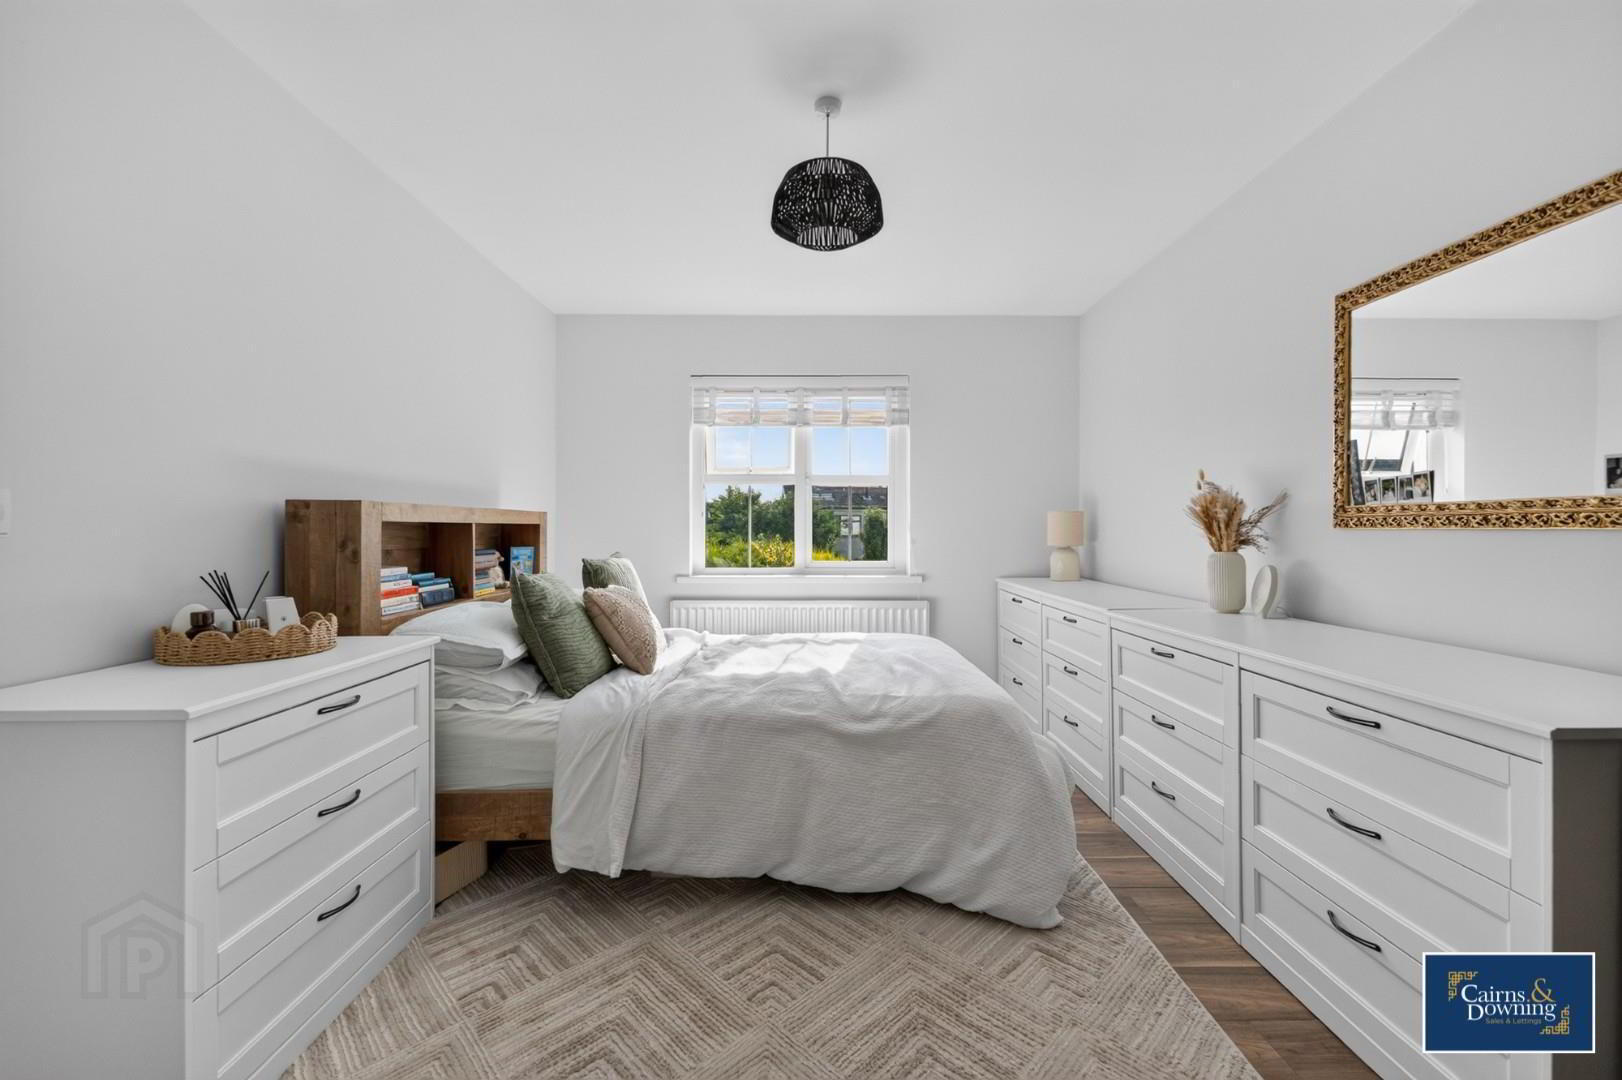
- Back Bedroom 3.13 x 4.12 (10'3" x 13'6")
- Large Double Bedroom with window on rear wall and door leading into en-suite.
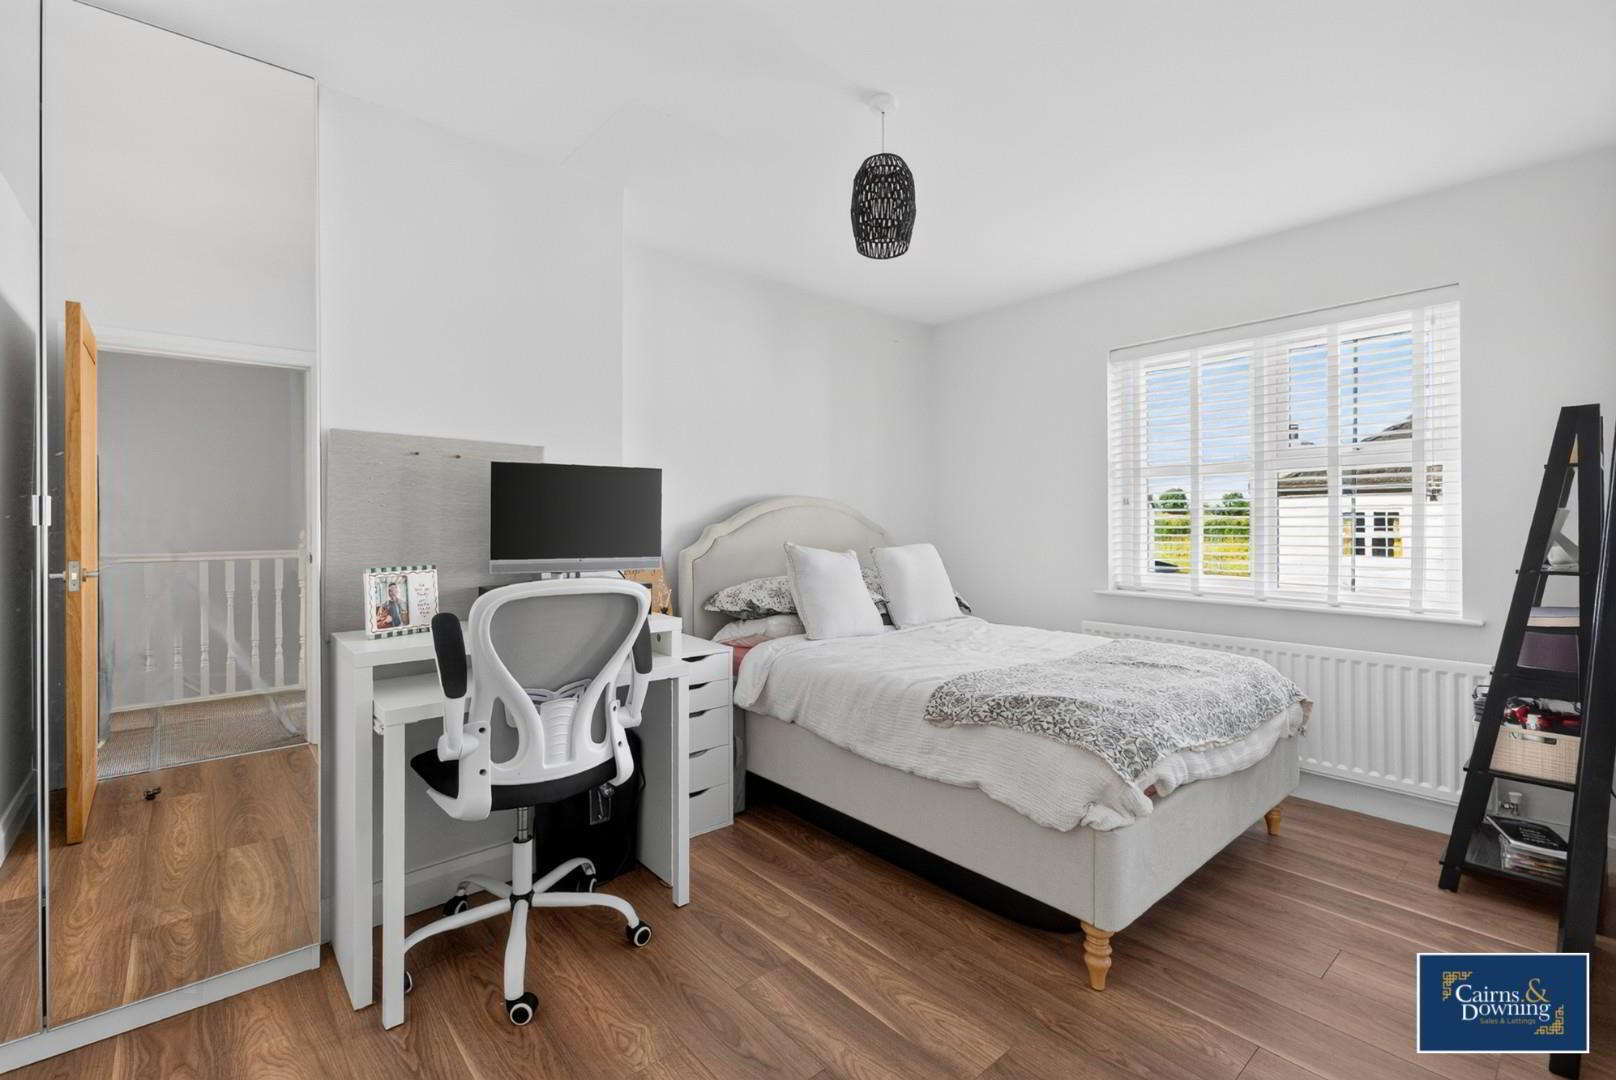
- Front Right Bedroom 3.00 x 3.77 (9'10" x 12'4")
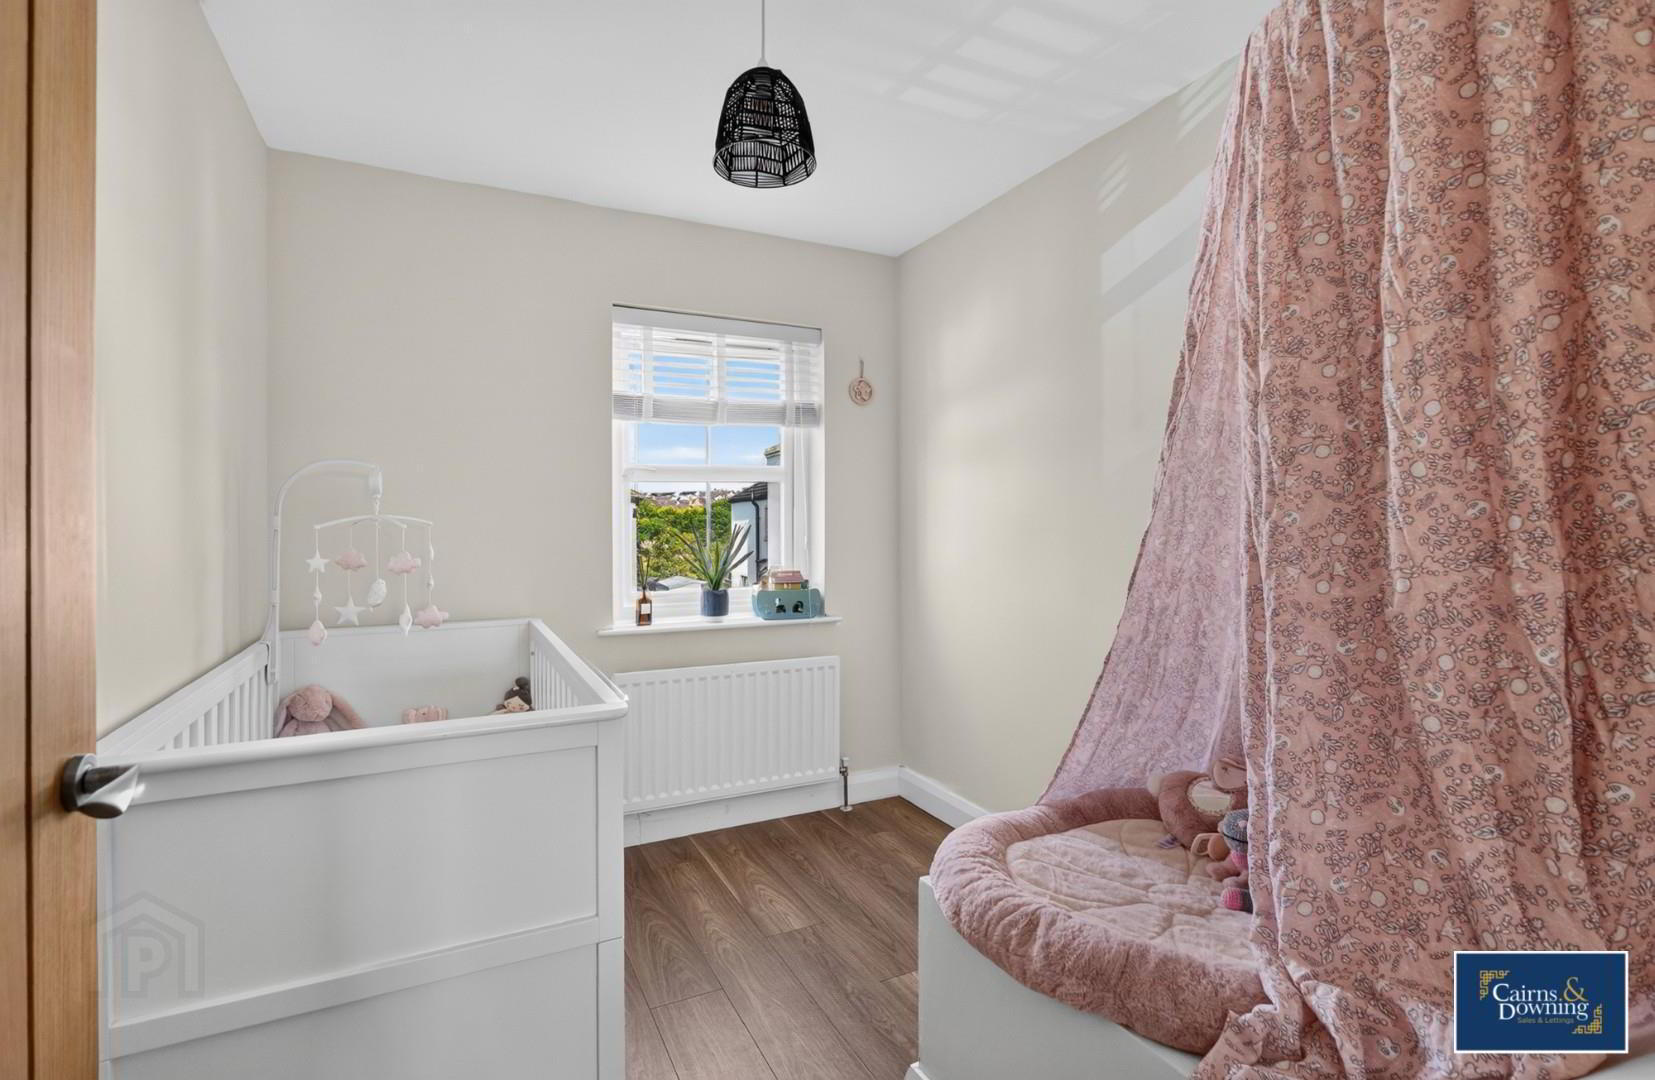
- Good size double bedroom with a window at the front.
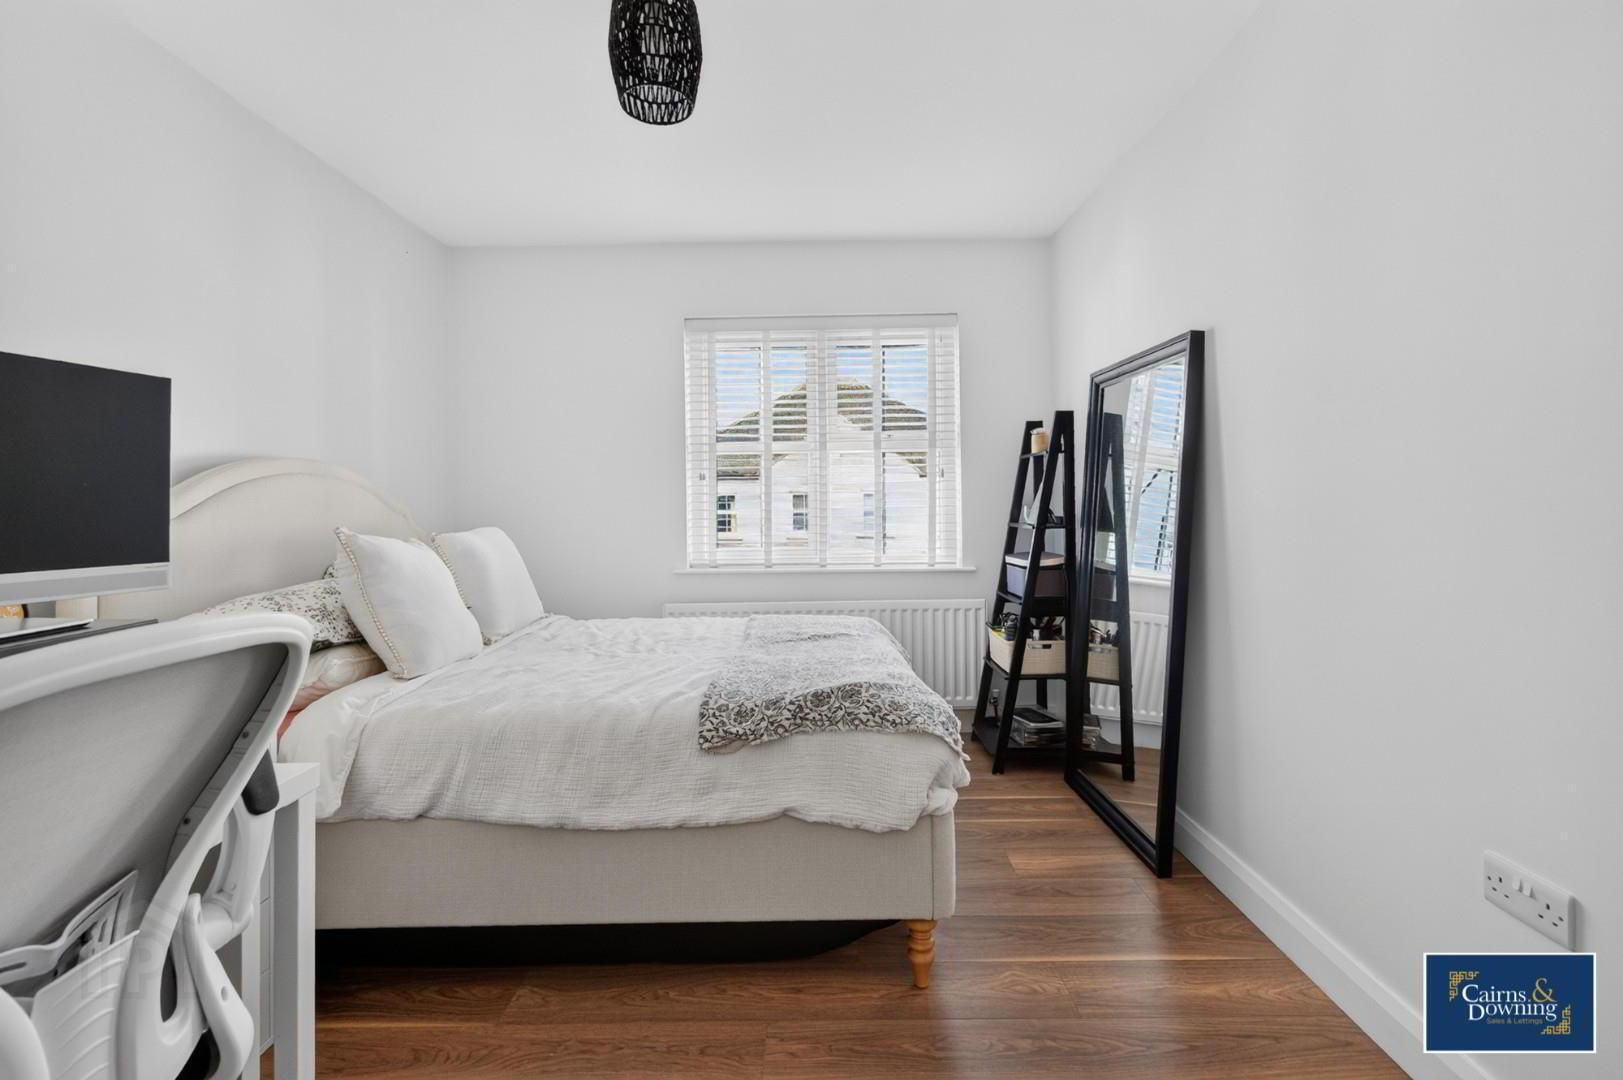
- Front Left Bedroom 2.24 x 2.39 (7'4" x 7'10")
- Single bedroom with a window at the front.
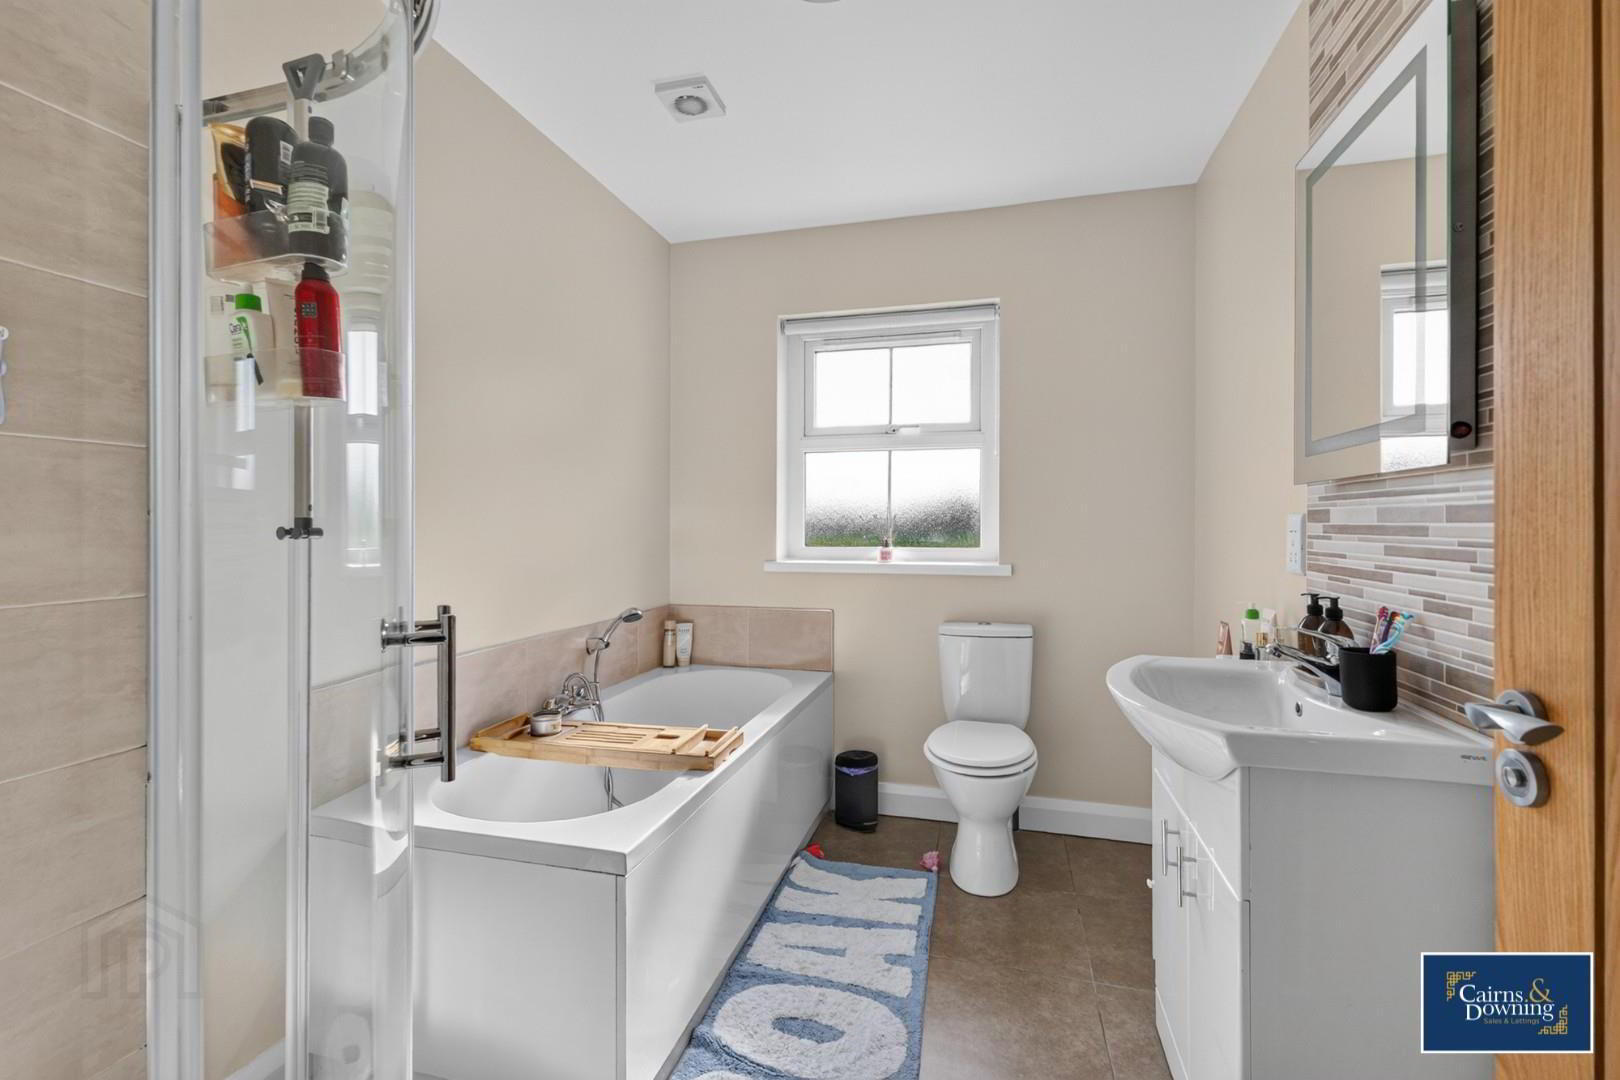
- Family Bathroom 2.11 x 2.92 (6'11" x 9'6")
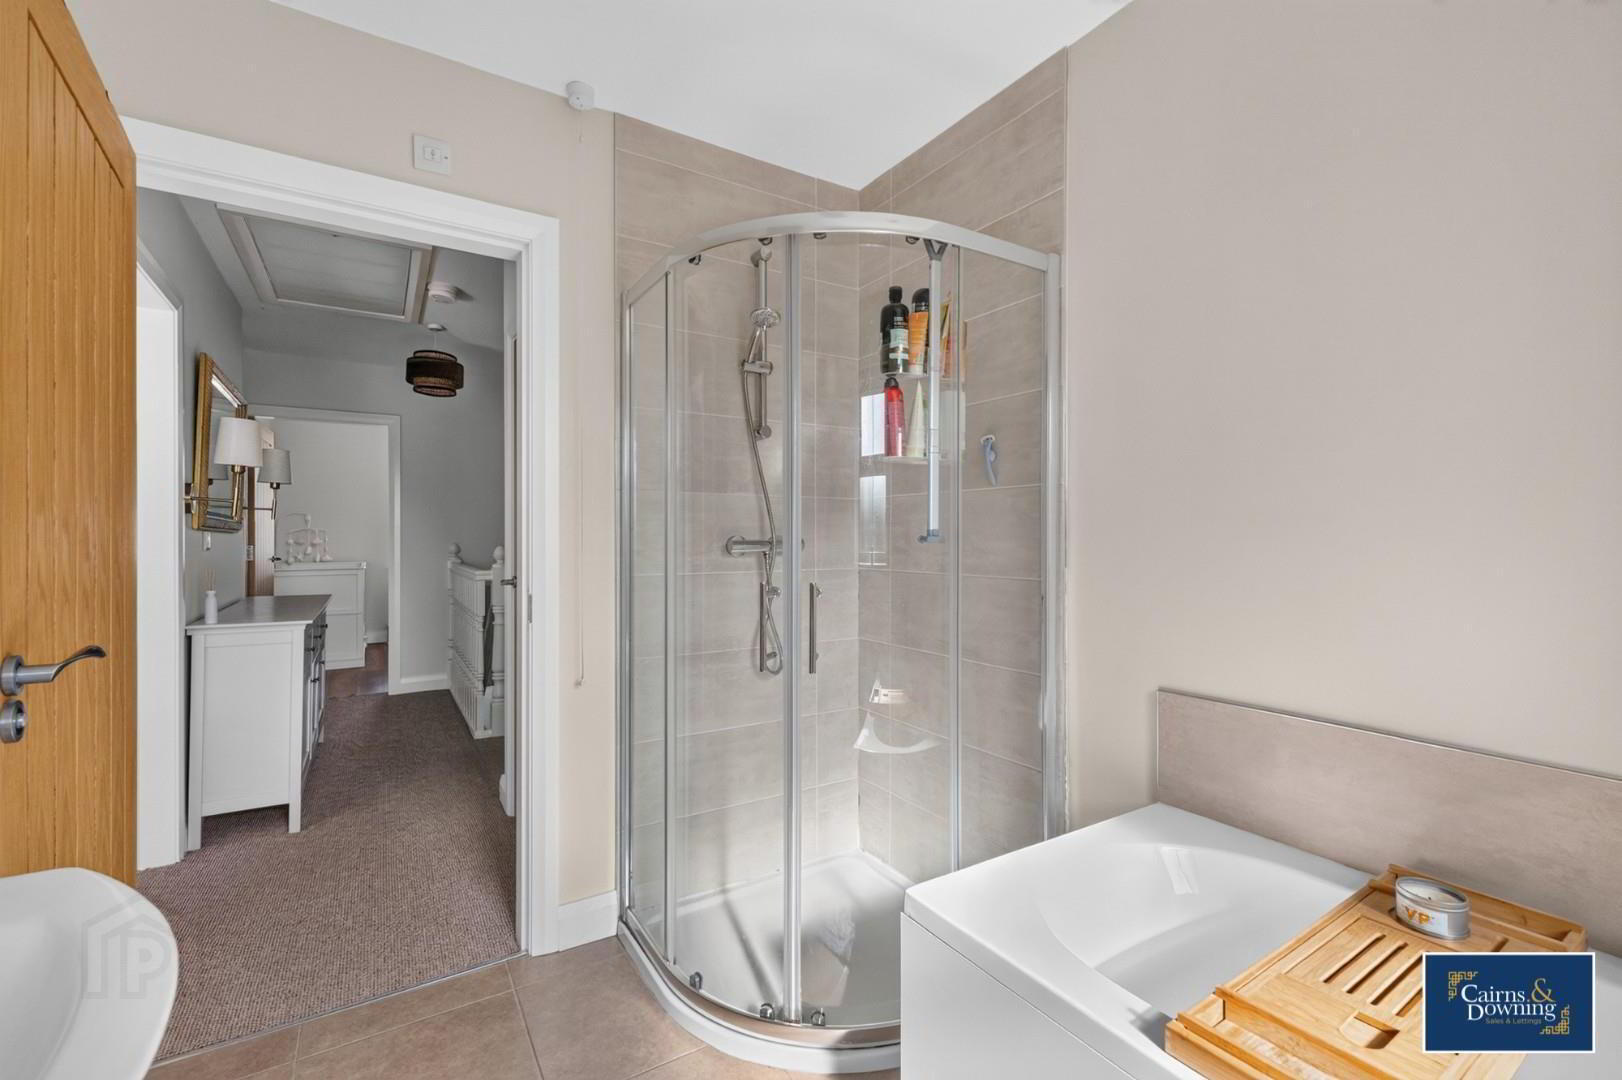
- Modern 3 piece family bathroom suite with separate bath tub & shower unit. Window at the rear wall.
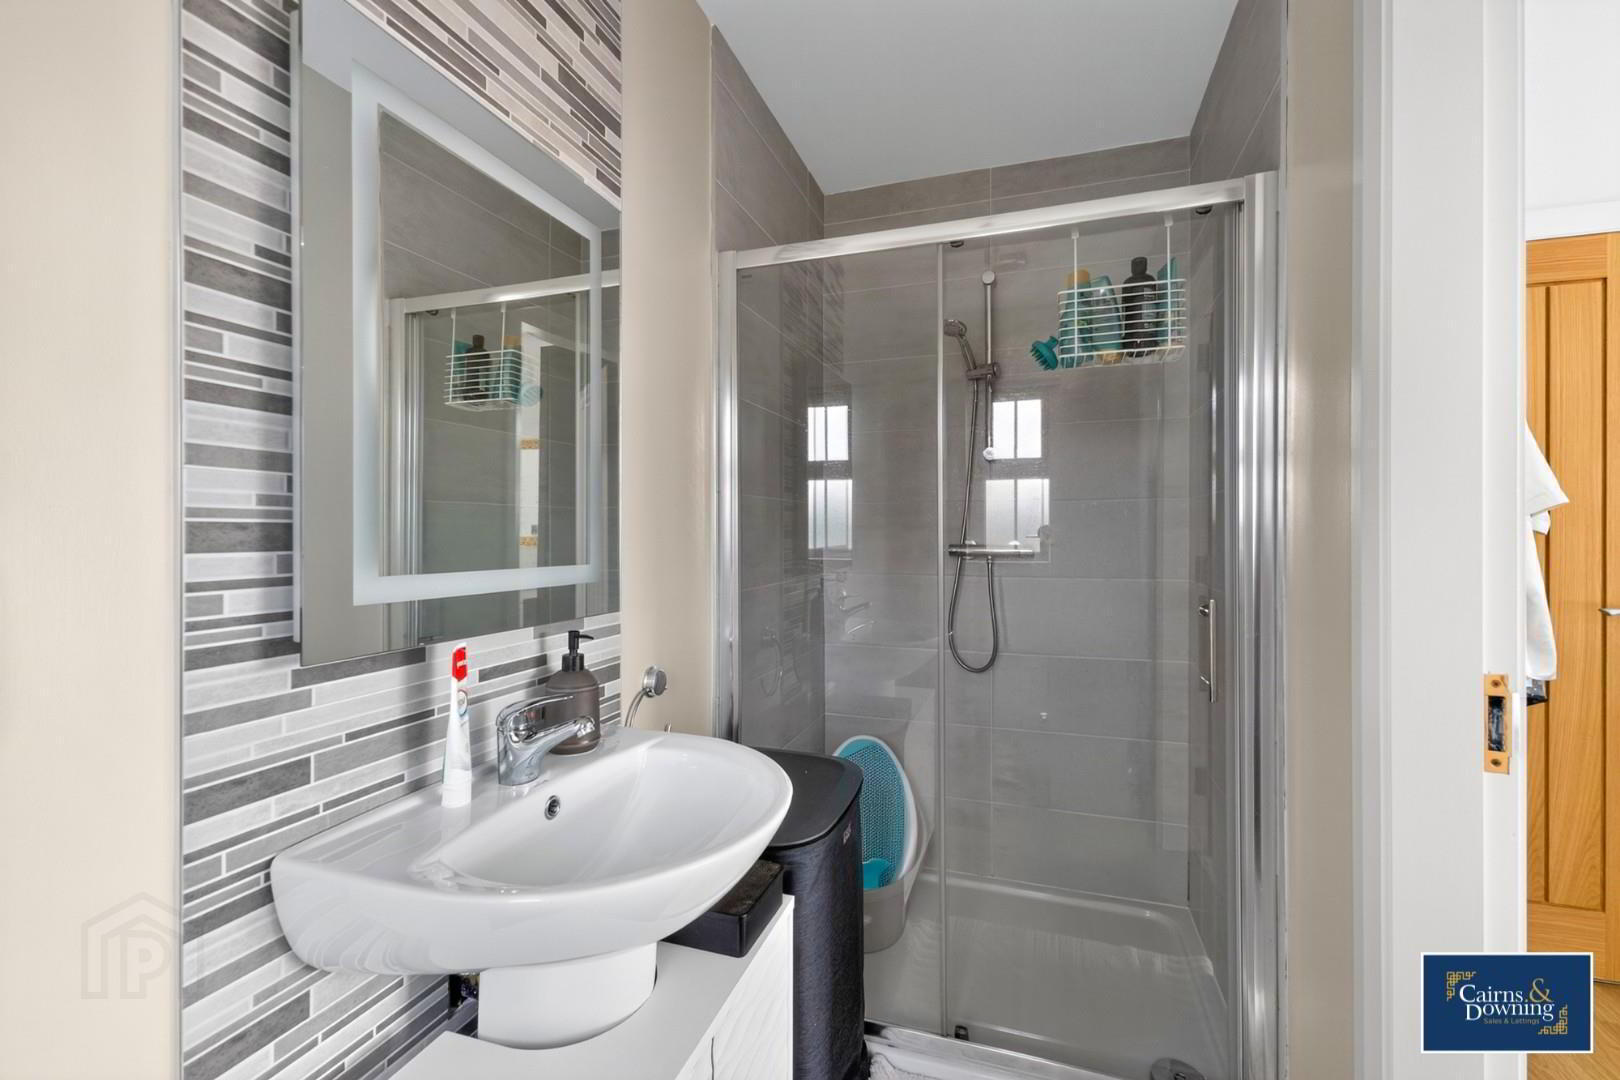
- En-Suite Shower Room 3.13 x 1.31 (10'3" x 4'3")
- Modern en-suite shower room with window at the side.
- Dur to the quality and location of this home we are anticipating a large amount of early interest. Please do book a viewing ASAP to avoid disappointment. Call Cairns & Downing today on 02896223011. Good luck!