Cookie Policy: This site uses cookies to store information on your computer. Read more

FREE No Obligation Valuation
For a FREE NO Obligation Valuation of your property please get in touch today.
- Sale Agreed
- 4 Bedrooms
- £279,950
48 Cloverdale, Blackskull, Dromore
48 Cloverdale, Blackskull, Dromore
48 Cloverdale, Blackskull, Dromore
48 Cloverdale, Blackskull, Dromore
48 Cloverdale, Blackskull, Dromore
48 Cloverdale, Blackskull, Dromore
48 Cloverdale, Blackskull, Dromore
48 Cloverdale, Blackskull, Dromore
48 Cloverdale, Blackskull, Dromore
48 Cloverdale, Blackskull, Dromore
48 Cloverdale, Blackskull, Dromore
48 Cloverdale, Blackskull, Dromore
48 Cloverdale, Blackskull, Dromore
48 Cloverdale, Blackskull, Dromore
48 Cloverdale, Blackskull, Dromore
48 Cloverdale, Blackskull, Dromore
48 Cloverdale, Blackskull, Dromore
48 Cloverdale, Blackskull, Dromore
48 Cloverdale, Blackskull, Dromore
48 Cloverdale, Blackskull, Dromore
48 Cloverdale, Blackskull, Dromore
48 Cloverdale, Blackskull, Dromore
48 Cloverdale, Blackskull, Dromore
48 Cloverdale, Blackskull, Dromore
48 Cloverdale, Blackskull, Dromore
48 Cloverdale, Blackskull, Dromore
48 Cloverdale, Blackskull, Dromore
48 Cloverdale, Blackskull, Dromore
48 Cloverdale, Blackskull, Dromore
48 Cloverdale, Blackskull, Dromore
48 Cloverdale, Blackskull, Dromore
48 Cloverdale, Blackskull, Dromore
48 Cloverdale, Blackskull, Dromore
48 Cloverdale, Blackskull, Dromore
48 Cloverdale, Blackskull, Dromore
48 Cloverdale, Blackskull, Dromore
48 Cloverdale, Blackskull, Dromore
48 Cloverdale, Blackskull, Dromore






Share with a friend
48 Cloverdale, Blackskull, Dromore, BT25 1GX
£279,950
Key Information
| Address | 48 Cloverdale, Blackskull, Dromore, BT25 1GX |
|---|---|
| Price | Last listed at £279,950 |
| Style | Detached House |
| Bedrooms | 4 |
| Receptions | 2 |
| Bathrooms | 3 |
| Size | 1,500 sq. feet |
| EPC Rating | A93/A93 |
| Status | Sale Agreed |

Summary
- Stunning Detached family Home
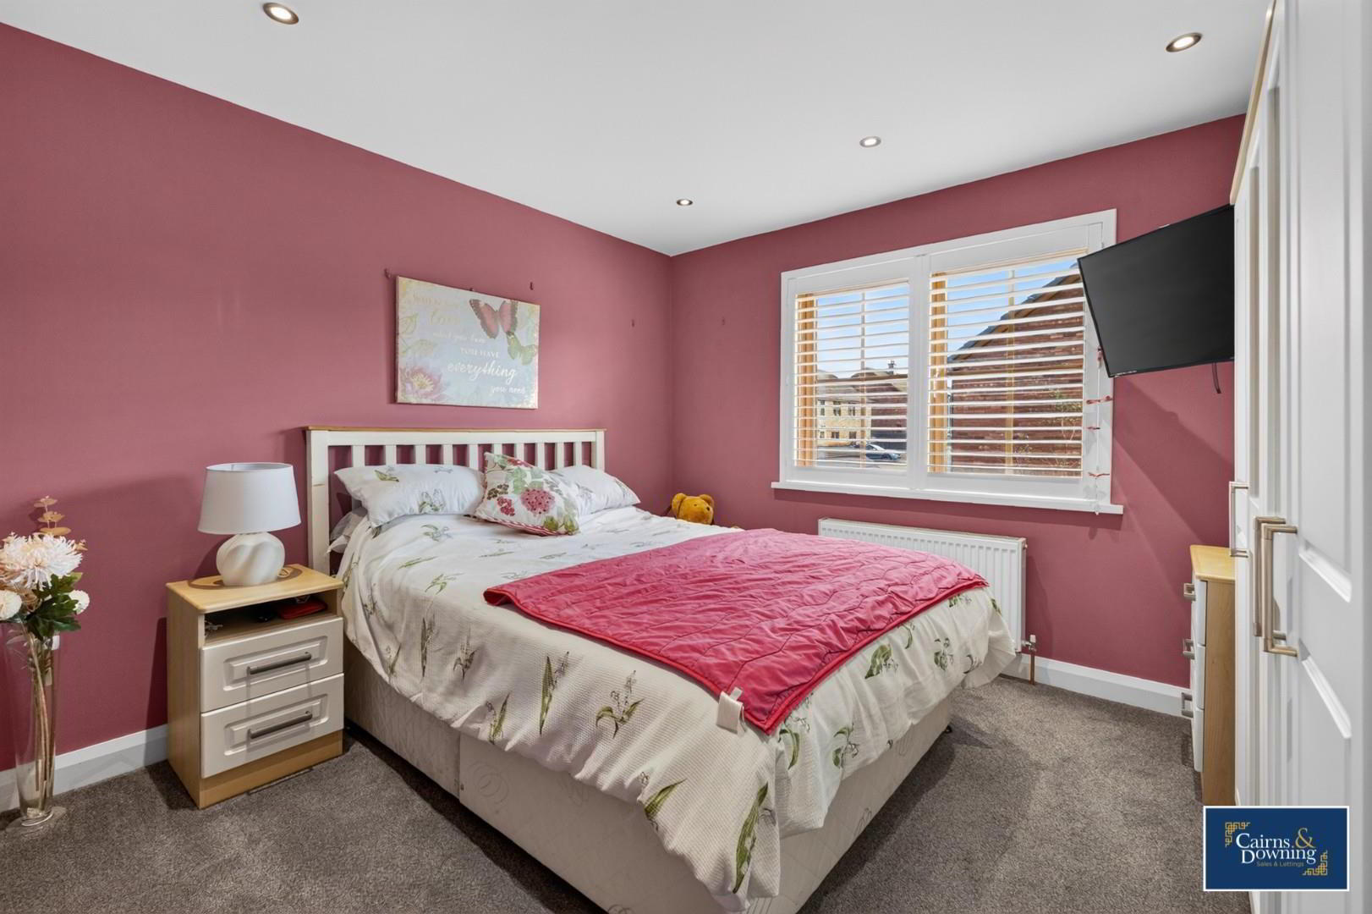
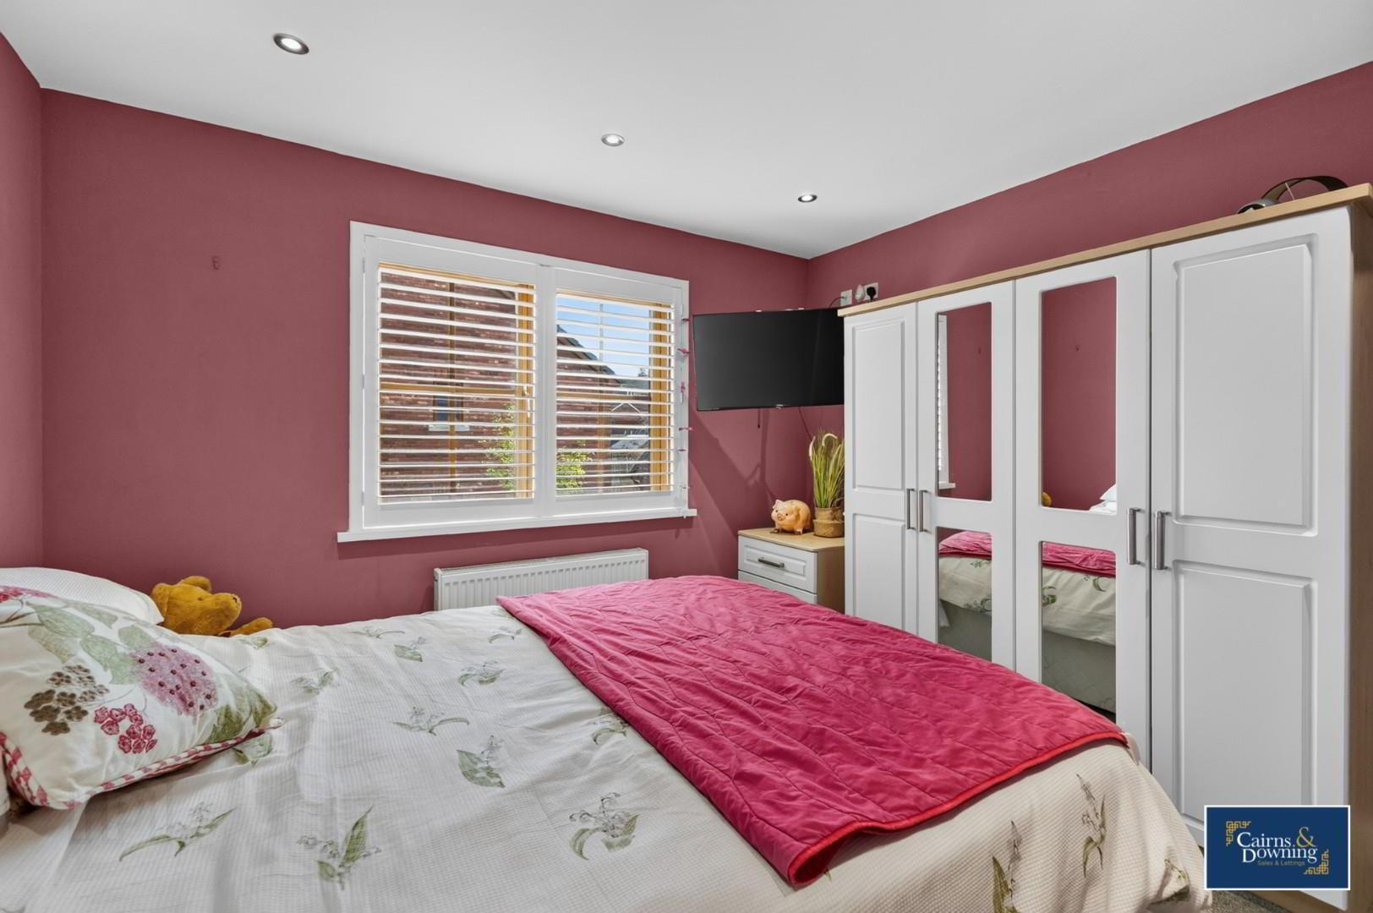
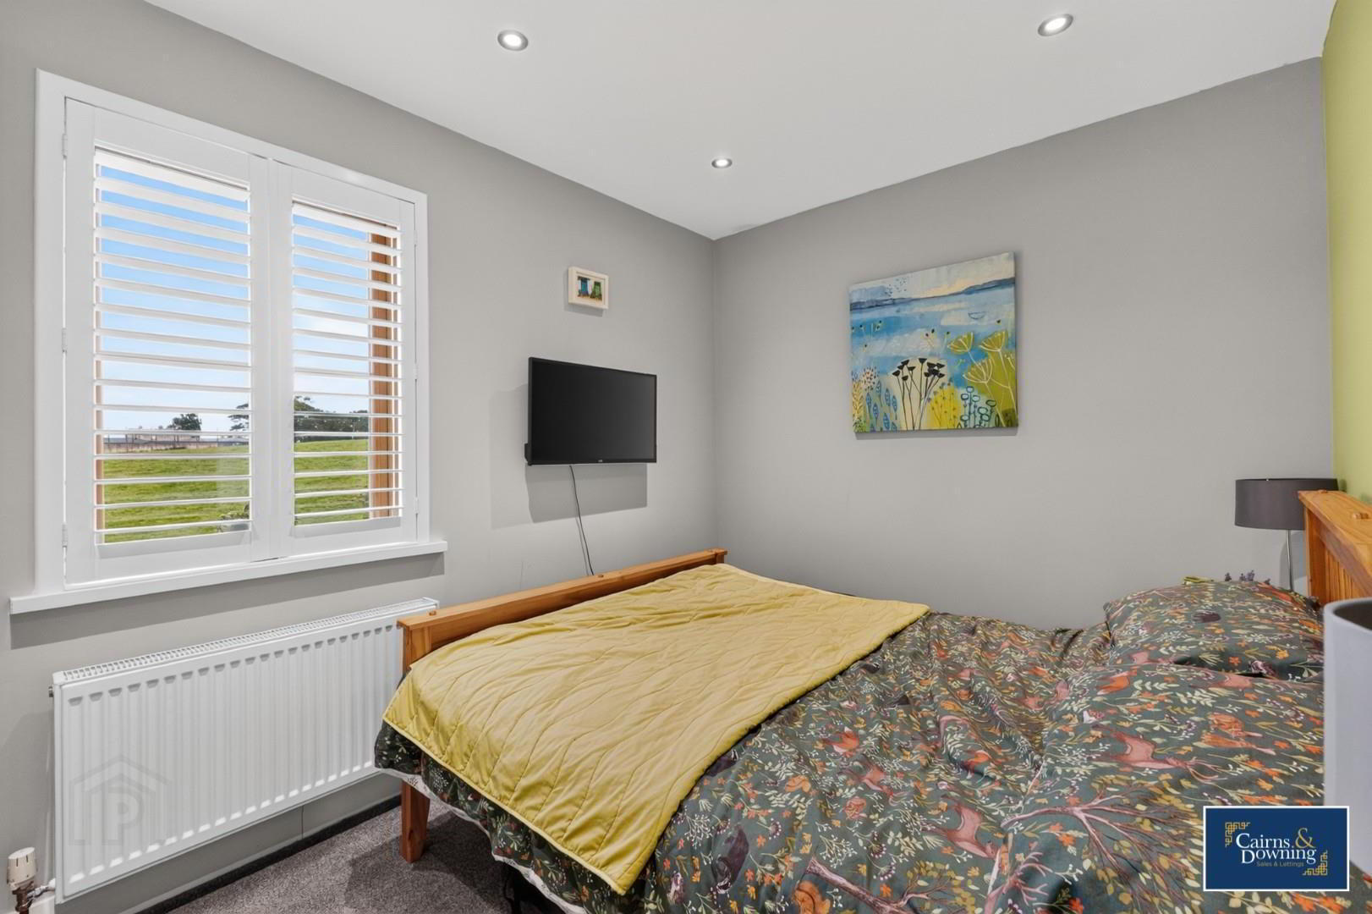
- 4 Well Proportioned Bedrooms
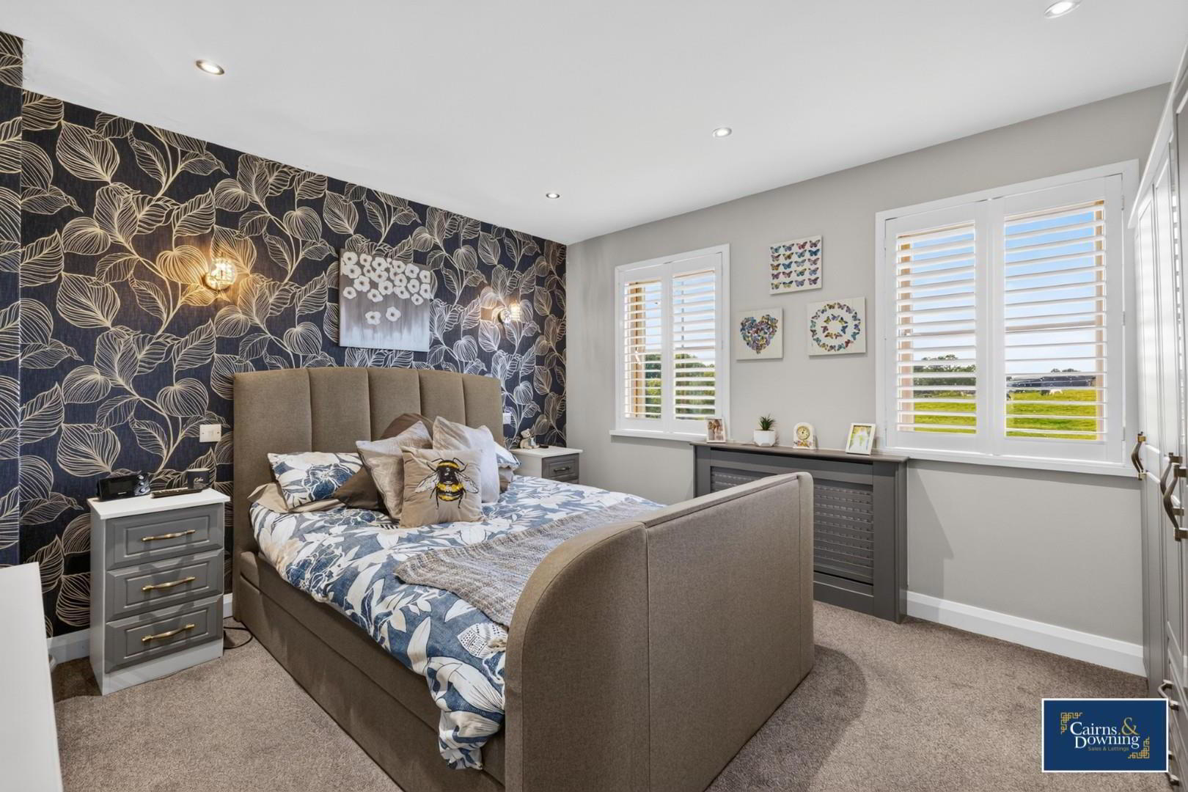
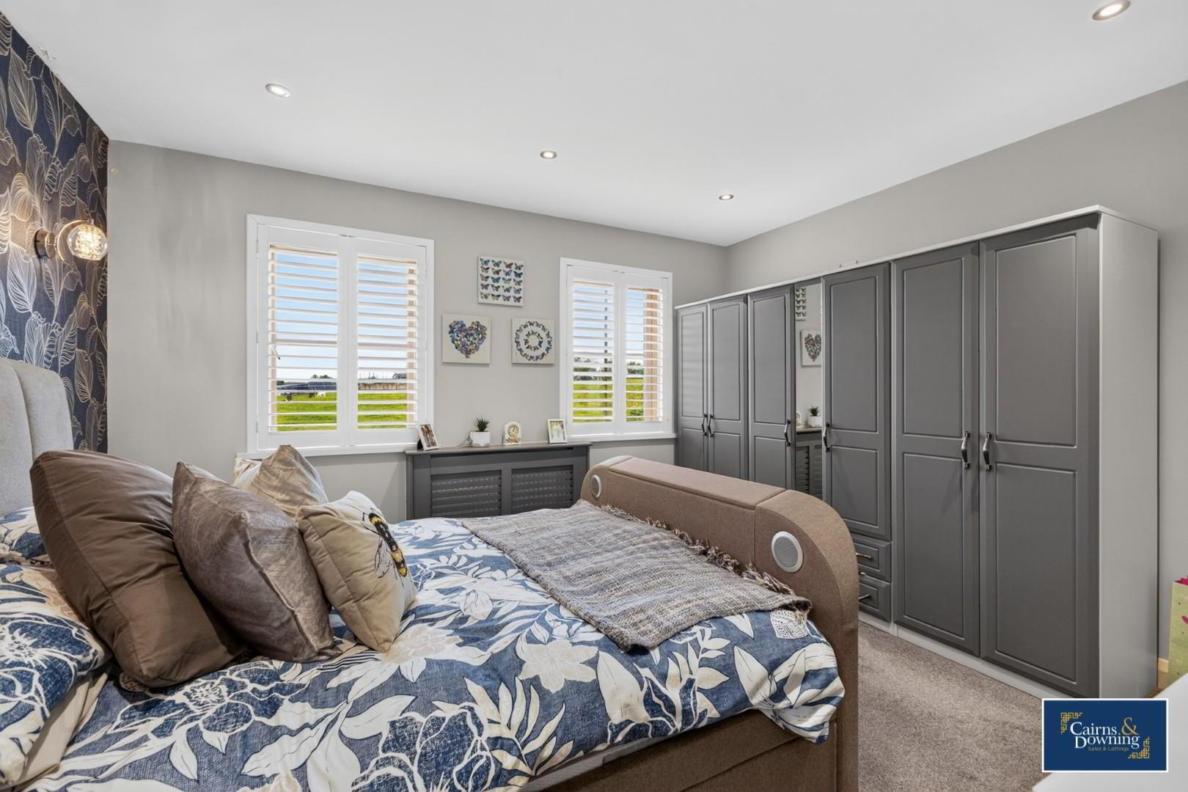
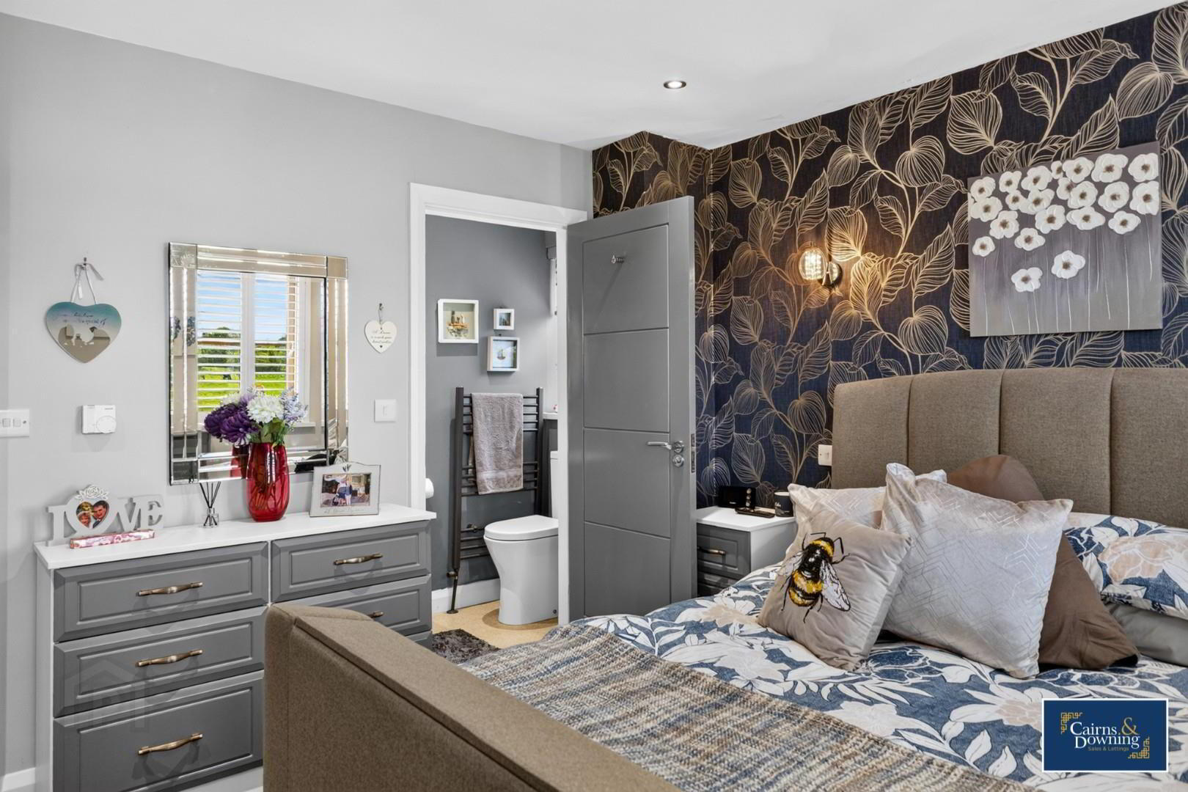
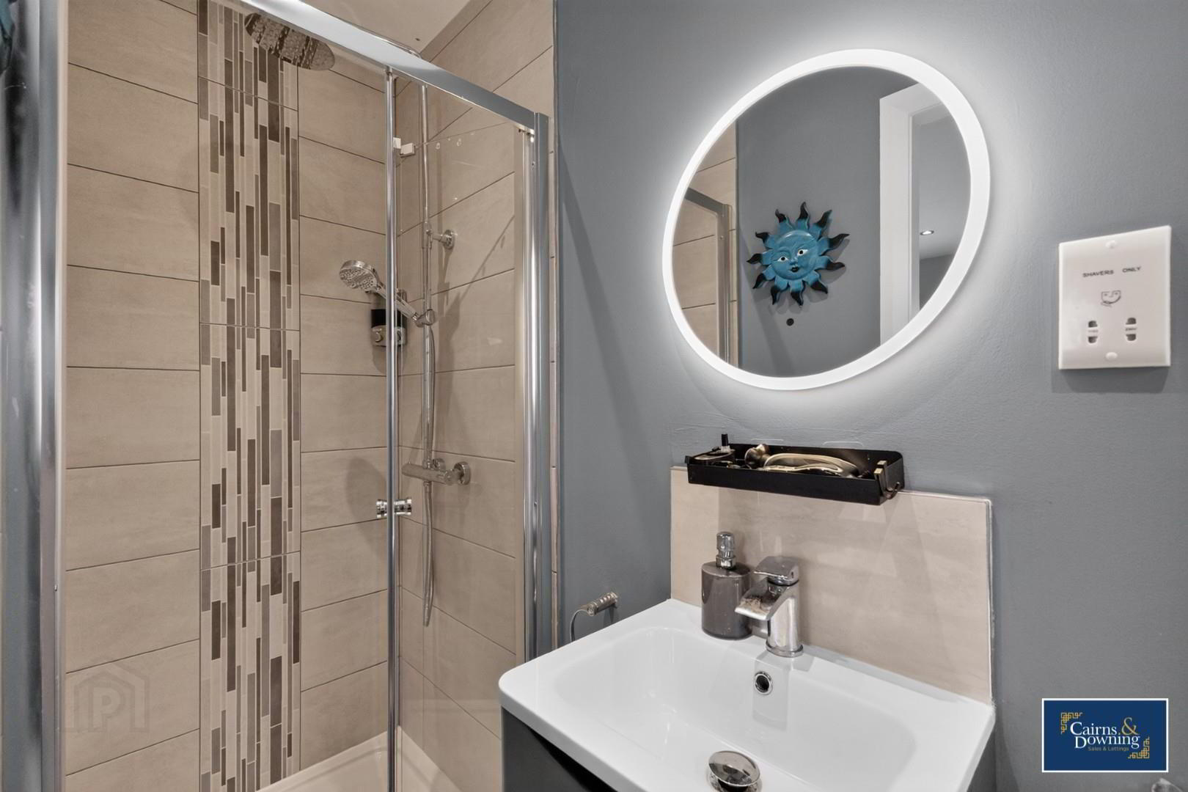
- Master Bedroom With Beautiful En-Suite Shower Room
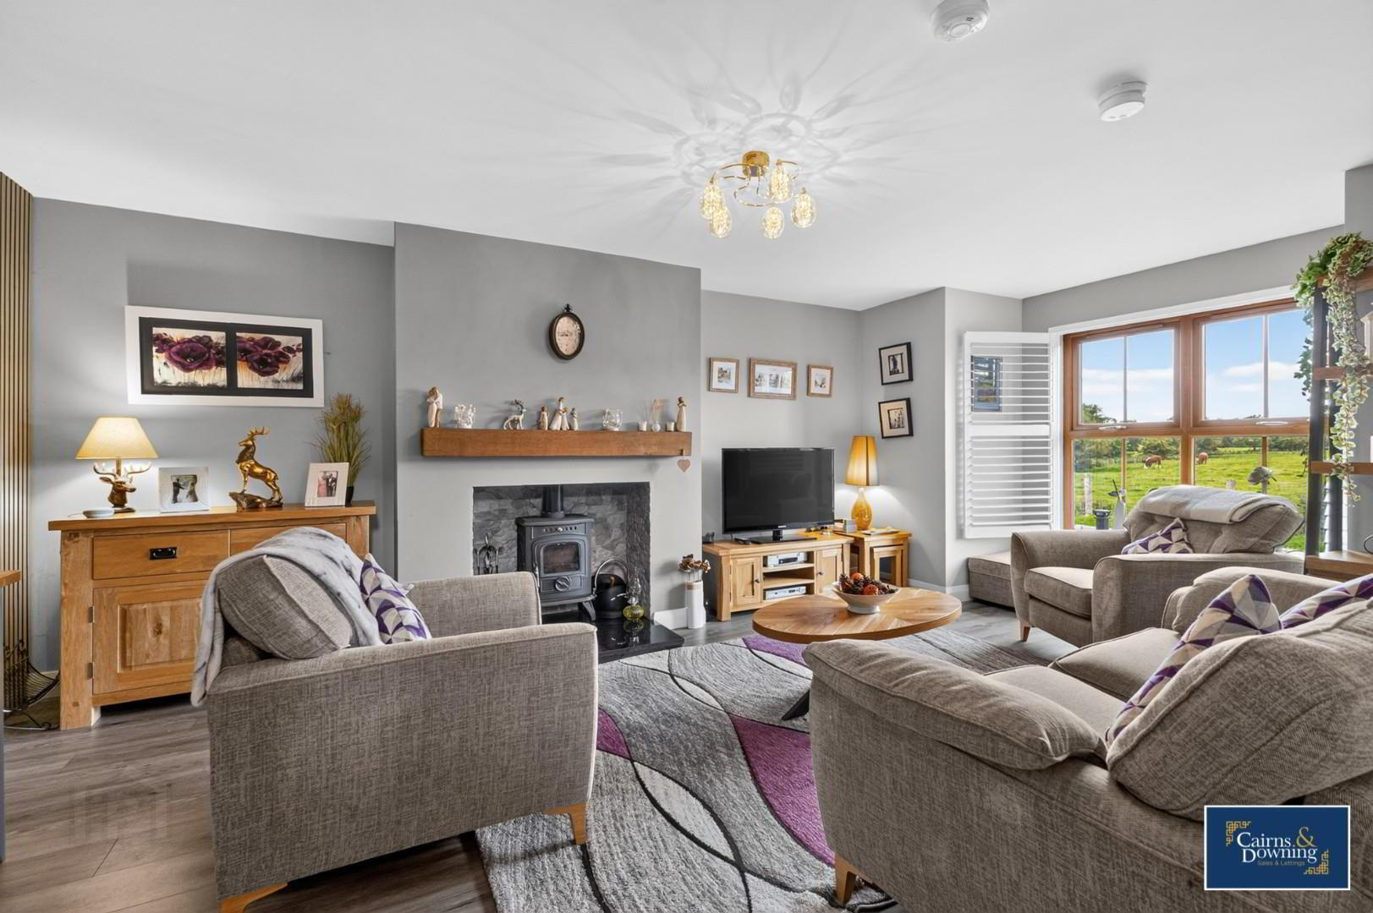
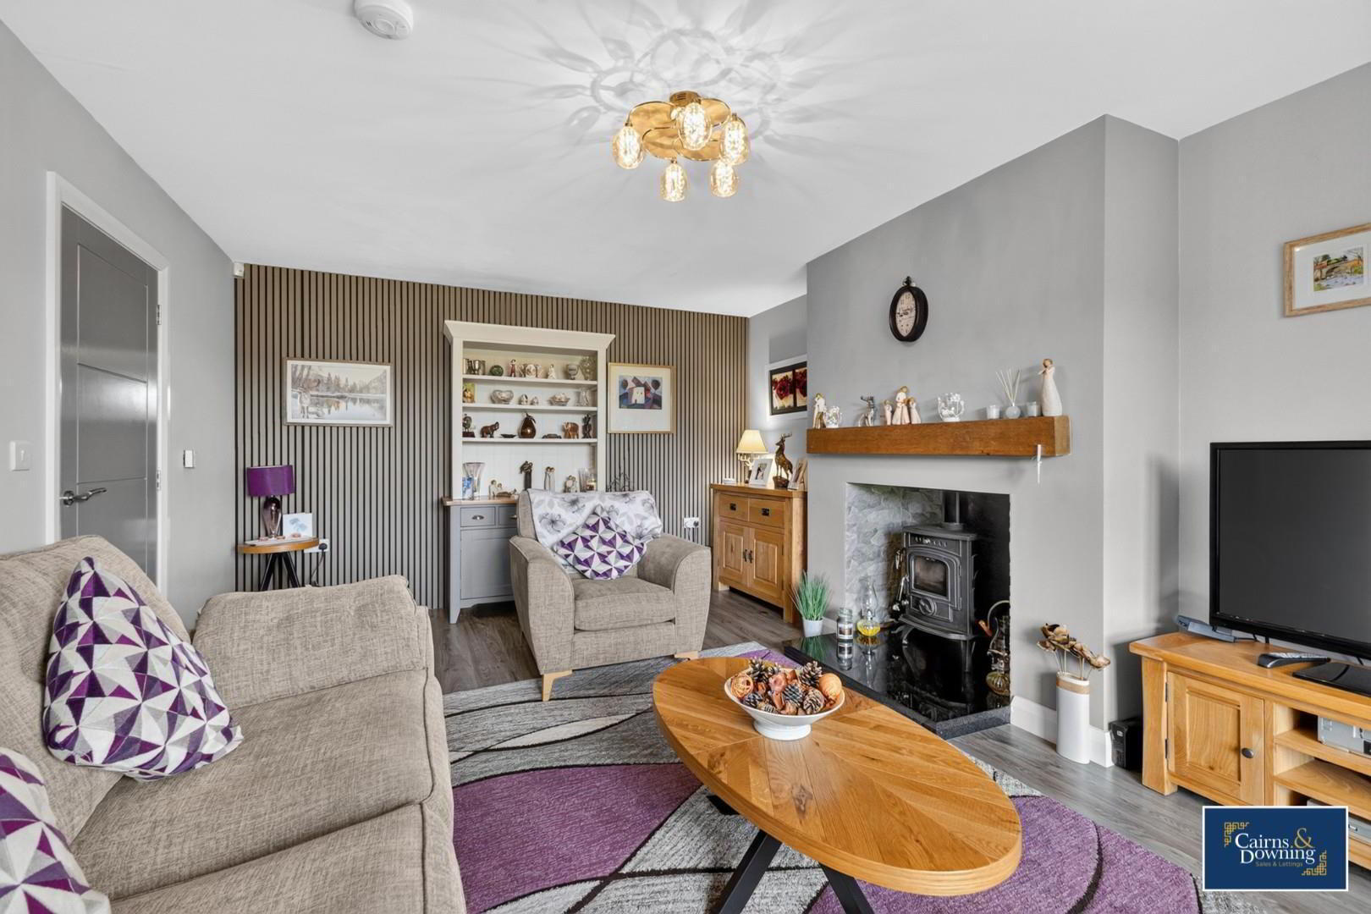
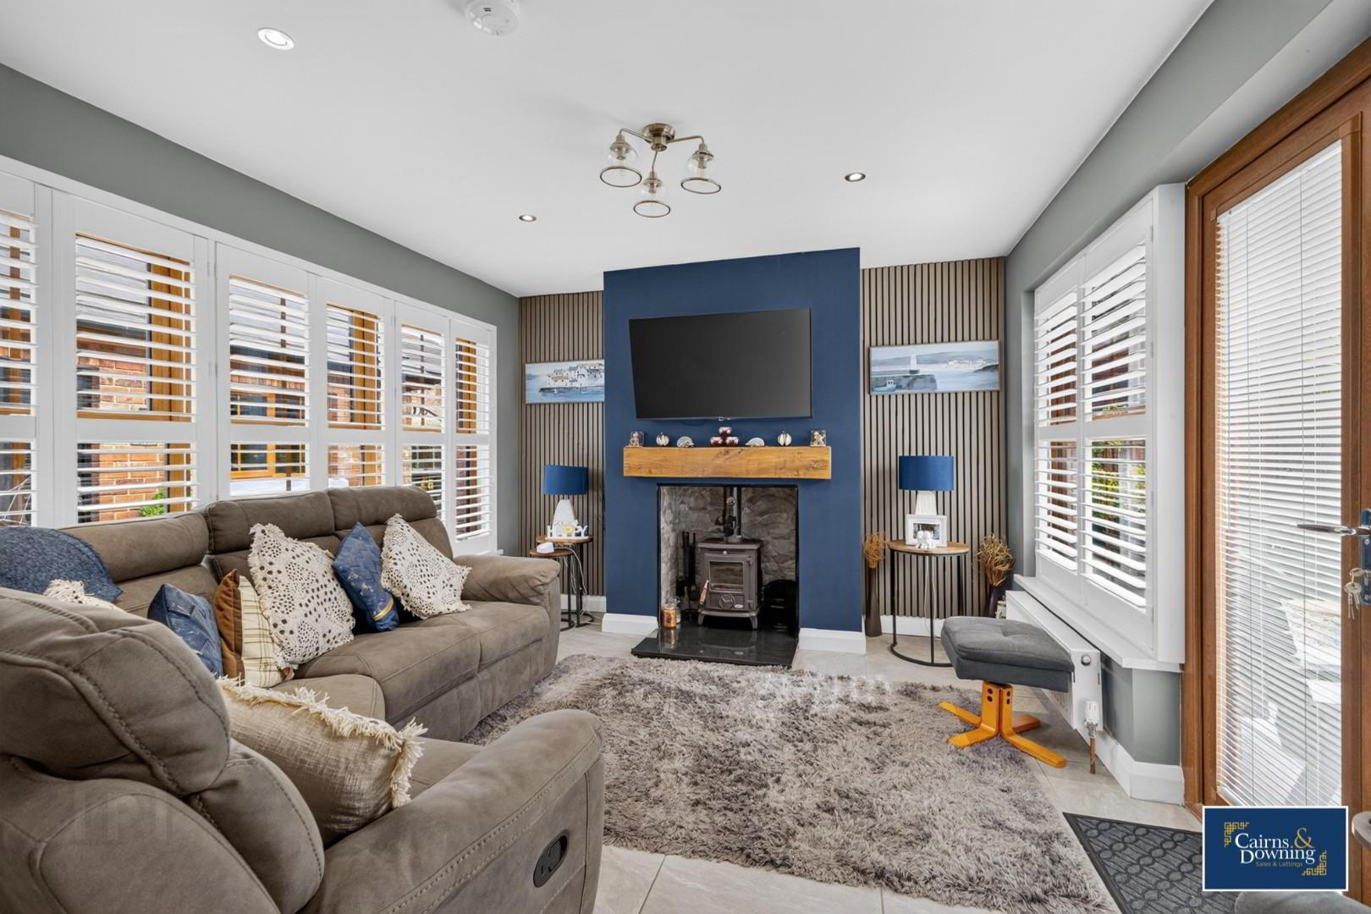
- Large Family Living Room With Fireplace & Log Burning Stove
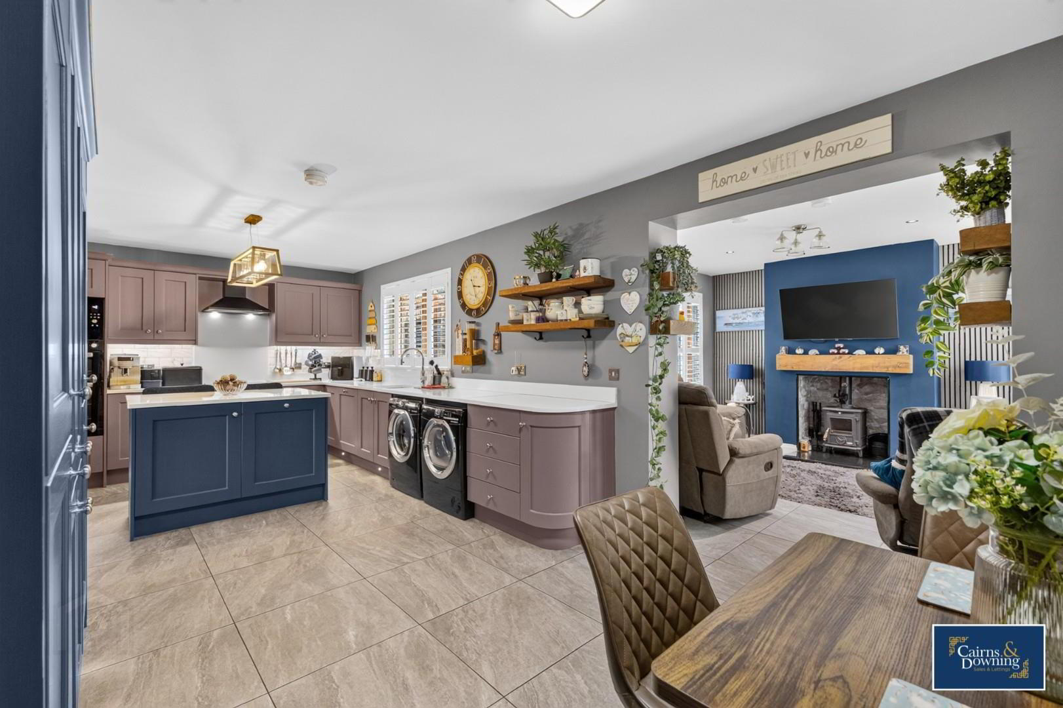
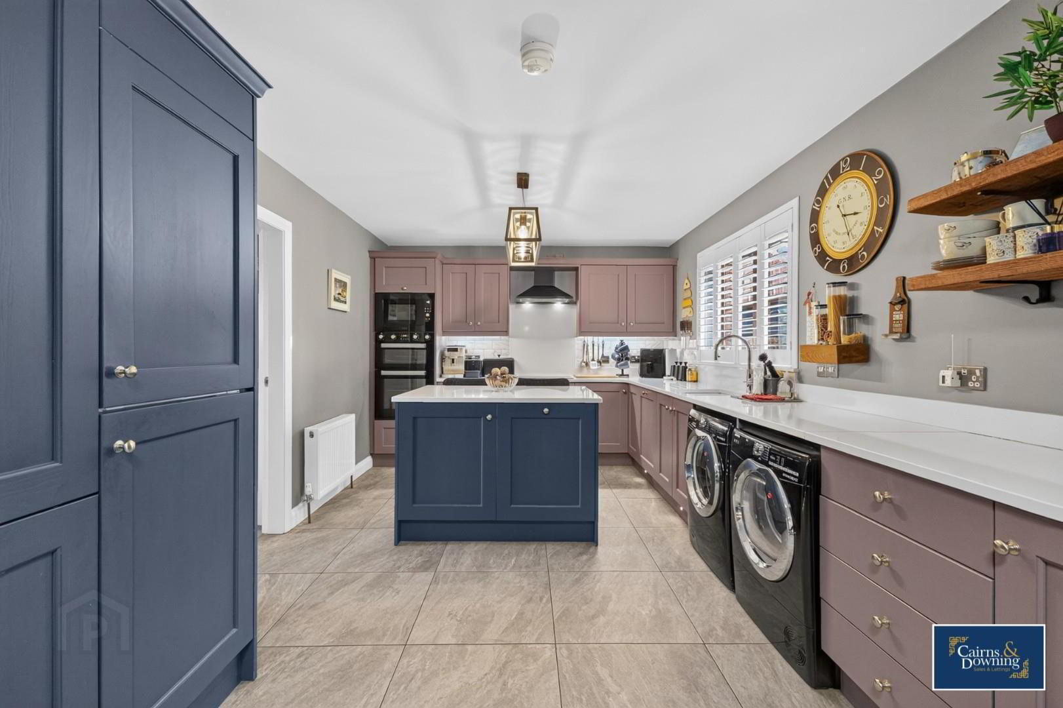
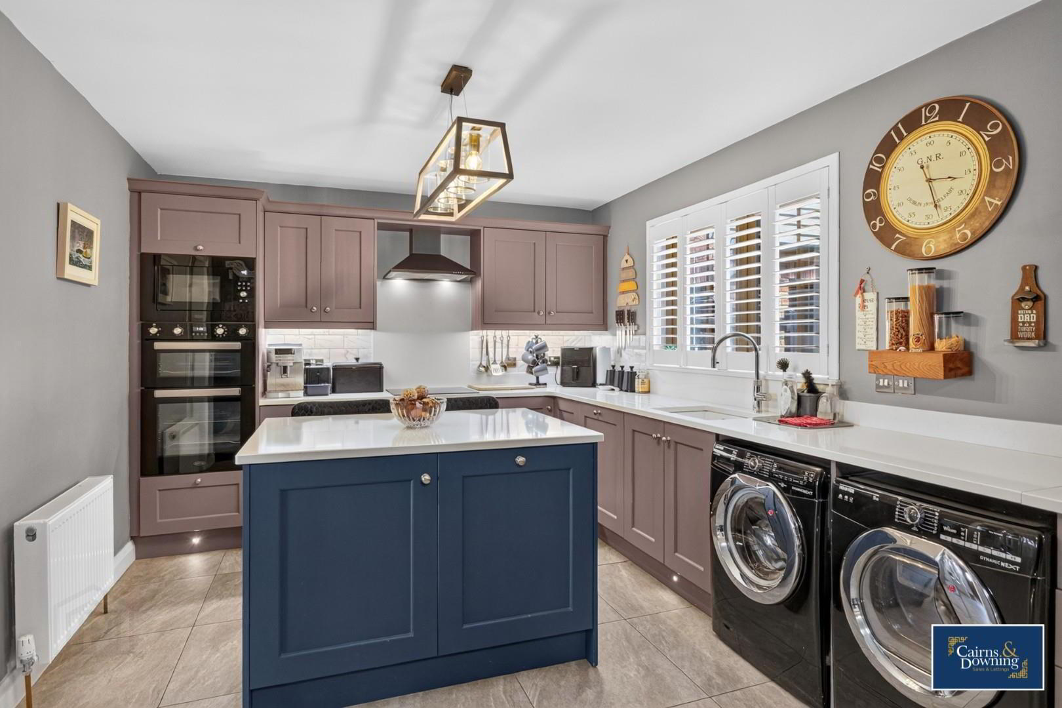
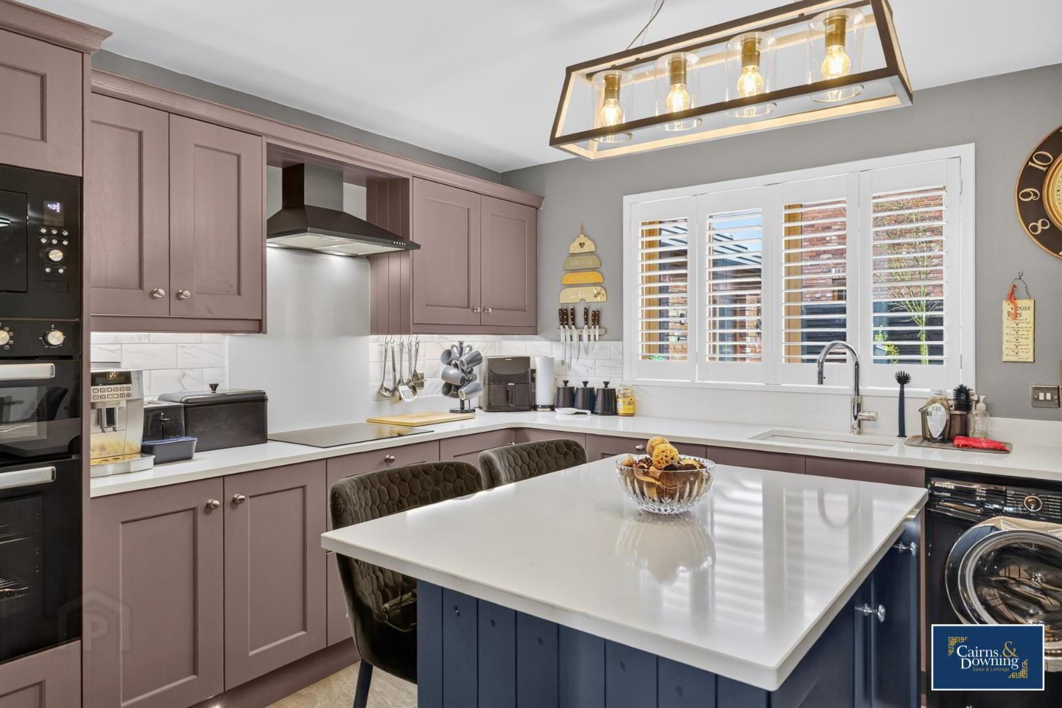
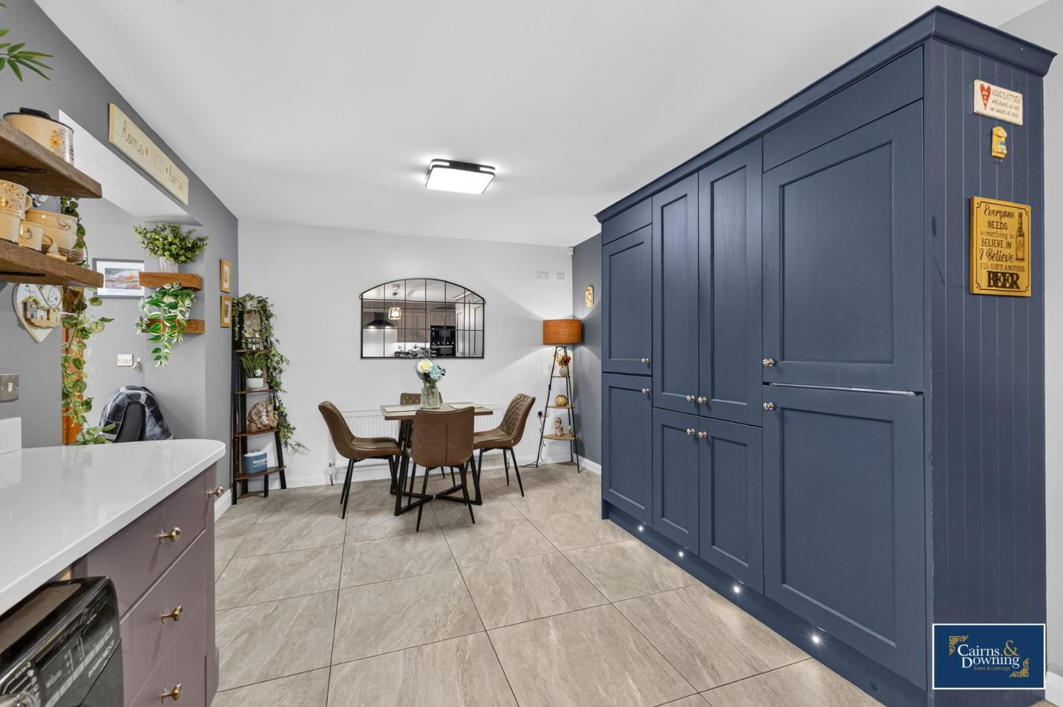
- Stunning Open Plan kitchen With Island Seating & Combination Of High & Low Level Units
- Bright & Spacious Sun Room Extension
- Solar Panels + Inverter & Water Pump Giving Outstanding Energy Savings (Owned NOT Rented)
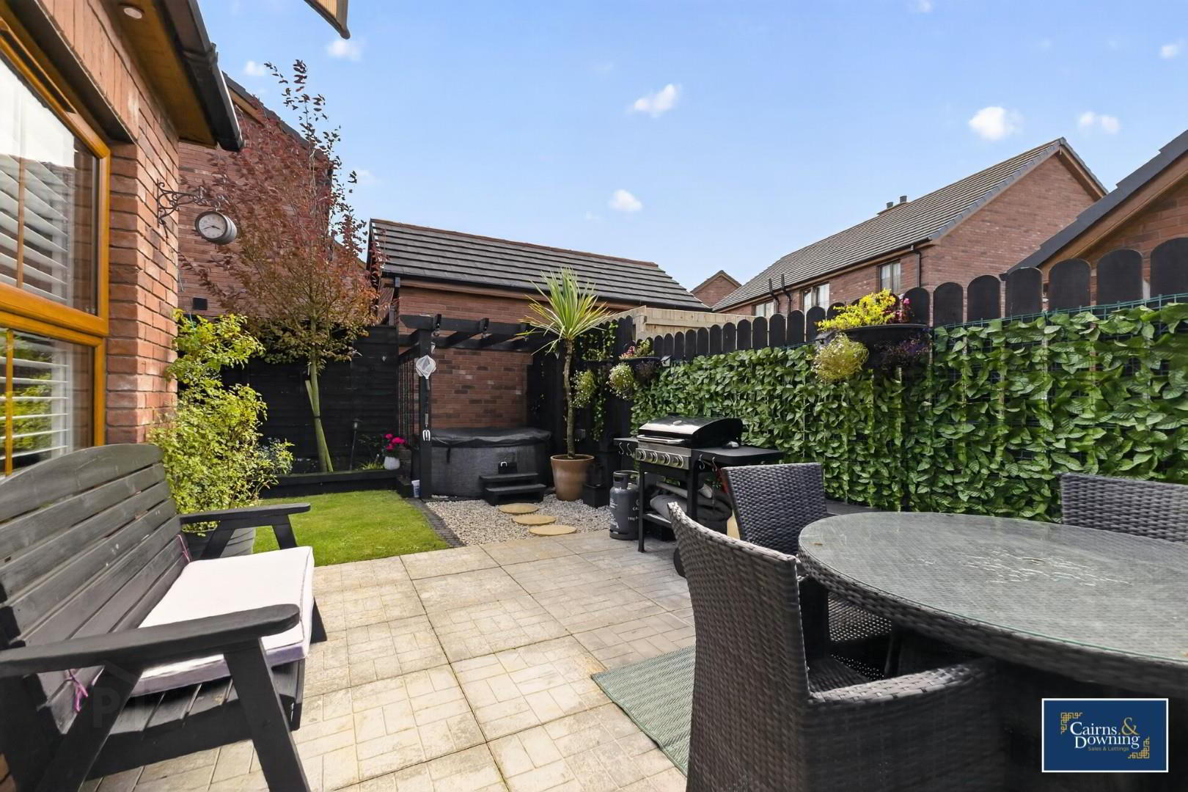
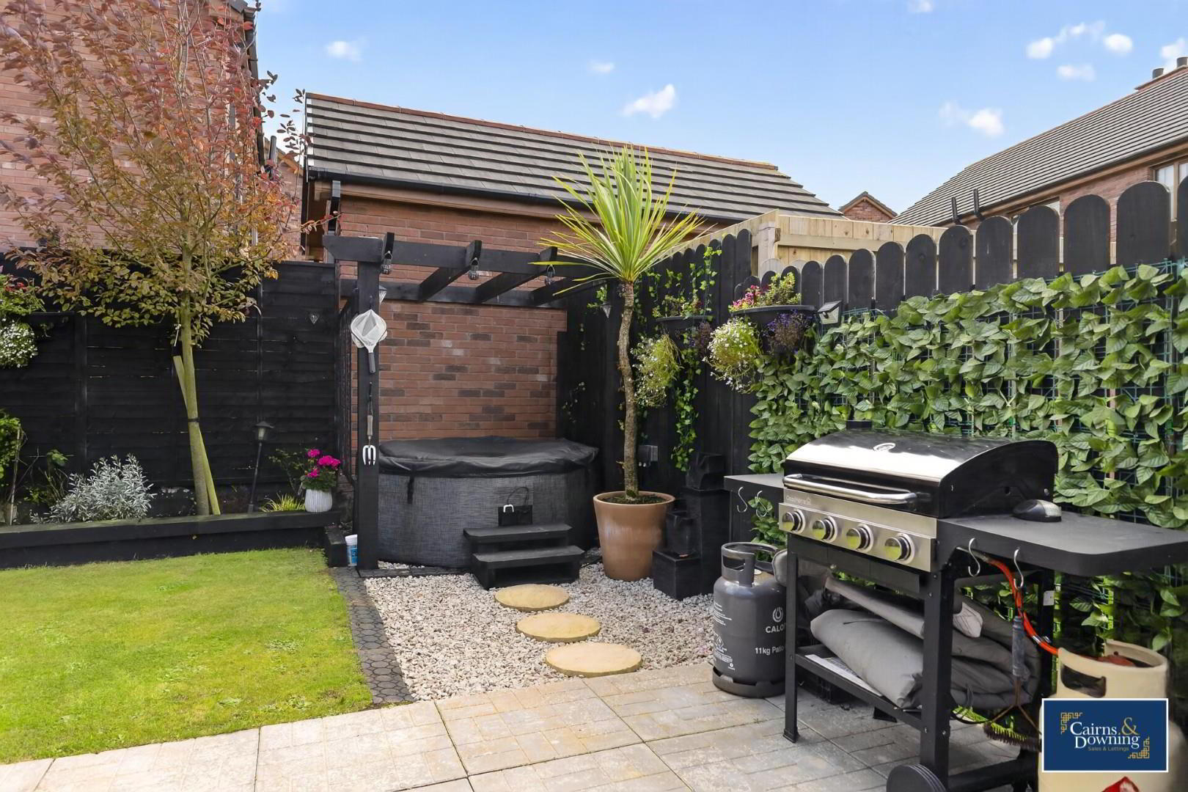
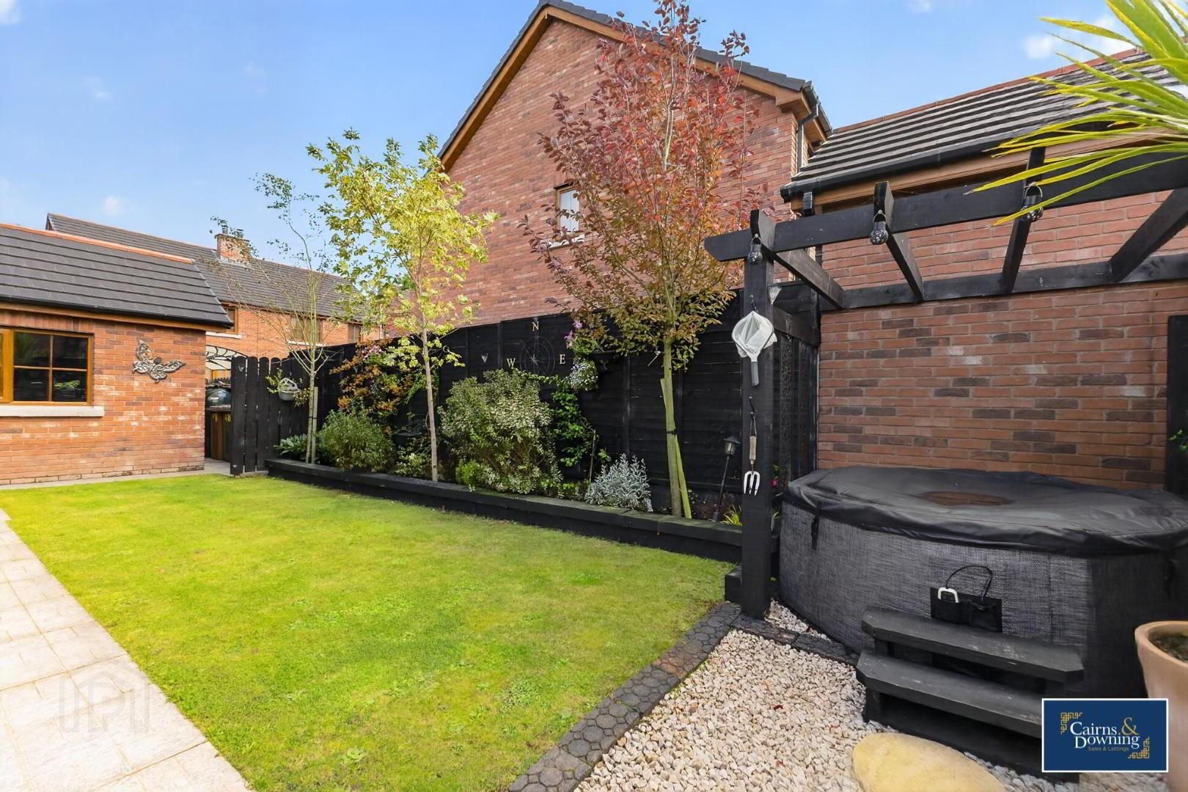
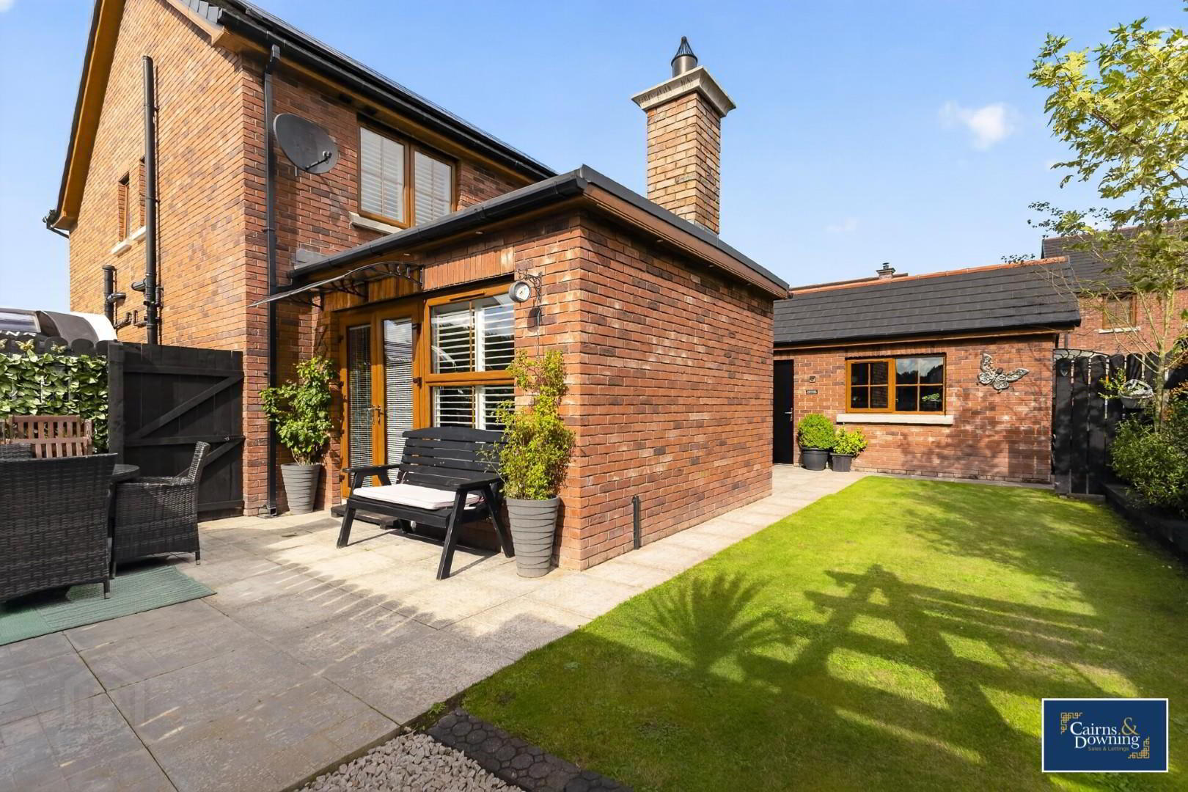
- Excellent Outside Rear Enclosed Garden With Patio & Lawn Areas
- Driveway Either Side Of The Property & A Detached Garage
- Book Viewings Now By Calling Cairns & Downing Now On 02896223011
Additional Information
Set in the serene development of Cloverdale, Blackskull, this stunning detached family home built in 2022 offers a perfect blend of comfort and style. Less than 10 minutes from the bustling town centre of Dromore. With four spacious bedrooms, this property is ideal for families seeking both space and tranquillity.
Upon entering, you are greeted by a large family living room that boasts a charming fireplace and a log-burning stove, creating a warm and welcoming atmosphere for gatherings and relaxation. The heart of the home is undoubtedly the beautifully finished open-plan kitchen, which provides an excellent space for culinary creativity and family meals. this features a kitchen island and a combination of high & low level units
The property features three well-appointed bathrooms, including a stylish en-suite shower room that adds a touch of luxury to the master bedroom. Each room is designed with modern living in mind. The property is also fitted with solar panels system including an inverter & water pump that are owned outright and deliver hot water to the home. This means that the average electricity bill for the year has been only £400. In addition to this the current owner has only had to fill the oil tank 3 times in the four years they have lived here. The EPC rating in this home is A+!
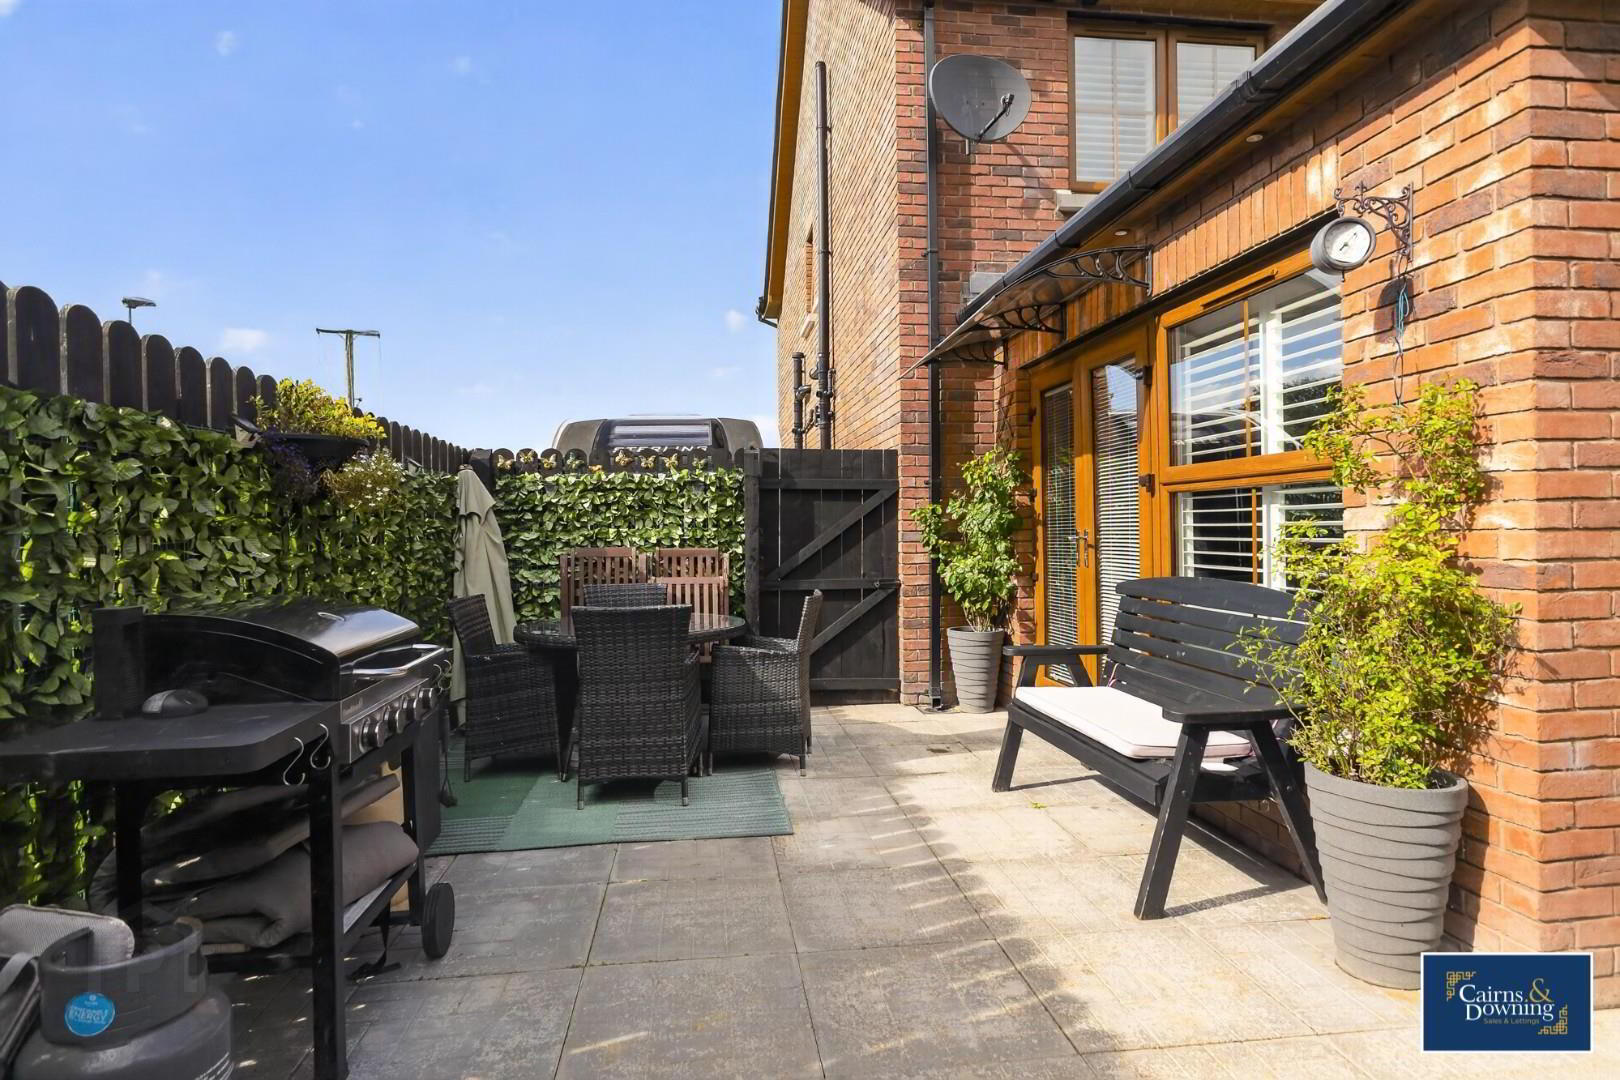
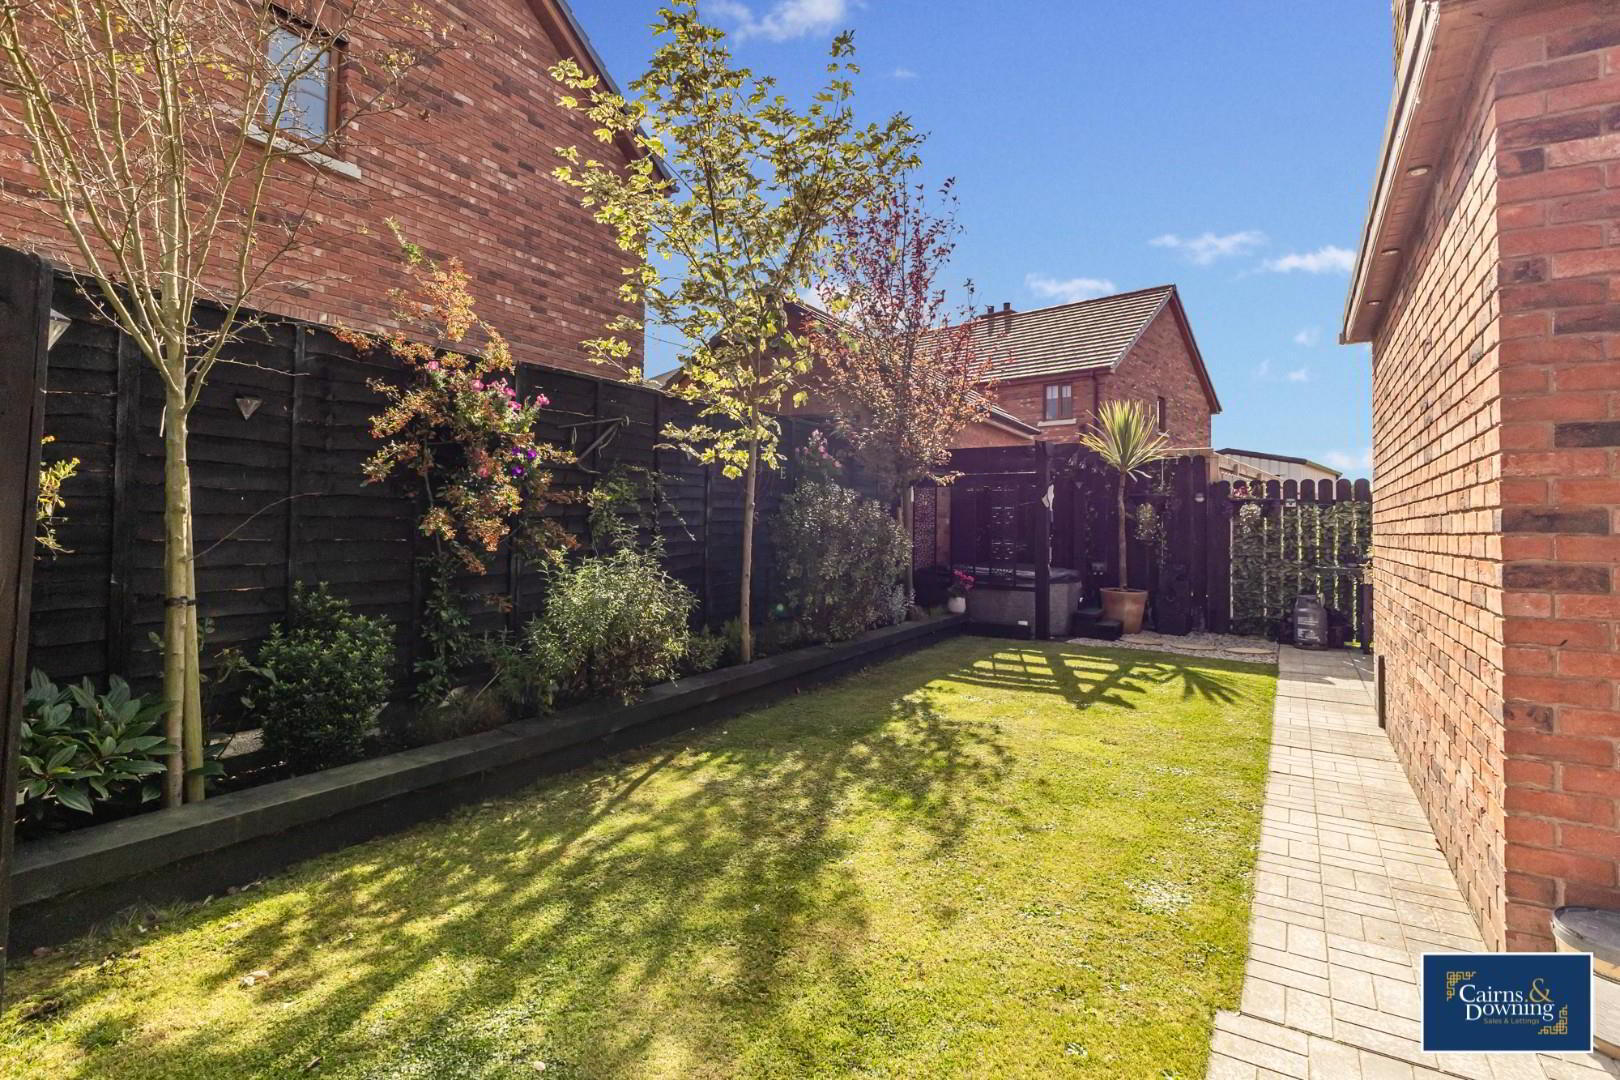
Outside, the property excels with excellent outdoor space. The rear garden is fully enclosed, offering a safe haven for children and pets alike. It features a lovely patio area, perfect for al fresco dining or enjoying a quiet evening under the stars, alongside a well-maintained lawn that invites outdoor play and relaxation.
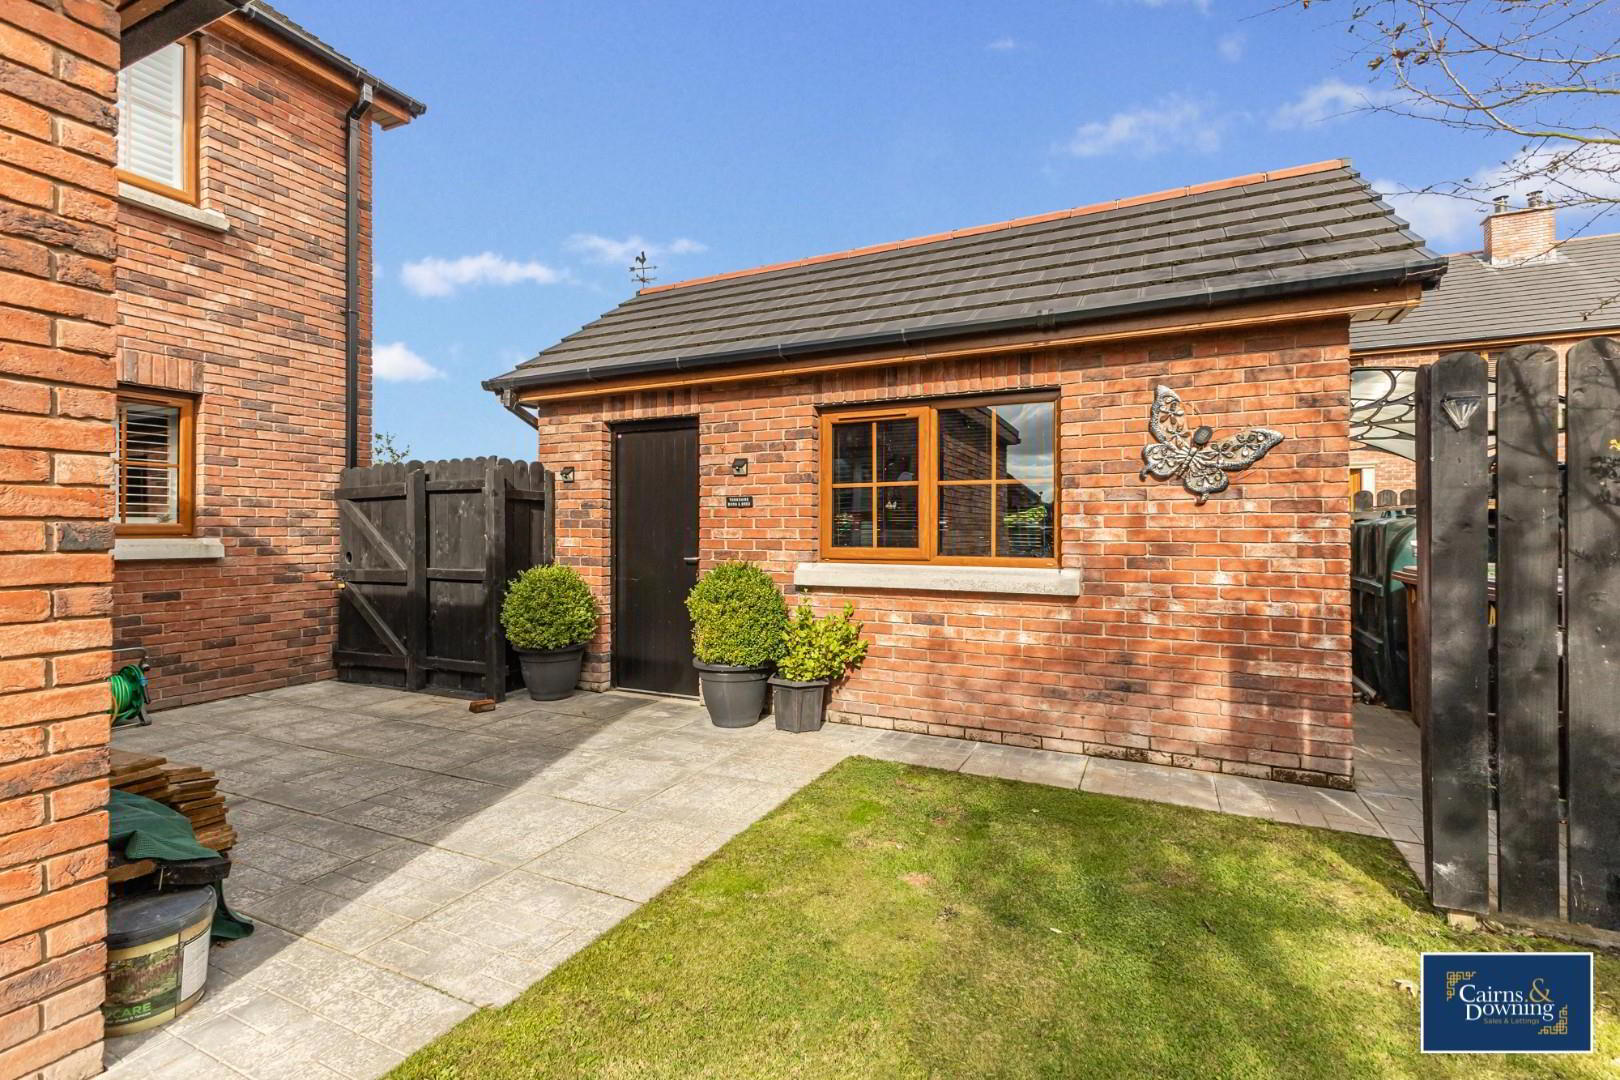
Additionally, the property benefits from solar panels that heat the water two driveways and a detached garage, providing ample parking and storage solutions. This home is not just a place to live; it is a sanctuary that combines modern living with the charm of a quiet community. Don’t miss the opportunity to make this exquisite property your new home.
Upon entering, you are greeted by a large family living room that boasts a charming fireplace and a log-burning stove, creating a warm and welcoming atmosphere for gatherings and relaxation. The heart of the home is undoubtedly the beautifully finished open-plan kitchen, which provides an excellent space for culinary creativity and family meals. this features a kitchen island and a combination of high & low level units
The property features three well-appointed bathrooms, including a stylish en-suite shower room that adds a touch of luxury to the master bedroom. Each room is designed with modern living in mind. The property is also fitted with solar panels system including an inverter & water pump that are owned outright and deliver hot water to the home. This means that the average electricity bill for the year has been only £400. In addition to this the current owner has only had to fill the oil tank 3 times in the four years they have lived here. The EPC rating in this home is A+!
Outside, the property excels with excellent outdoor space. The rear garden is fully enclosed, offering a safe haven for children and pets alike. It features a lovely patio area, perfect for al fresco dining or enjoying a quiet evening under the stars, alongside a well-maintained lawn that invites outdoor play and relaxation.
Additionally, the property benefits from solar panels that heat the water two driveways and a detached garage, providing ample parking and storage solutions. This home is not just a place to live; it is a sanctuary that combines modern living with the charm of a quiet community. Don’t miss the opportunity to make this exquisite property your new home.
- GROUND FLOOR
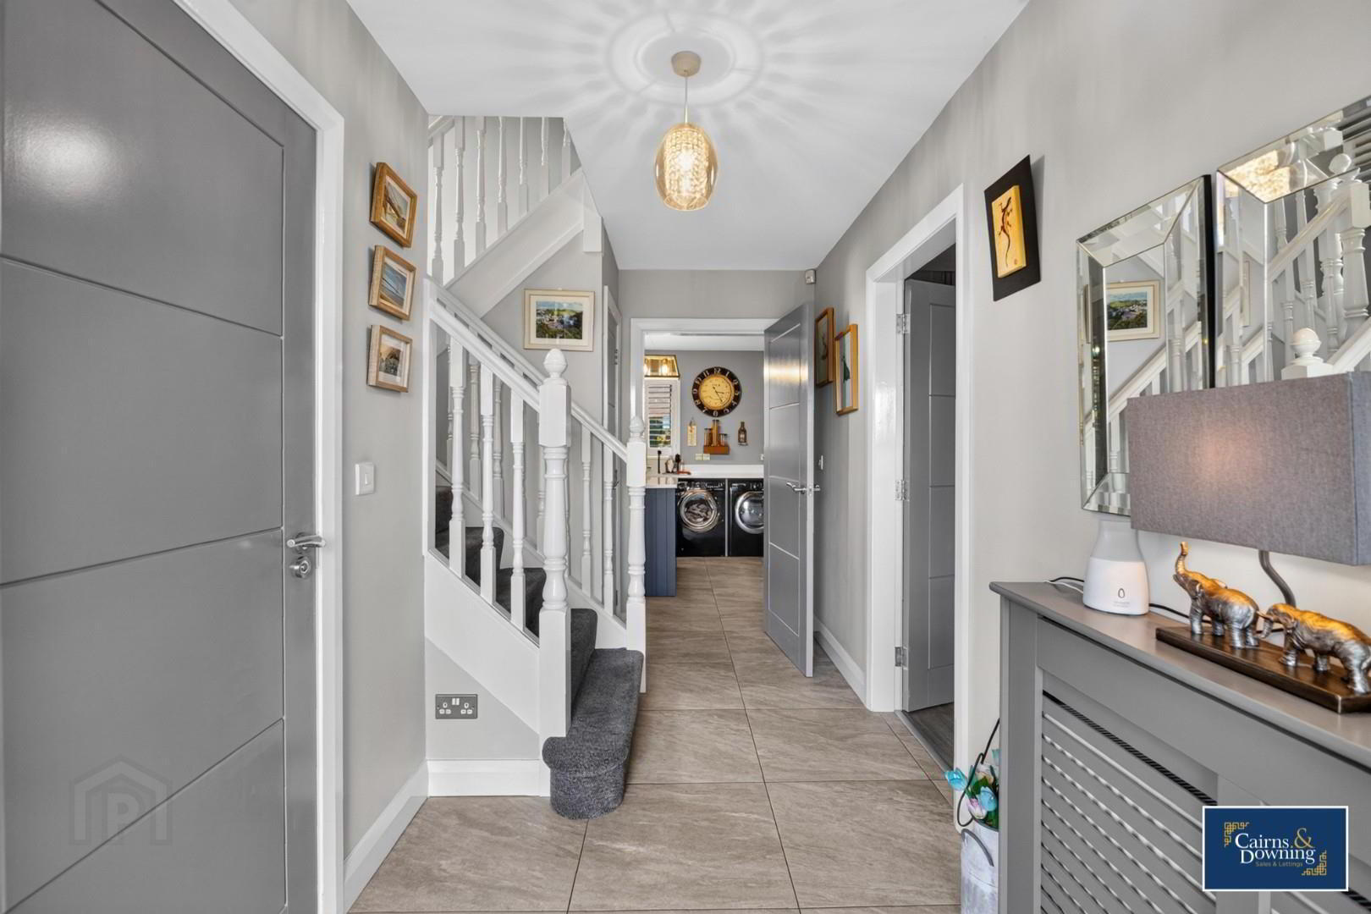
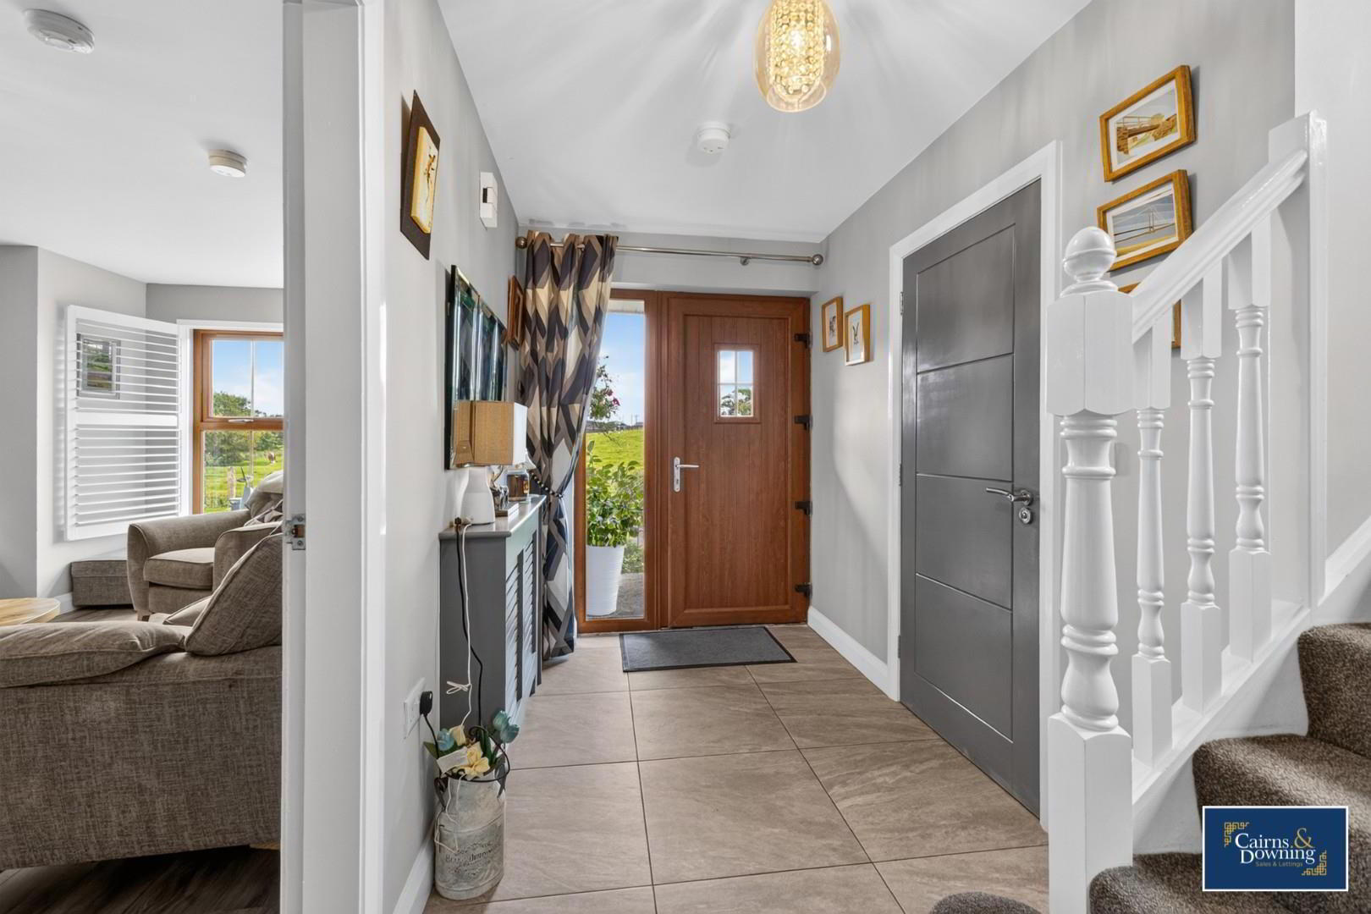
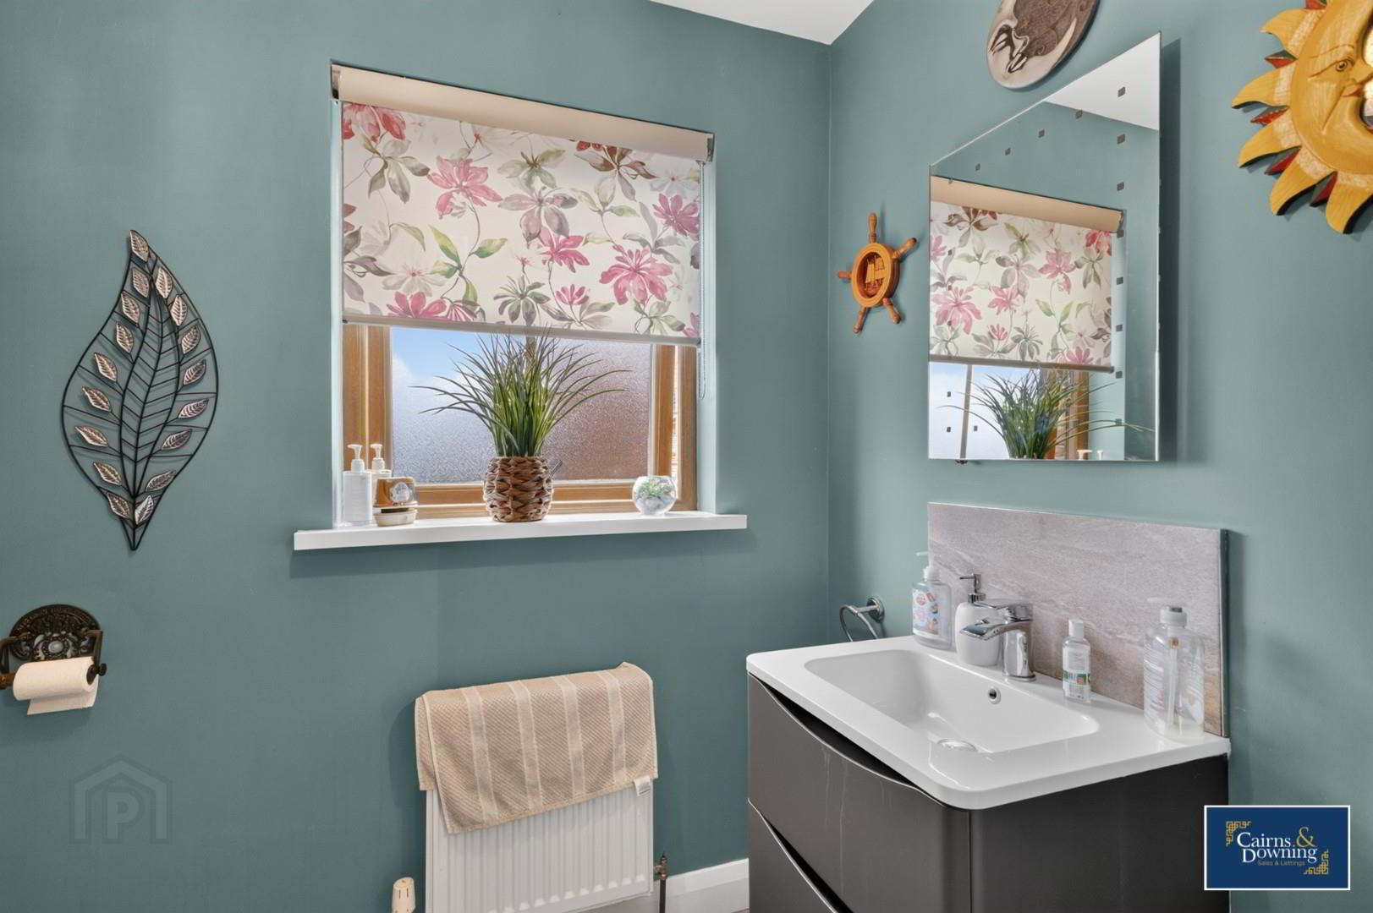
- Entrance hallway tiled through to kitchen and lounge, laminated flooring in lounge with multi fuel stove fitted, Spacious & modern kitchen/ dining area comprising built in oven, integrated hob, dishwasher and space for a washing machine and tumble-dryer, with a centre island. Cosy sunroom off from the kitchen with double doors leading to the back garden, recessed lighting with multi fuel stove & oak mantel. Tiled cloakroom as you enter the house with a toilet and sink.
- FIRST FLOOR
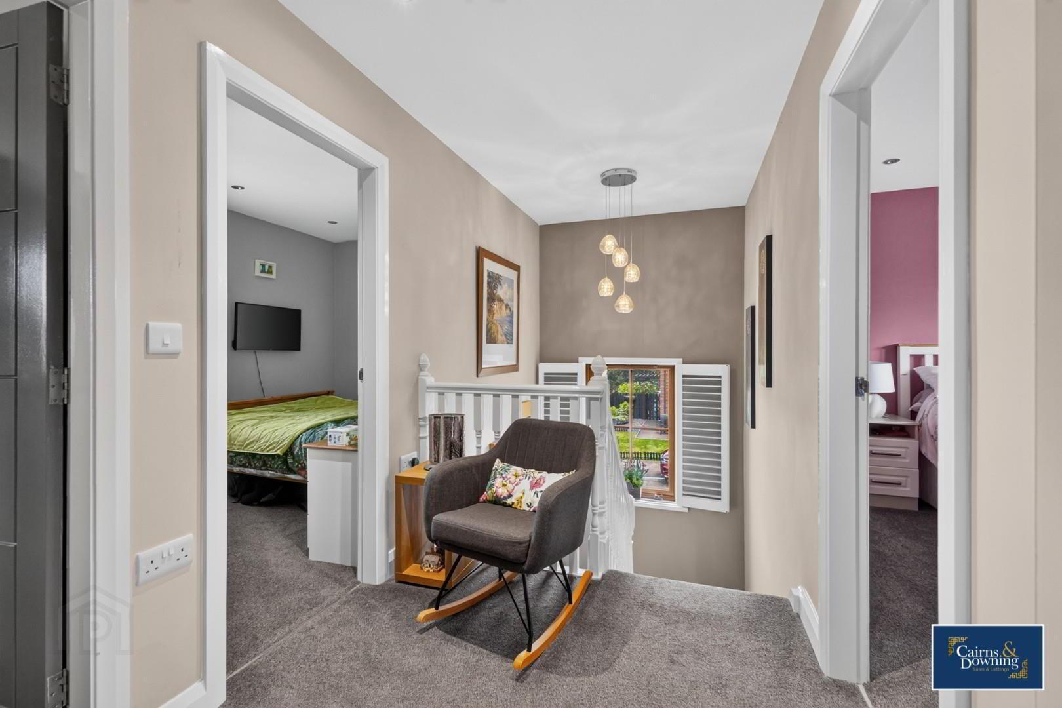
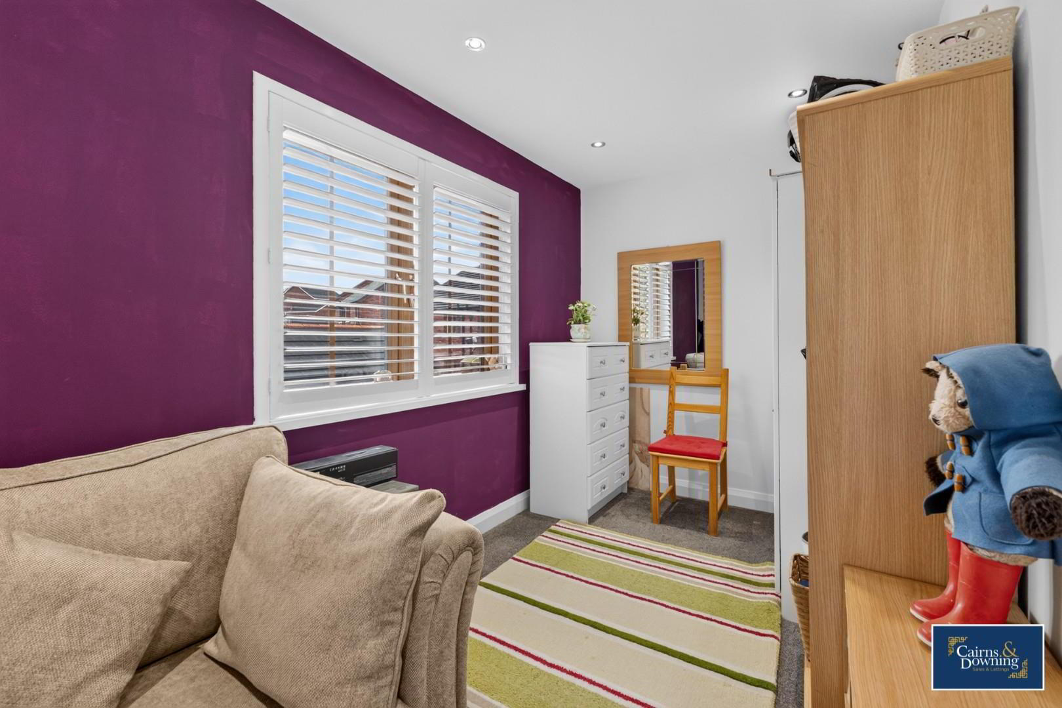
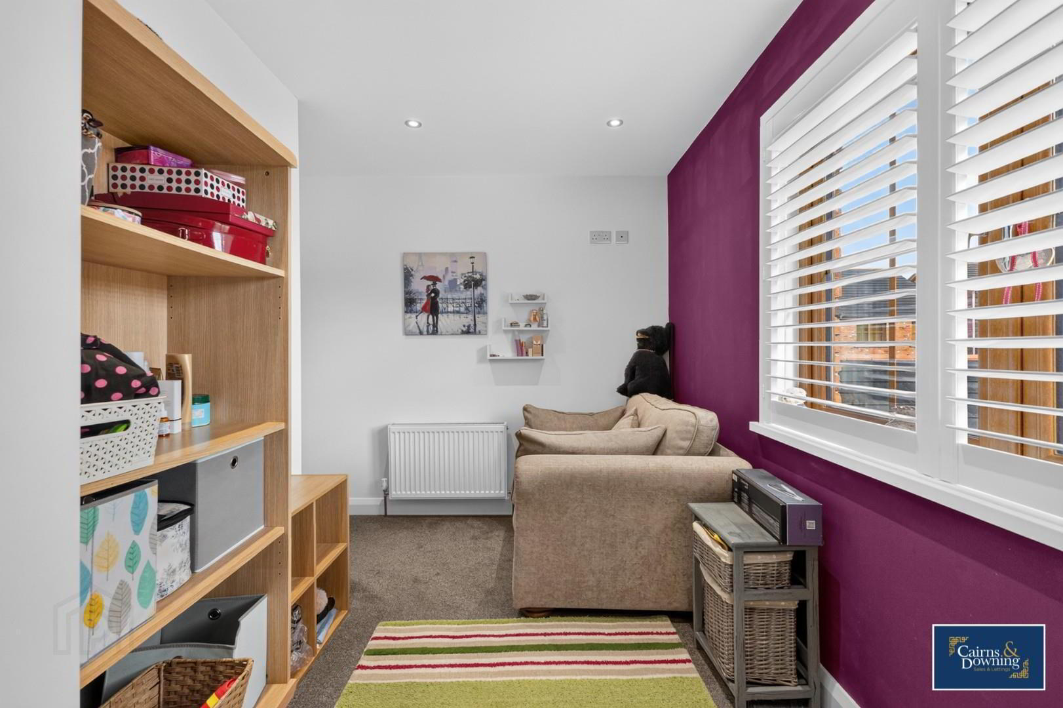
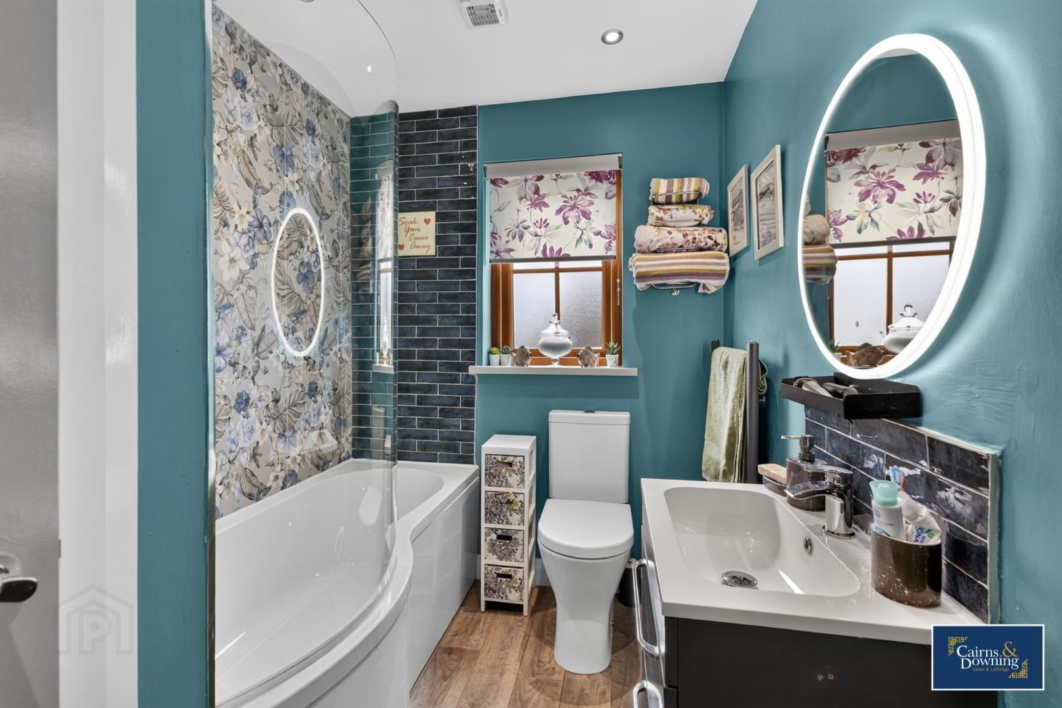
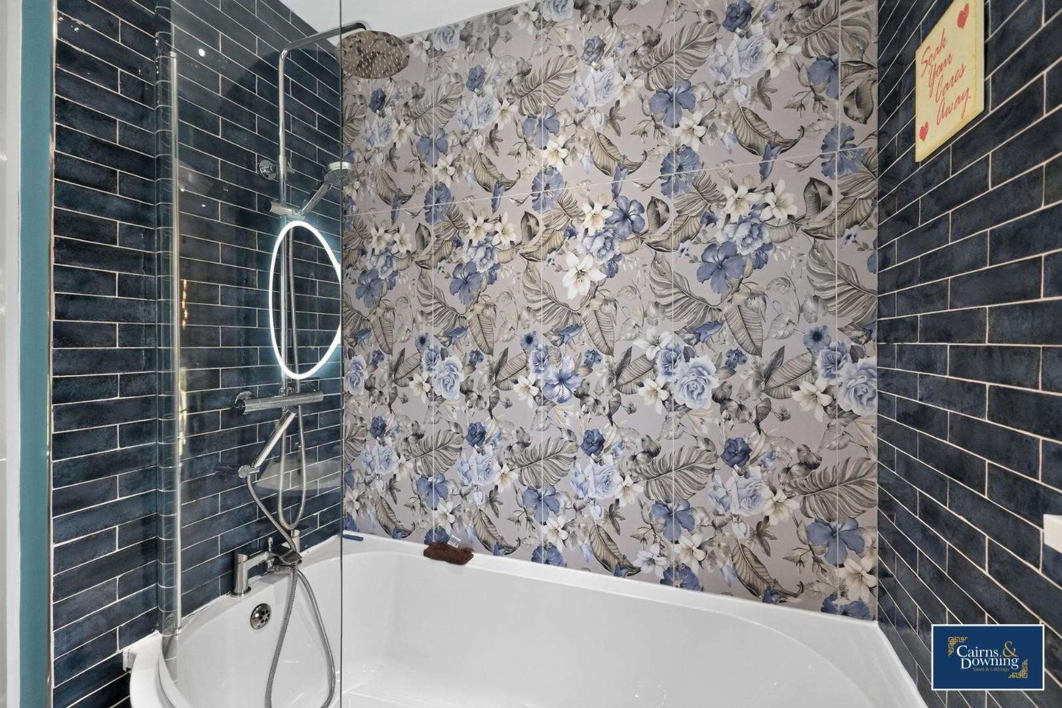
- Fully carpeted stairs, landing and in four bedrooms, master bedroom equipped with ensuite, a W.C, wash hand basin and a corner shower cubicle. Family bathroom with W.C., wash hand basin & bath with shower overhead. Three other spacious double bedrooms on this floor with large windows leaving all rooms with a bright and airy feel.
- OUTSIDE
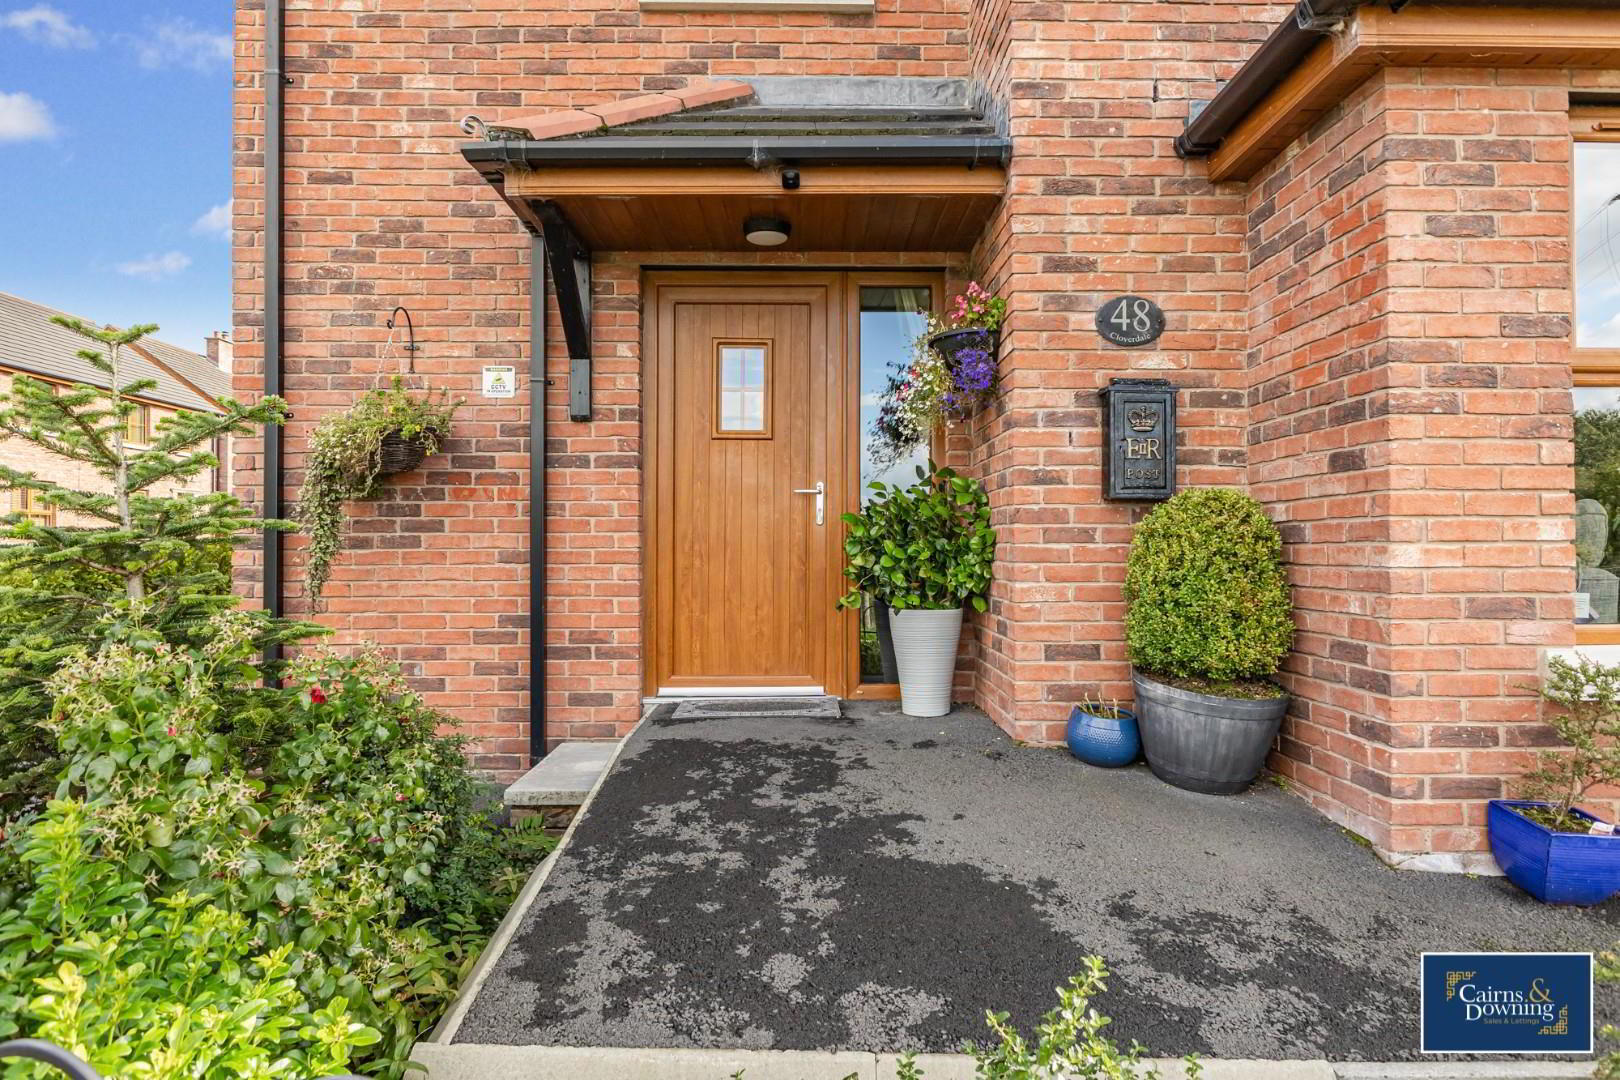
- Detached garage and tarmac driveways at either side of the house, manageable and well maintained front garden. Fully enclosed & private back garden with good sized & well maintained grass area with stone patch and paved patio area to the side.
- Due the quality of this property we do anticipate a large number enquiries. Because of this it is important to book a viewing as early as possible to avoid disappointment. Call Cairns & Downing today on 02896223011. Good luck!