Cookie Policy: This site uses cookies to store information on your computer. Read more

FREE No Obligation Valuation
For a FREE NO Obligation Valuation of your property please get in touch today.
- Sale Agreed
- 4 Bedrooms
- £285,000
4 Bracken Ridge, Dromore
4 Bracken Ridge, Dromore
4 Bracken Ridge, Dromore
4 Bracken Ridge, Dromore
4 Bracken Ridge, Dromore
4 Bracken Ridge, Dromore
4 Bracken Ridge, Dromore
4 Bracken Ridge, Dromore
4 Bracken Ridge, Dromore
4 Bracken Ridge, Dromore
4 Bracken Ridge, Dromore
4 Bracken Ridge, Dromore
4 Bracken Ridge, Dromore
4 Bracken Ridge, Dromore
4 Bracken Ridge, Dromore
4 Bracken Ridge, Dromore
4 Bracken Ridge, Dromore
4 Bracken Ridge, Dromore
4 Bracken Ridge, Dromore
4 Bracken Ridge, Dromore
4 Bracken Ridge, Dromore
4 Bracken Ridge, Dromore
4 Bracken Ridge, Dromore
4 Bracken Ridge, Dromore
4 Bracken Ridge, Dromore
4 Bracken Ridge, Dromore
4 Bracken Ridge, Dromore
4 Bracken Ridge, Dromore
4 Bracken Ridge, Dromore
4 Bracken Ridge, Dromore
4 Bracken Ridge, Dromore
4 Bracken Ridge, Dromore
4 Bracken Ridge, Dromore
4 Bracken Ridge, Dromore
4 Bracken Ridge, Dromore
4 Bracken Ridge, Dromore
4 Bracken Ridge, Dromore
4 Bracken Ridge, Dromore




Share with a friend
4 Bracken Ridge Dromore, BT25 1QF
£285,000
Key Information
| Address | 4 Bracken Ridge Dromore, BT25 1QF |
|---|---|
| Price | Last listed at £285,000 |
| Style | Detached House |
| Bedrooms | 4 |
| Receptions | 2 |
| Bathrooms | 2 |
| EPC Rating | D62/C70 |
| Status | Sale Agreed |

Summary
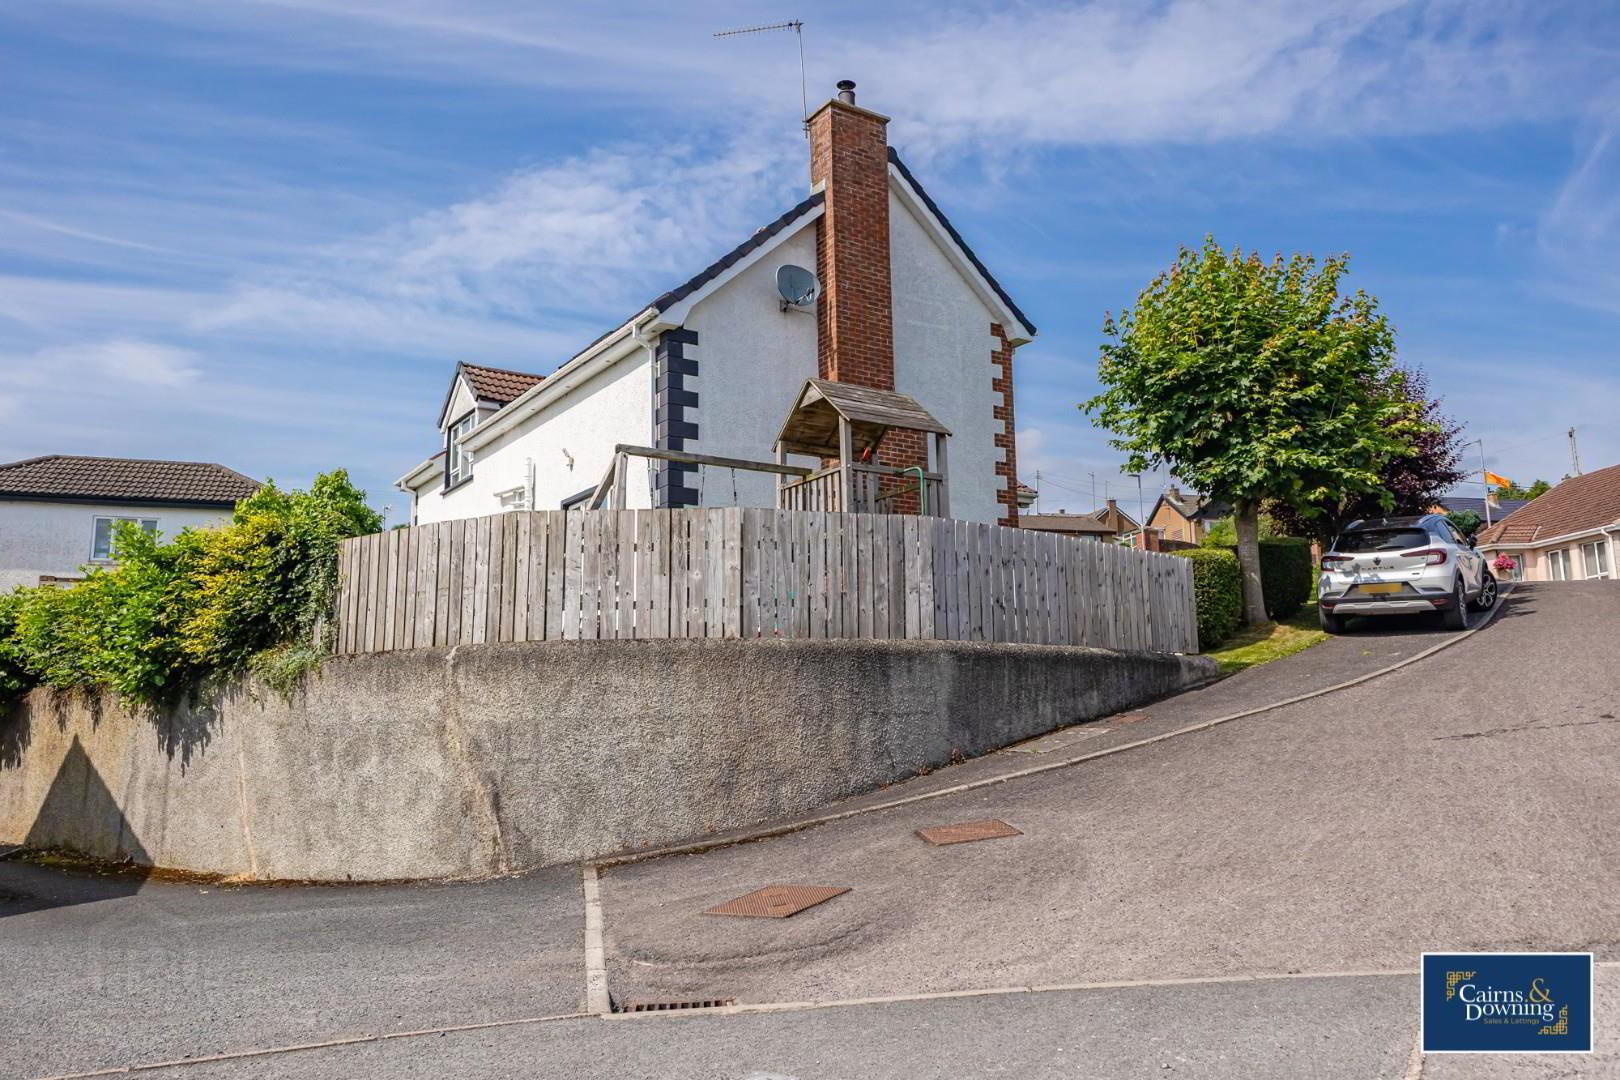
- Stunning 4 bedroom detached property in Bracken Ridge
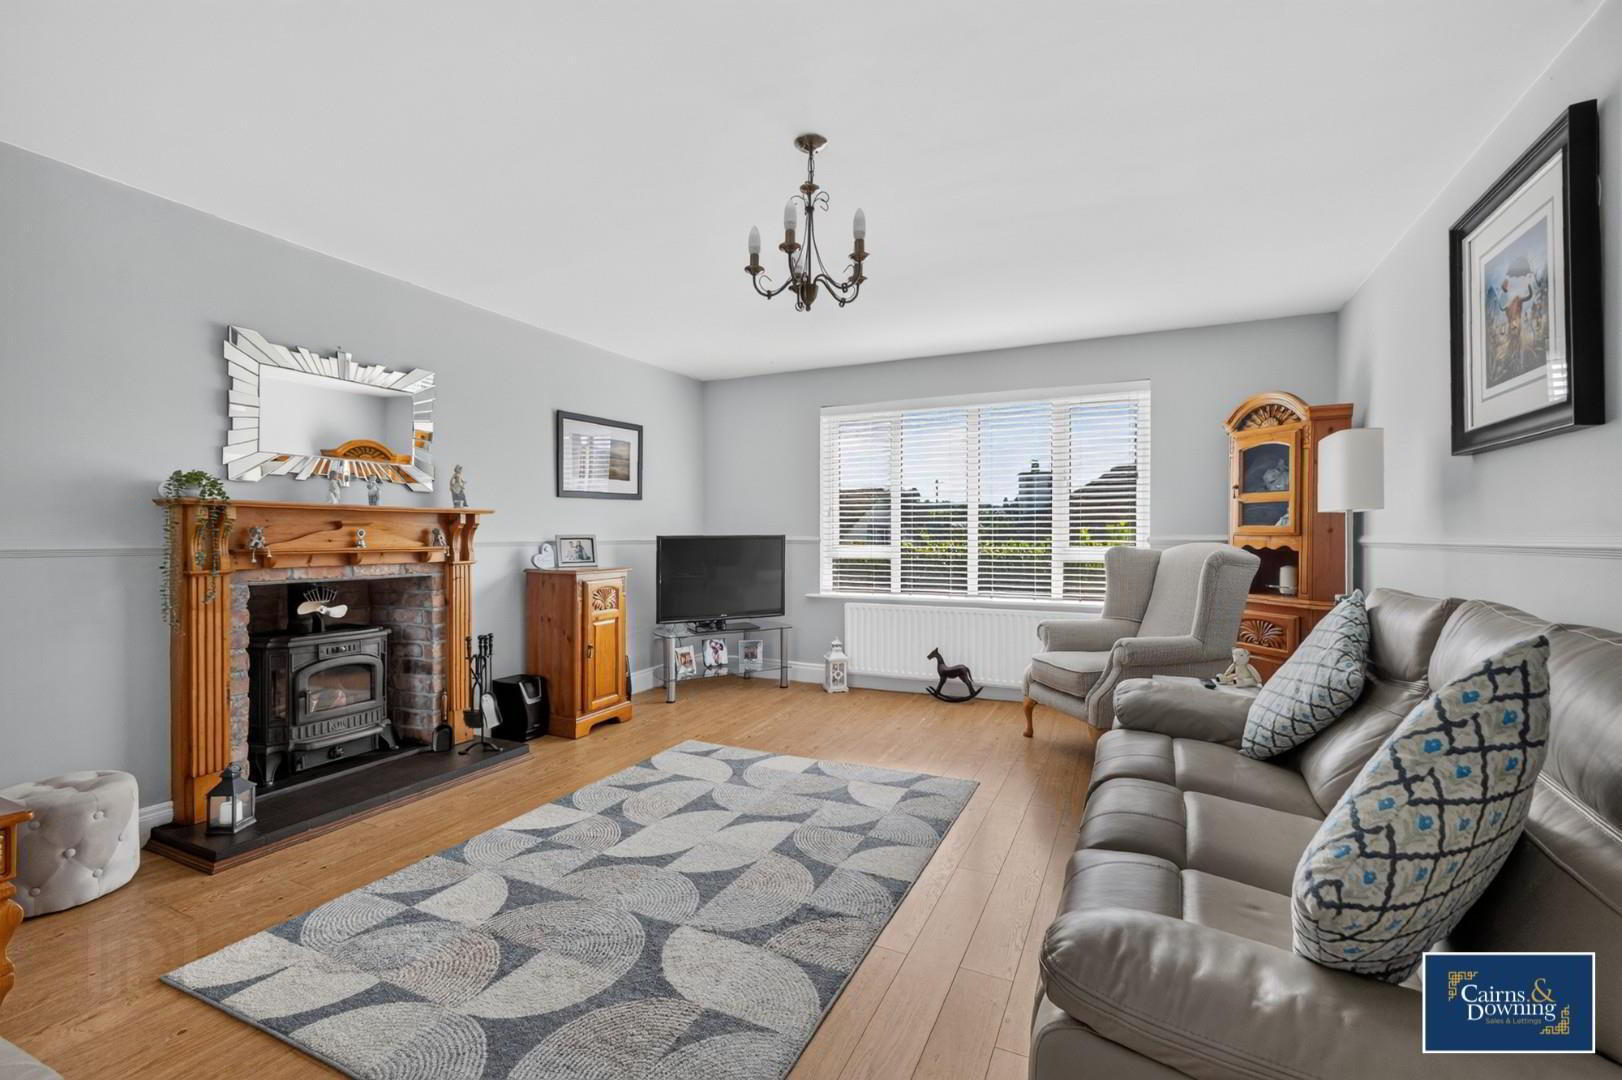
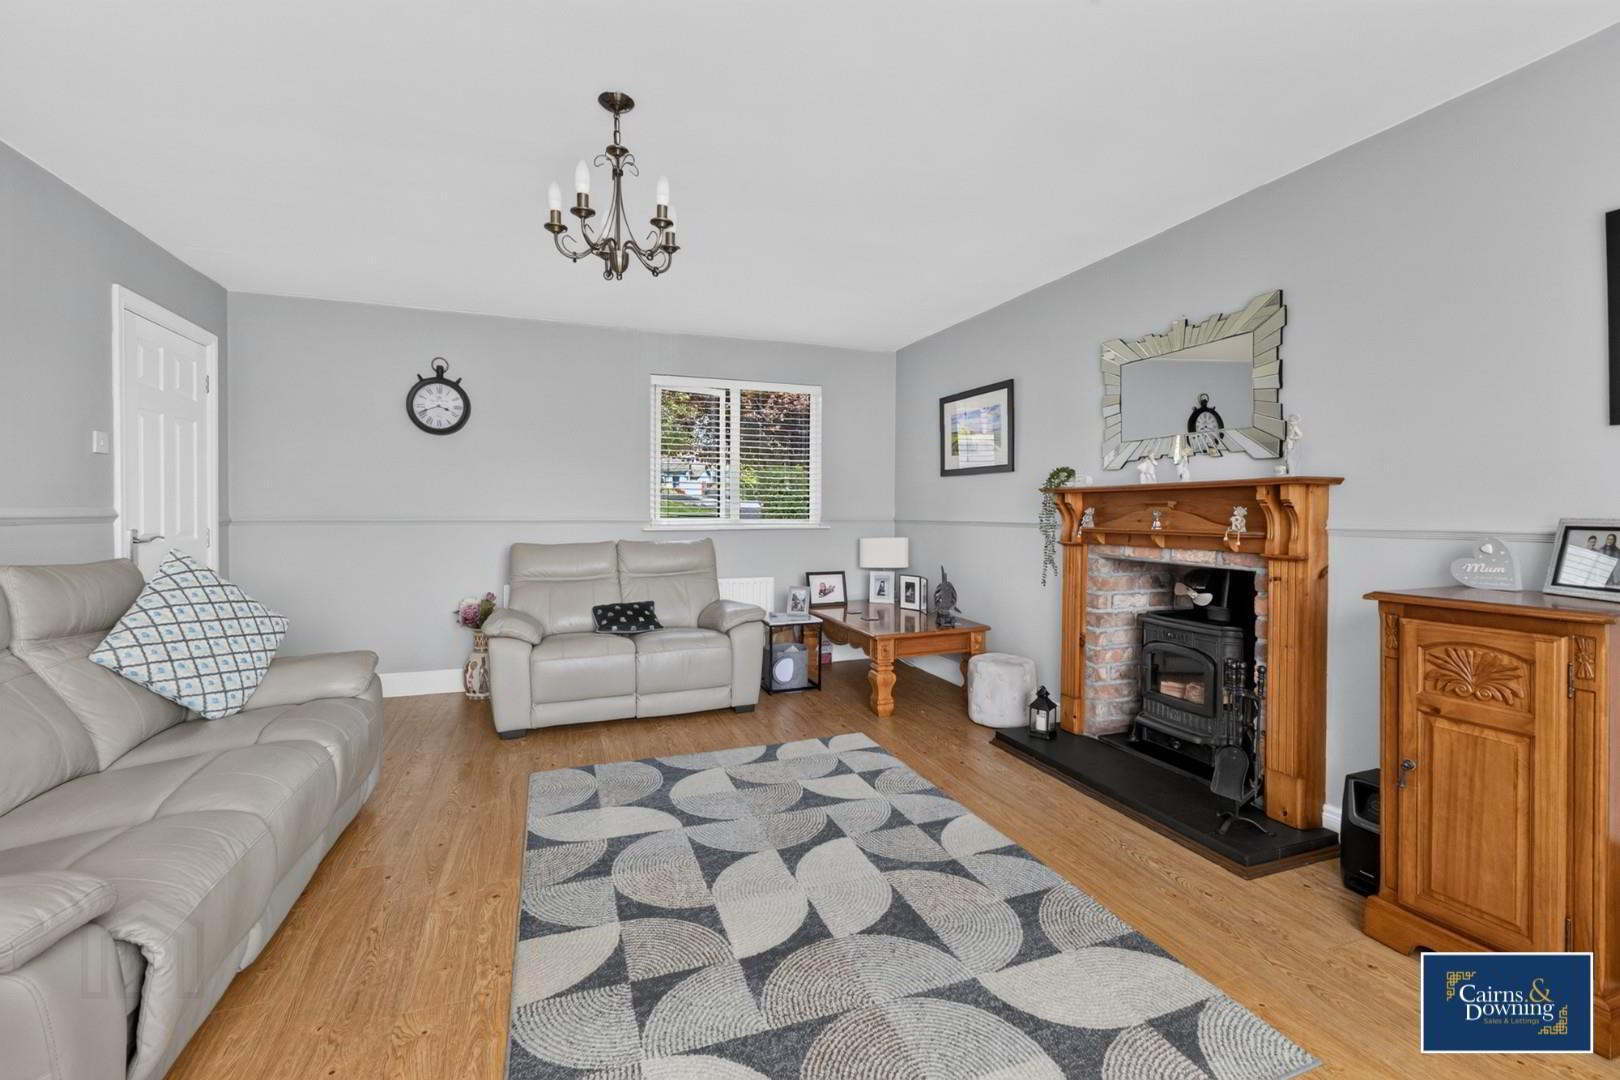
- Large lounge with wood burning stove
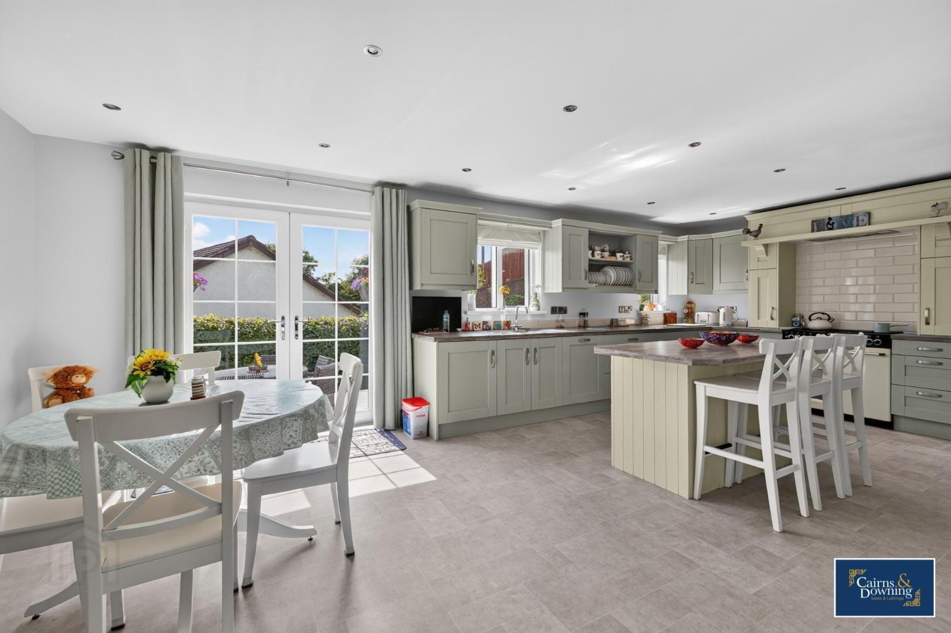
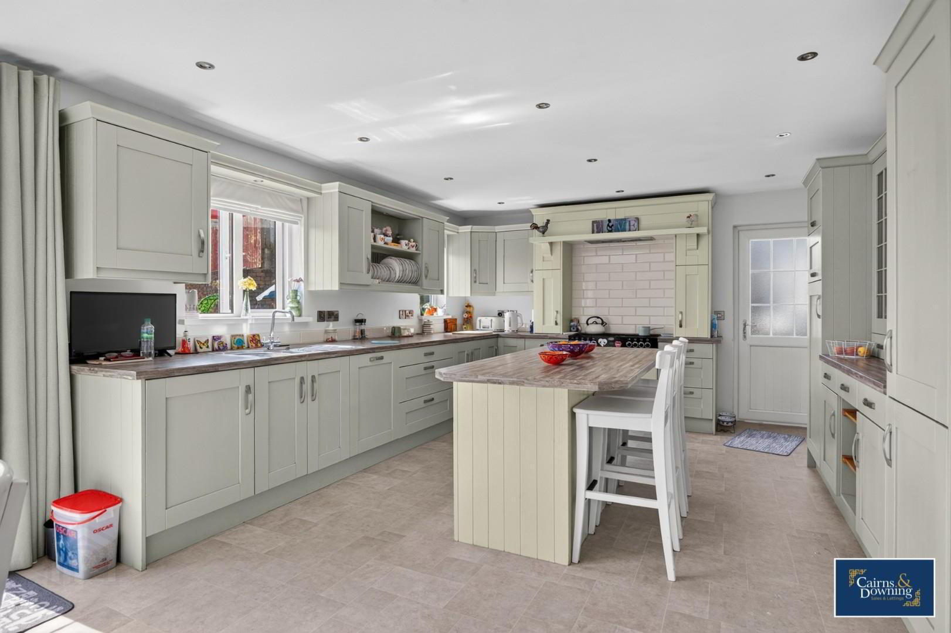
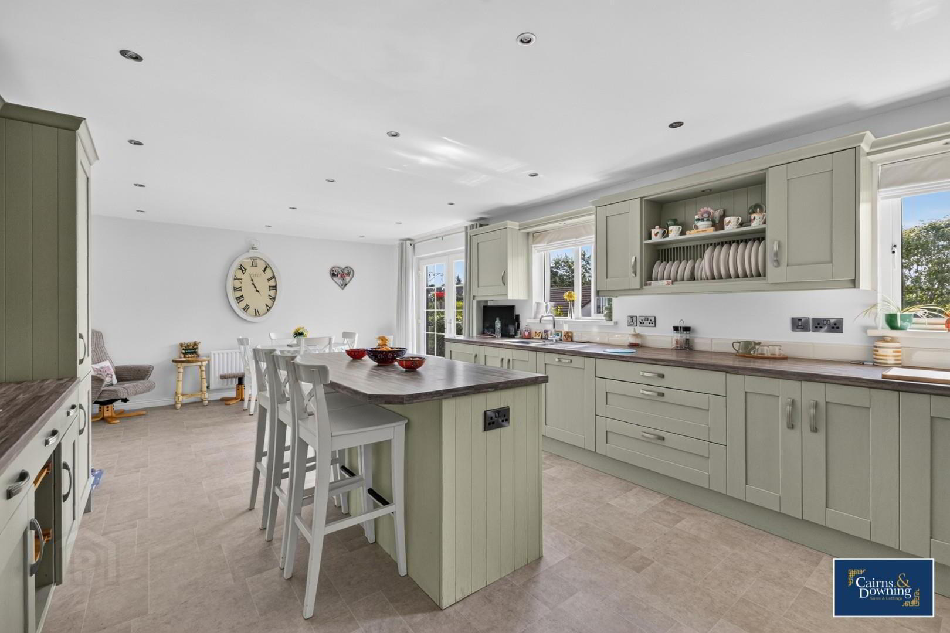
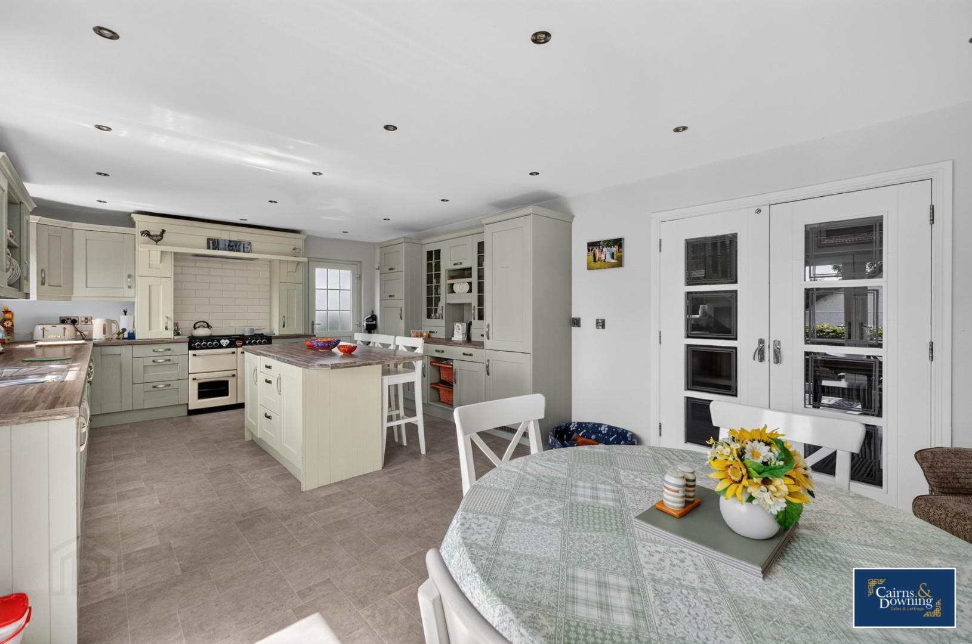
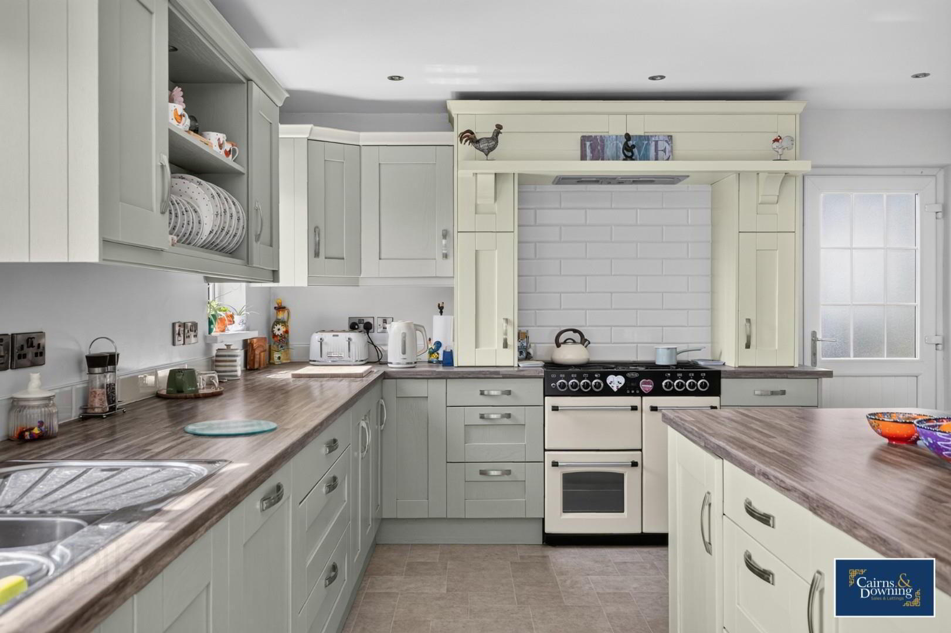
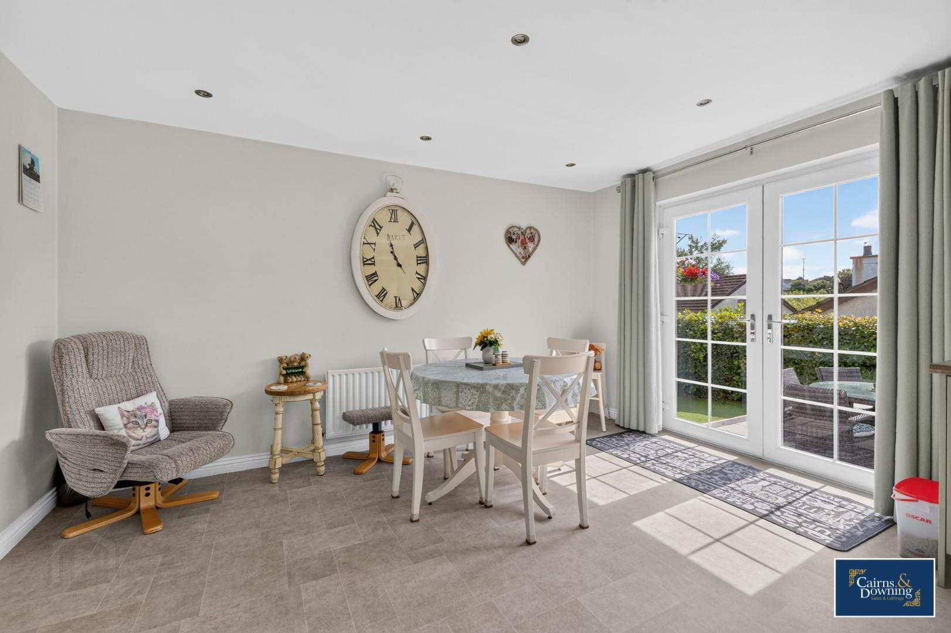
- Spacious kitchen with dining area and seating area
- Master bedroom with en-suite
- Integrated garage
- Well sized family bathroom with 4 piece suite
- uPVC Double glazing throughout
- Book viewings now by calling Cairns & Downing on 02896223011
Additional Information
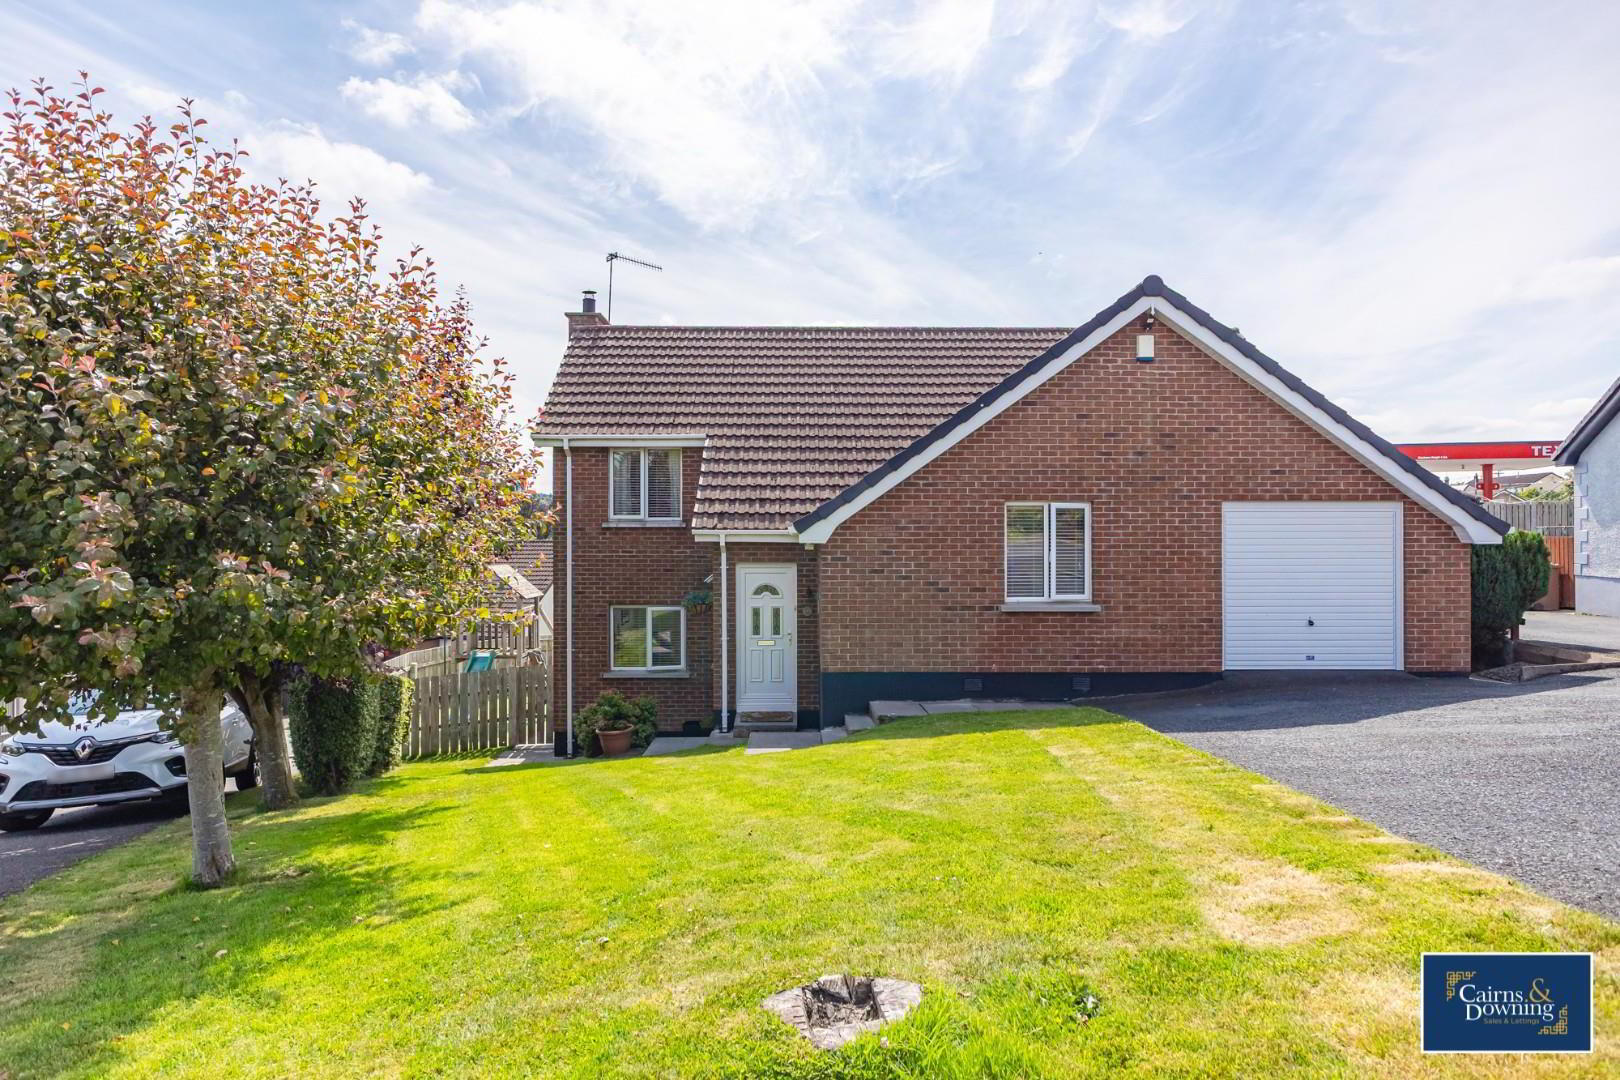
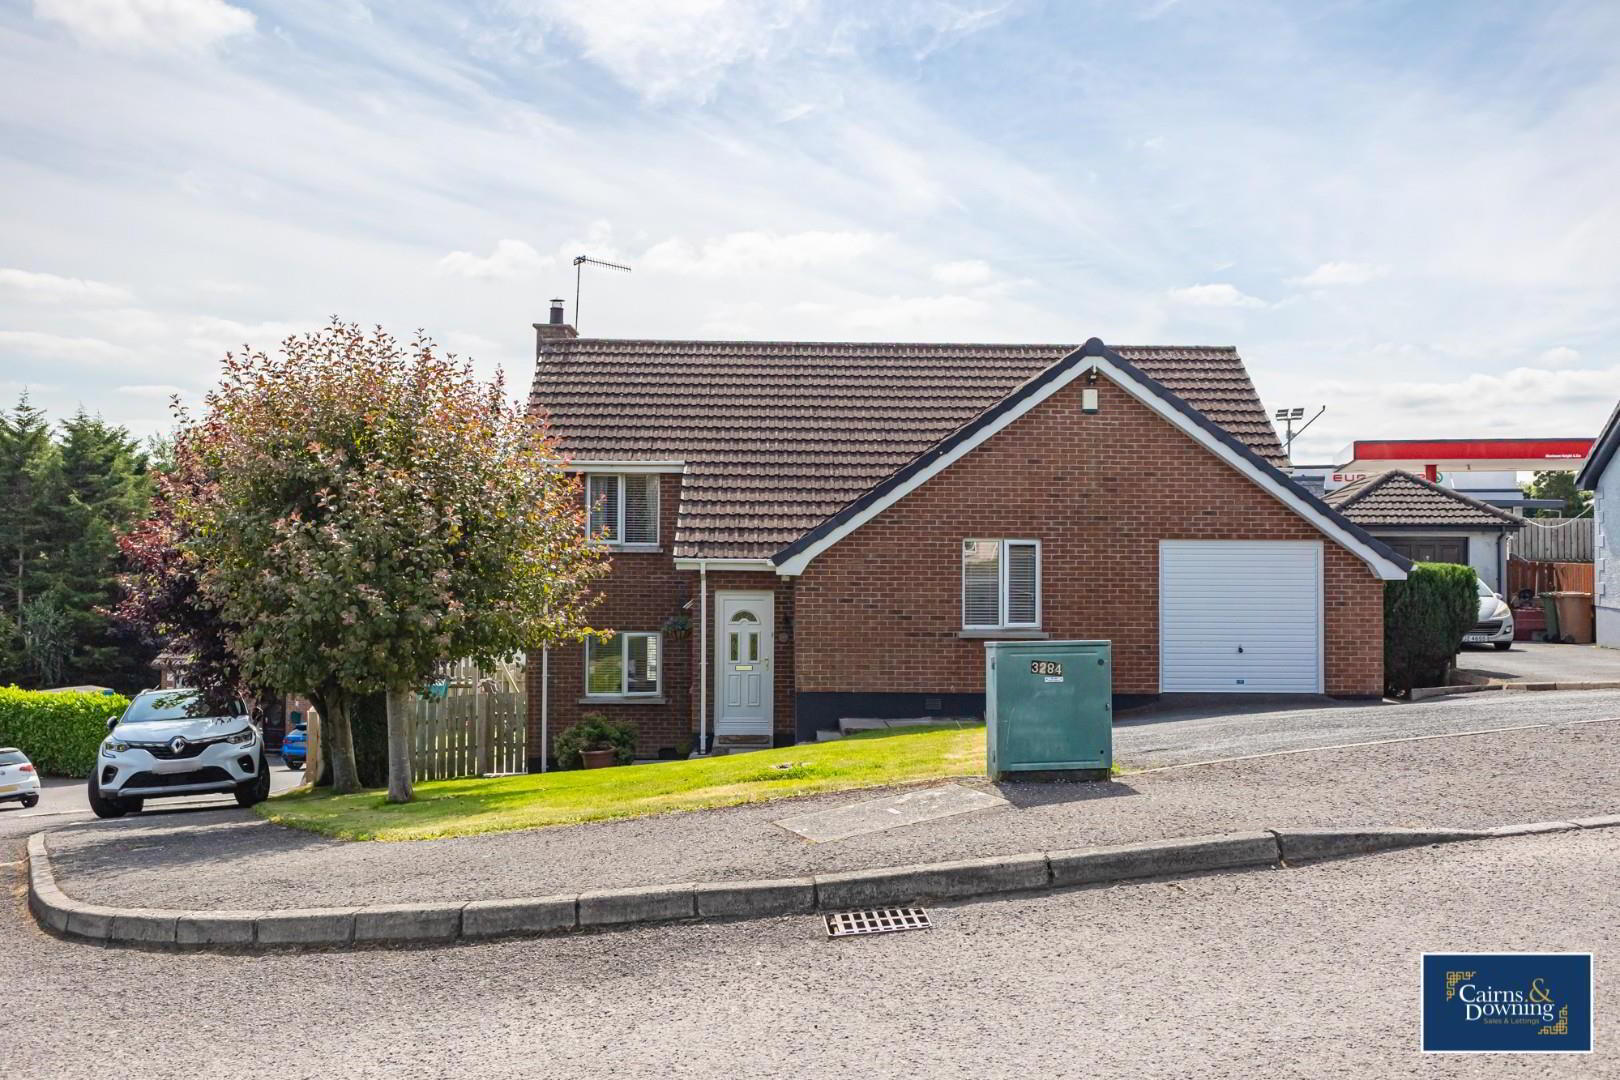
Welcome to 4 Bracken Ridge, a beautifully presented four-bedroom house located in the charming town of Dromore. This delightful property offers a perfect blend of comfort and style, making it an ideal family home.
As you enter, you are greeted by two spacious reception rooms that provide ample space for relaxation and entertaining. The lounge features an inviting wood burning stove, creating a warm and cosy atmosphere, perfect for those chilly evenings. The large kitchen diner is a standout feature of the home, offering generous seating space for family meals and gatherings, making it the heart of the home.
The property boasts four well-proportioned bedrooms, providing plenty of room for family members or guests. With two bathrooms, morning routines will be a breeze, ensuring convenience for everyone.
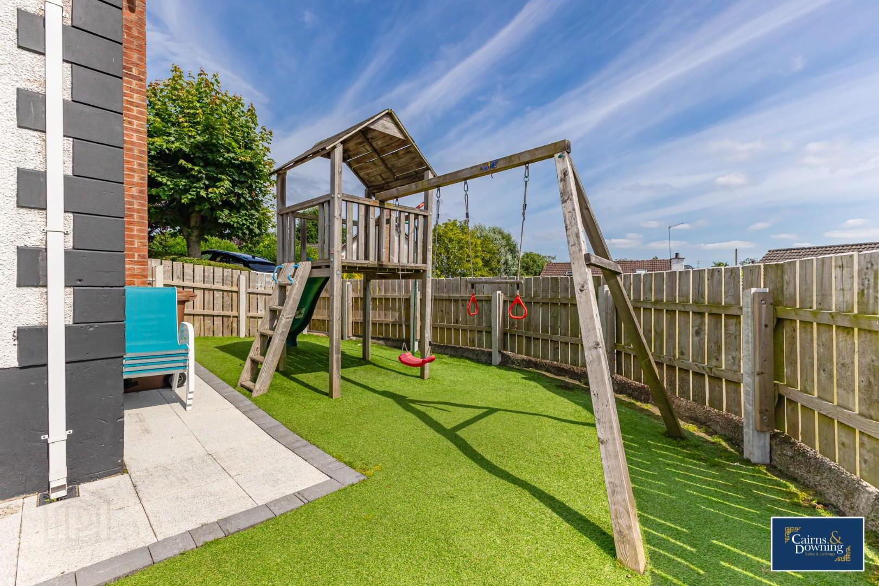
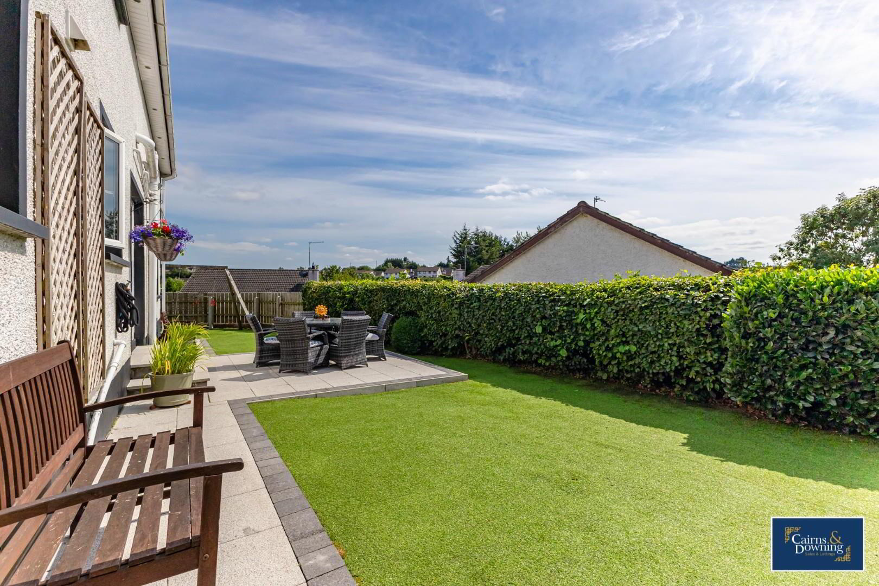
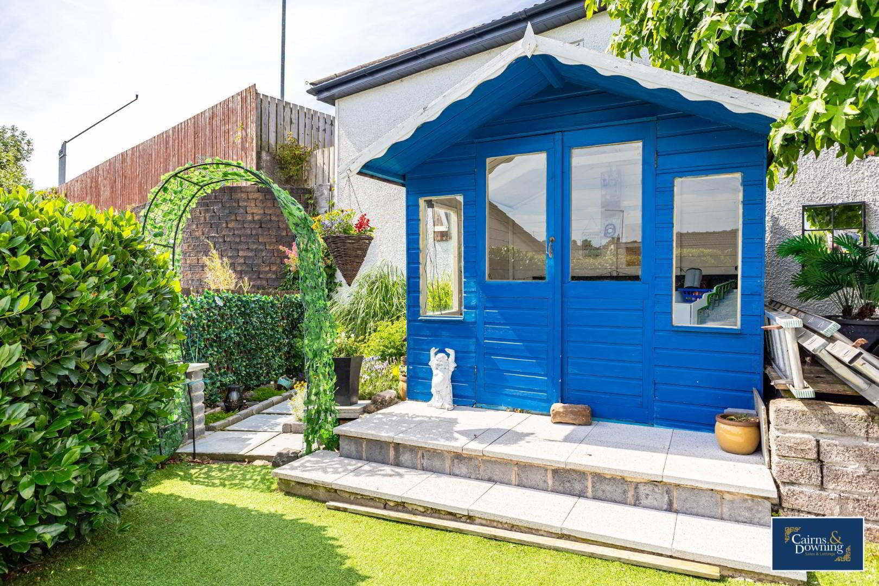
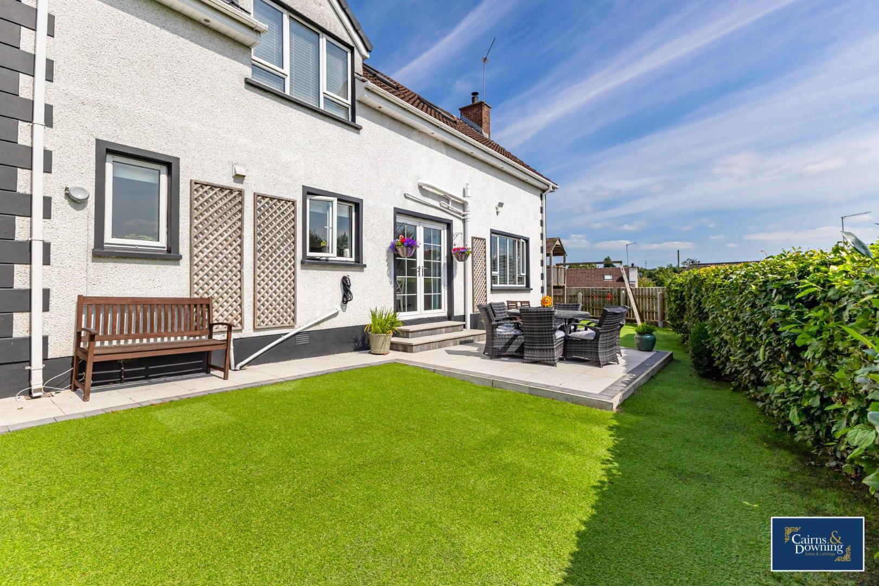
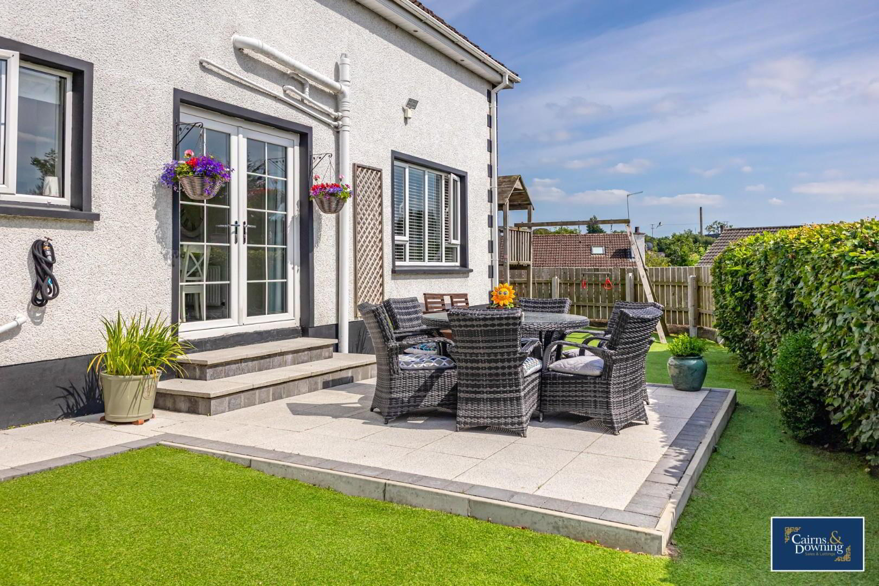
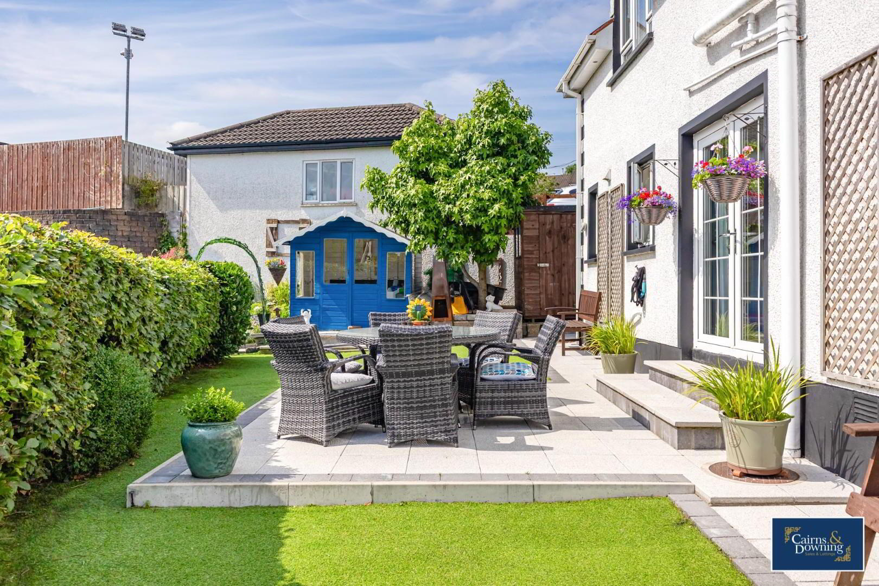
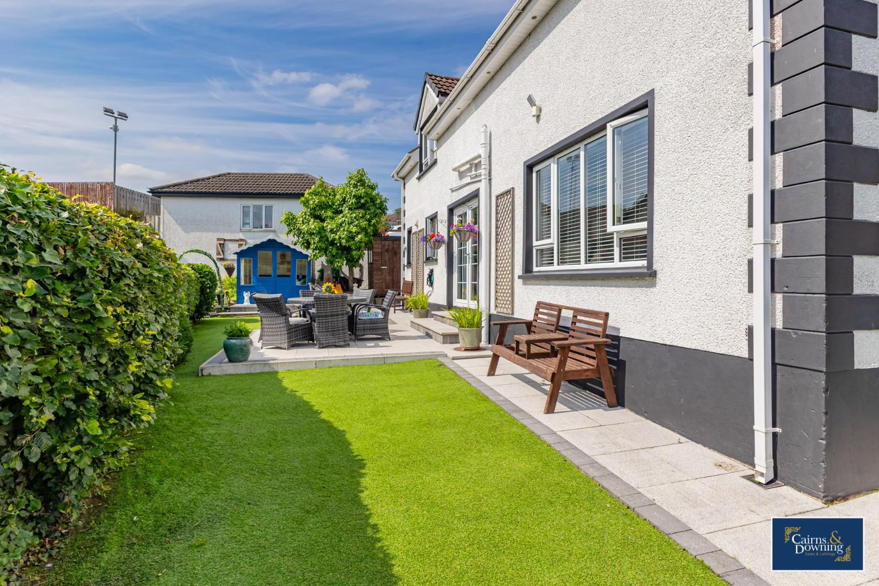
One of the highlights of this home is the large rear garden, which features low-maintenance grass, allowing you to enjoy outdoor space without the hassle of extensive upkeep. This garden is perfect for children to play in or for hosting summer barbecues with friends and family.
Additionally, the integrated garage offers practical storage solutions and easy access to your vehicle, enhancing the overall convenience of this lovely home.
4 Bracken Ridge is not just a house; it is a place where memories can be made. With its attractive features and prime location in Dromore, this property is sure to appeal to those seeking a comfortable and stylish living environment. Do not miss the opportunity to make this wonderful house your new home.
As you enter, you are greeted by two spacious reception rooms that provide ample space for relaxation and entertaining. The lounge features an inviting wood burning stove, creating a warm and cosy atmosphere, perfect for those chilly evenings. The large kitchen diner is a standout feature of the home, offering generous seating space for family meals and gatherings, making it the heart of the home.
The property boasts four well-proportioned bedrooms, providing plenty of room for family members or guests. With two bathrooms, morning routines will be a breeze, ensuring convenience for everyone.
One of the highlights of this home is the large rear garden, which features low-maintenance grass, allowing you to enjoy outdoor space without the hassle of extensive upkeep. This garden is perfect for children to play in or for hosting summer barbecues with friends and family.
Additionally, the integrated garage offers practical storage solutions and easy access to your vehicle, enhancing the overall convenience of this lovely home.
4 Bracken Ridge is not just a house; it is a place where memories can be made. With its attractive features and prime location in Dromore, this property is sure to appeal to those seeking a comfortable and stylish living environment. Do not miss the opportunity to make this wonderful house your new home.
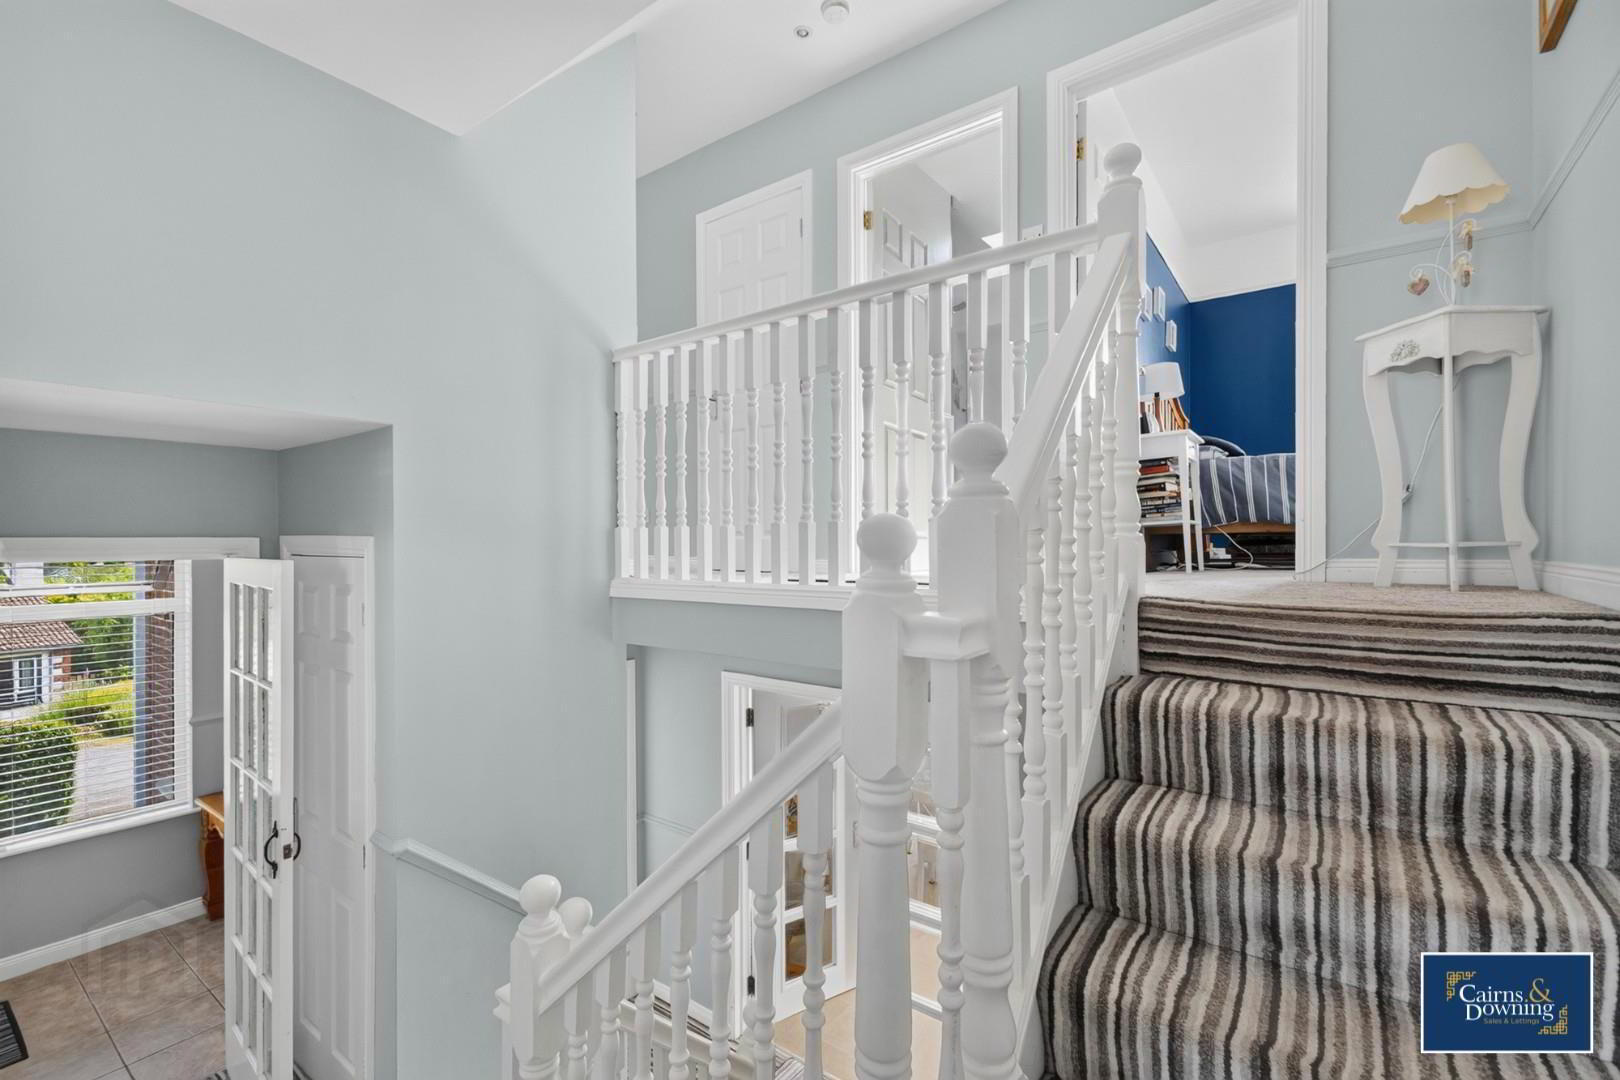
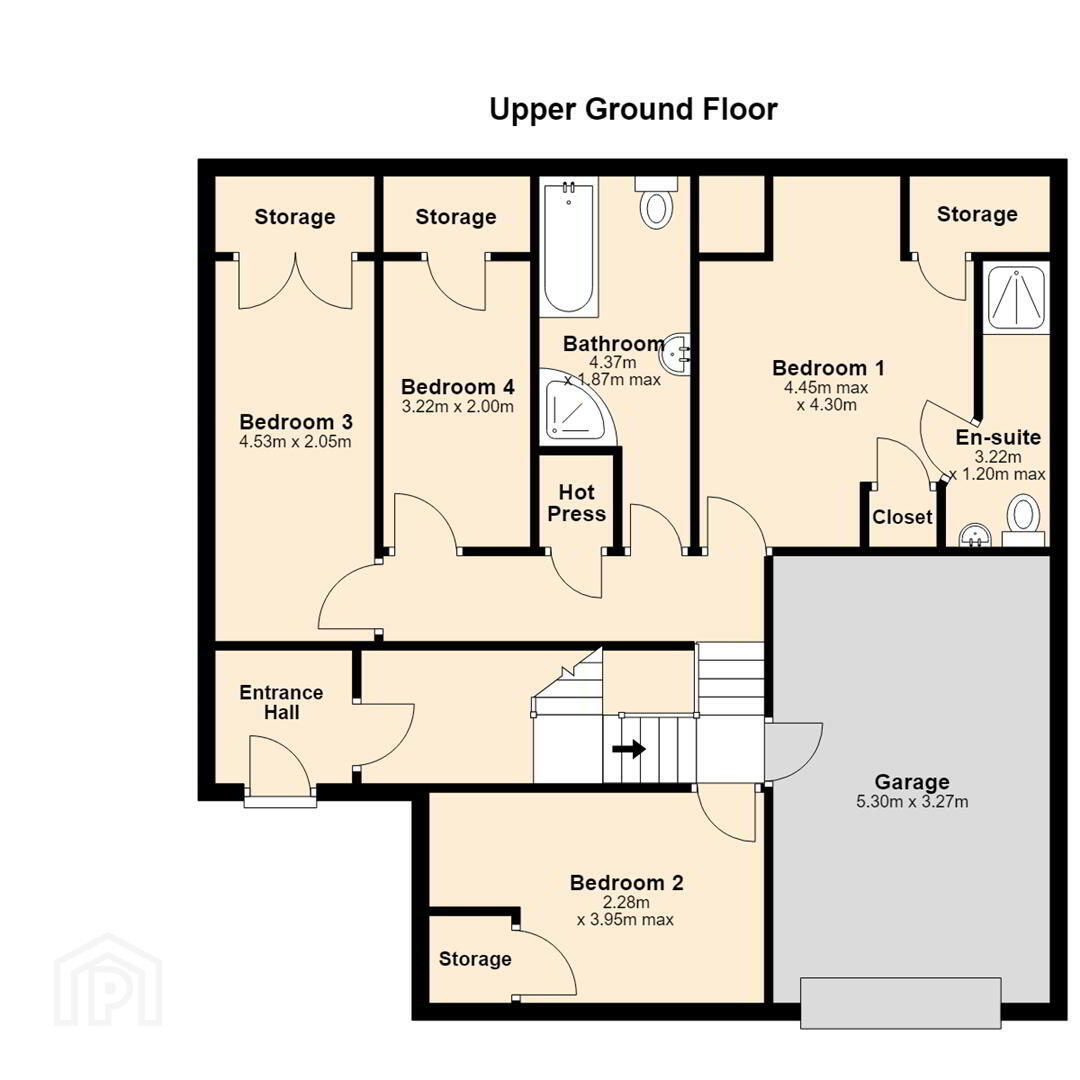
- Entrance Hall 1.57m x 4.75m (5'2" x 15'7")
- Bright and spacious entrance with tiled floor and carpet on stairs
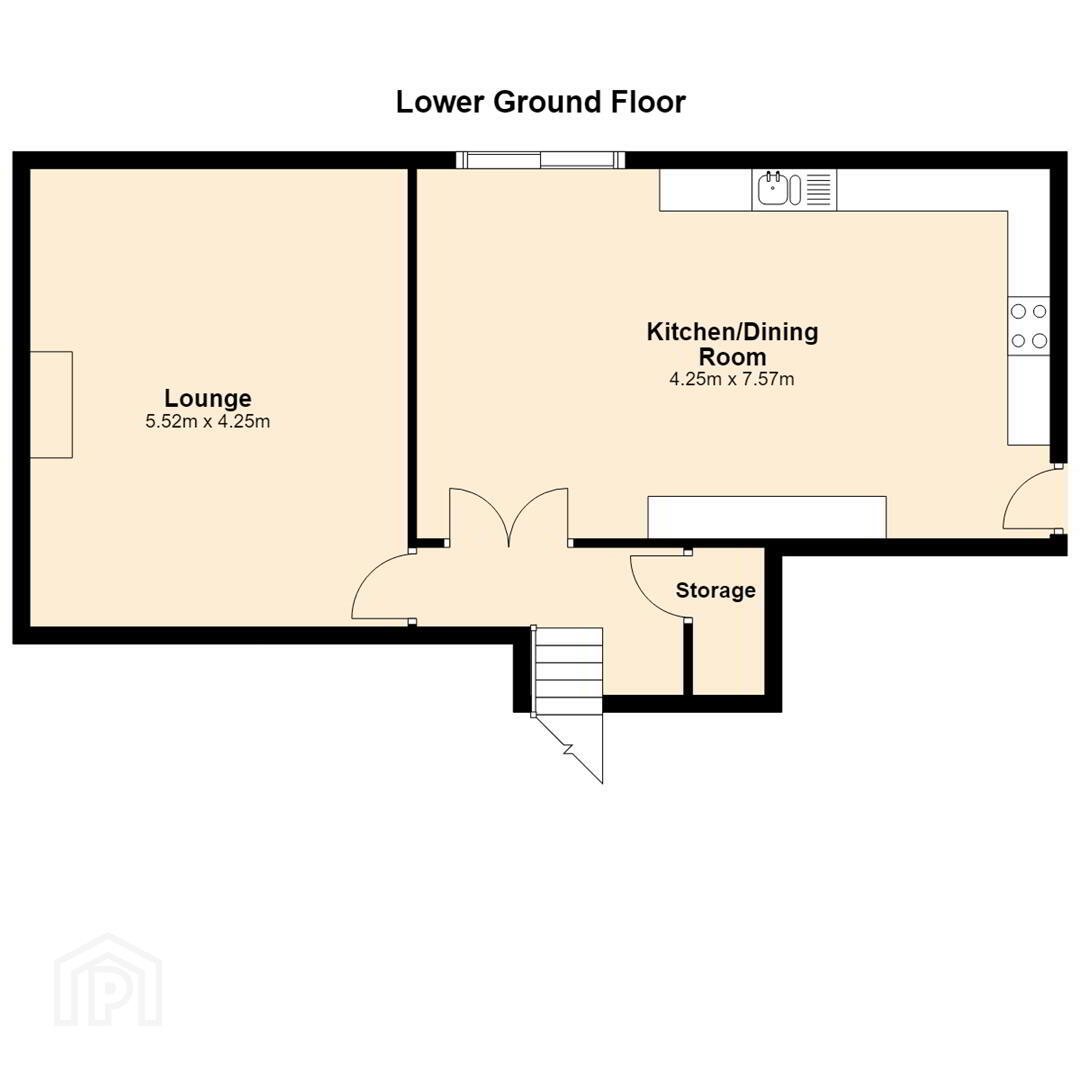
- Lounge 5.52m x 4.25m (18'1" x 13'11")
- A spacious lounge with wood burning stove and laminate flooring
- Kitchen/Dining Room 4.25m x 7.57m (13'11" x 24'10")
- A large kitchen dining area with a range of high and low level units, kitchen island, space for a range cooker, integrated dishwasher and fridge freezer, tiled floors and patio doors leading to the rear garden.
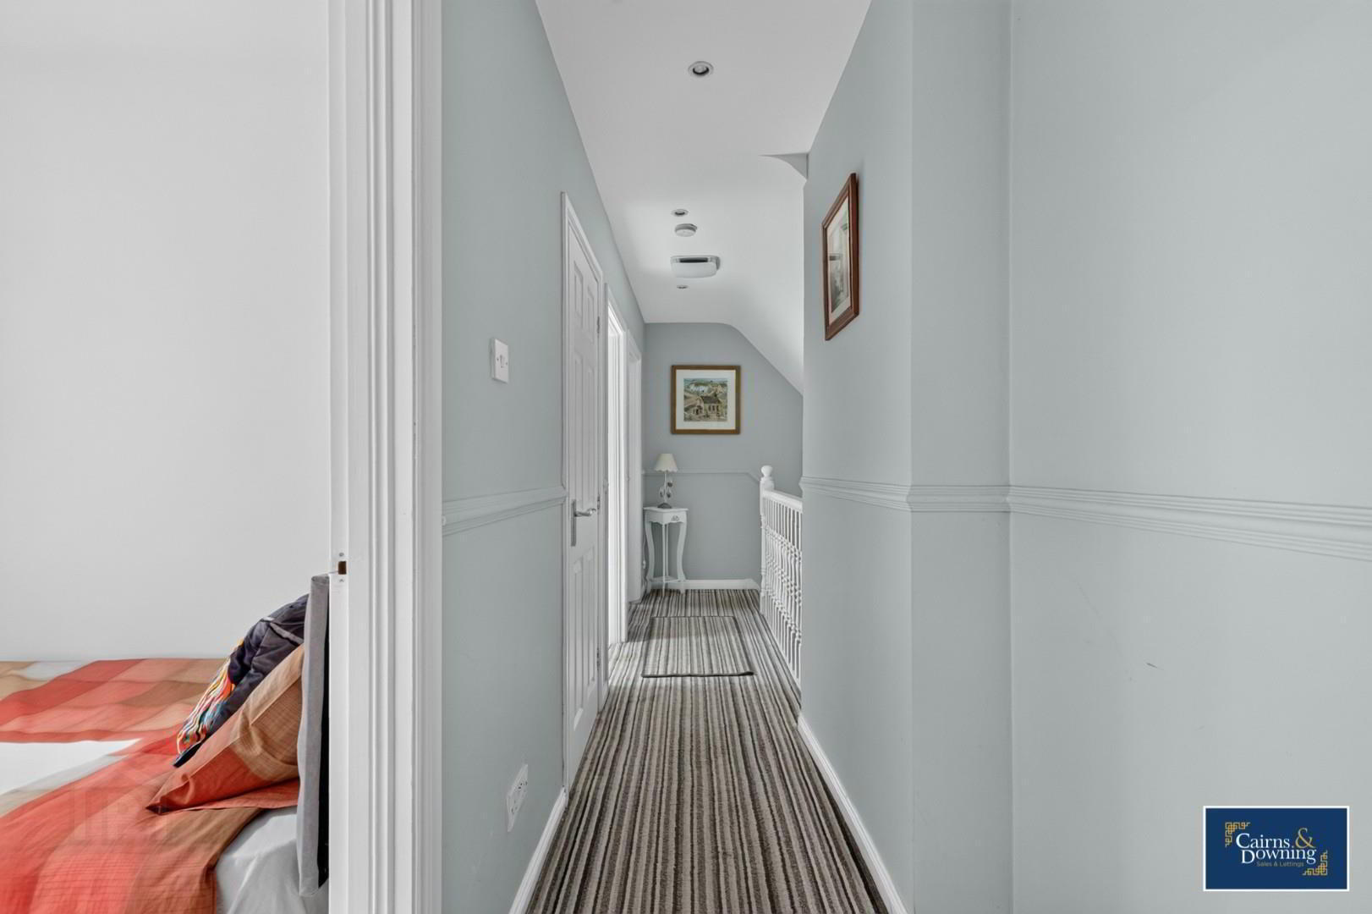
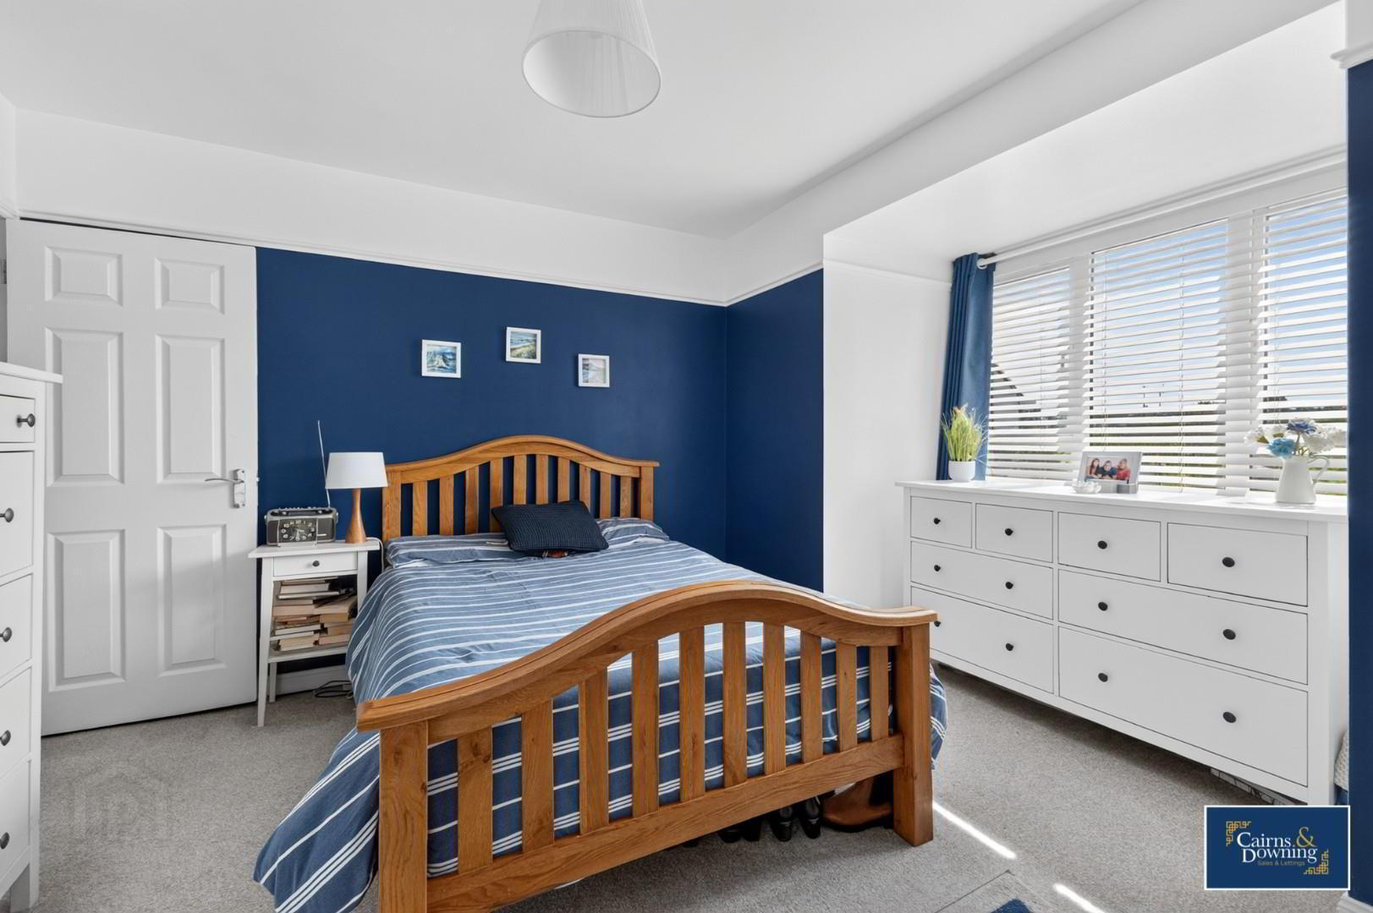
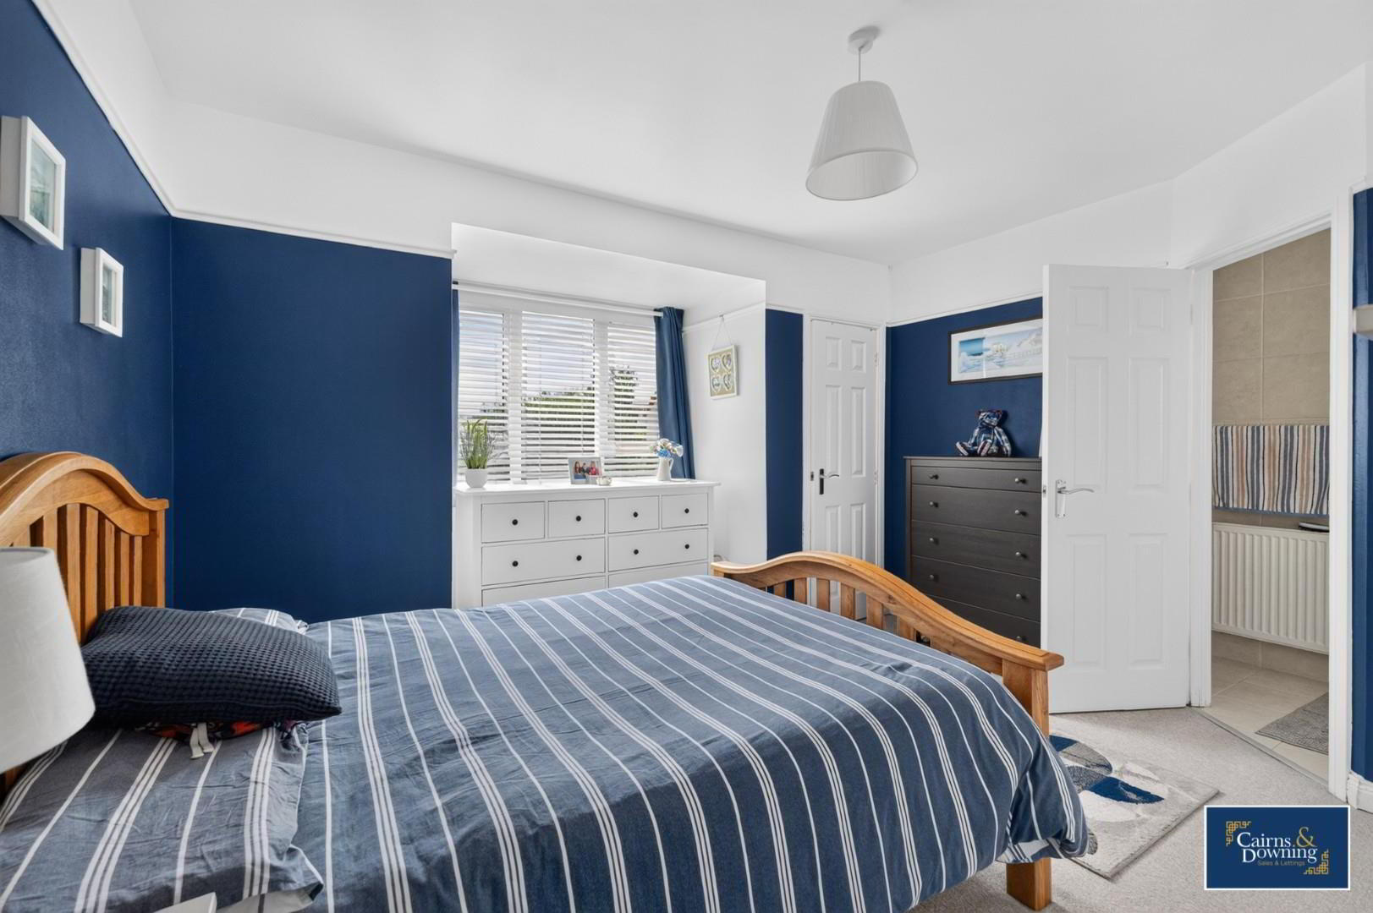
- Bedroom 1 4.45m x 4.30m (14'7" x 14'1")
- Master bedroom with carpet flooring
- En-suite 3.22m x 1.20m (10'7" x 3'11")
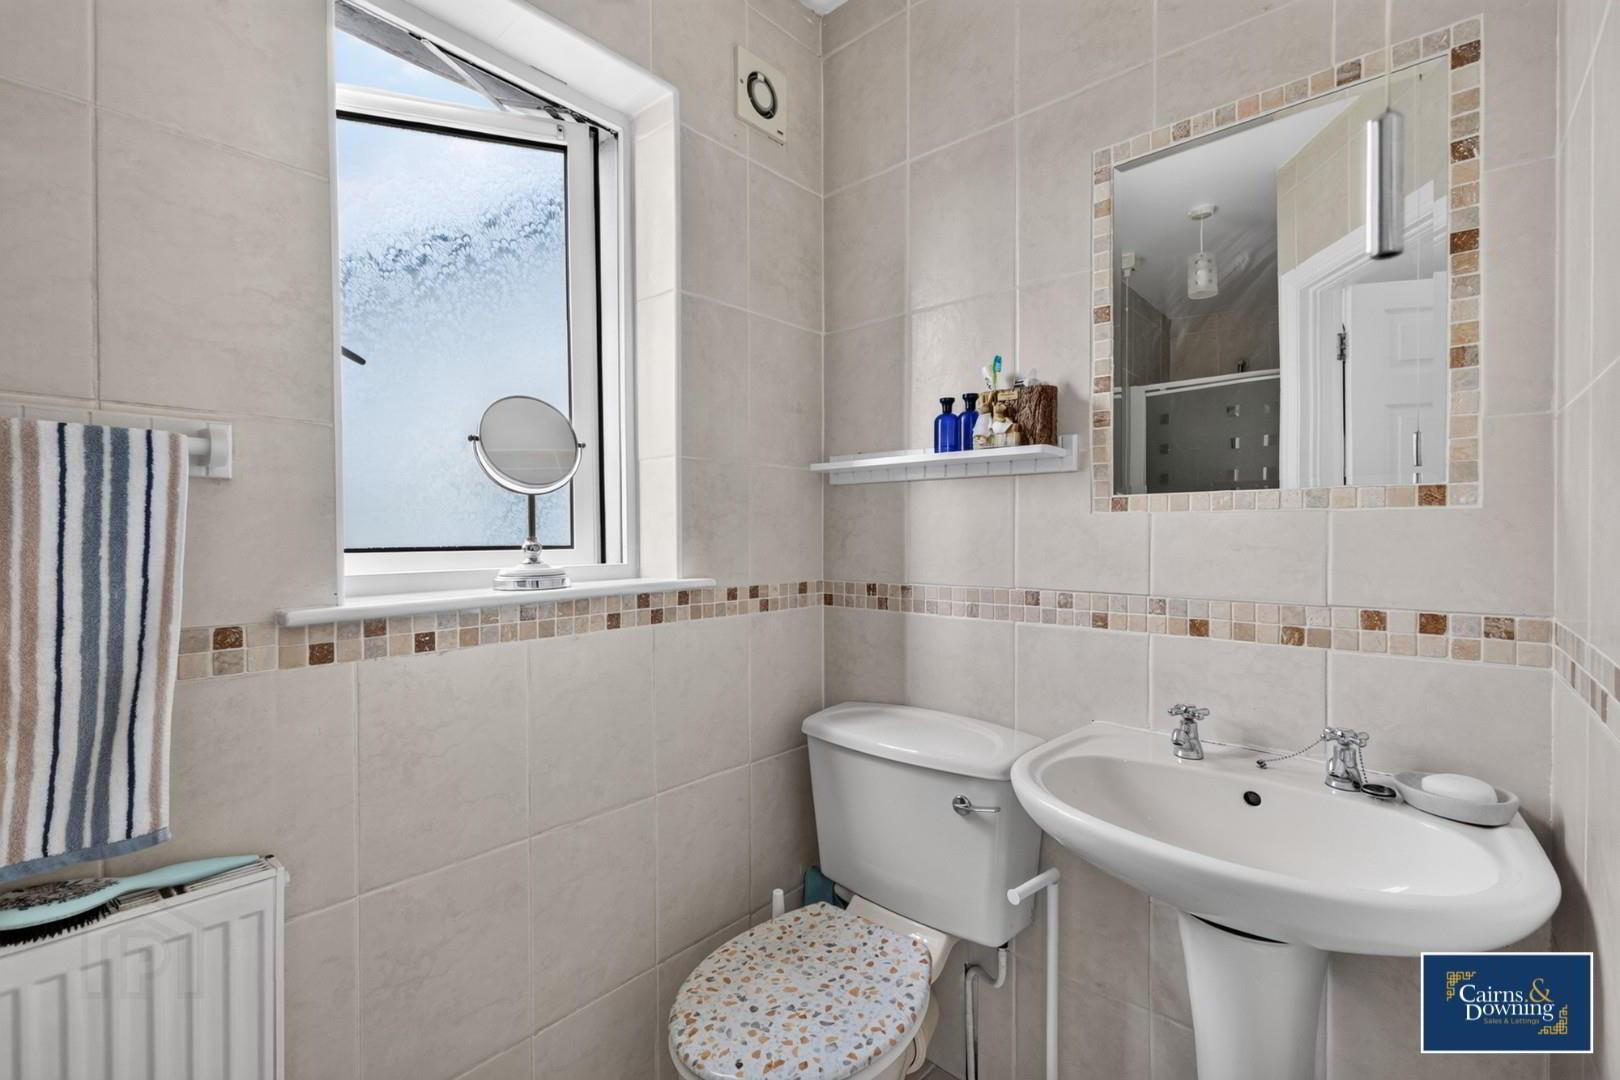
- A 3 piece white suite with fully tiled floor and walls
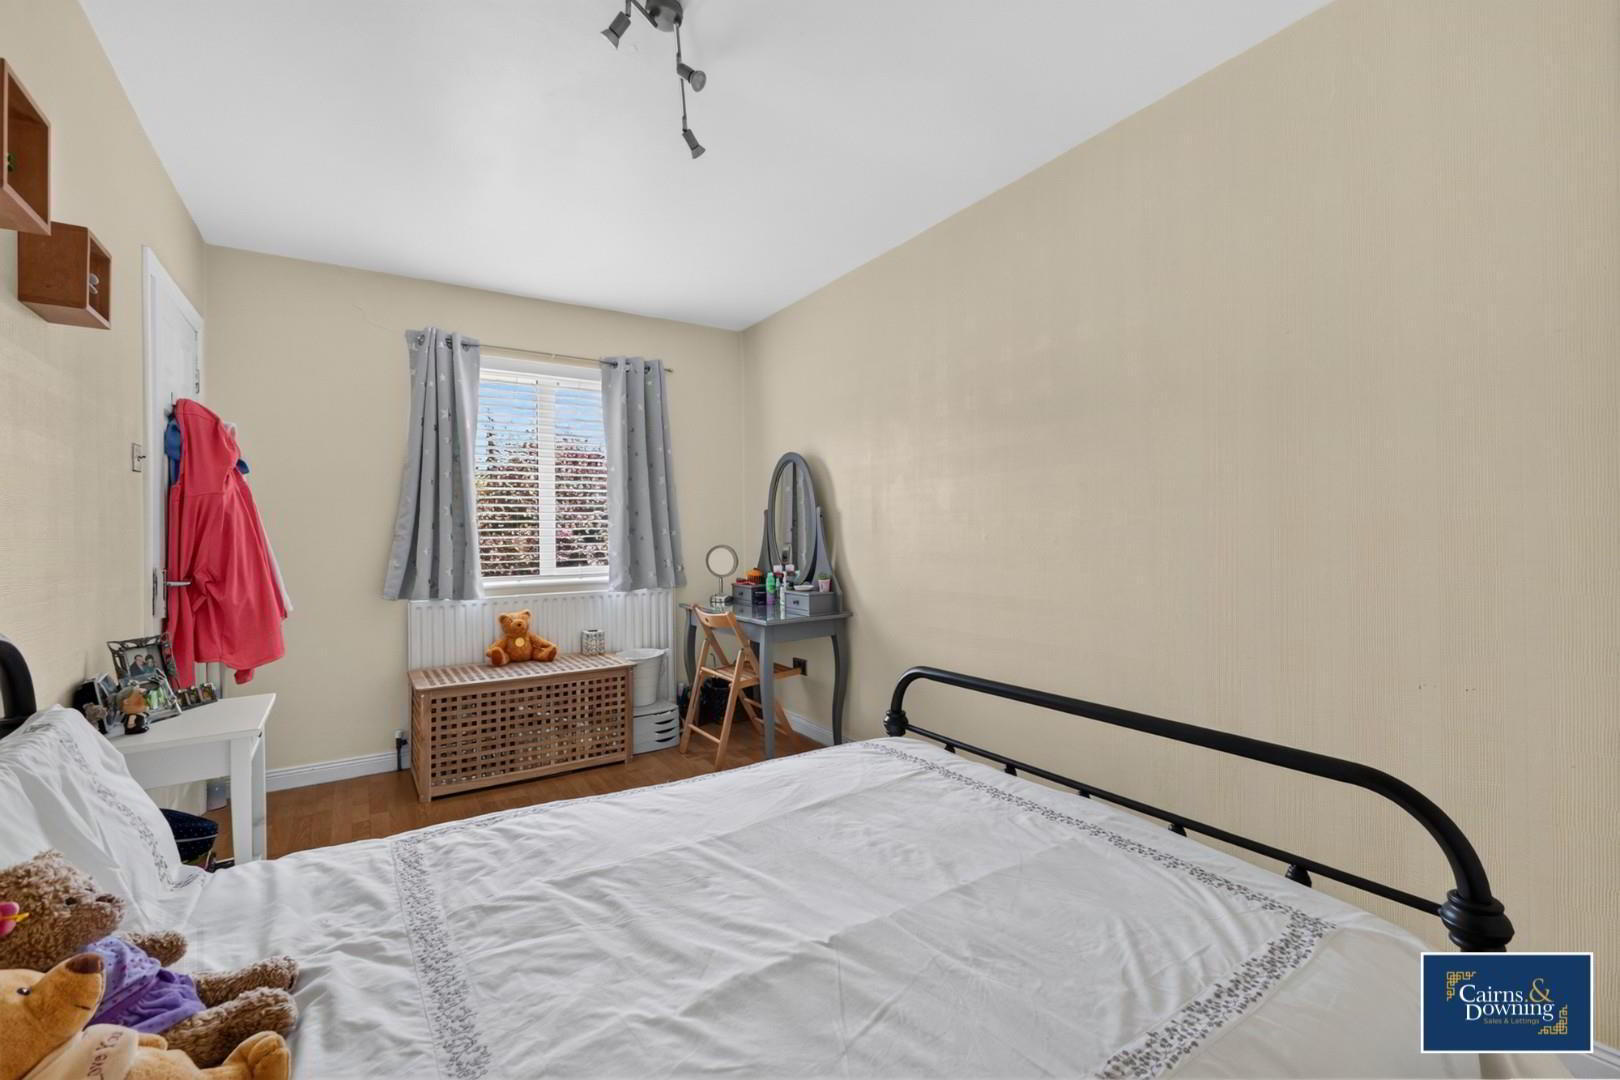
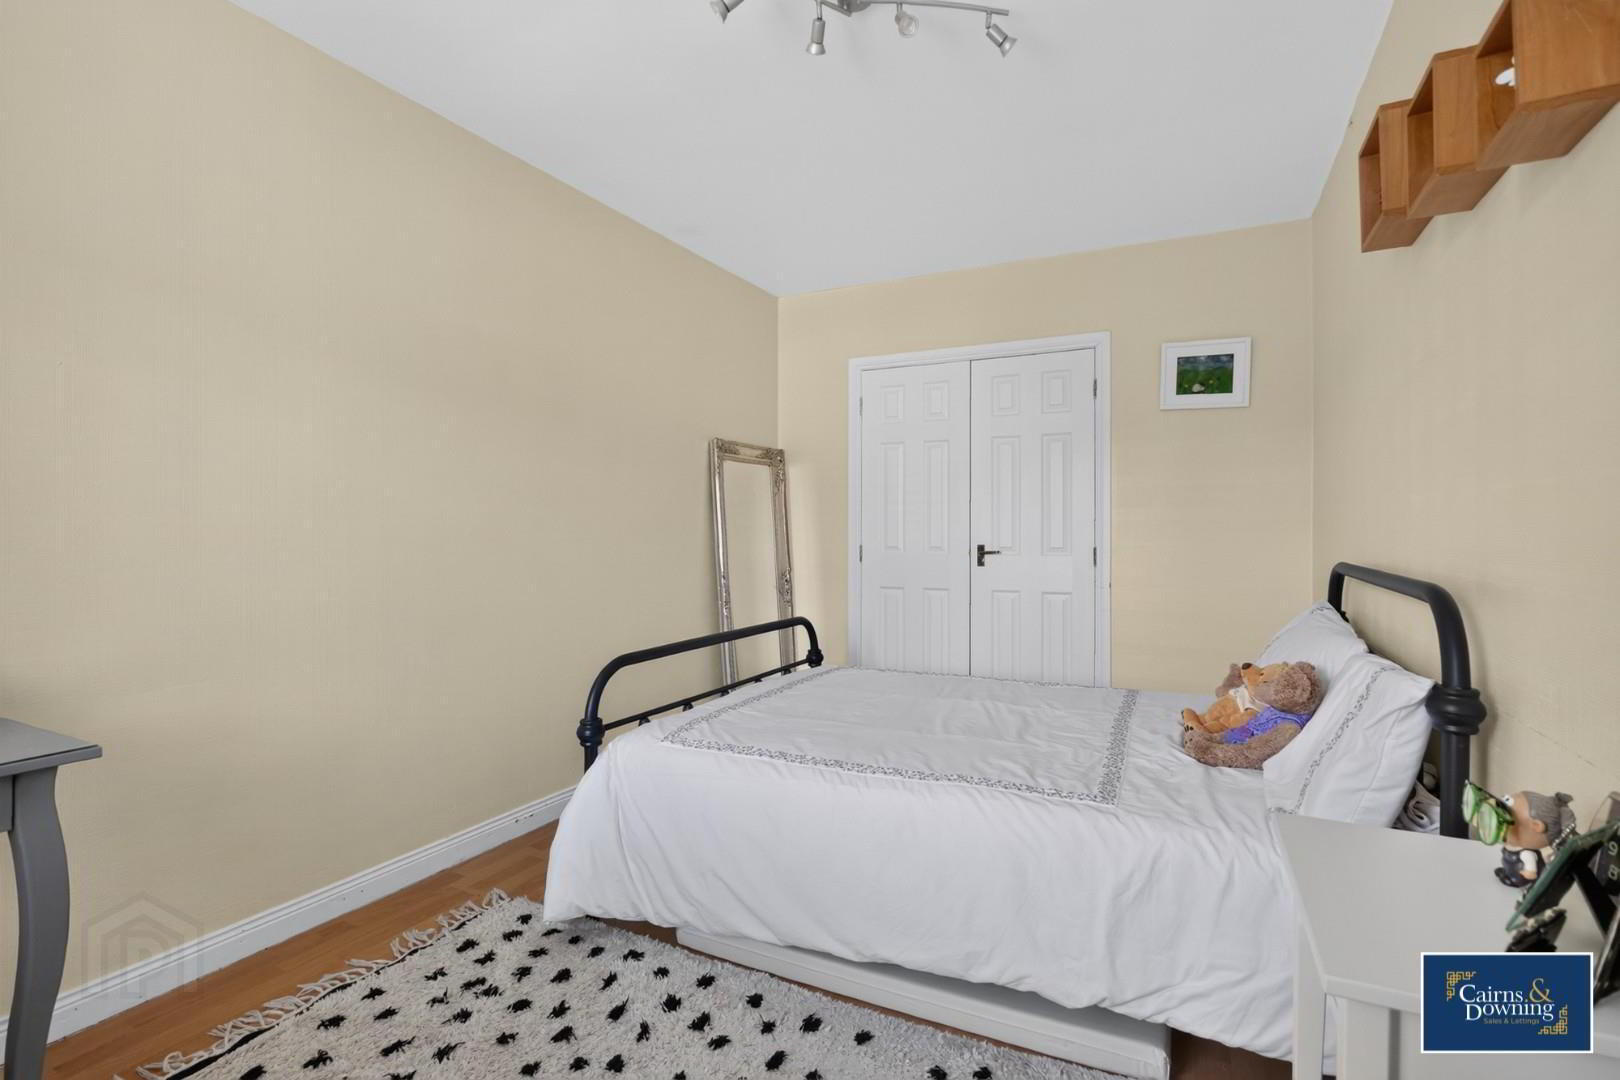
- Bedroom 2 2.28m x 3.95m (7'6" x 13'0")
- A double bedroom with laminate flooring
- Bedroom 3 4.53m x 2.05m (14'10" x 6'9")
- A double bedroom with carpet flooring
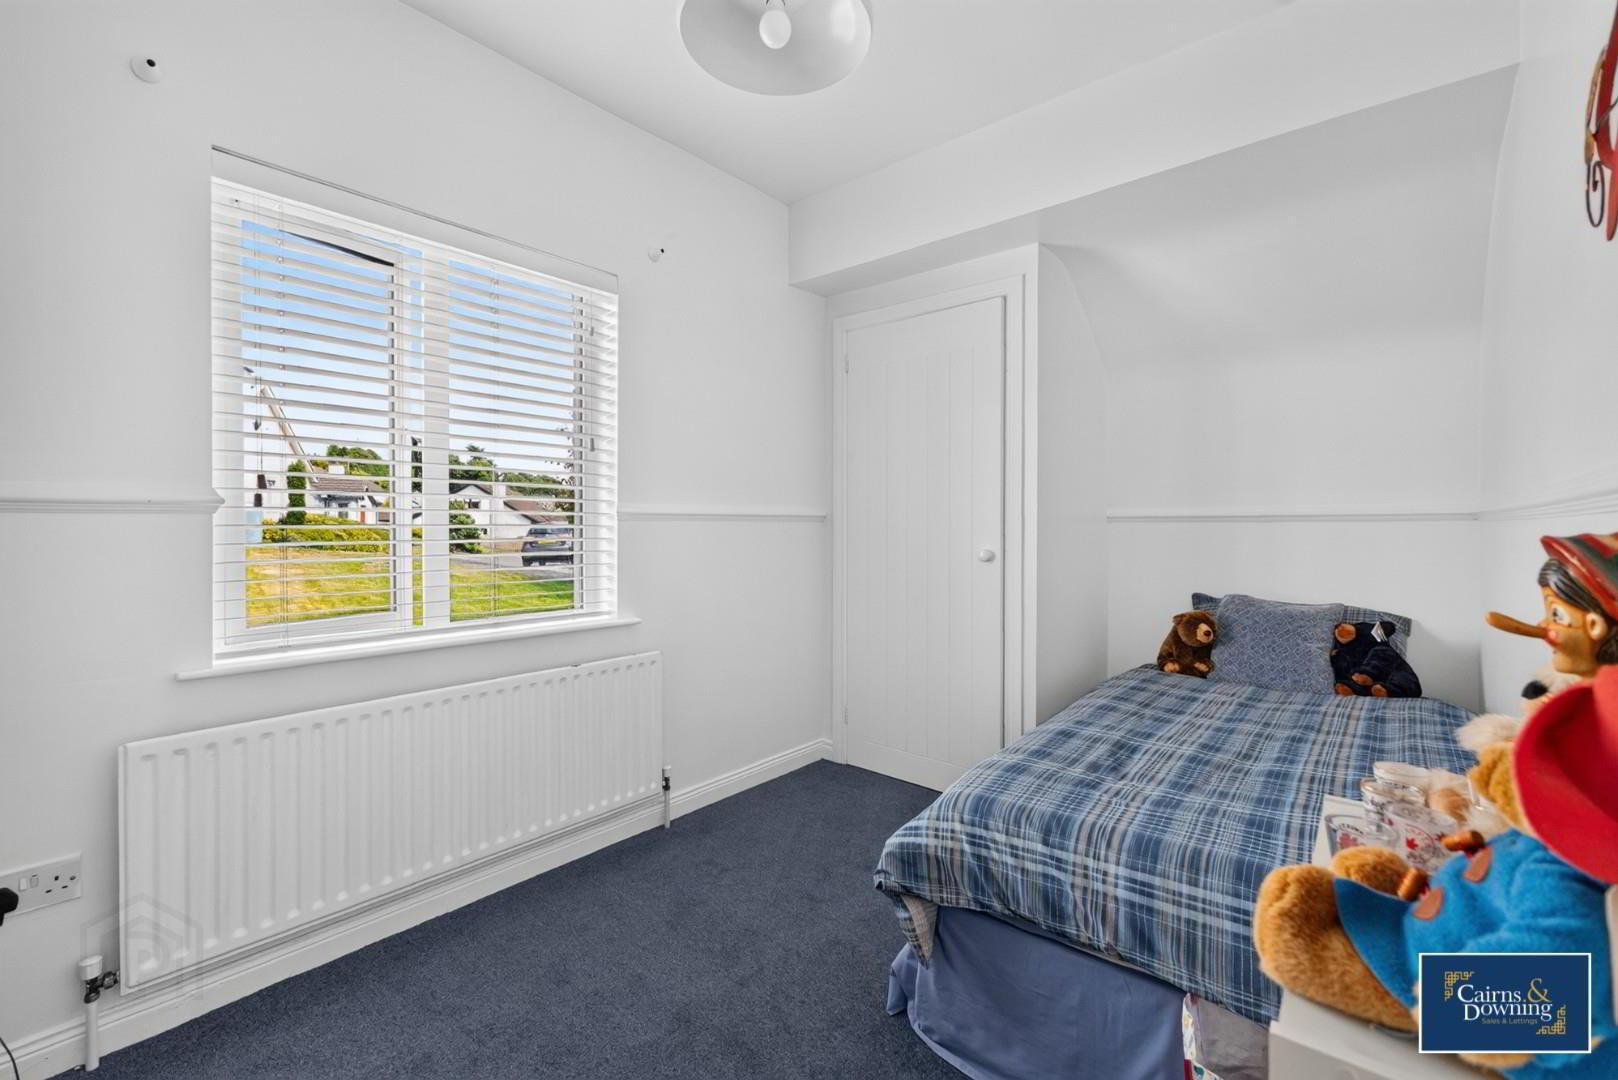
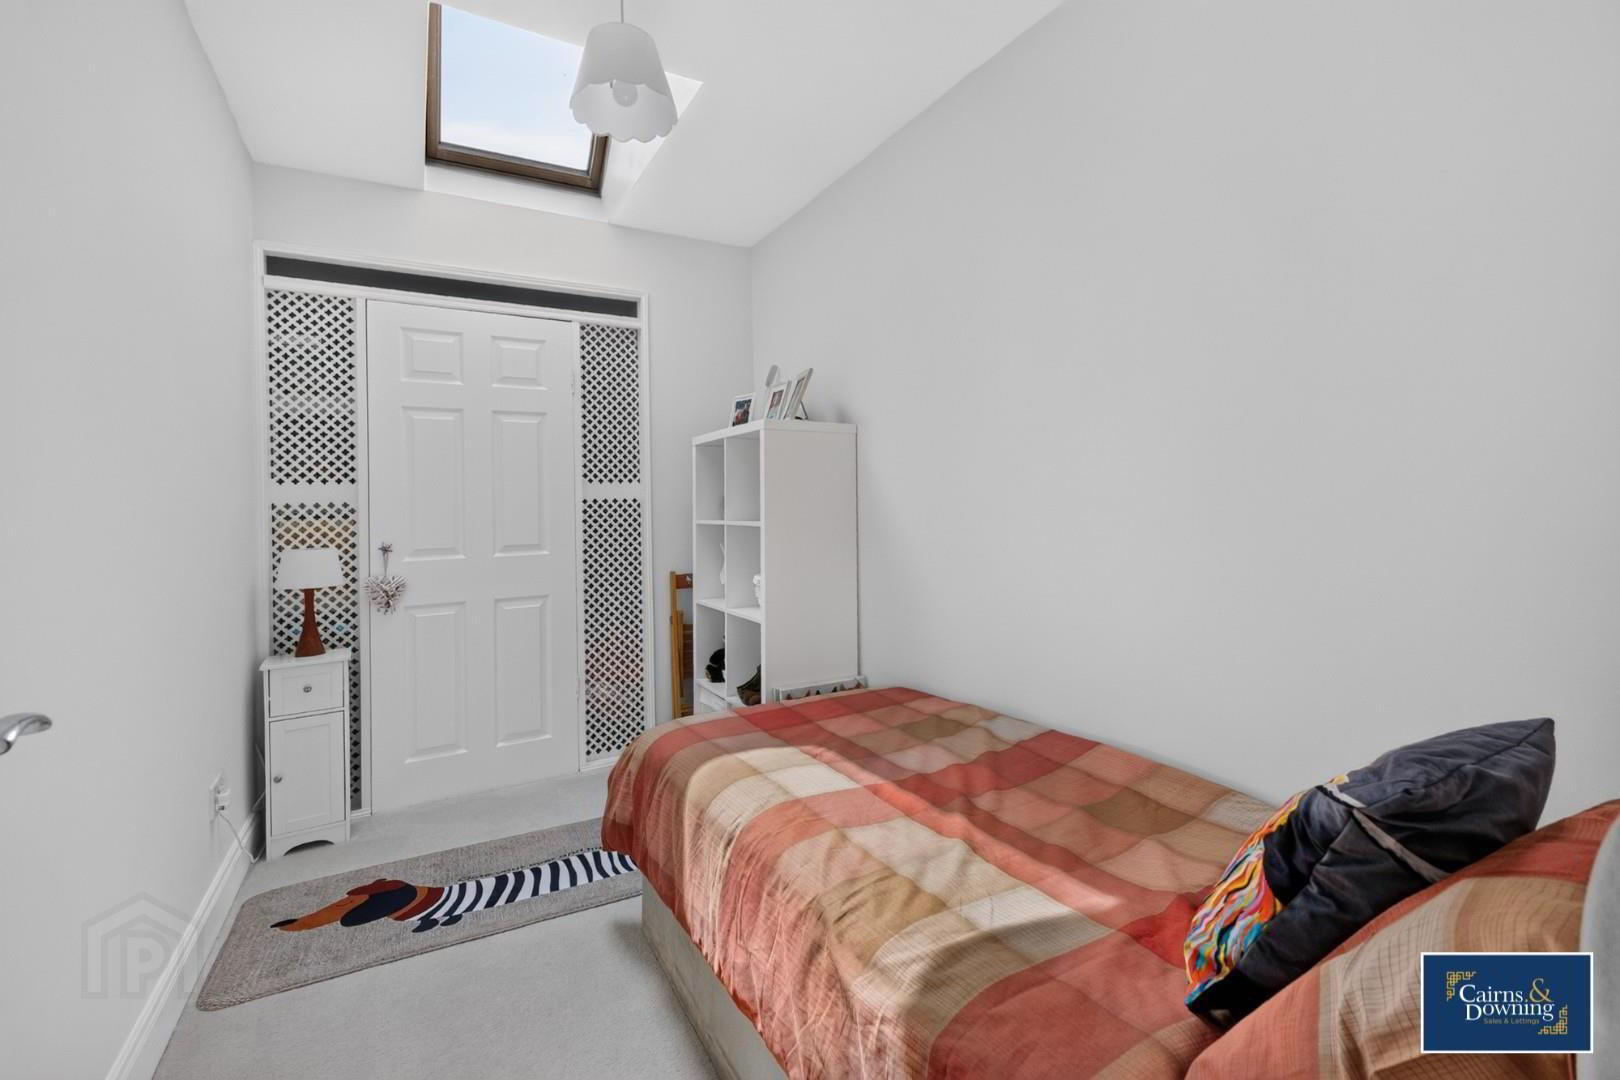
- Bedroom 4 3.22m x 2.00m (10'7" x 6'7")
- A large single bedroom with carpet flooring
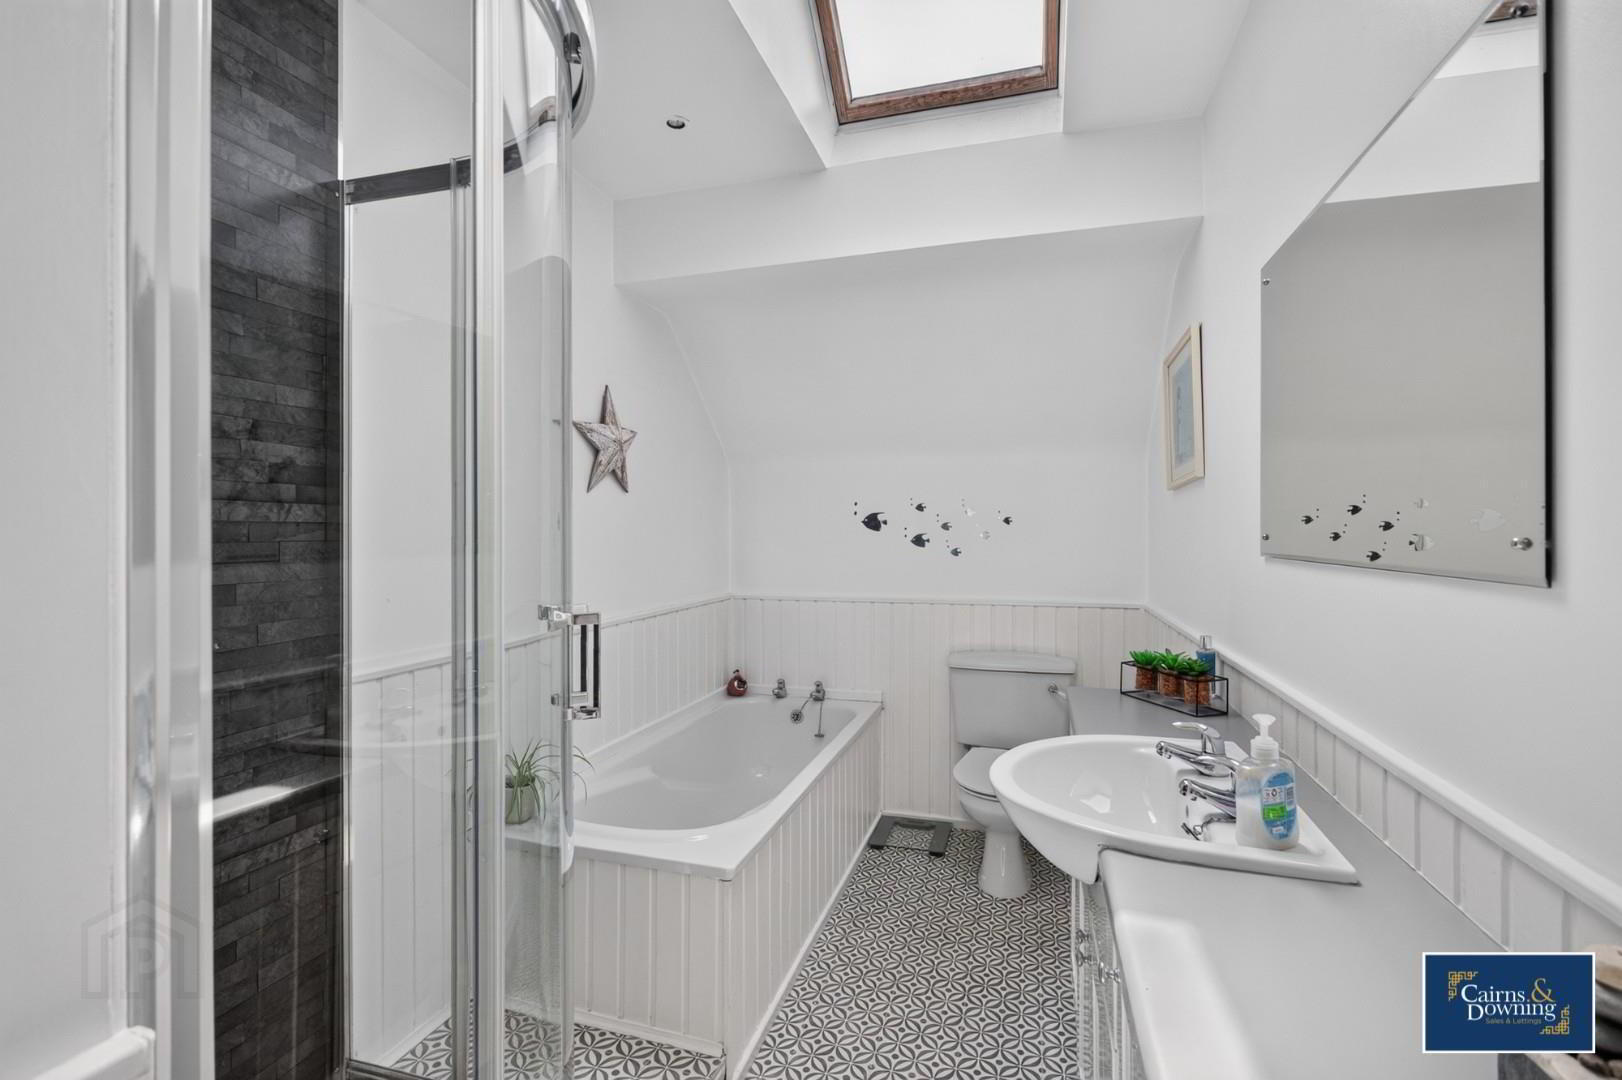
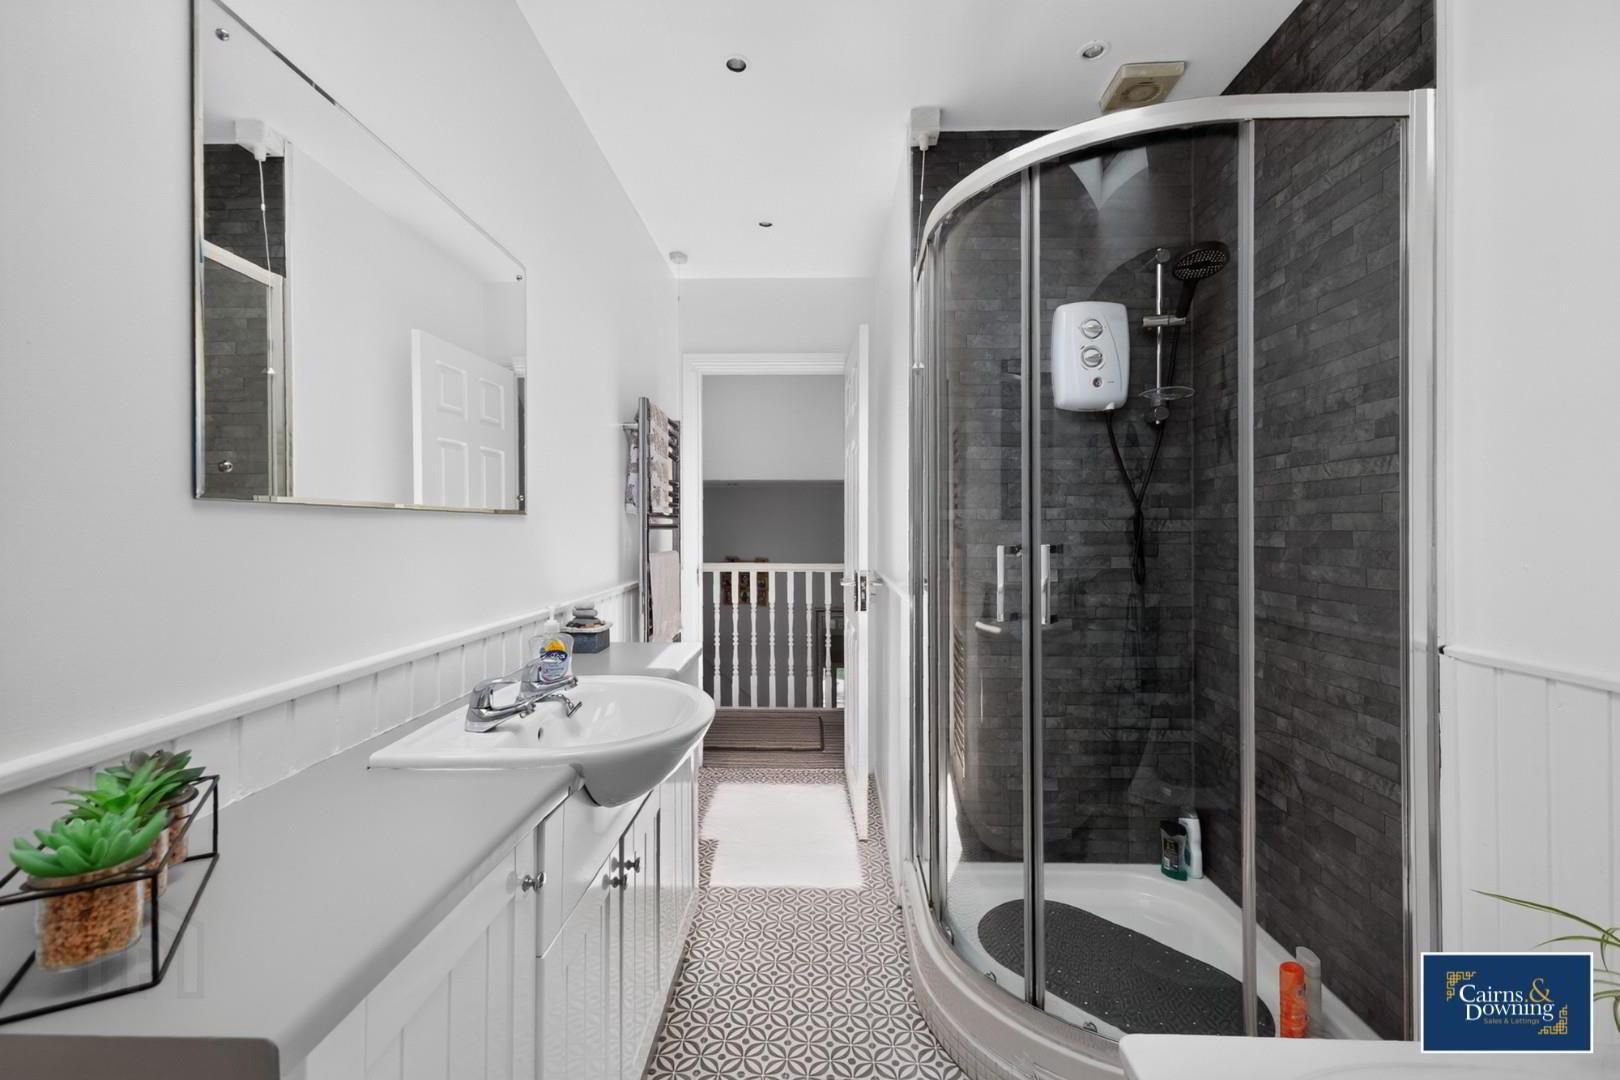
- Bathroom 4.37m x 1.87m (14'4" x 6'2")
- A modern bathroom with 4 piece white suite, built in sink unit and tiled floor and splashbacks
- We do anticipate a large amount of interest in this home and there for recommend and early viewing to avoid disappointment. Book now by calling Cairns & Downing on 02896223011. Good luck!