Cookie Policy: This site uses cookies to store information on your computer. Read more

FREE No Obligation Valuation
For a FREE NO Obligation Valuation of your property please get in touch today.
- For sale
- 6 Bedrooms
- Price £425,000
34 Carnew Road, Katesbridge, Banbridge
34 Carnew Road, Katesbridge, Banbridge
34 Carnew Road, Katesbridge, Banbridge
34 Carnew Road, Katesbridge, Banbridge
34 Carnew Road, Katesbridge, Banbridge
34 Carnew Road, Katesbridge, Banbridge
34 Carnew Road, Katesbridge, Banbridge
34 Carnew Road, Katesbridge, Banbridge
34 Carnew Road, Katesbridge, Banbridge
34 Carnew Road, Katesbridge, Banbridge
34 Carnew Road, Katesbridge, Banbridge
34 Carnew Road, Katesbridge, Banbridge
34 Carnew Road, Katesbridge, Banbridge
34 Carnew Road, Katesbridge, Banbridge
34 Carnew Road, Katesbridge, Banbridge
34 Carnew Road, Katesbridge, Banbridge
34 Carnew Road, Katesbridge, Banbridge
34 Carnew Road, Katesbridge, Banbridge
34 Carnew Road, Katesbridge, Banbridge
34 Carnew Road, Katesbridge, Banbridge
34 Carnew Road, Katesbridge, Banbridge
34 Carnew Road, Katesbridge, Banbridge
34 Carnew Road, Katesbridge, Banbridge
34 Carnew Road, Katesbridge, Banbridge
34 Carnew Road, Katesbridge, Banbridge
34 Carnew Road, Katesbridge, Banbridge
34 Carnew Road, Katesbridge, Banbridge
34 Carnew Road, Katesbridge, Banbridge
34 Carnew Road, Katesbridge, Banbridge
34 Carnew Road, Katesbridge, Banbridge
34 Carnew Road, Katesbridge, Banbridge
34 Carnew Road, Katesbridge, Banbridge
34 Carnew Road, Katesbridge, Banbridge
34 Carnew Road, Katesbridge, Banbridge
34 Carnew Road, Katesbridge, Banbridge
34 Carnew Road, Katesbridge, Banbridge
34 Carnew Road, Katesbridge, Banbridge
34 Carnew Road, Katesbridge, Banbridge
34 Carnew Road, Katesbridge, Banbridge
34 Carnew Road, Katesbridge, Banbridge




Share with a friend
34 Carnew Road, Katesbridge, Banbridge, BT32 5PS
Price
£425,000
Key Information
| Address | 34 Carnew Road, Katesbridge, Banbridge, BT32 5PS |
|---|---|
| Price | £425,000 |
| Style | Detached House |
| Bedrooms | 6 |
| Receptions | 2 |
| Bathrooms | 2 |
| EPC Rating | D58/D63 |
| Status | For sale |

Summary
- Beautiful detached family home in a lovely countryside setting
- Light & space throughout the home
- Flexible accomodation with 6 double bedrooms & an office/dressing room
- Good size family living room with feature corner fireplace
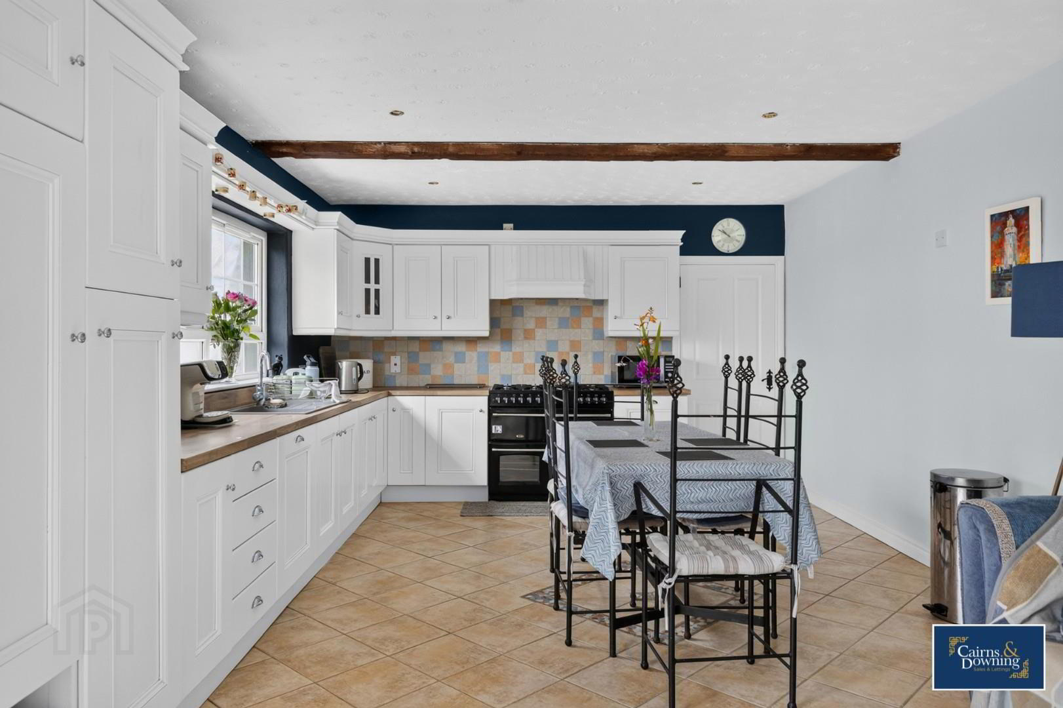
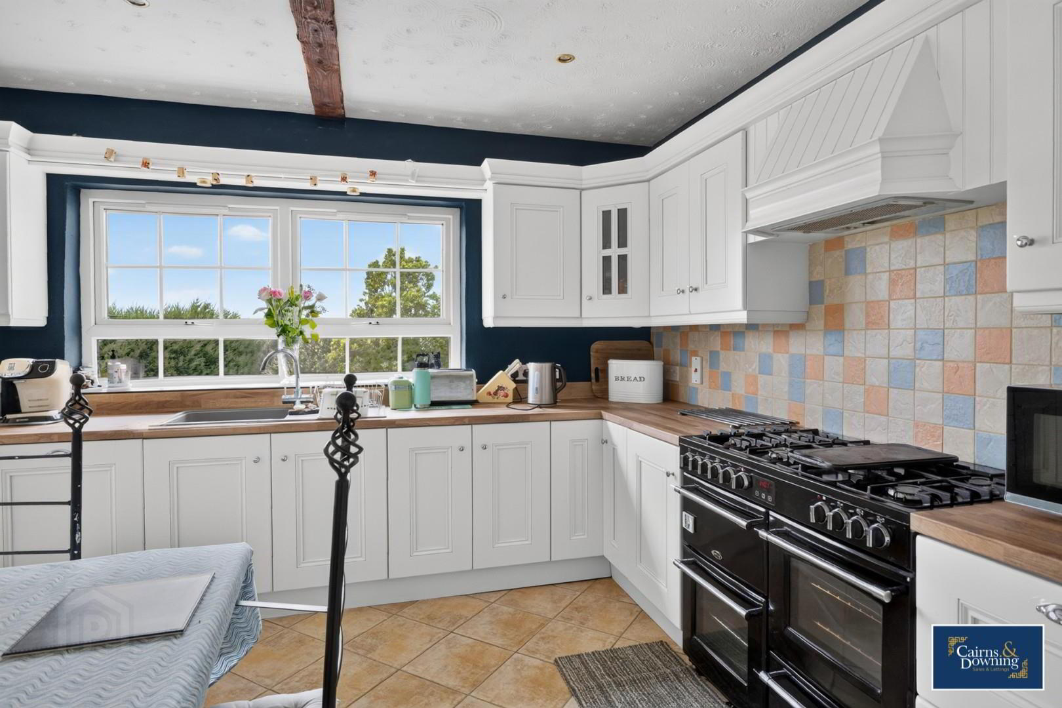
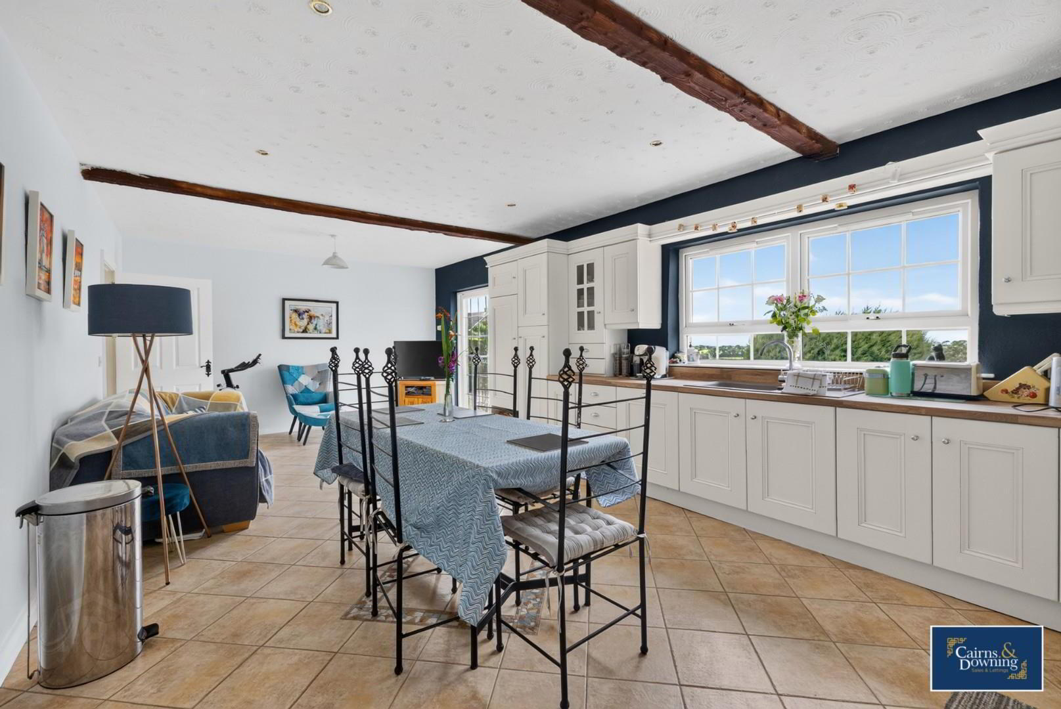
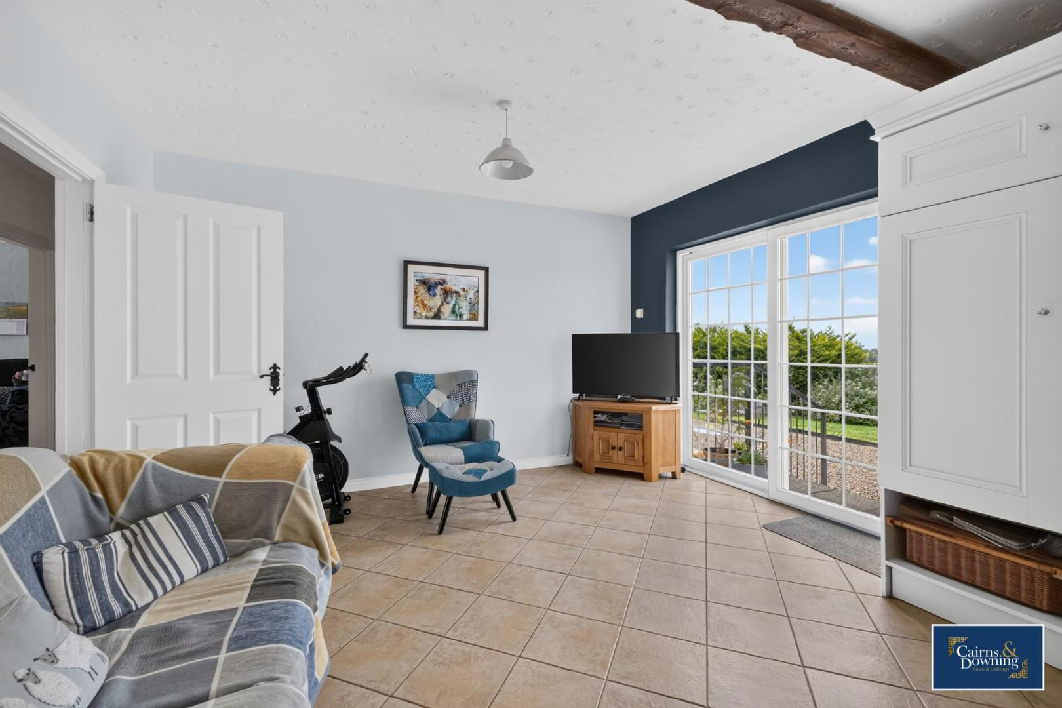
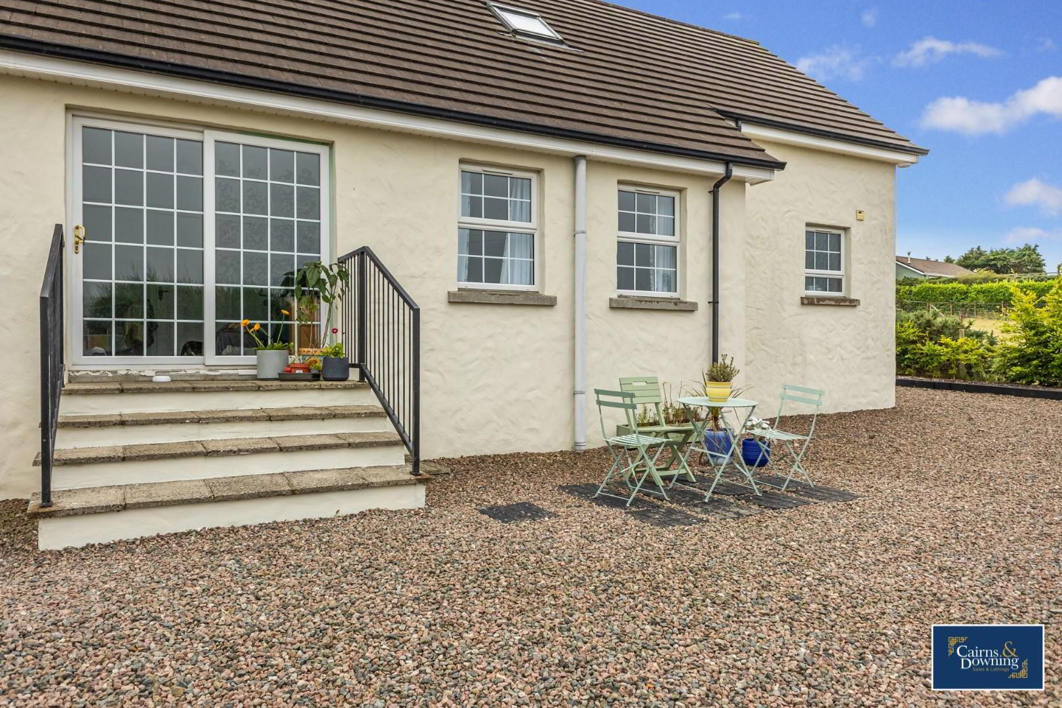
- Large open plan kitchen & dining space with sliding doors to rear garden
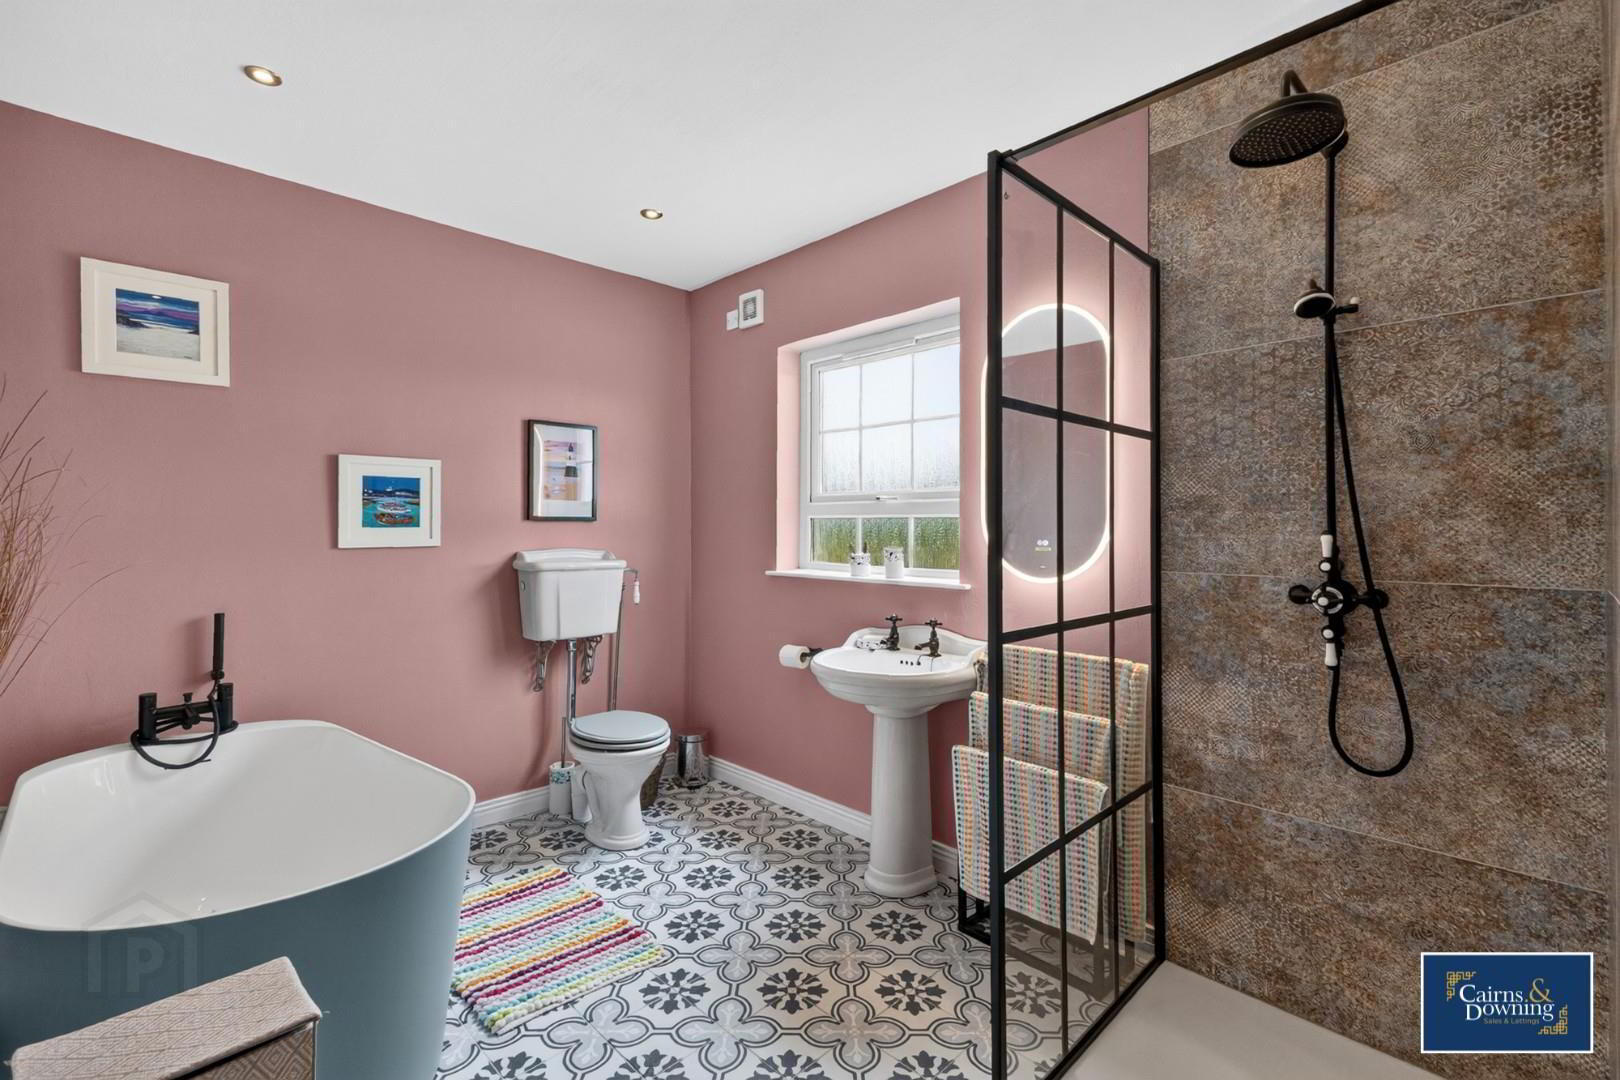
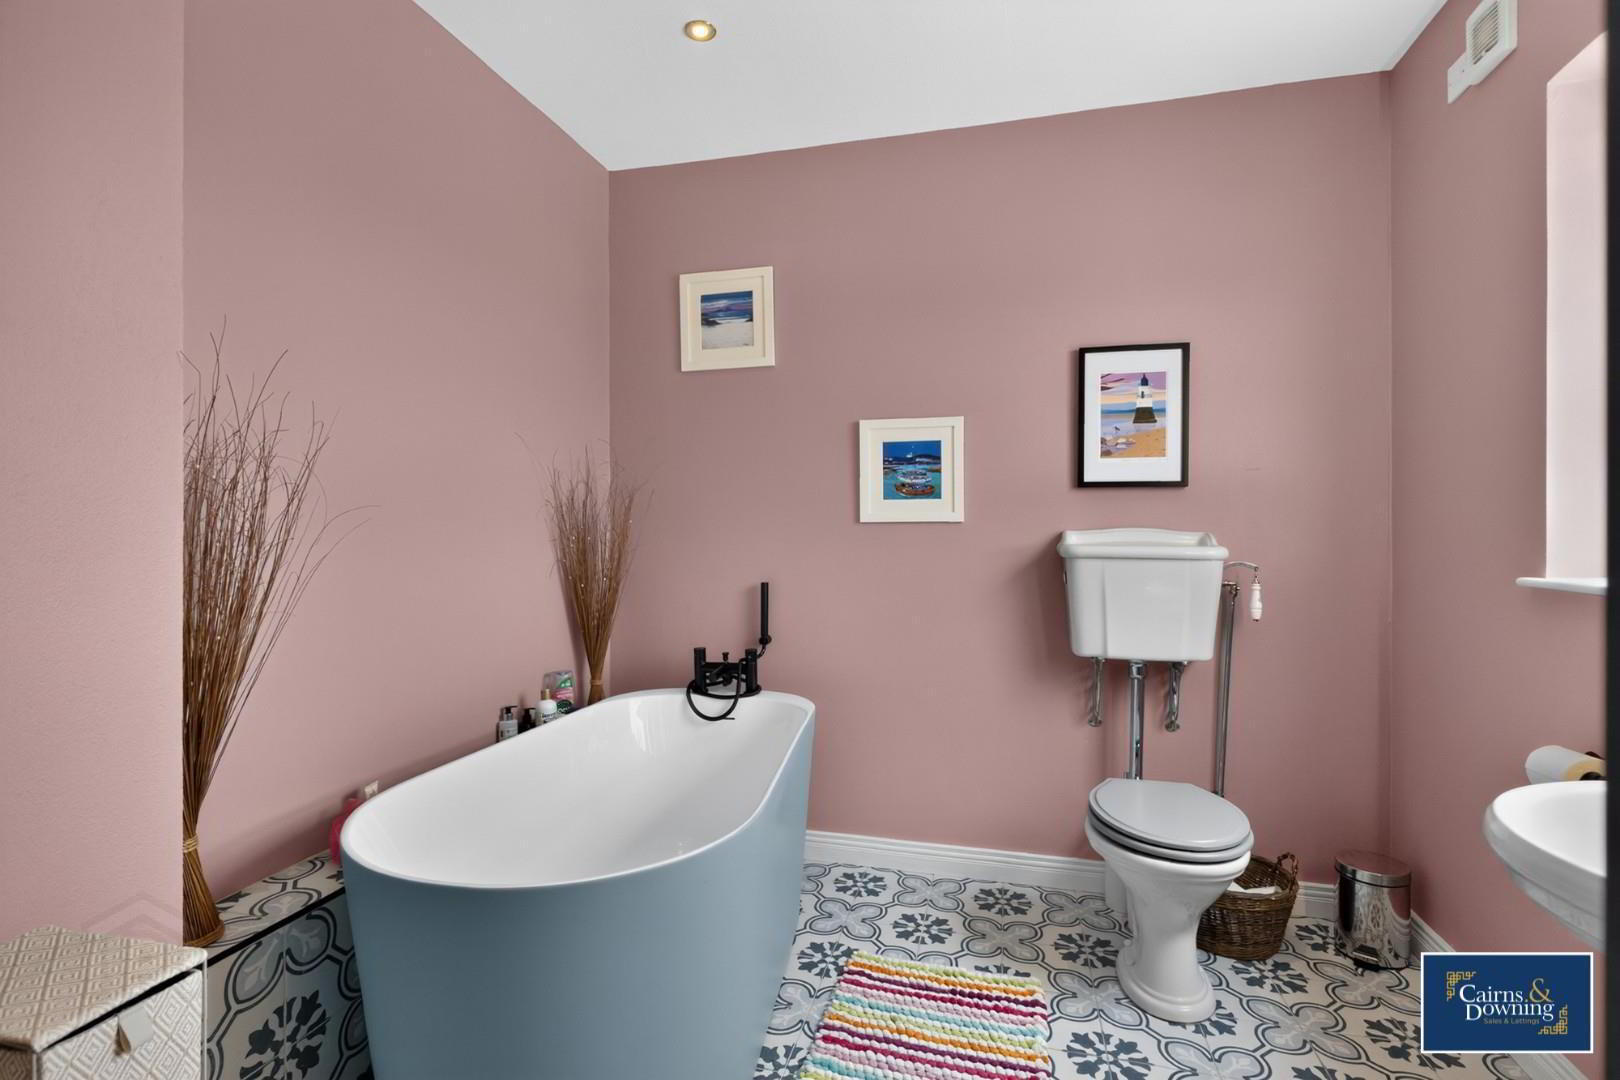
- Beautifully finished family bathroom including free standing bathtub & separate shower
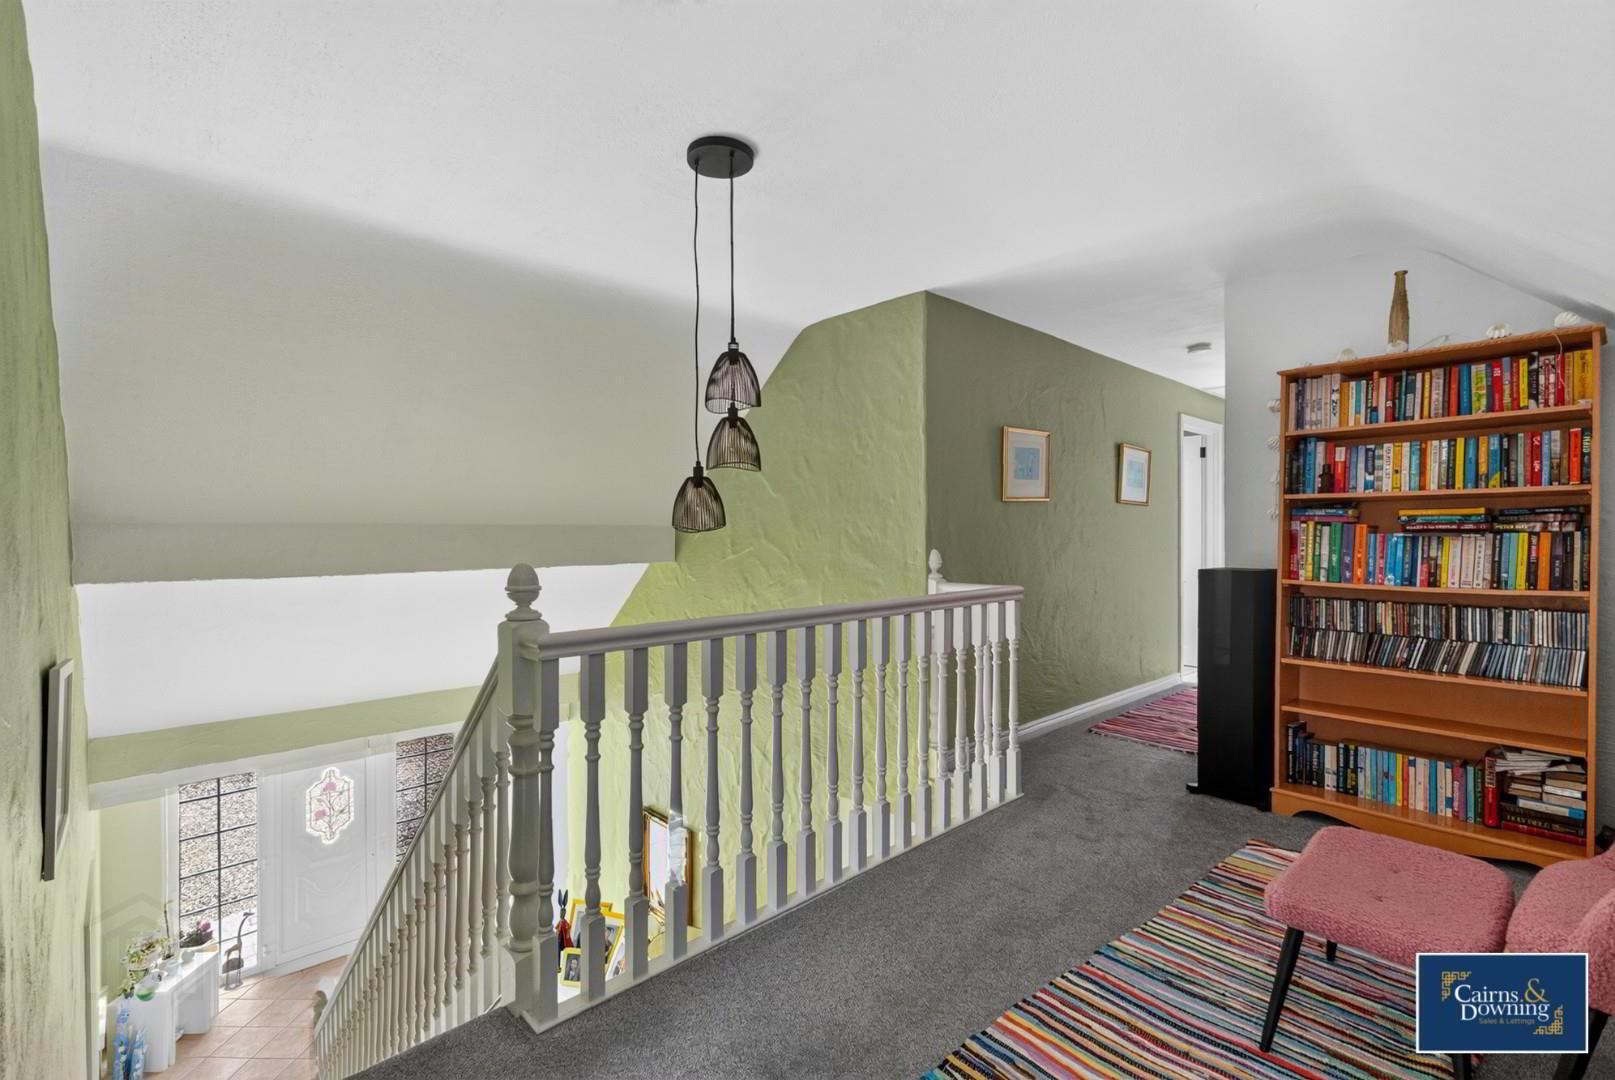
- Upstairs bathroom
- Utility room, W/C & attached internally accessed garage
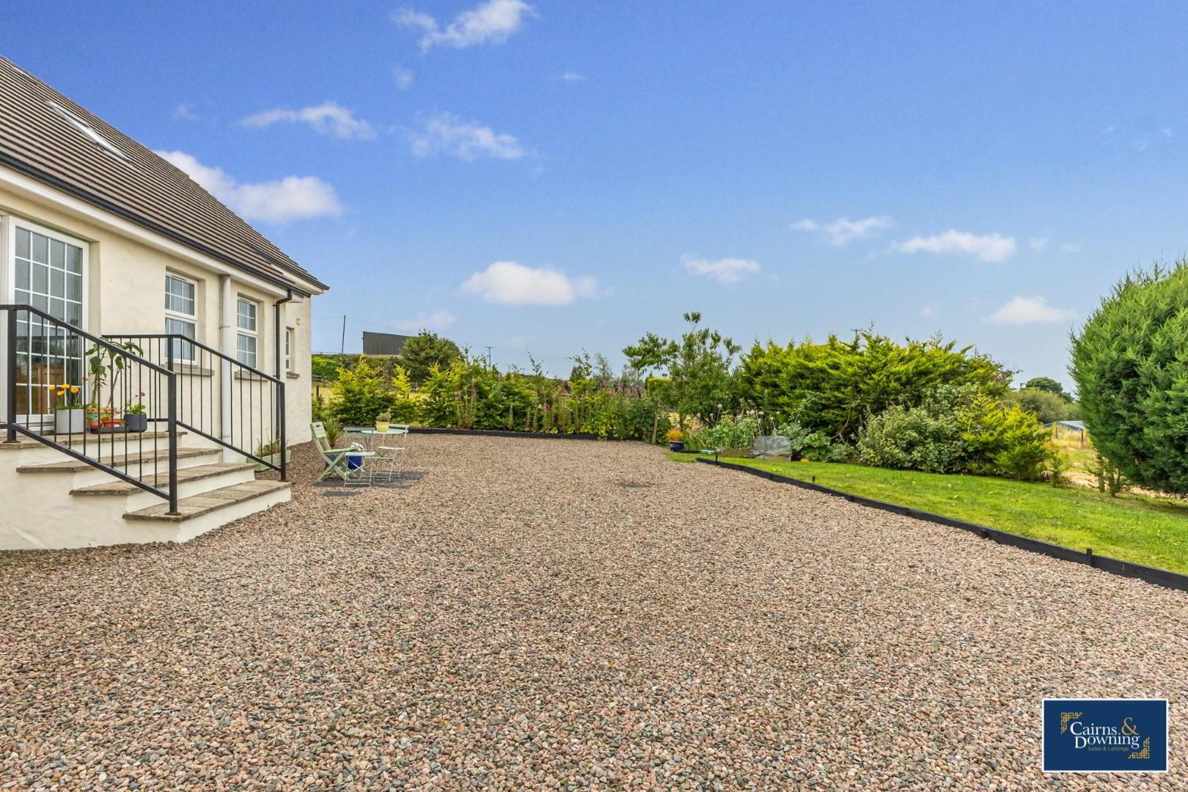
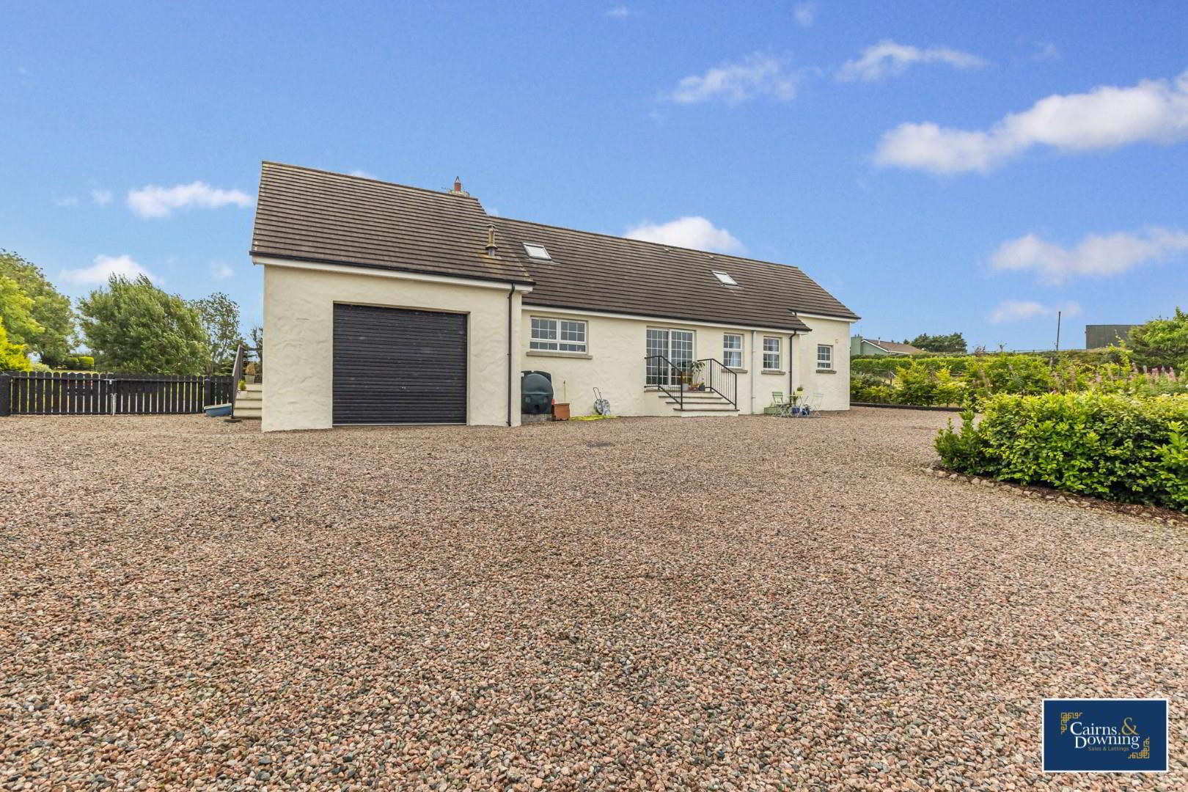
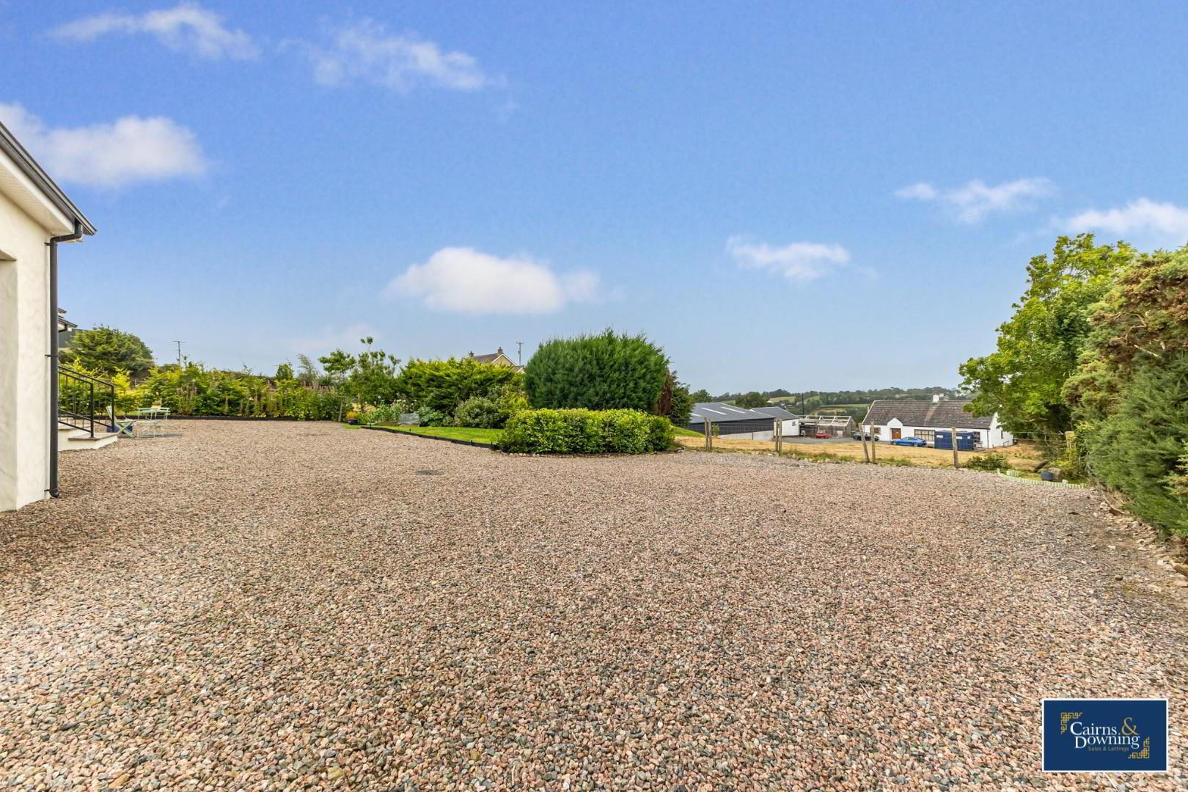
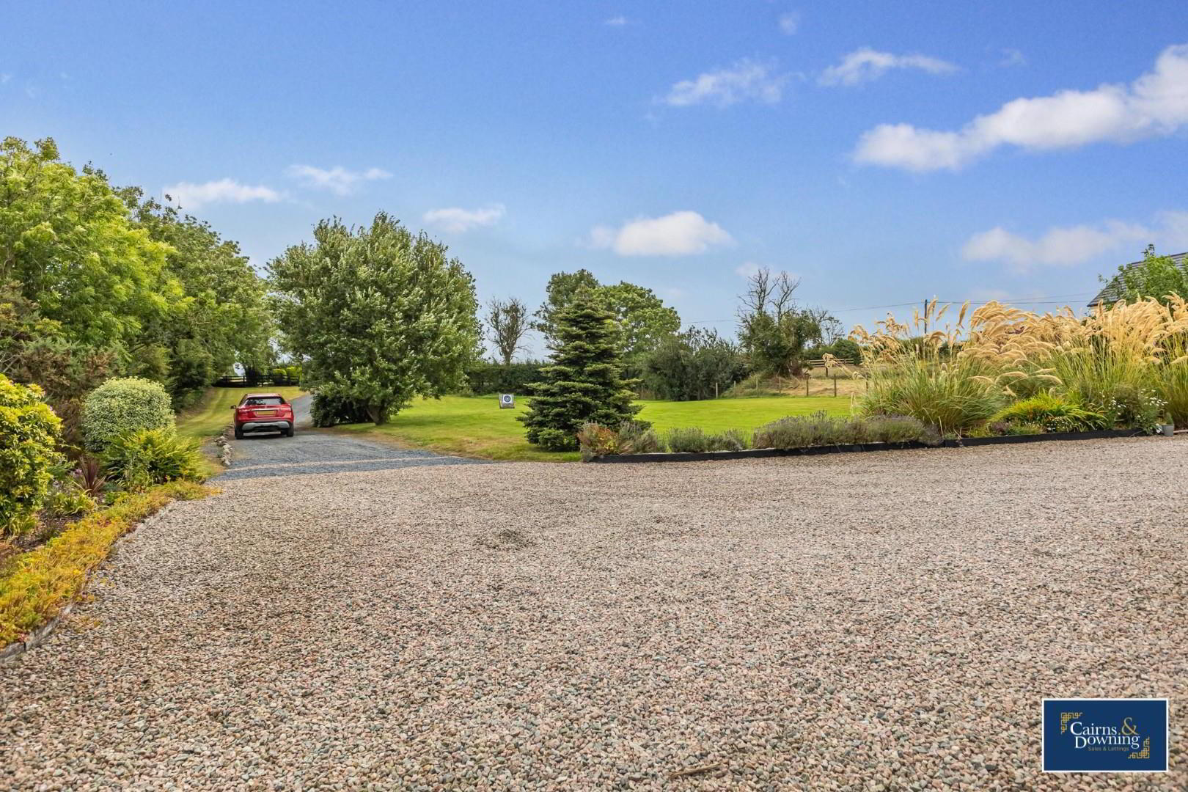
- Large driveway and grounds including space for multiple vehicles
- Book viewings now by calling Cairns & Downing on 02896223011
Additional Information
Nestled in the picturesque countryside of Katesbridge, Banbridge, this stunning detached chalet bungalow on Carnew Road offers a perfect blend of space and comfort. With six generously sized bedrooms, this property provides ample room for families or those seeking extra space for guests or a home office.
The interior boasts a lovely finish throughout, showcasing tasteful decor that enhances the home's charm. The newly fitted bathrooms add a modern touch, ensuring convenience and style for everyday living. The two reception rooms provide versatile spaces for relaxation and entertainment, making it easy to host gatherings or enjoy quiet evenings at home.
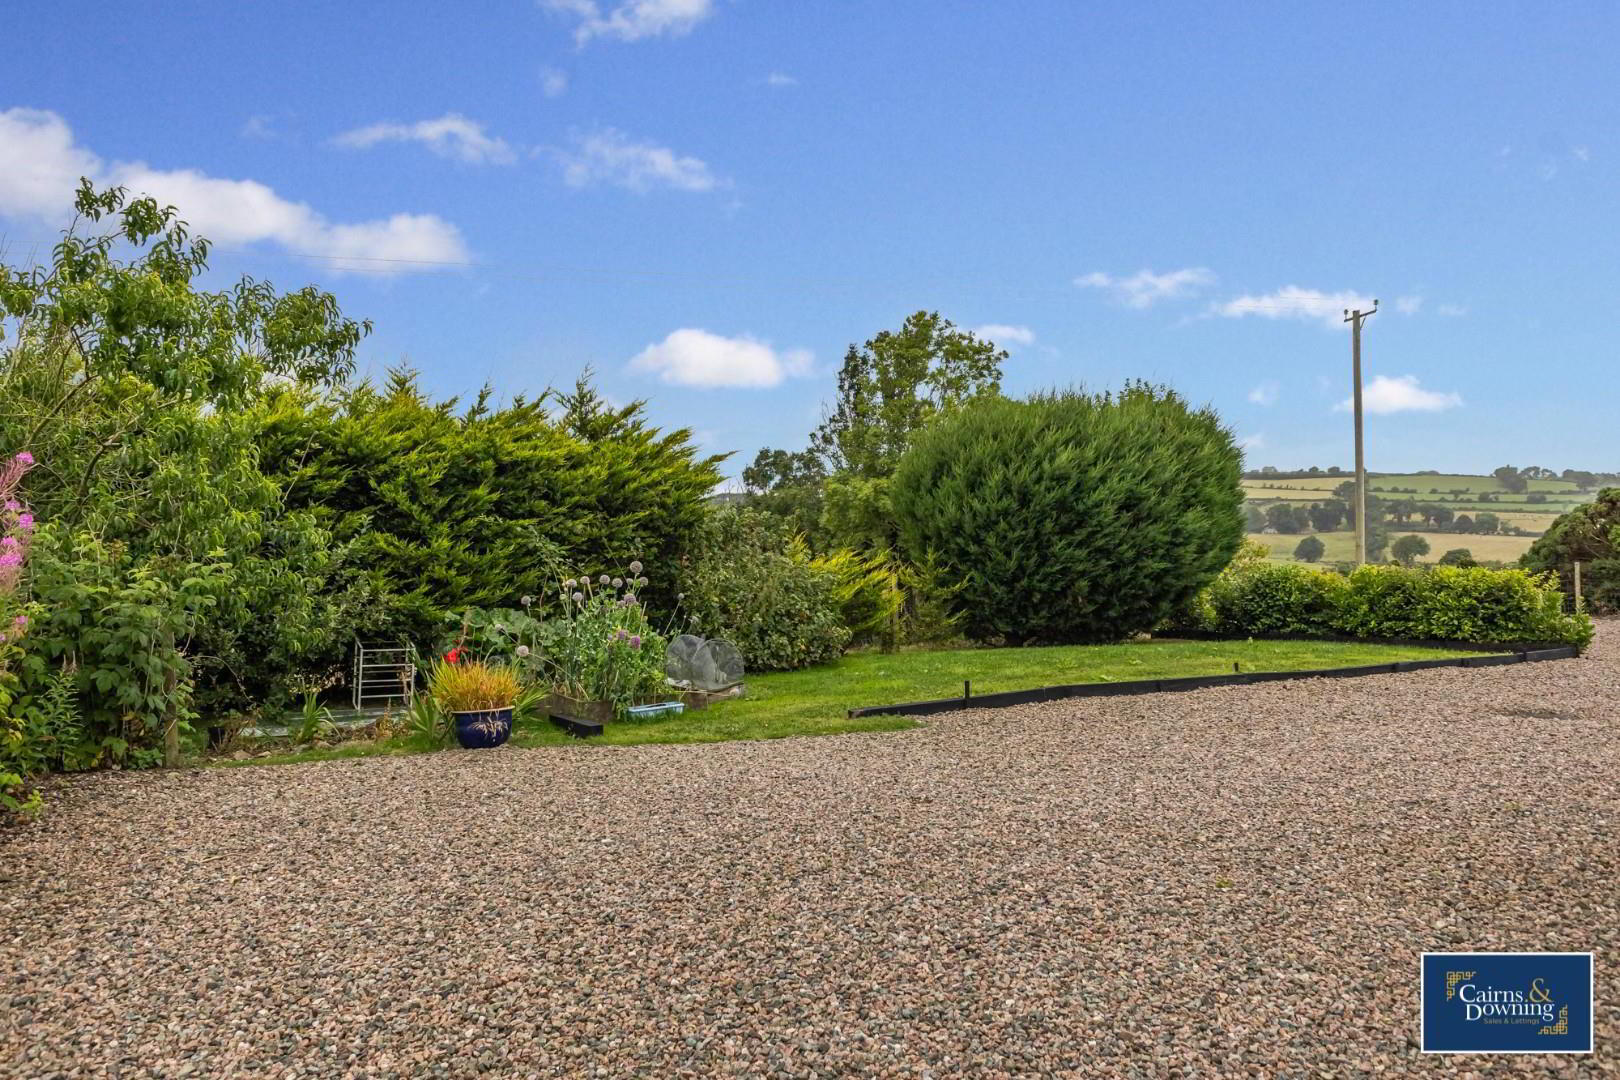
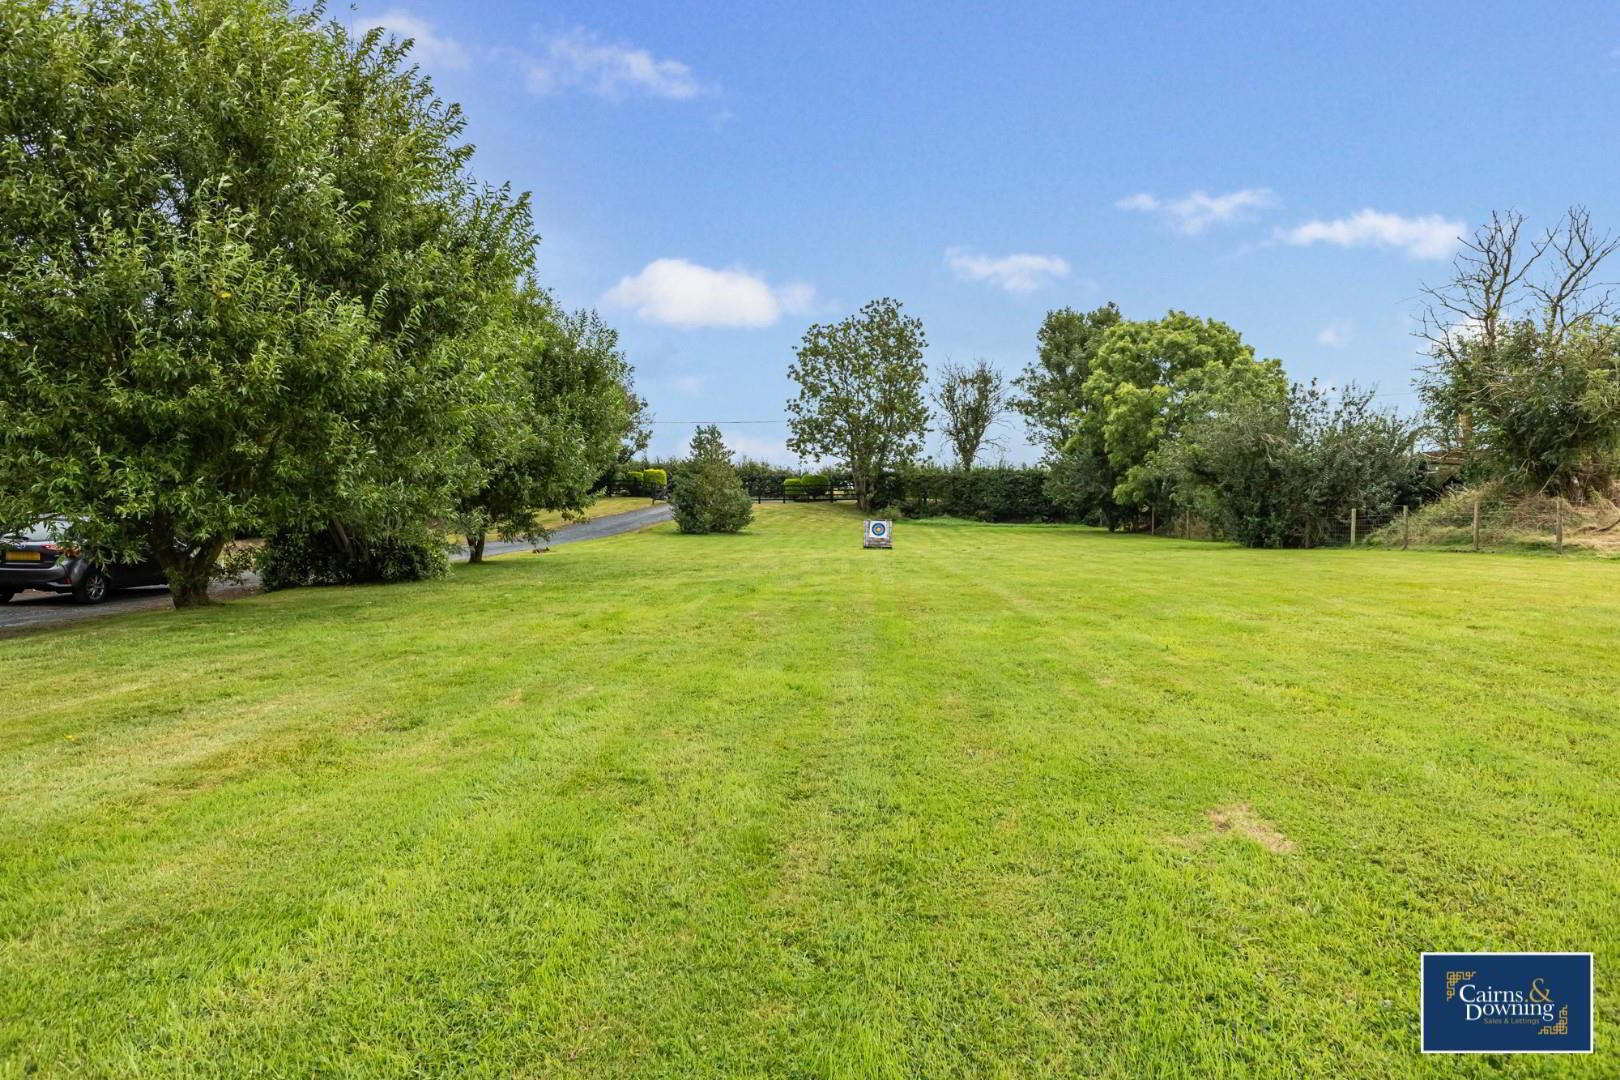
Outside, the property truly shines with its fabulous outdoor space. A large driveway accommodates multiple vehicles, while the expansive double garage offers additional storage or workshop potential. The surrounding countryside creates a serene backdrop, perfect for enjoying the beauty of nature right at your doorstep.
This delightful home is not just a property; it is a lifestyle choice, offering the tranquillity of rural living while remaining accessible to local amenities. Whether you are looking for a family home or a peaceful retreat, this chalet bungalow is a remarkable opportunity that should not be missed.
The interior boasts a lovely finish throughout, showcasing tasteful decor that enhances the home's charm. The newly fitted bathrooms add a modern touch, ensuring convenience and style for everyday living. The two reception rooms provide versatile spaces for relaxation and entertainment, making it easy to host gatherings or enjoy quiet evenings at home.
Outside, the property truly shines with its fabulous outdoor space. A large driveway accommodates multiple vehicles, while the expansive double garage offers additional storage or workshop potential. The surrounding countryside creates a serene backdrop, perfect for enjoying the beauty of nature right at your doorstep.
This delightful home is not just a property; it is a lifestyle choice, offering the tranquillity of rural living while remaining accessible to local amenities. Whether you are looking for a family home or a peaceful retreat, this chalet bungalow is a remarkable opportunity that should not be missed.
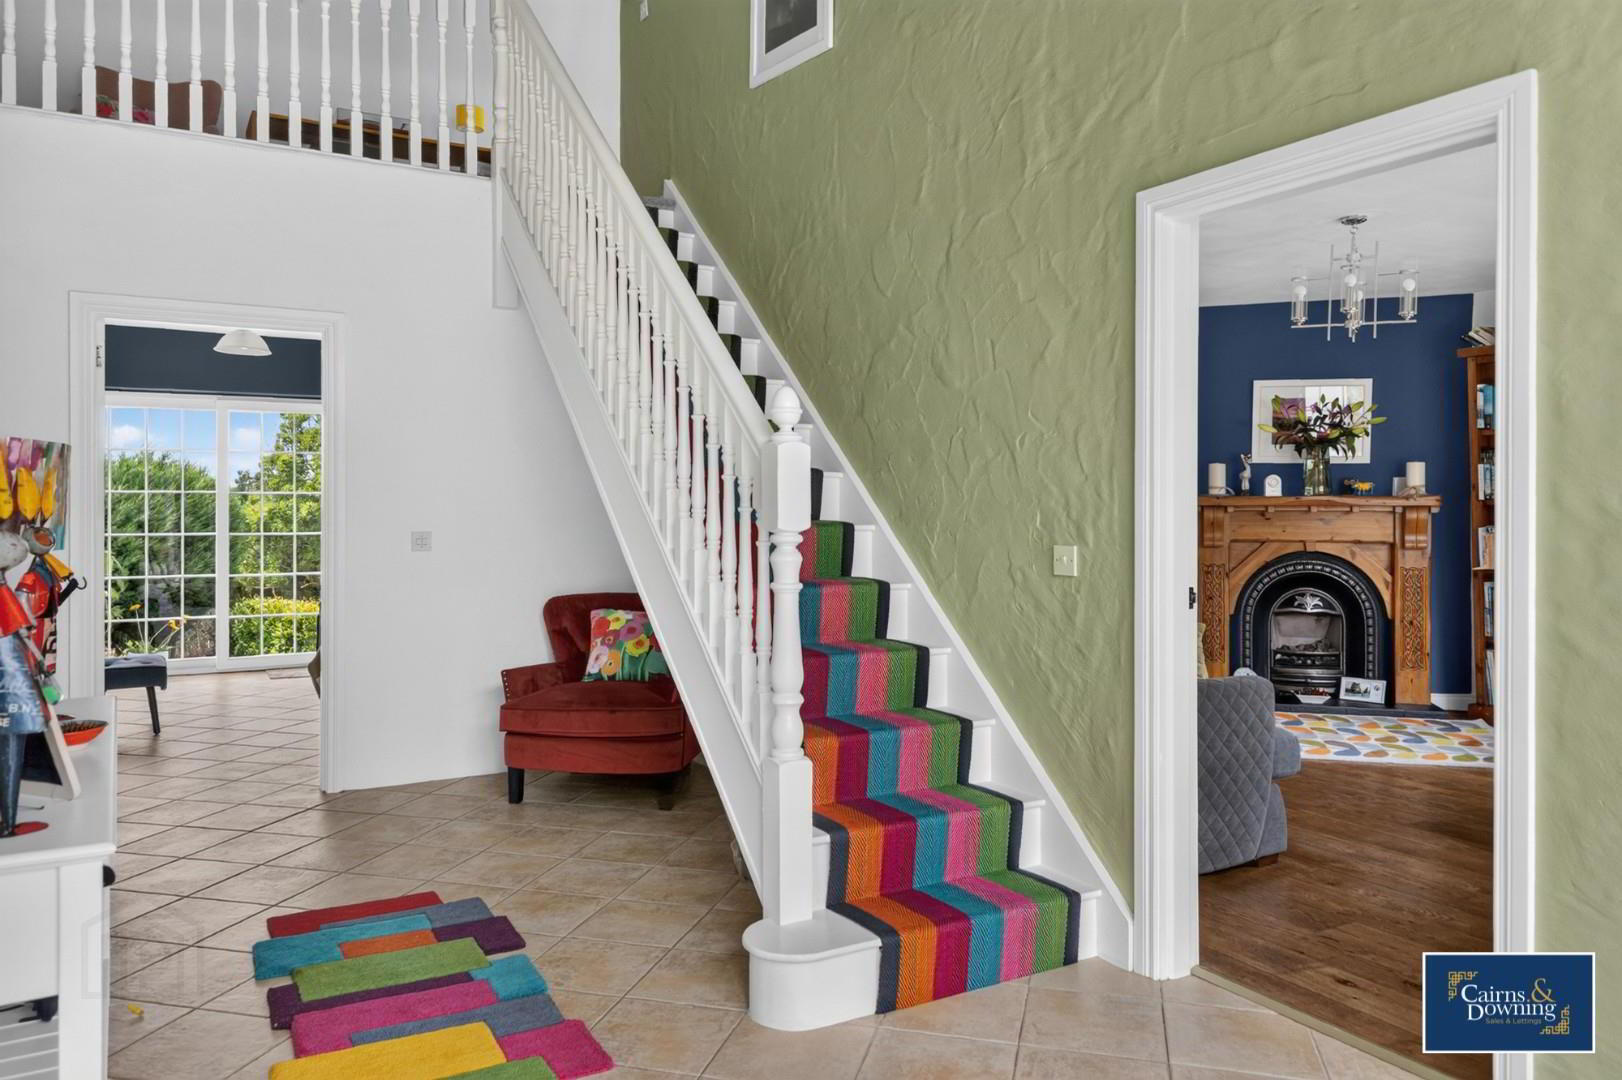
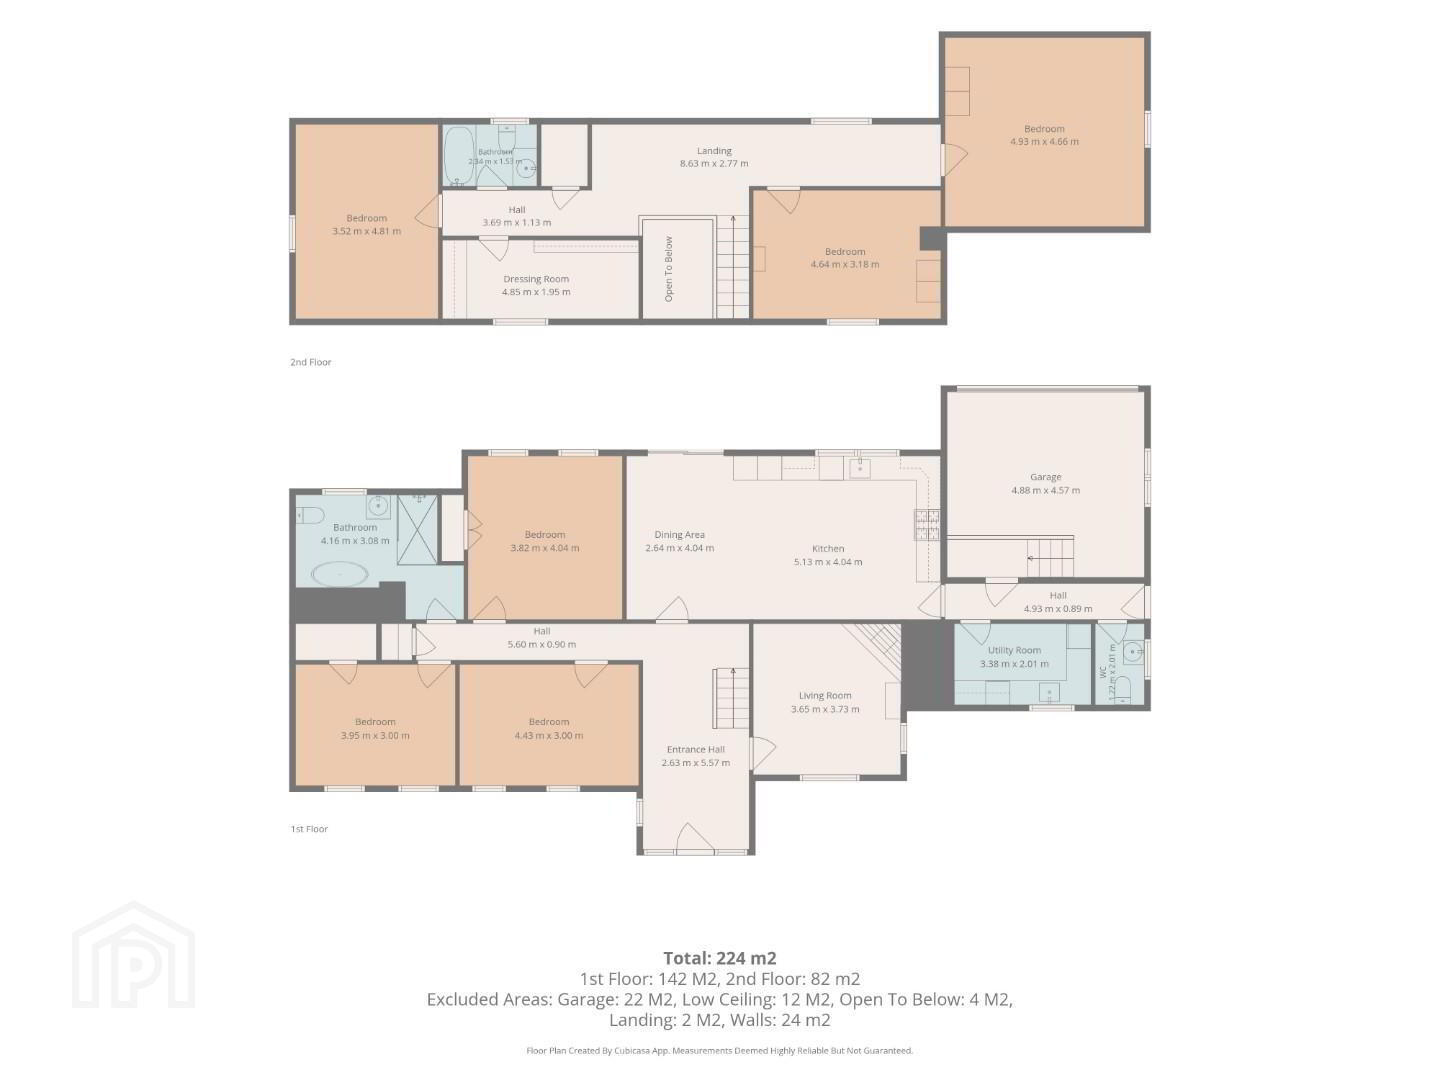
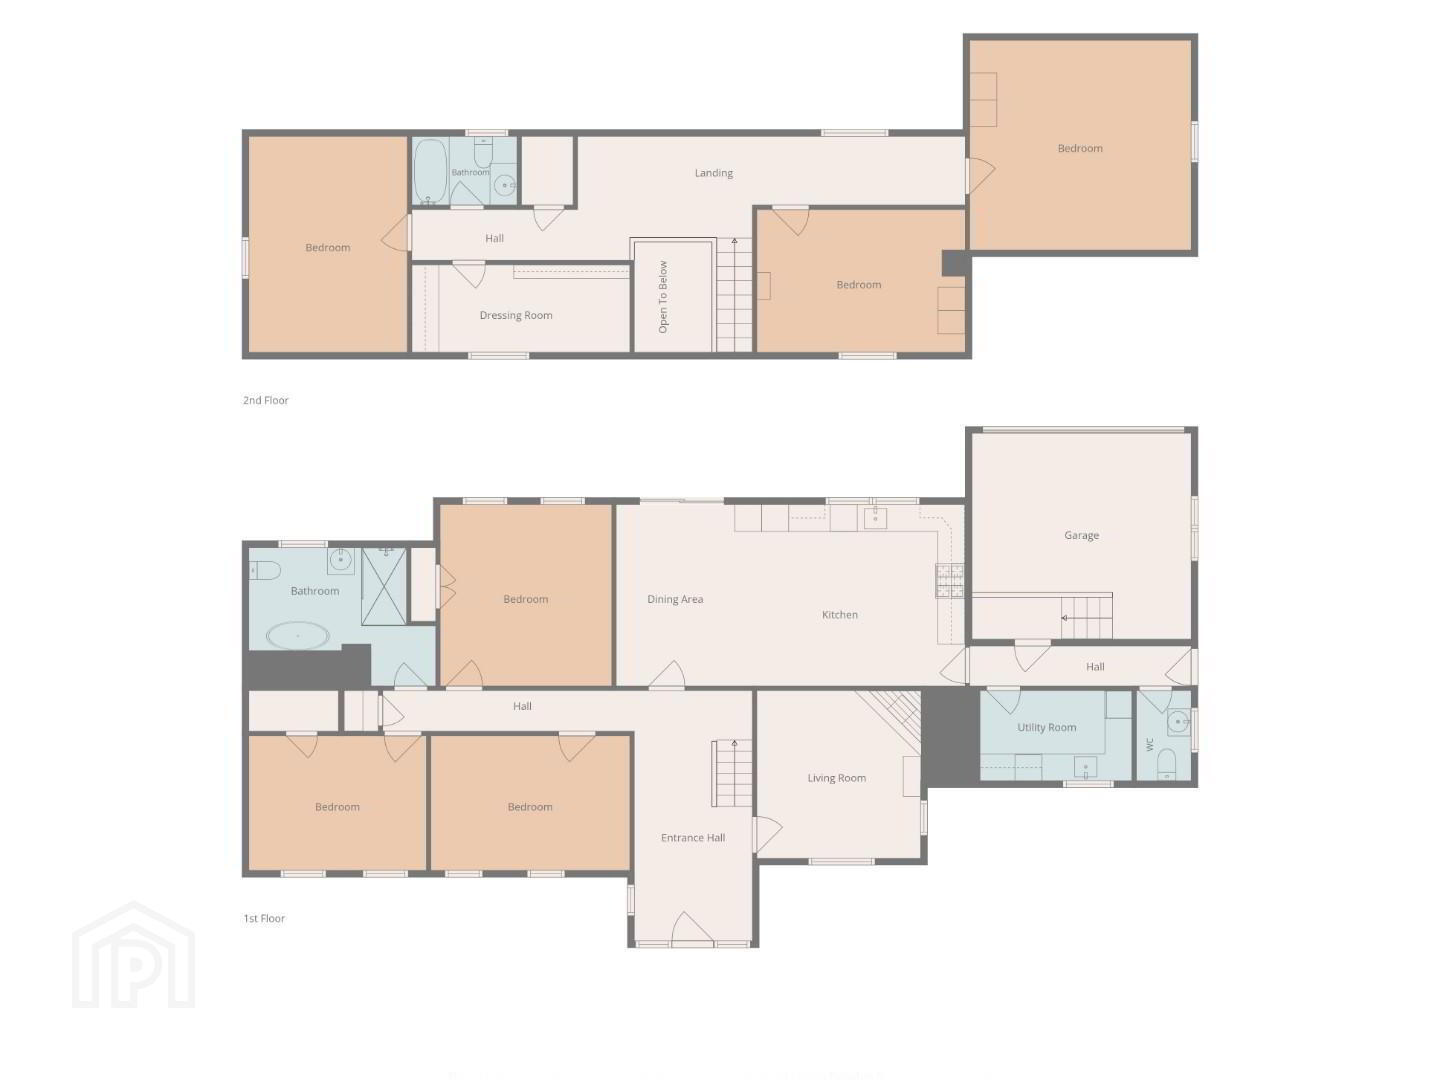
- Entrance Hall 2.63 x 5.57 (8'7" x 18'3")
- Large entrance hall with with tiled floor, door on the right leading into the living room & stairs on the righthand side leading to the first floor
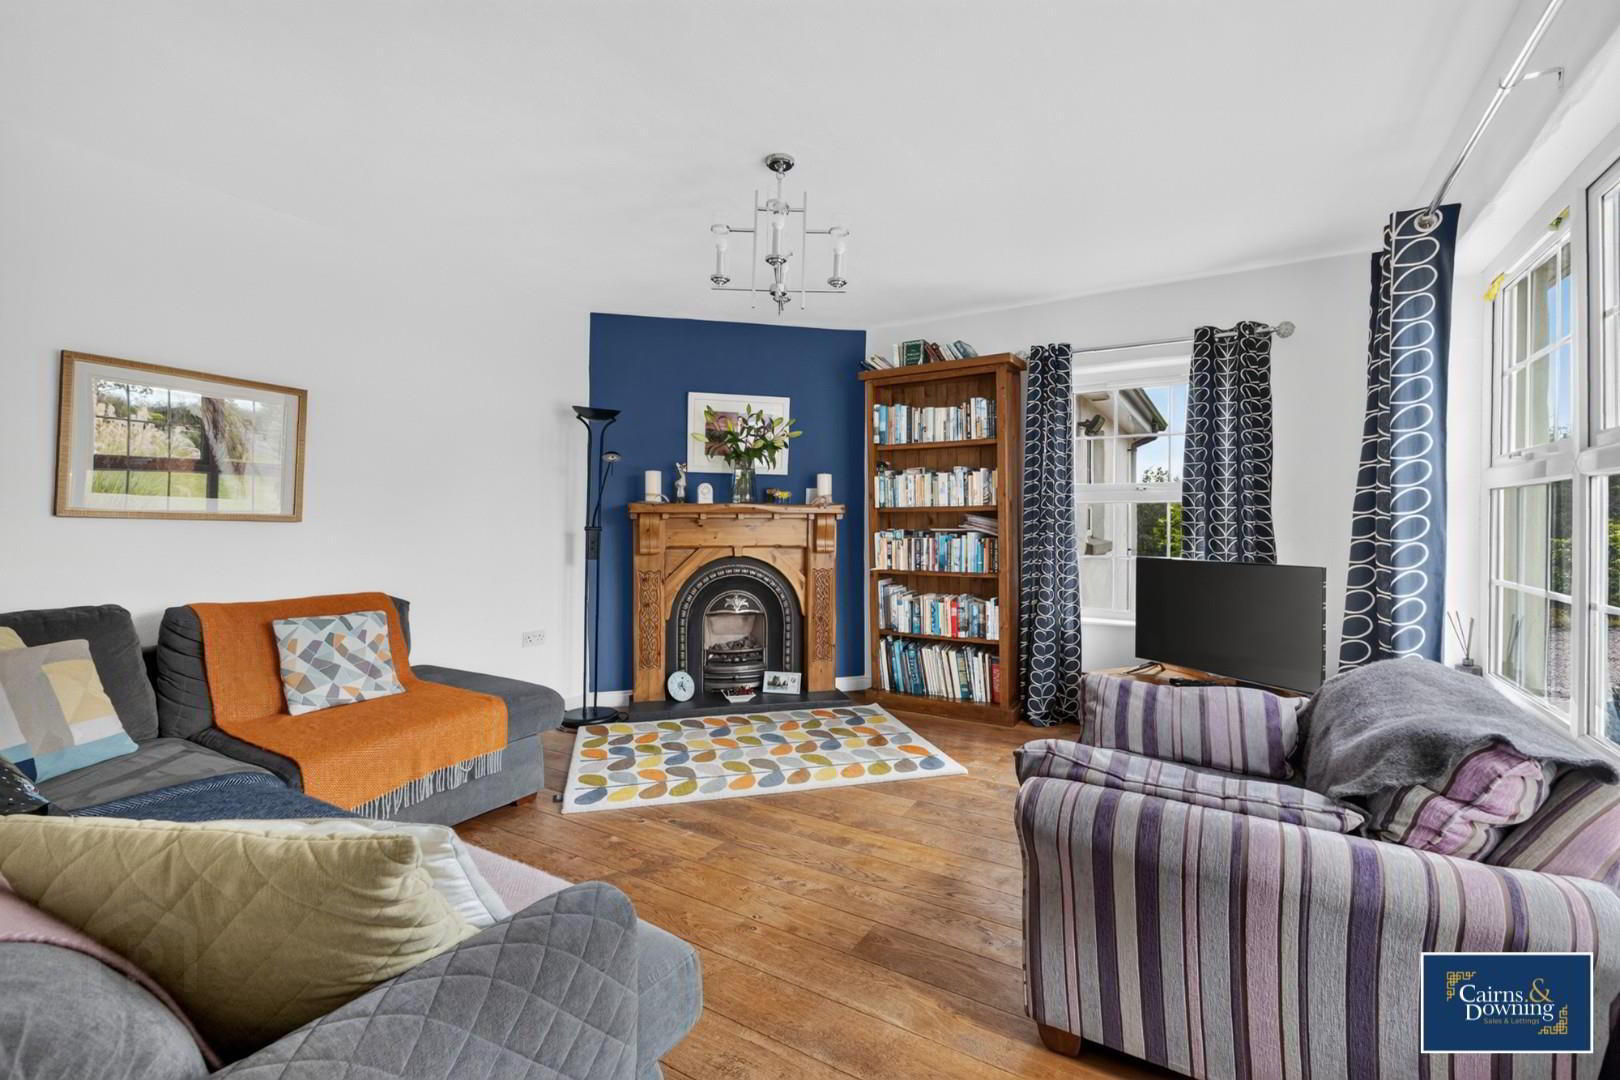
- Living Room 3.65 x 3.73 (11'11" x 12'2")
- Good sized living room with solid wood floor. Corner fireplace & large windows to the front and side
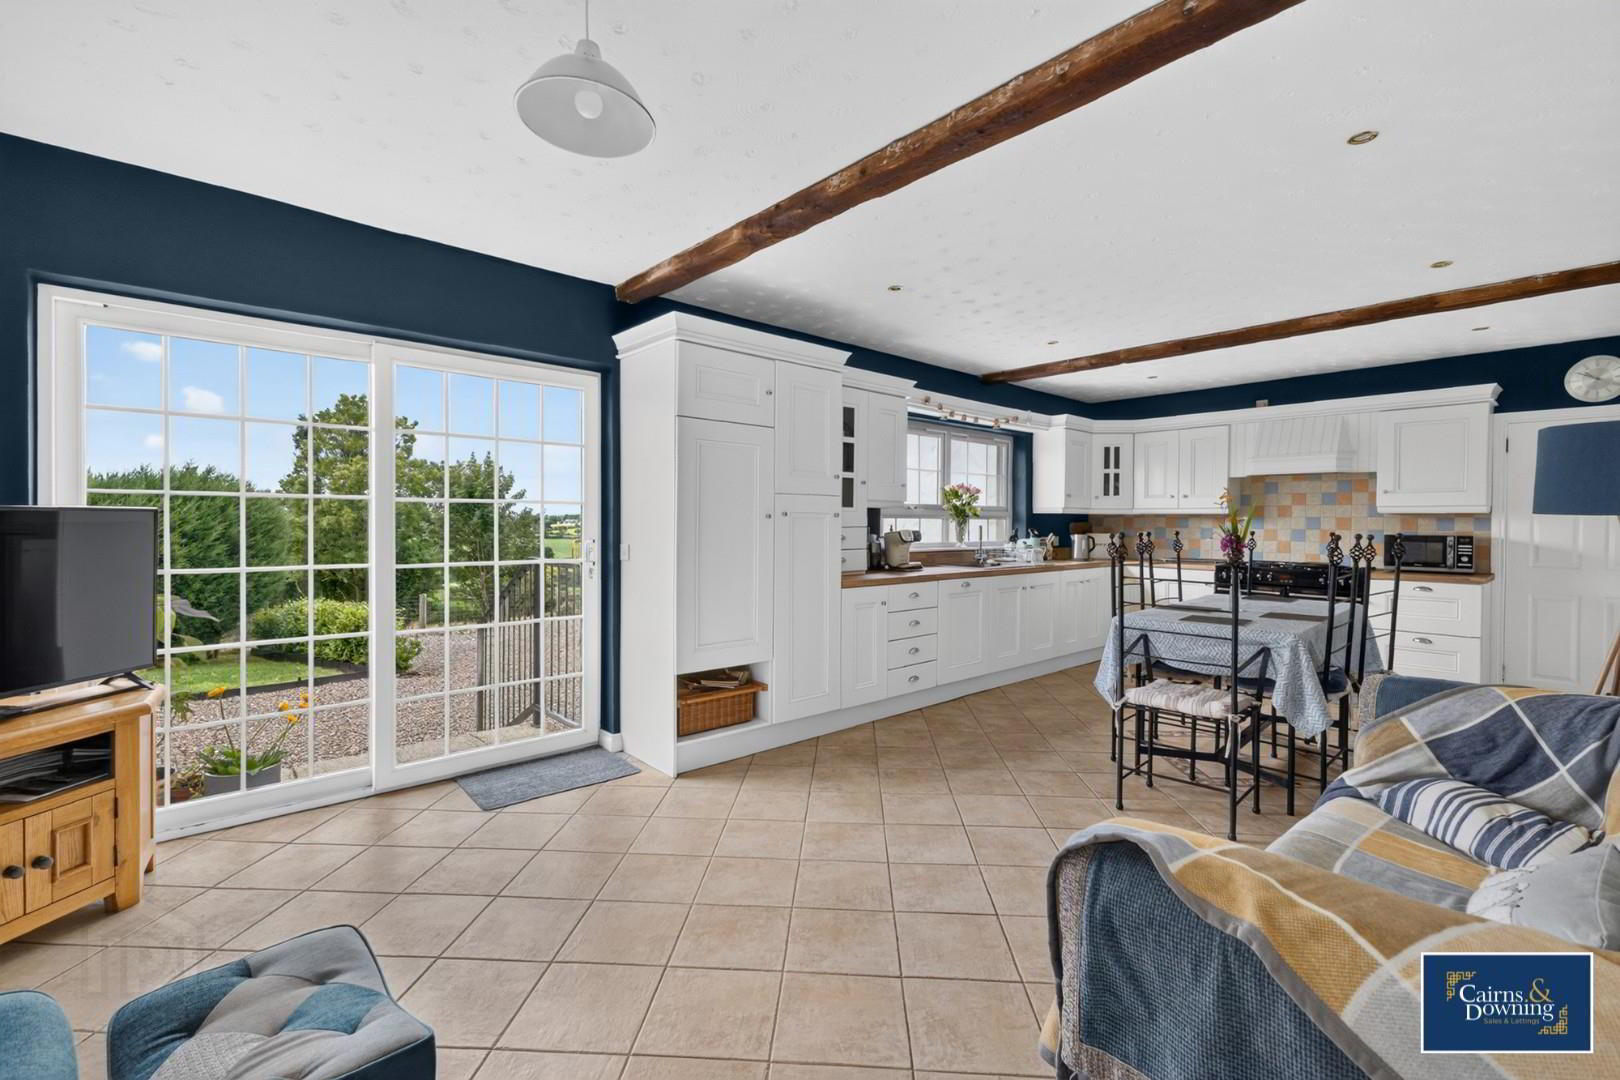
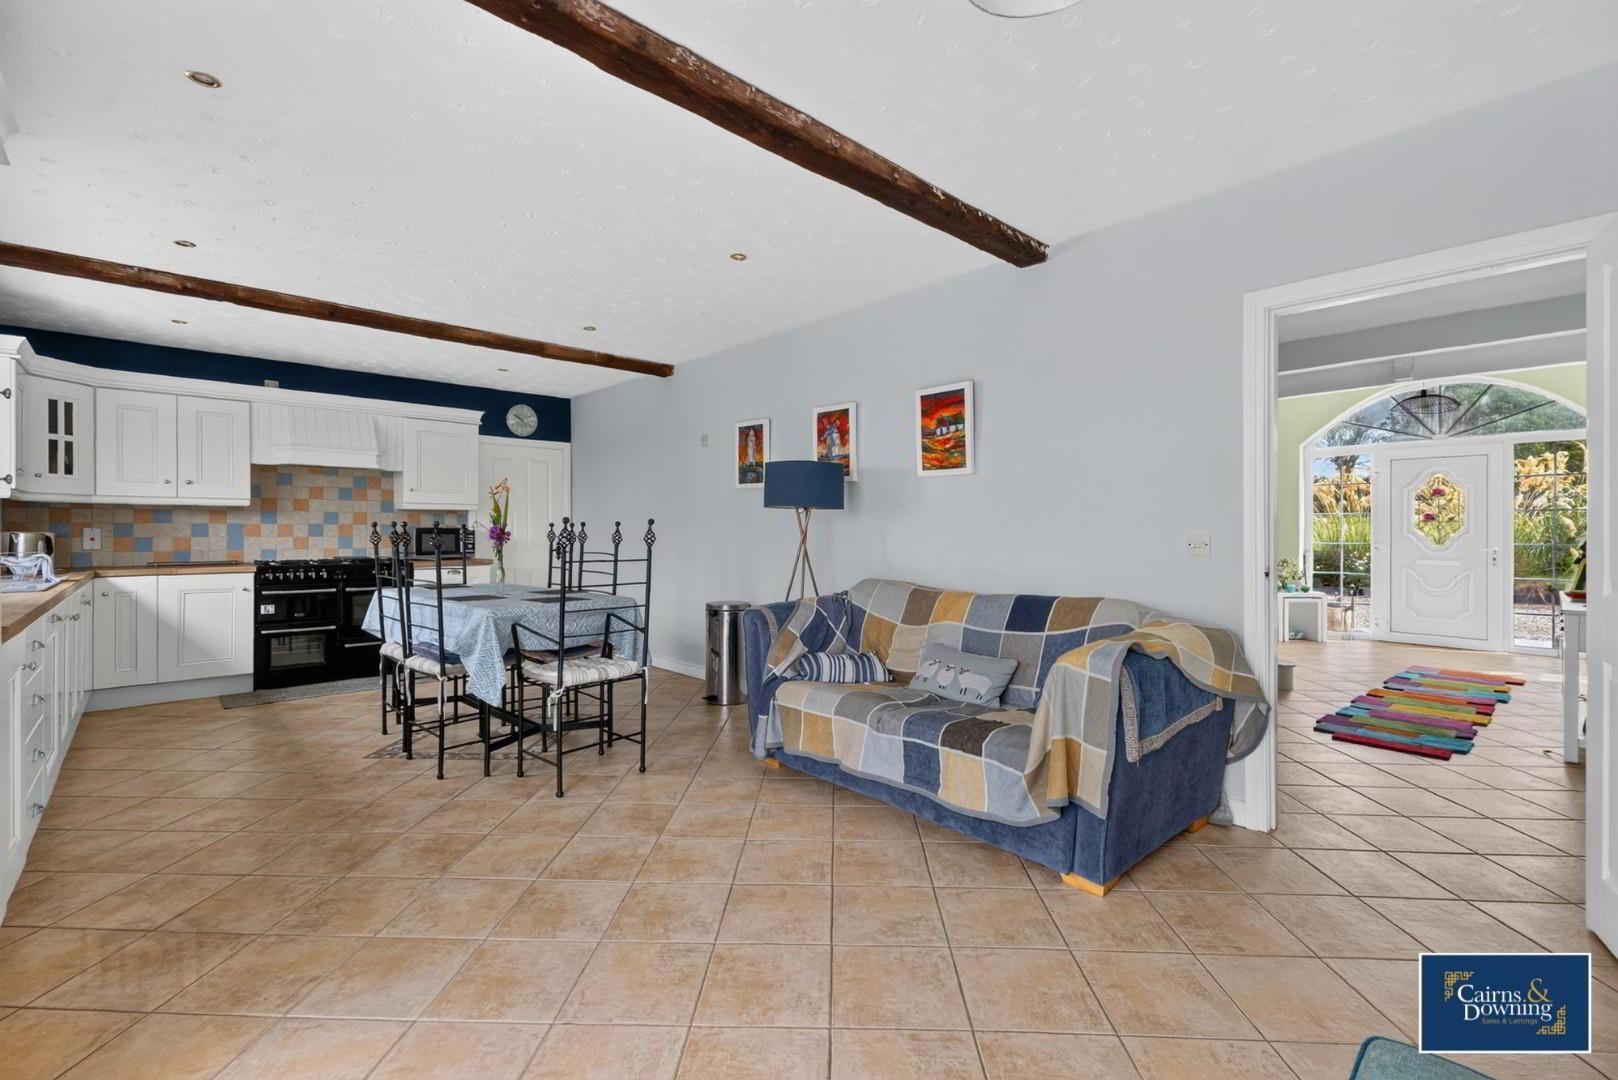
- Dining Area 2.64 x 4.04 (8'7" x 13'3")
- An open plan kitchen & dining area with tiled floor & sliding door leading to rear garden
- Kitchen 5.13 x 4.04 (16'9" x 13'3")
- A beautifully finished kitchen with lots of natural light & integrated appliances
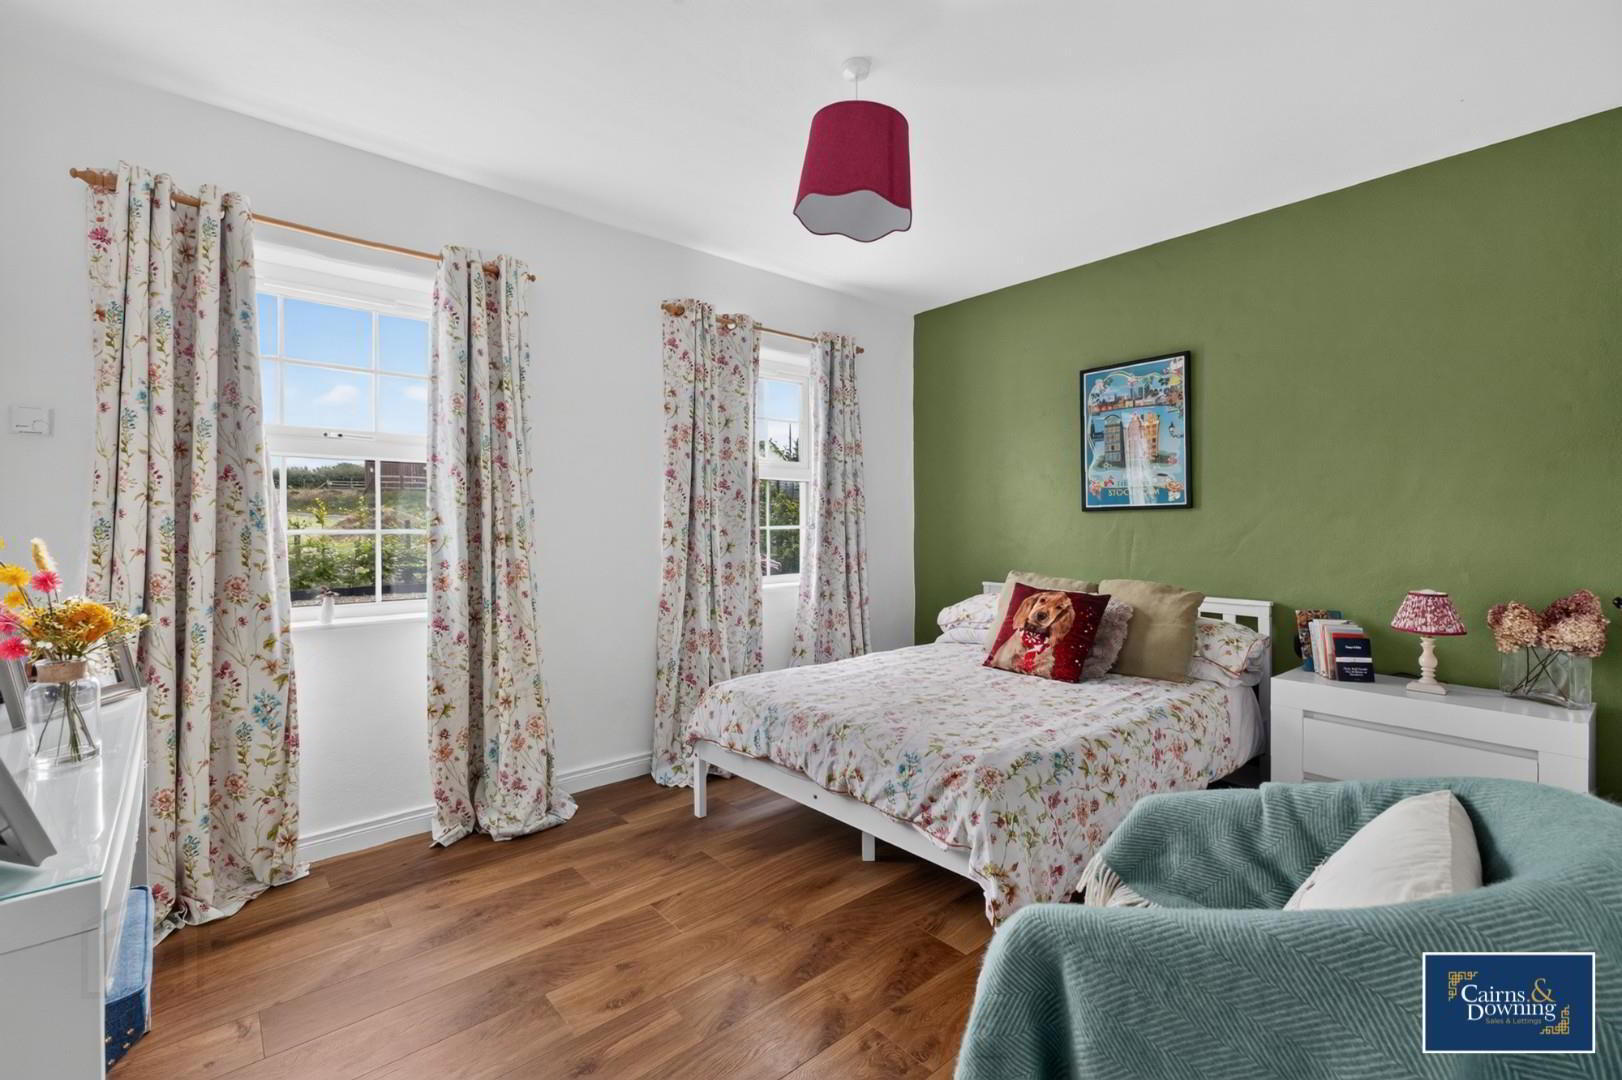
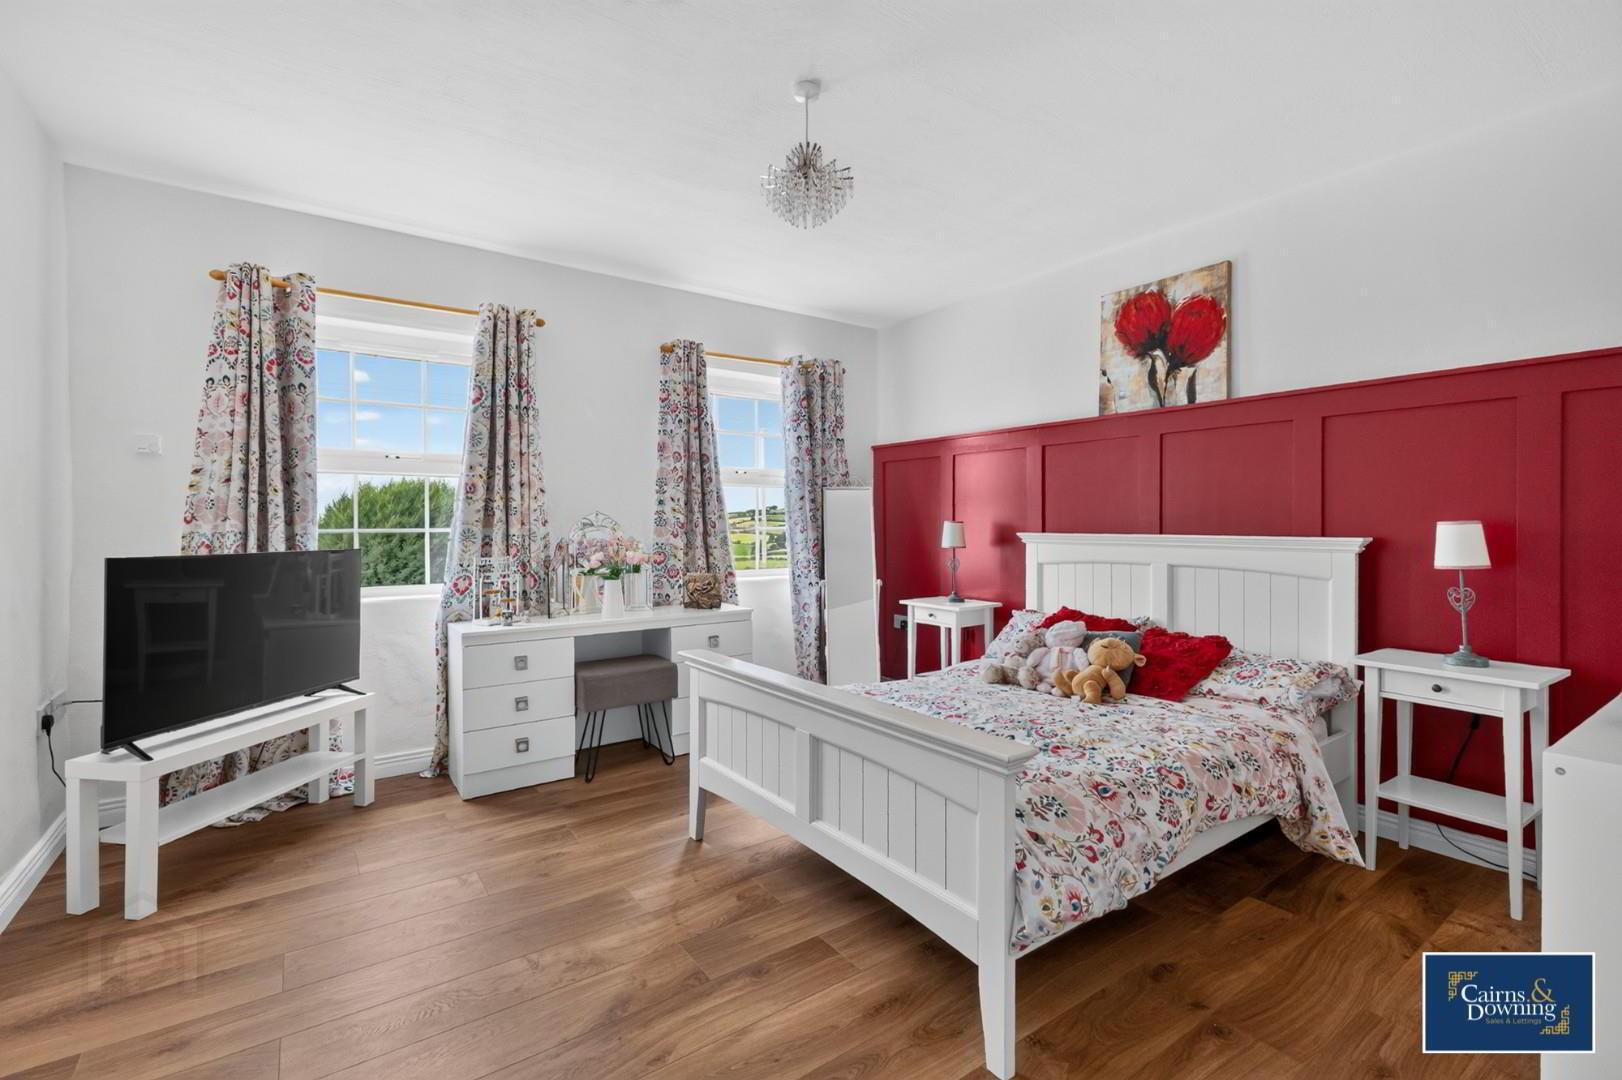
- Downstairs Front Left Hand Middle Bedroom 4.43 x 3.00 (14'6" x 9'10")
- A good size double bedroom with 2 windows at the front.
- Downstairs Front Left Hand End Bedroom 3.95 x 3.00 (12'11" x 9'10")
- A good sized double bedroom with 2 windows at the front.
- Downstairs Rear Bedroom 3.82 x 4.04 (12'6" x 13'3")
- A good sized double bedroom with 2 windows at the back
- Downstairs Bathroom 4.16 x 3.08 (13'7" x 10'1")
- A beautifully finished bathroom including a free standing bathtub, separate shower with rainfall shower head and tiled floor. Window at the rear.
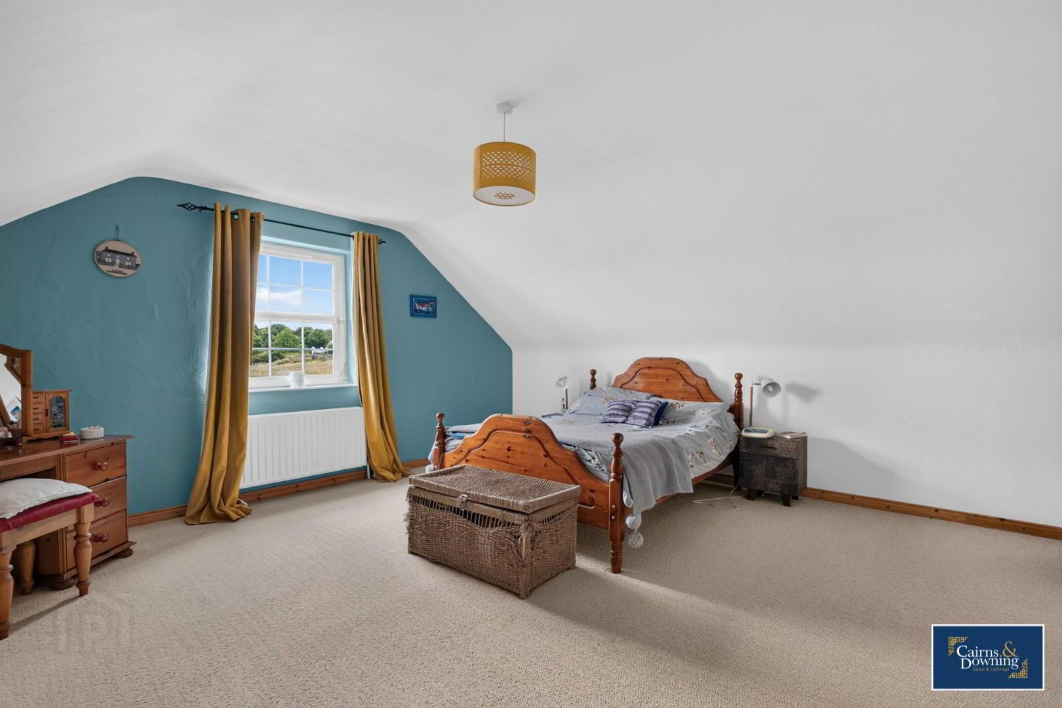
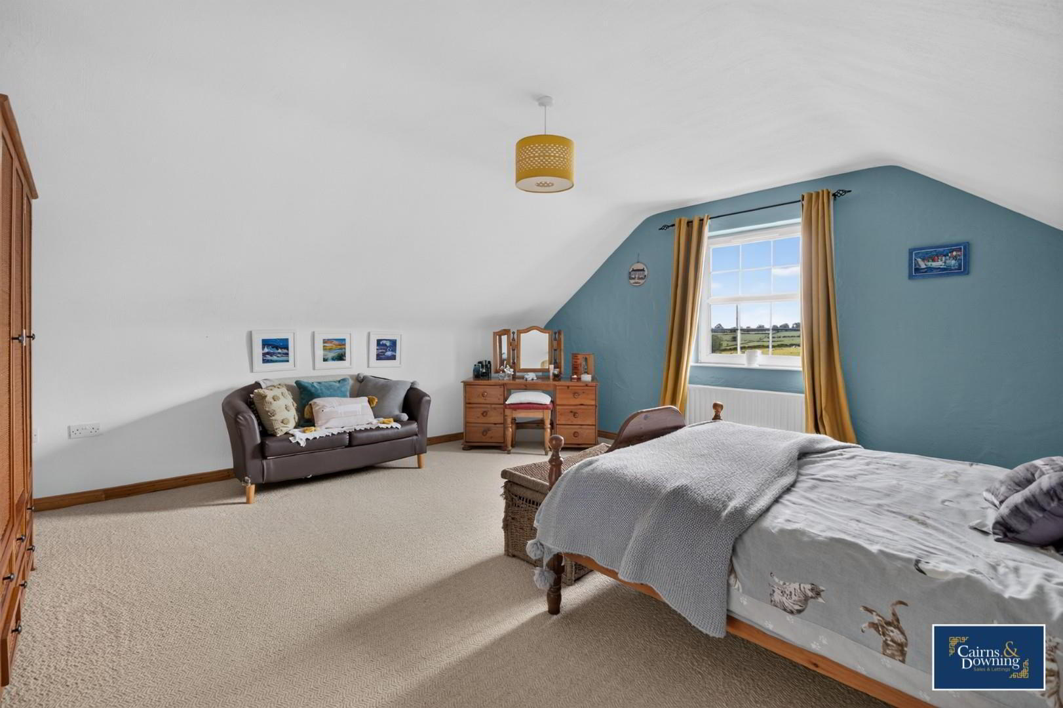
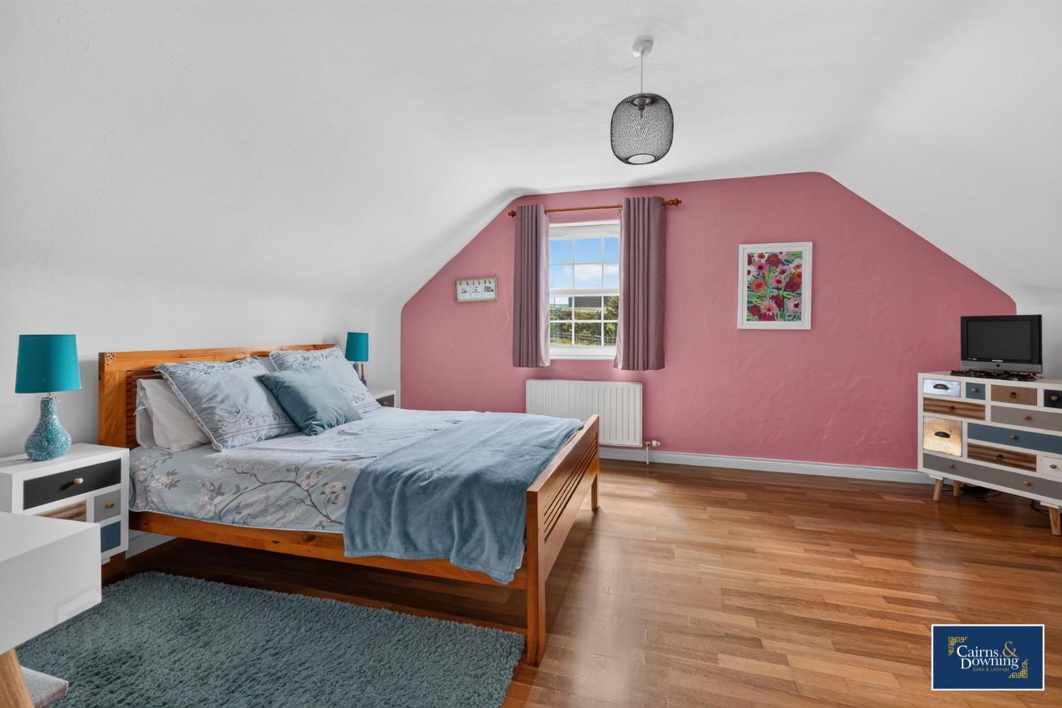
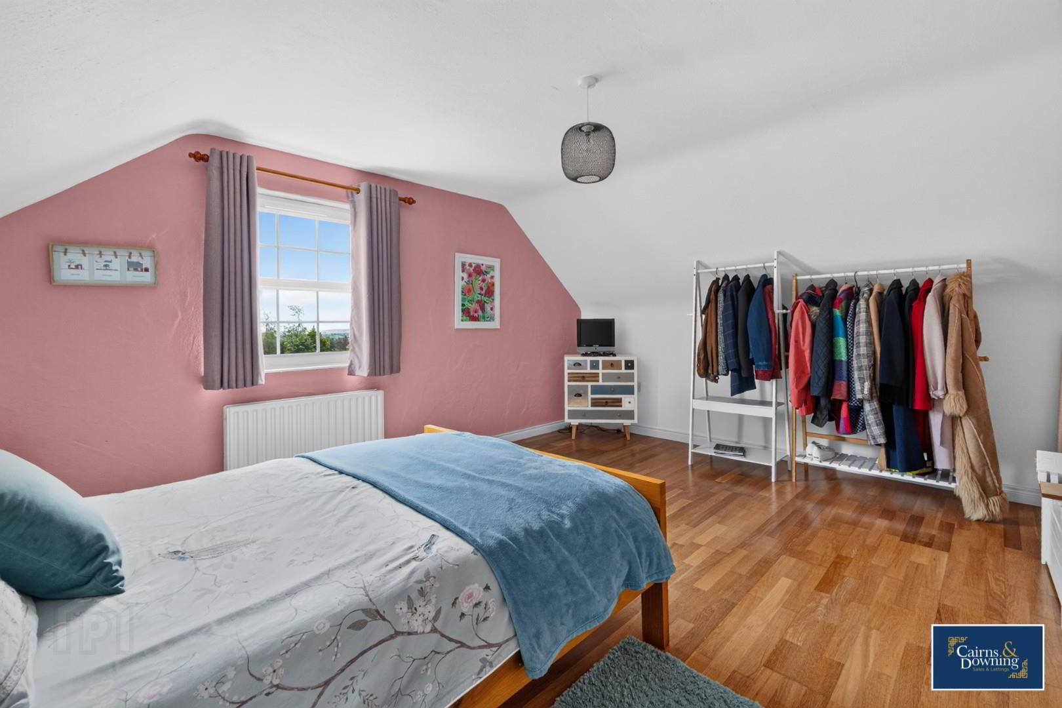
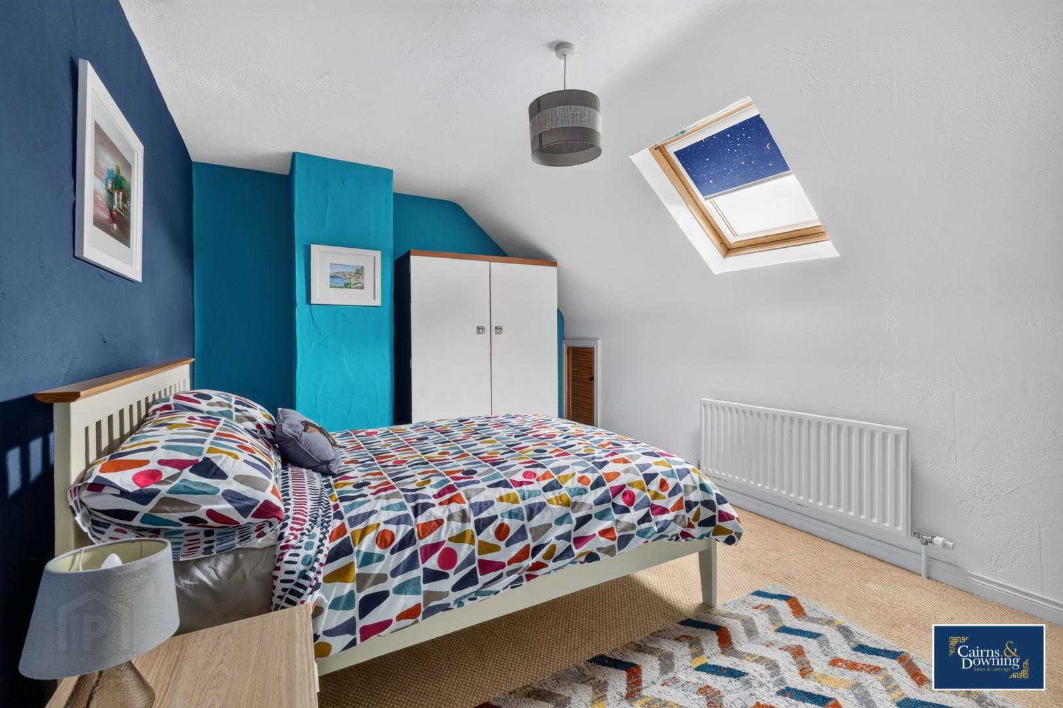
- Upstairs Left Hand Side Bedroom 3.52 x 4.81 (11'6" x 15'9")
- A good sized double bedroom with a window on the left hand side
- Upstairs Middle Bedroom 4.64 x 3.18 (15'2" x 10'5")
- A good sized double bedroom with a window at the front.
- Upstairs Right Hand Side Bedroom 4.93 x 4.66 (16'2" x 15'3")
- A large double bedroom with a window on the right hand side.
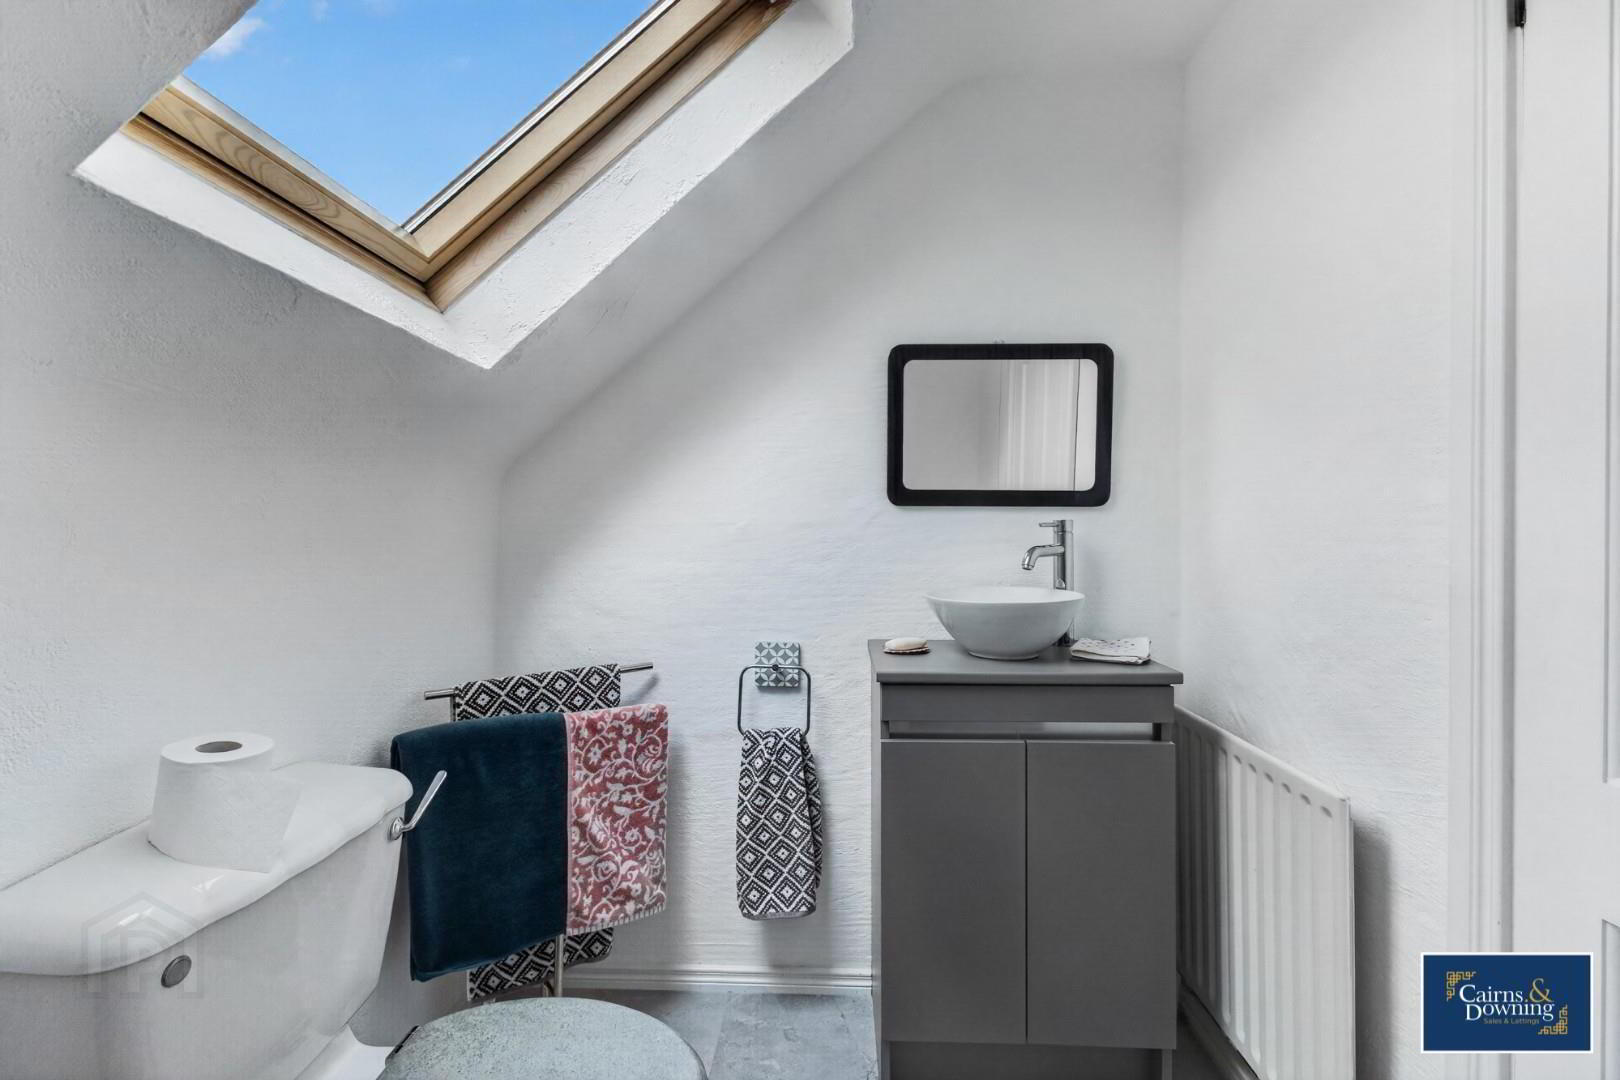
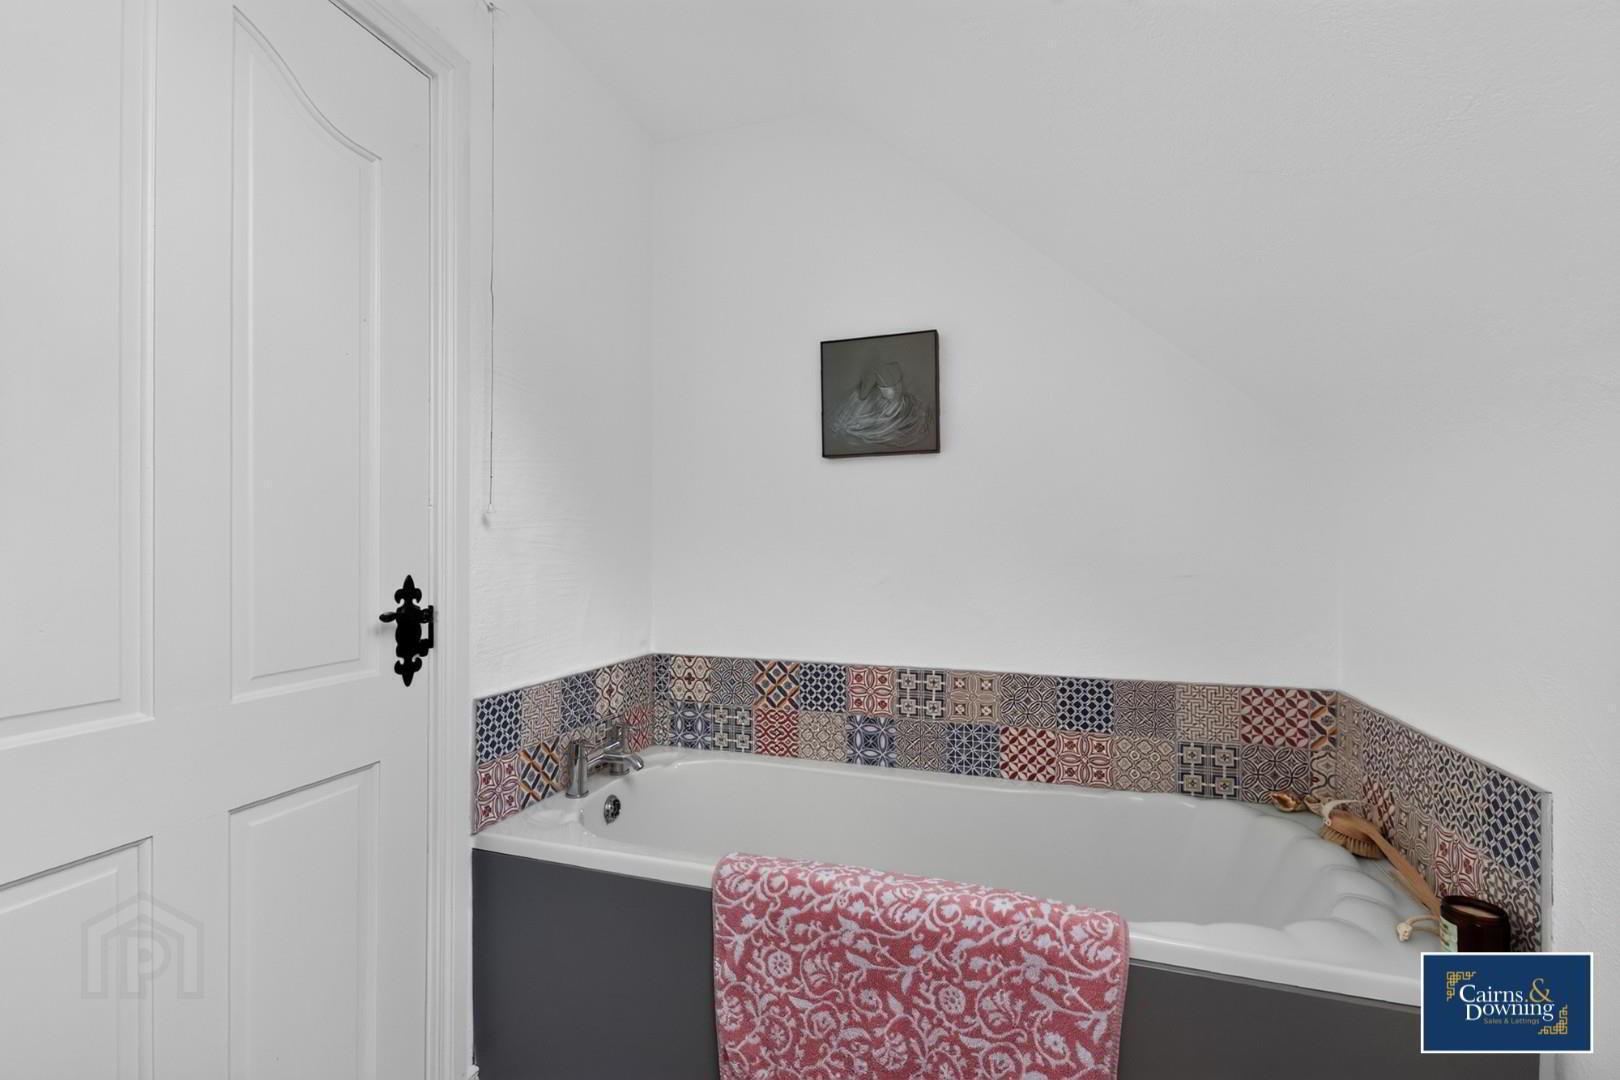
- Upstairs Bathroom 2.34 x 1.53 (7'8" x 5'0")
- A well finished bathroom including a bathtub, wash hand basin & toilet
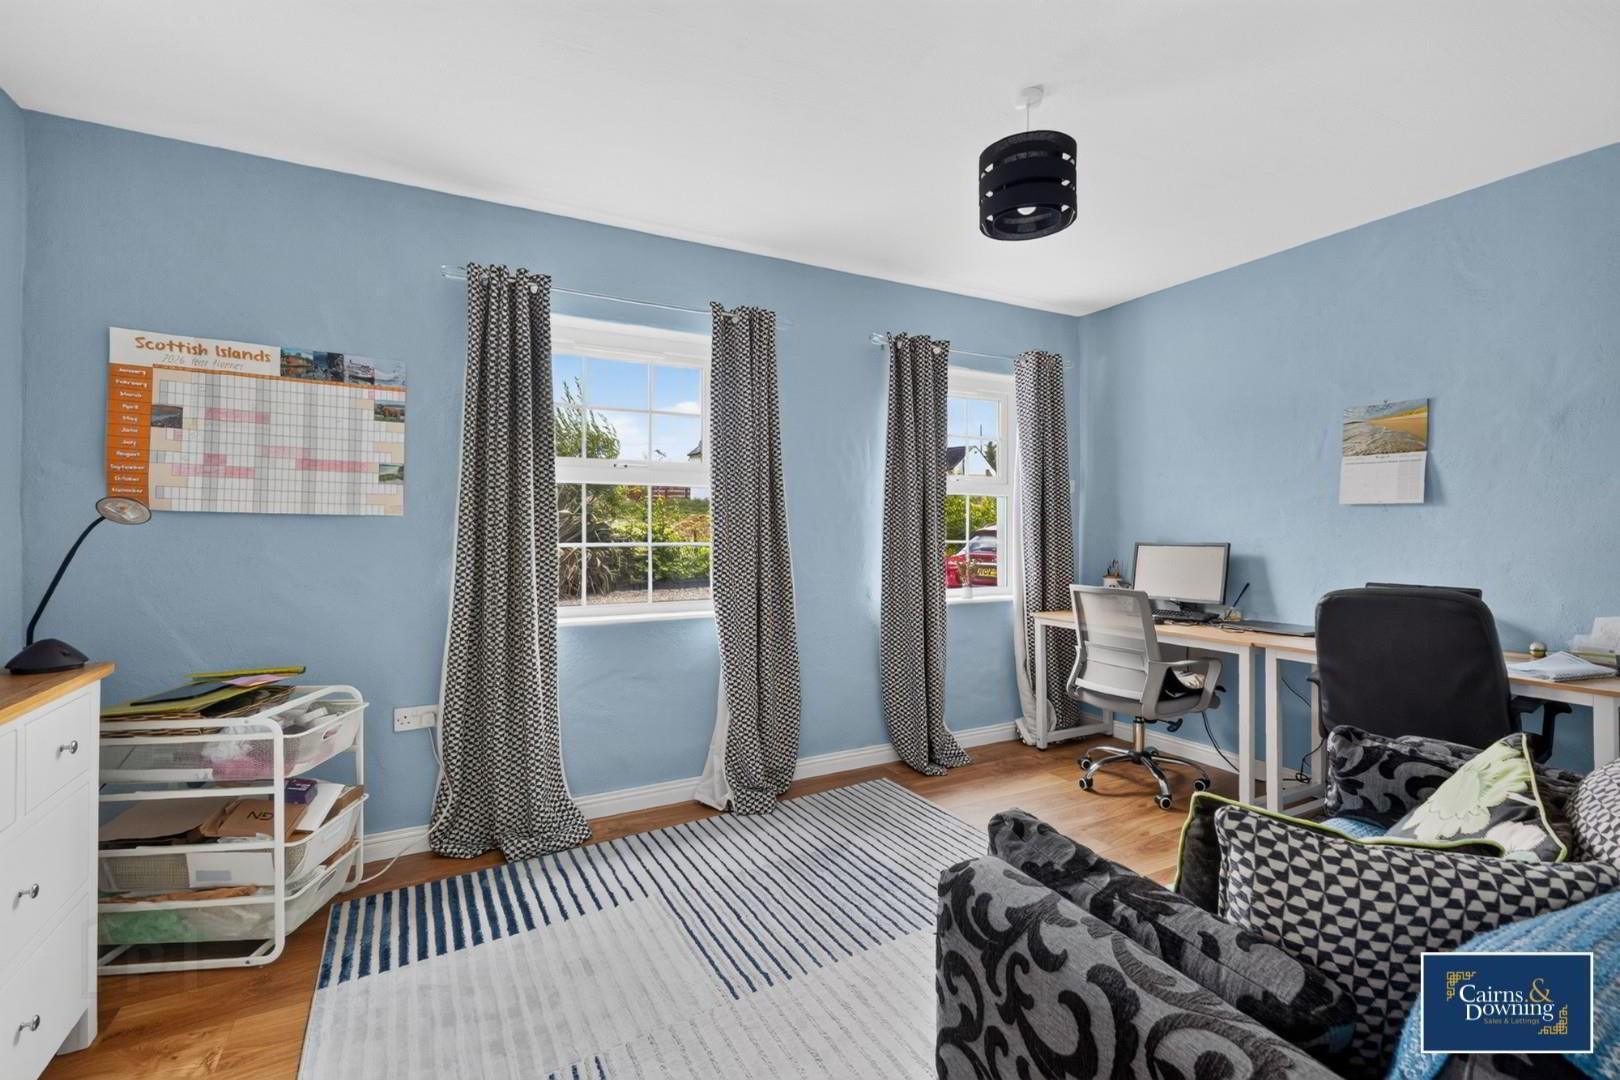
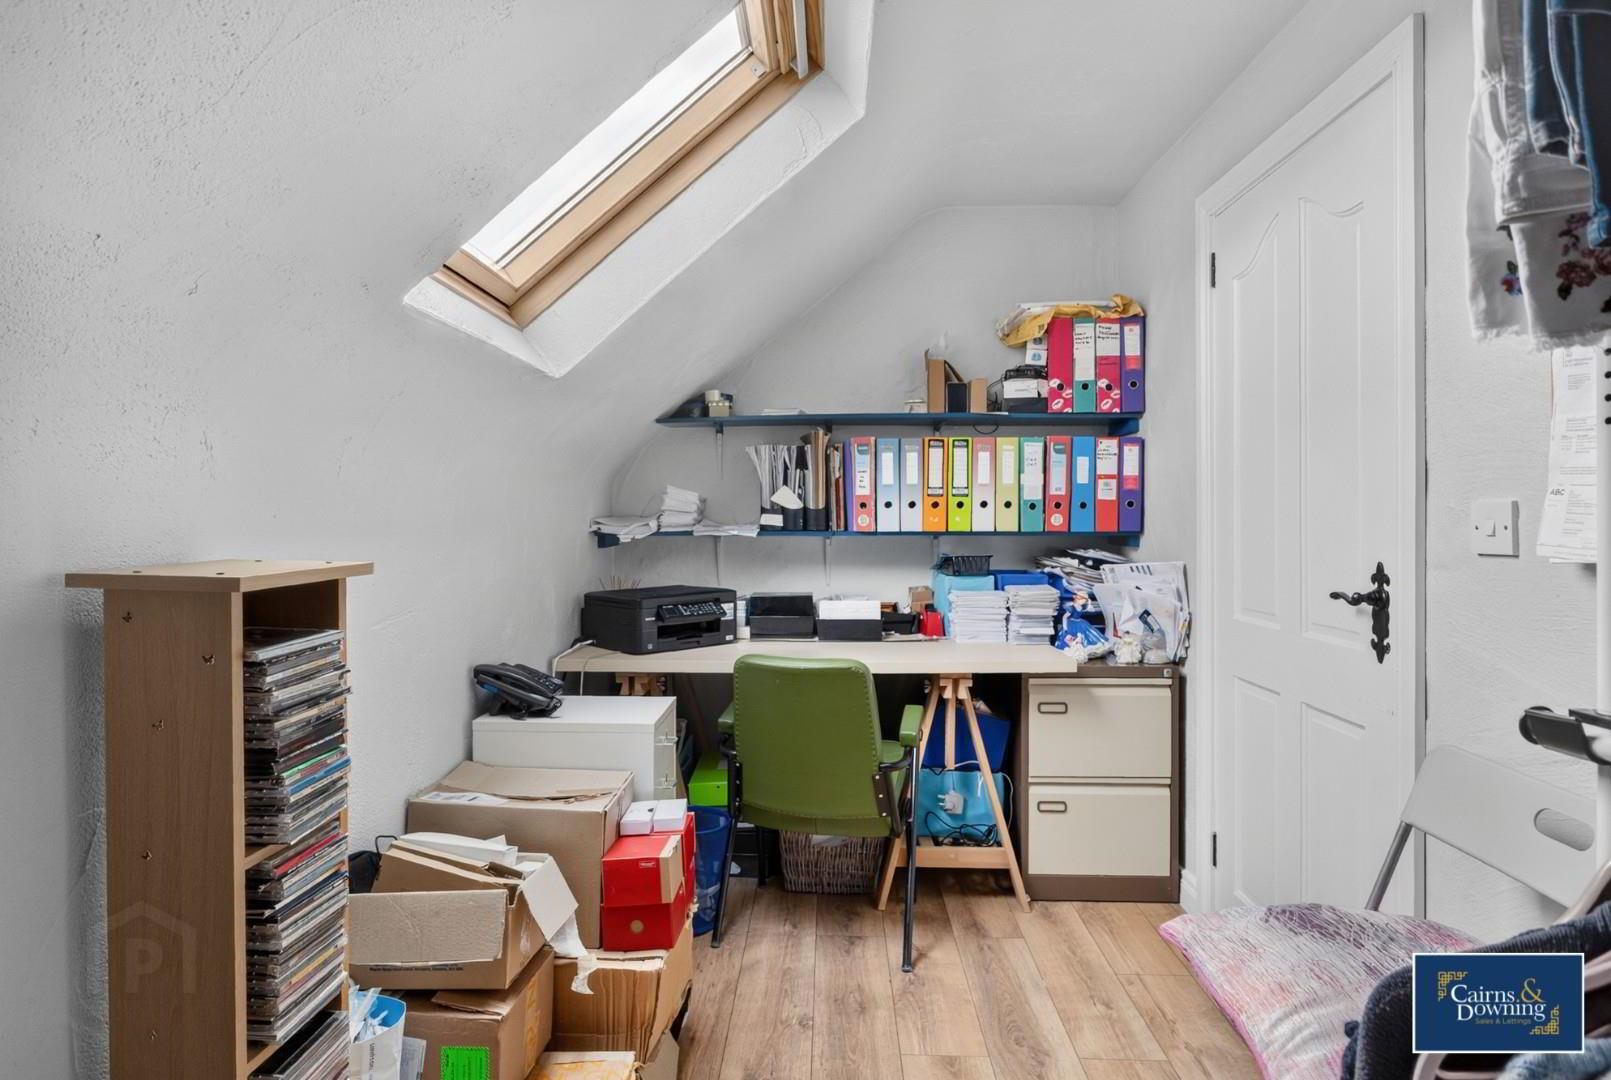
- Dressing Room 4.85 x 1.95 (15'10" x 6'4")
- A good space for a dressing room or home office. Velux window at the front.
- Garage 4.88 x 4.57 (16'0" x 14'11")
- A good sized attached single garage with internal access and steps leading down into it.
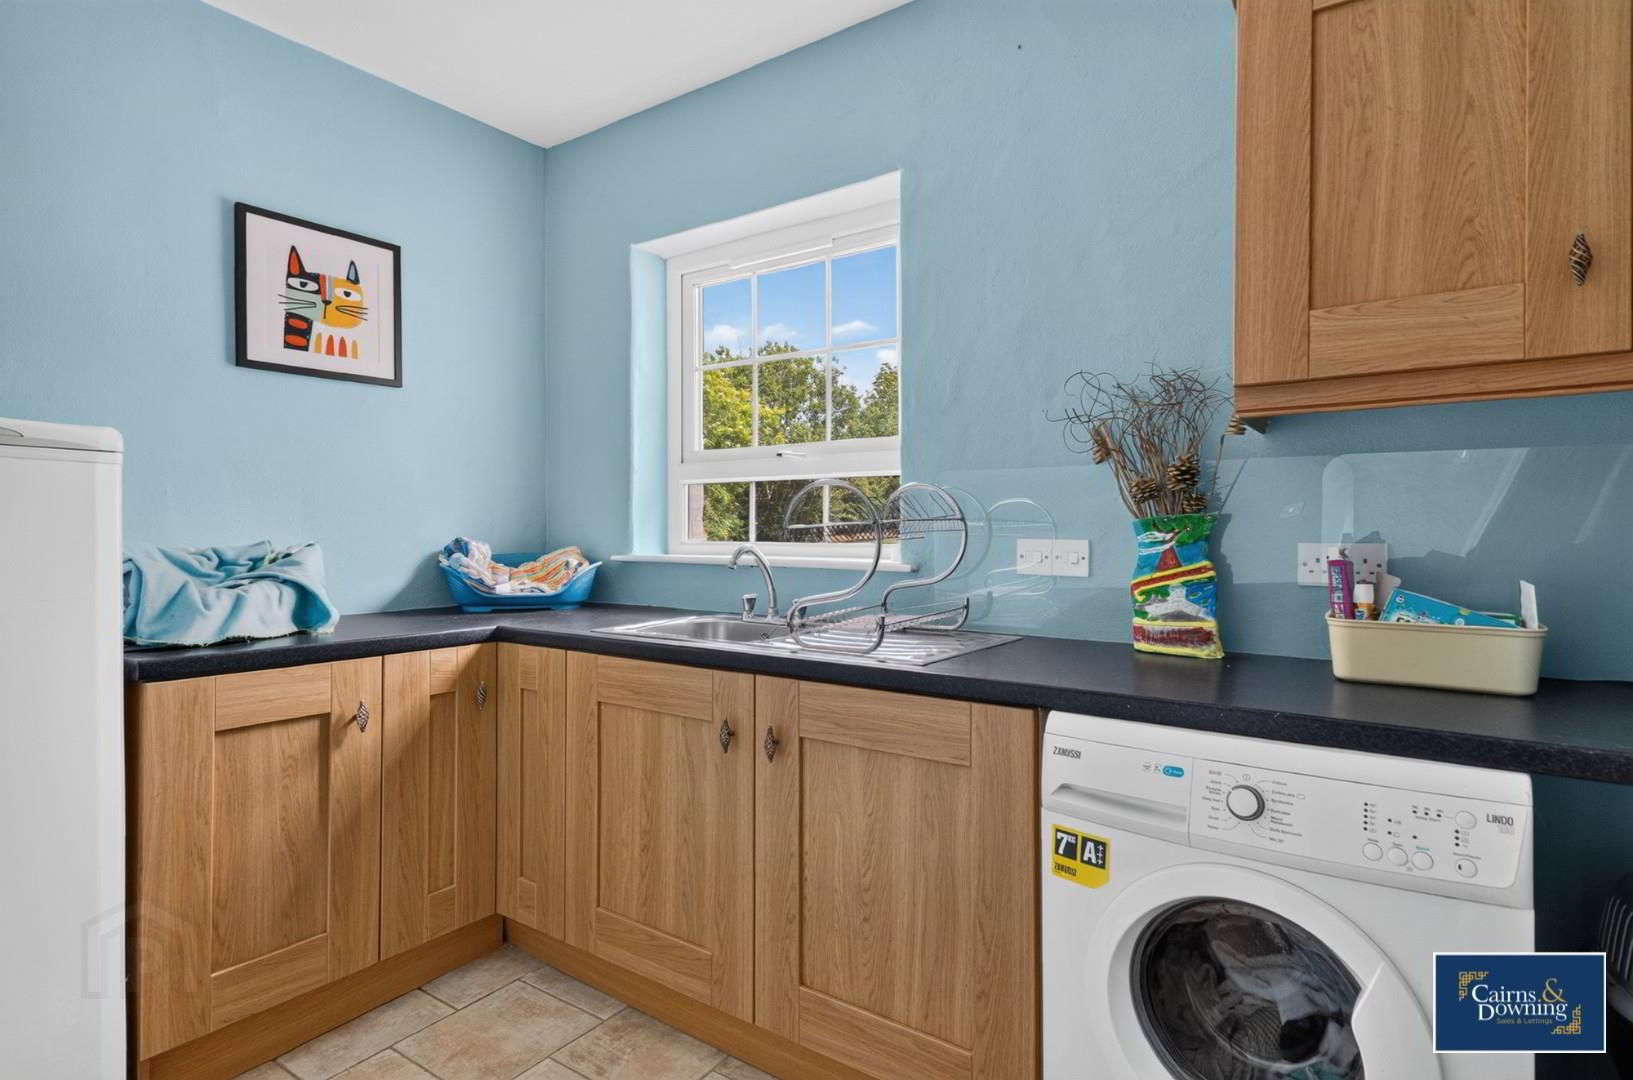
- Utility Room 3.38 x 2.01 (11'1" x 6'7")
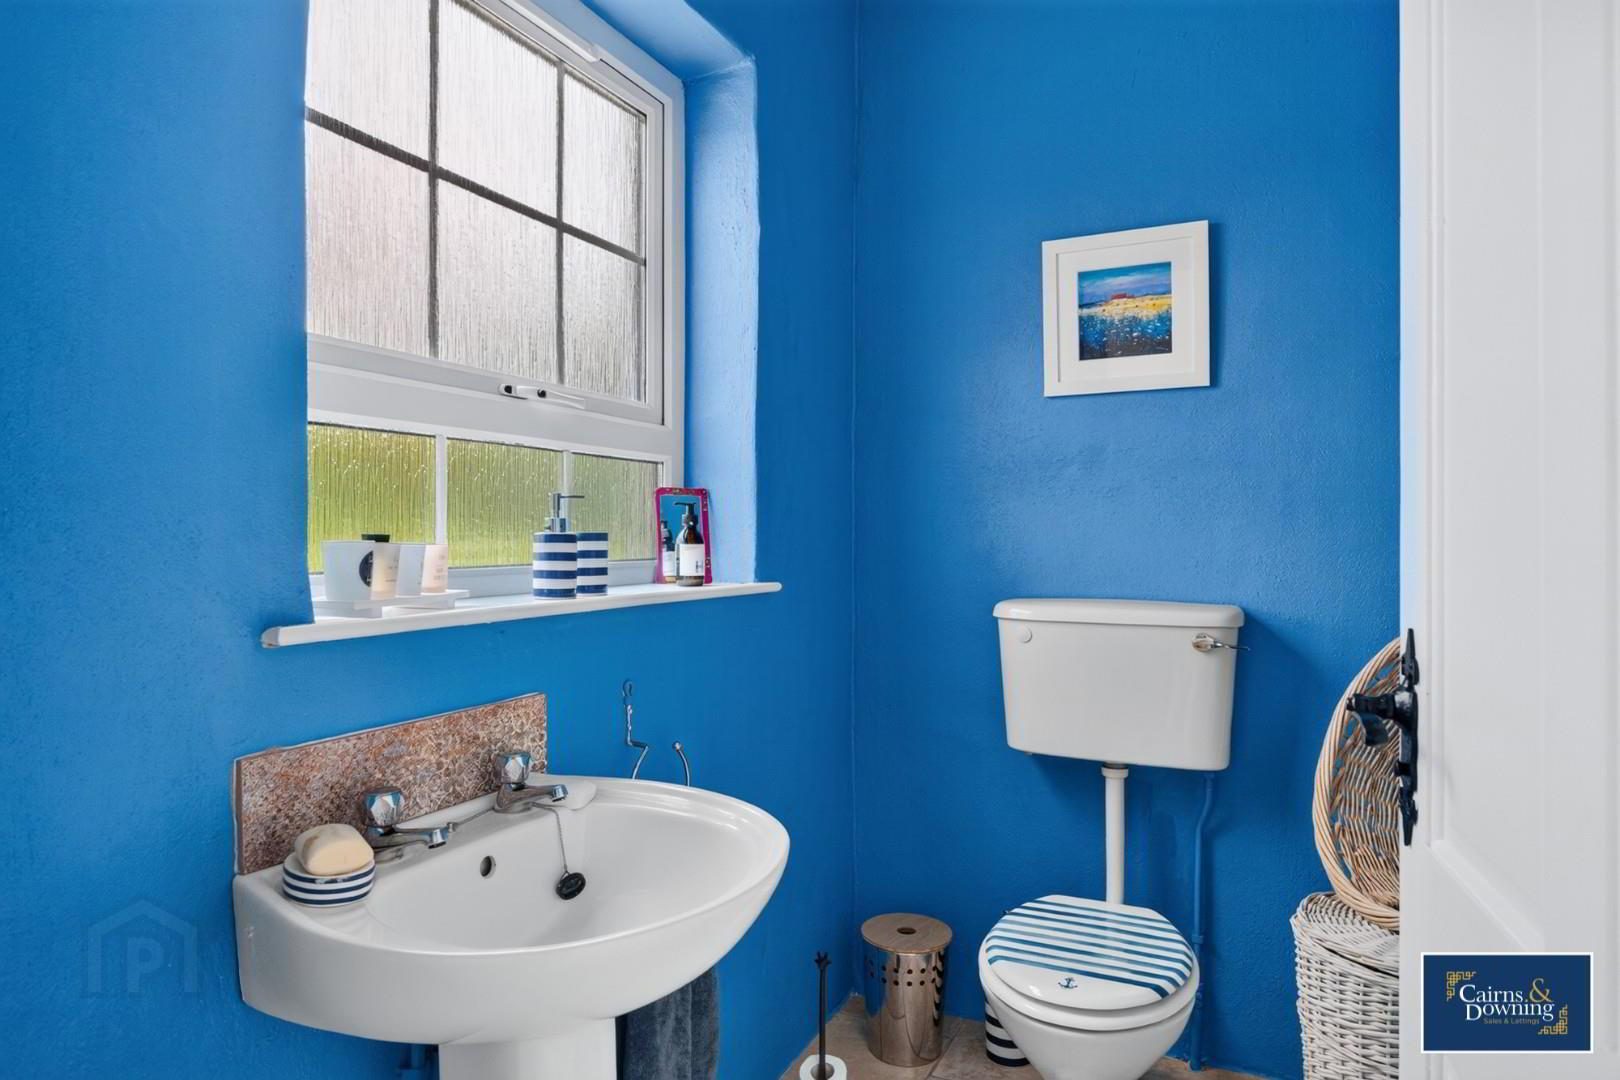
- W/C 0.72 x 2.01 (2'4" x 6'7")
- We do anticipate a large amount of interest in the fantastic home. There for we recommend an early viewing to avoid disappointment. Book now by calling Cairns & Downing on 02896223011. Good luck!