Cookie Policy: This site uses cookies to store information on your computer. Read more

FREE No Obligation Valuation
For a FREE NO Obligation Valuation of your property please get in touch today.
- Sale Agreed
- 3 Bedrooms
- £259,950
75 Bishops Green, Banbridge
75 Bishops Green, Banbridge
75 Bishops Green, Banbridge
75 Bishops Green, Banbridge
75 Bishops Green, Banbridge
75 Bishops Green, Banbridge
75 Bishops Green, Banbridge
75 Bishops Green, Banbridge
75 Bishops Green, Banbridge
75 Bishops Green, Banbridge
75 Bishops Green, Banbridge
75 Bishops Green, Banbridge
75 Bishops Green, Banbridge
75 Bishops Green, Banbridge
75 Bishops Green, Banbridge
75 Bishops Green, Banbridge
75 Bishops Green, Banbridge
75 Bishops Green, Banbridge
75 Bishops Green, Banbridge
75 Bishops Green, Banbridge
75 Bishops Green, Banbridge
75 Bishops Green, Banbridge
75 Bishops Green, Banbridge
75 Bishops Green, Banbridge
75 Bishops Green, Banbridge
75 Bishops Green, Banbridge
75 Bishops Green, Banbridge
75 Bishops Green, Banbridge
75 Bishops Green, Banbridge
75 Bishops Green, Banbridge
75 Bishops Green, Banbridge
75 Bishops Green, Banbridge
75 Bishops Green, Banbridge
75 Bishops Green, Banbridge
75 Bishops Green, Banbridge
75 Bishops Green, Banbridge
Share with a friend
75 Bishops Green Banbridge, BT32 4FB
£259,950
Key Information
| Address | 75 Bishops Green Banbridge, BT32 4FB |
|---|---|
| Price | Last listed at £259,950 |
| Style | Detached House |
| Bedrooms | 3 |
| Receptions | 1 |
| Bathrooms | 2 |
| EPC Rating | B81/B81 |
| Status | Sale Agreed |
Summary
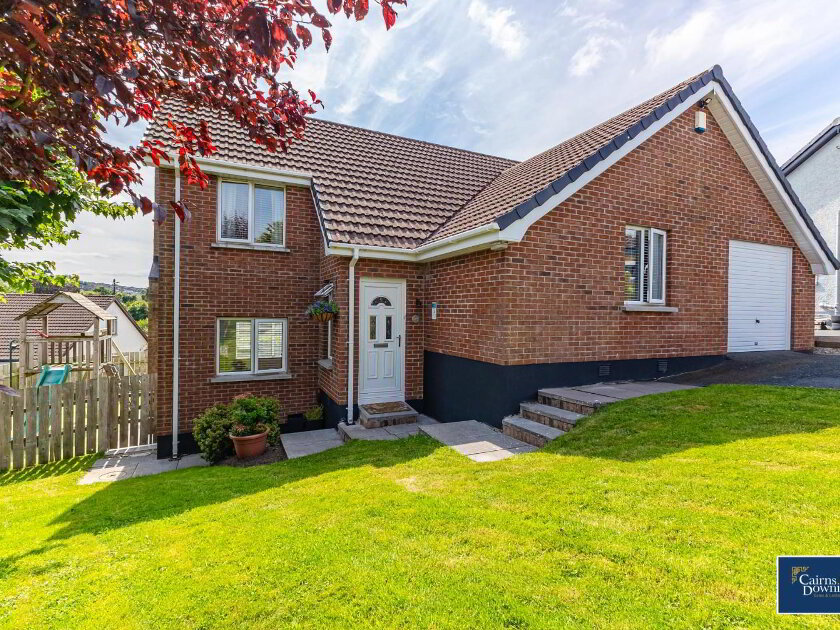
- Beautiful, modern & spacious detached family home built in 2018
- Sought after development conveniently located near the A1
- 3 Well proportioned bedrooms
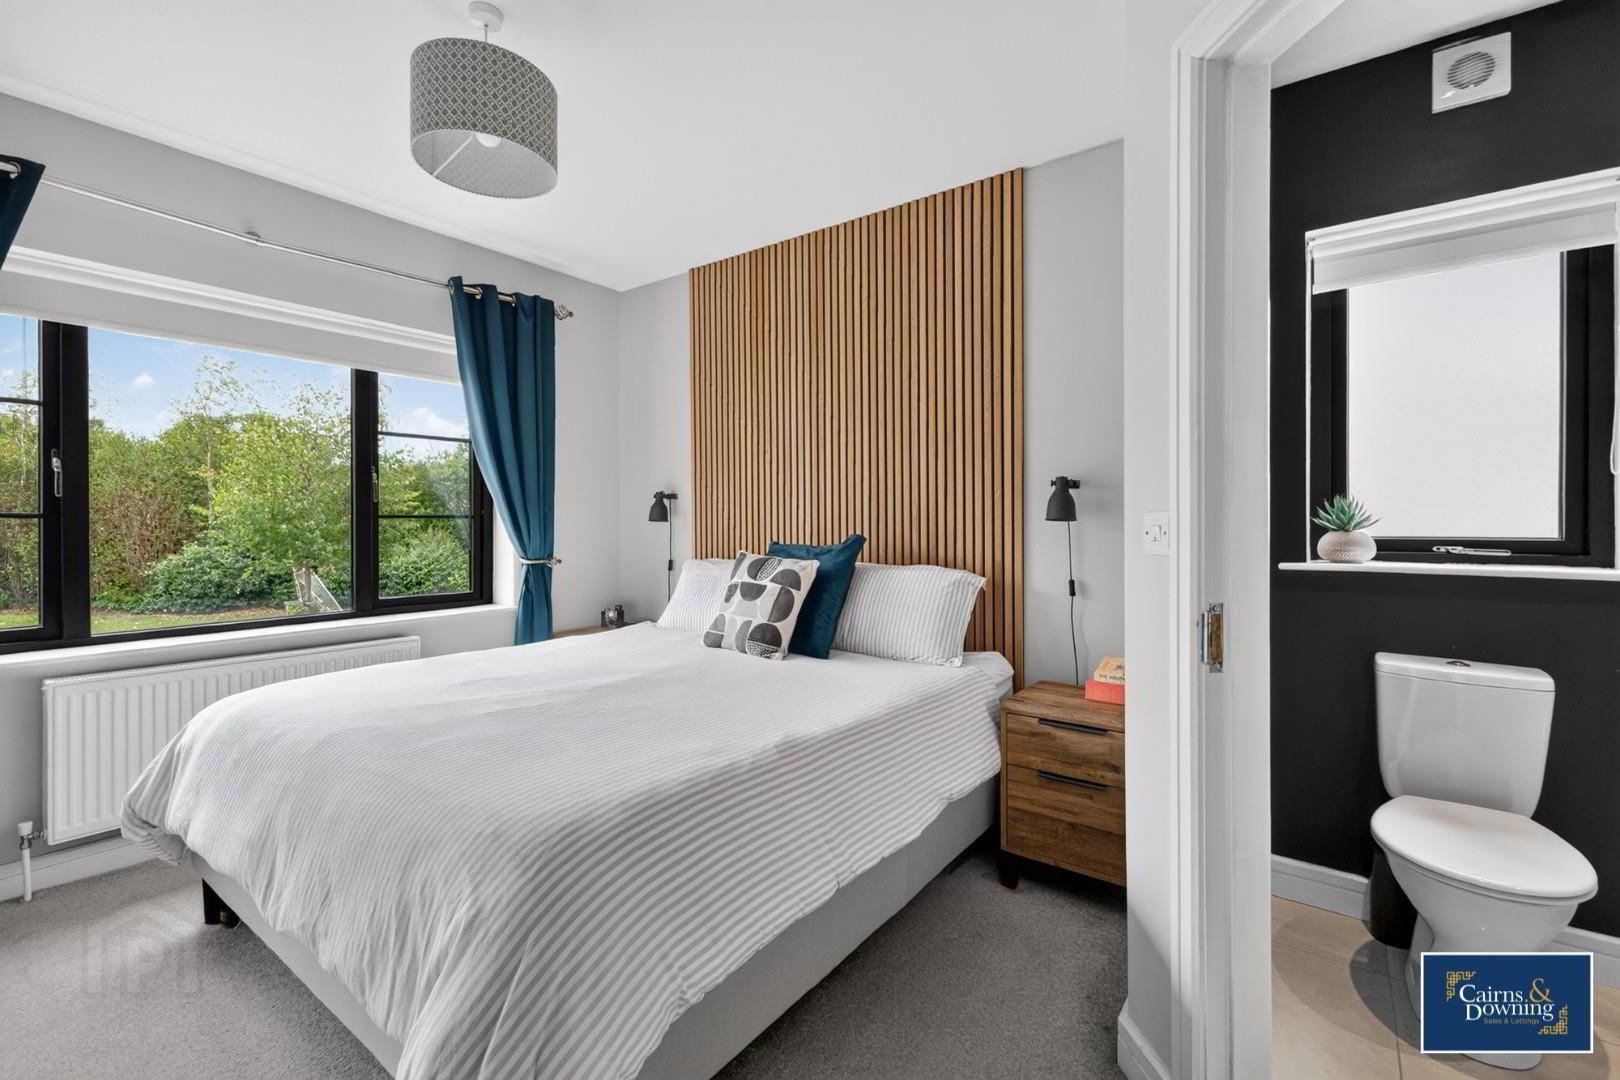
- Master bedroom with en-suite shower room
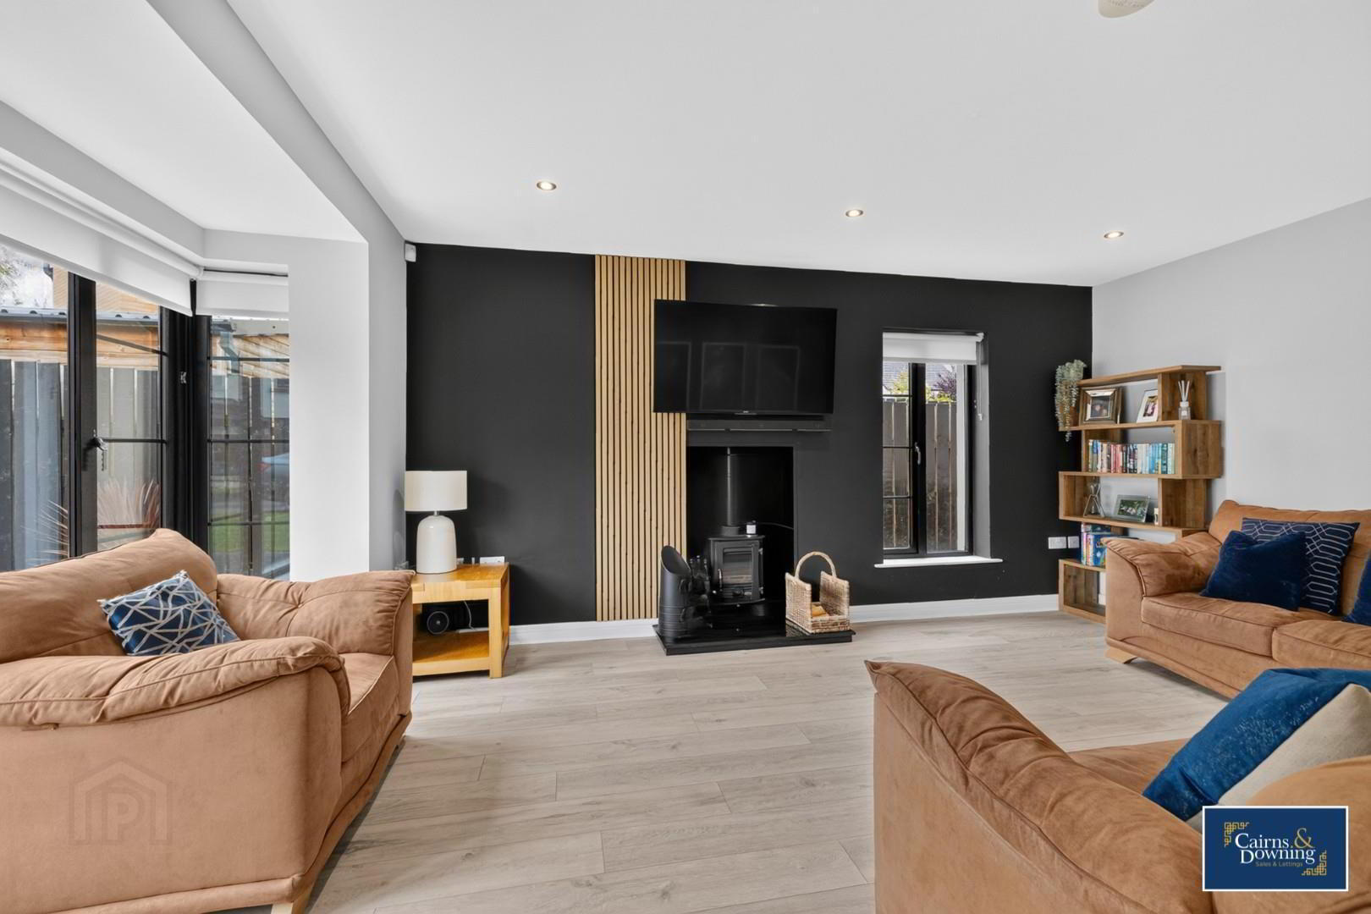
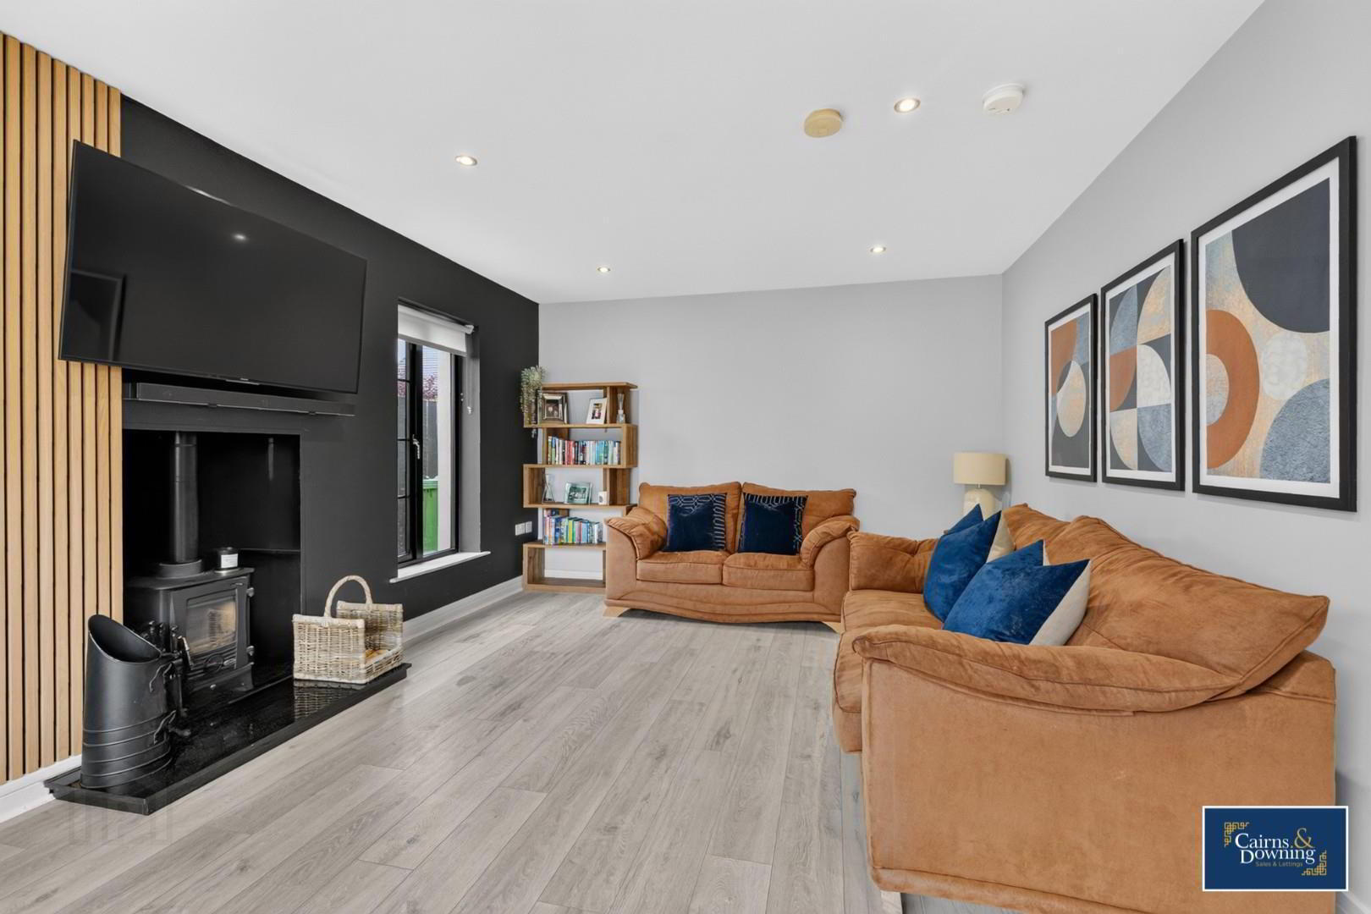
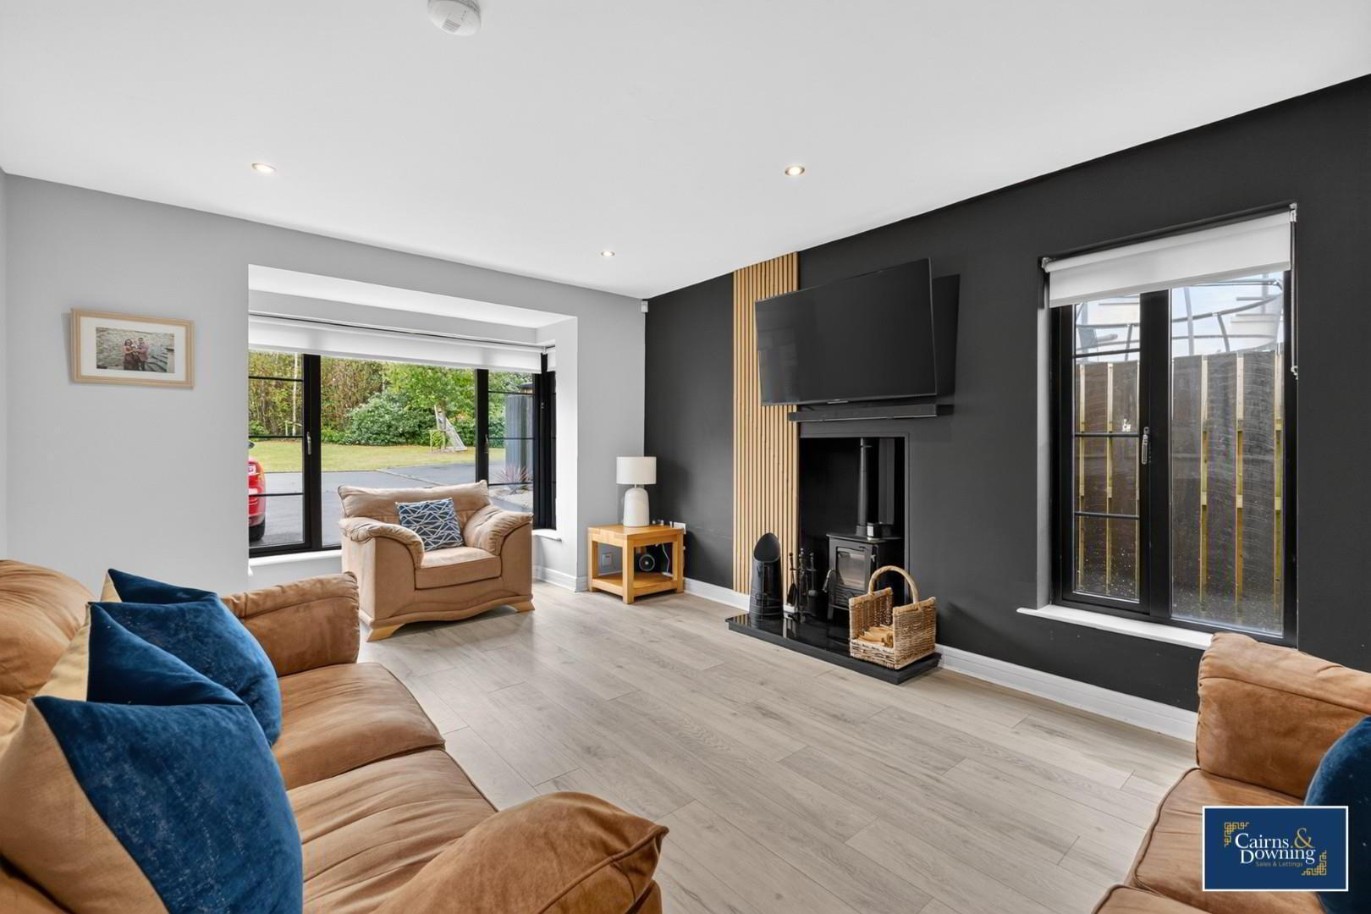
- Large family living room with fireplace & log burning stove
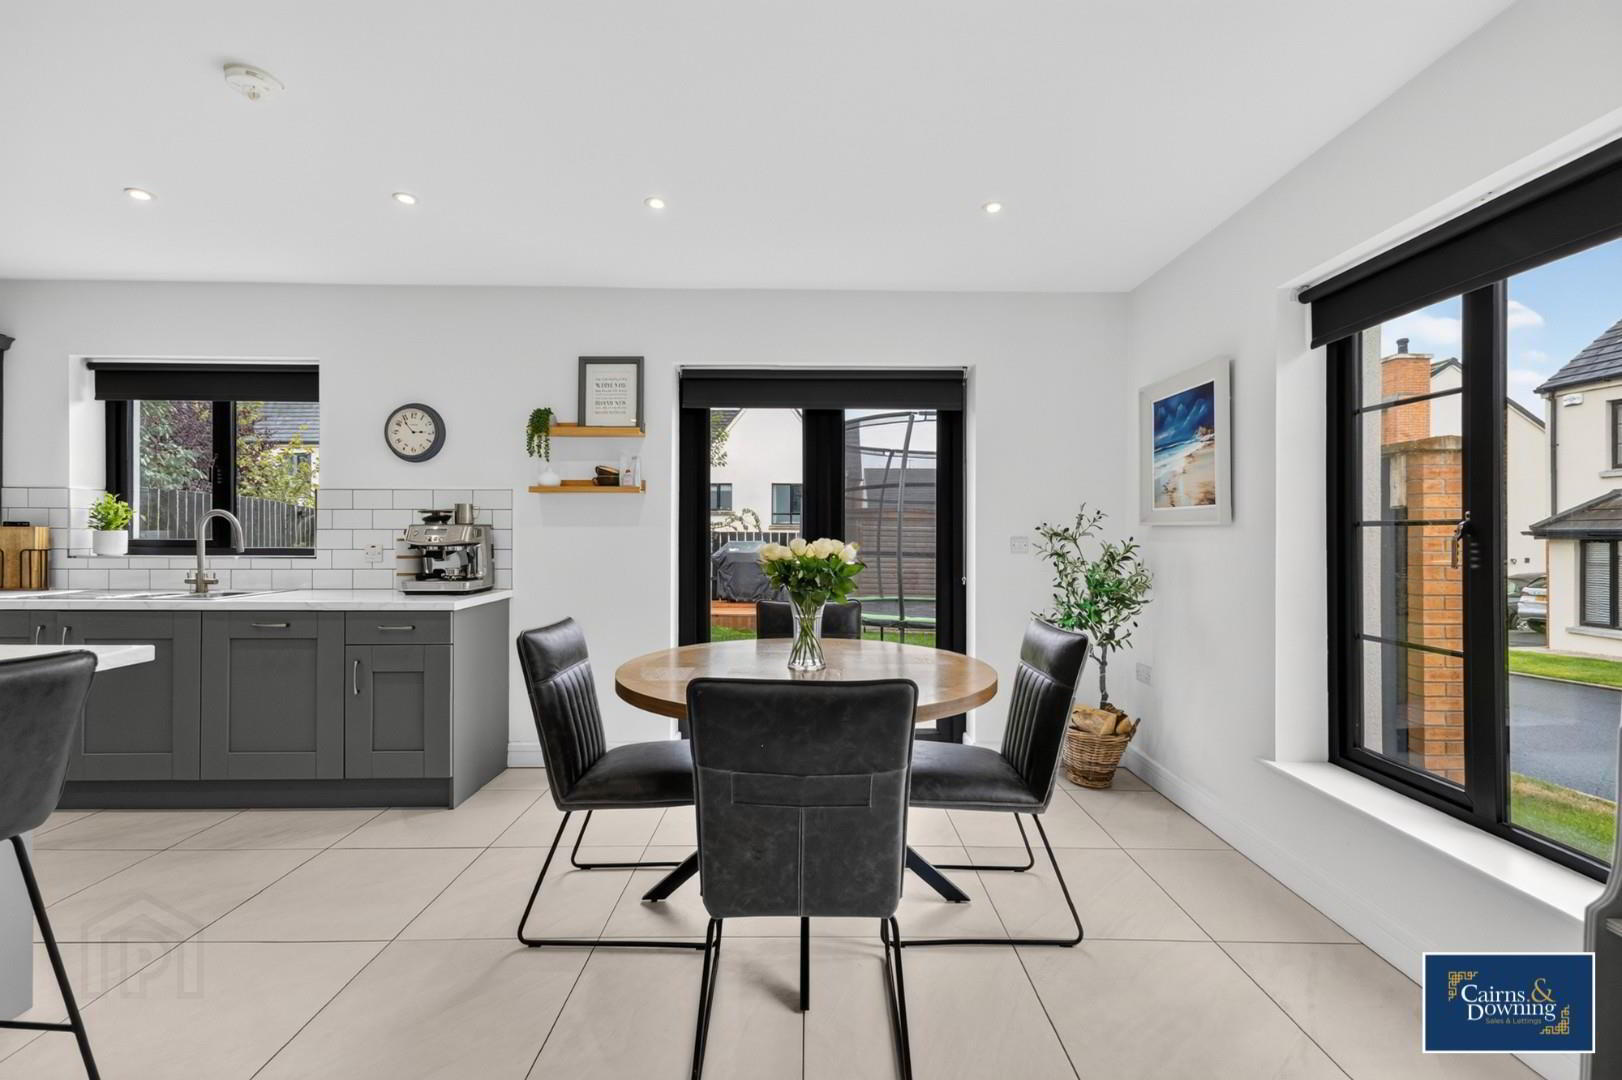
- Bright & airy modern fitted kitchen & dining space
- 3 piece family bathroom suite & downstairs W/C
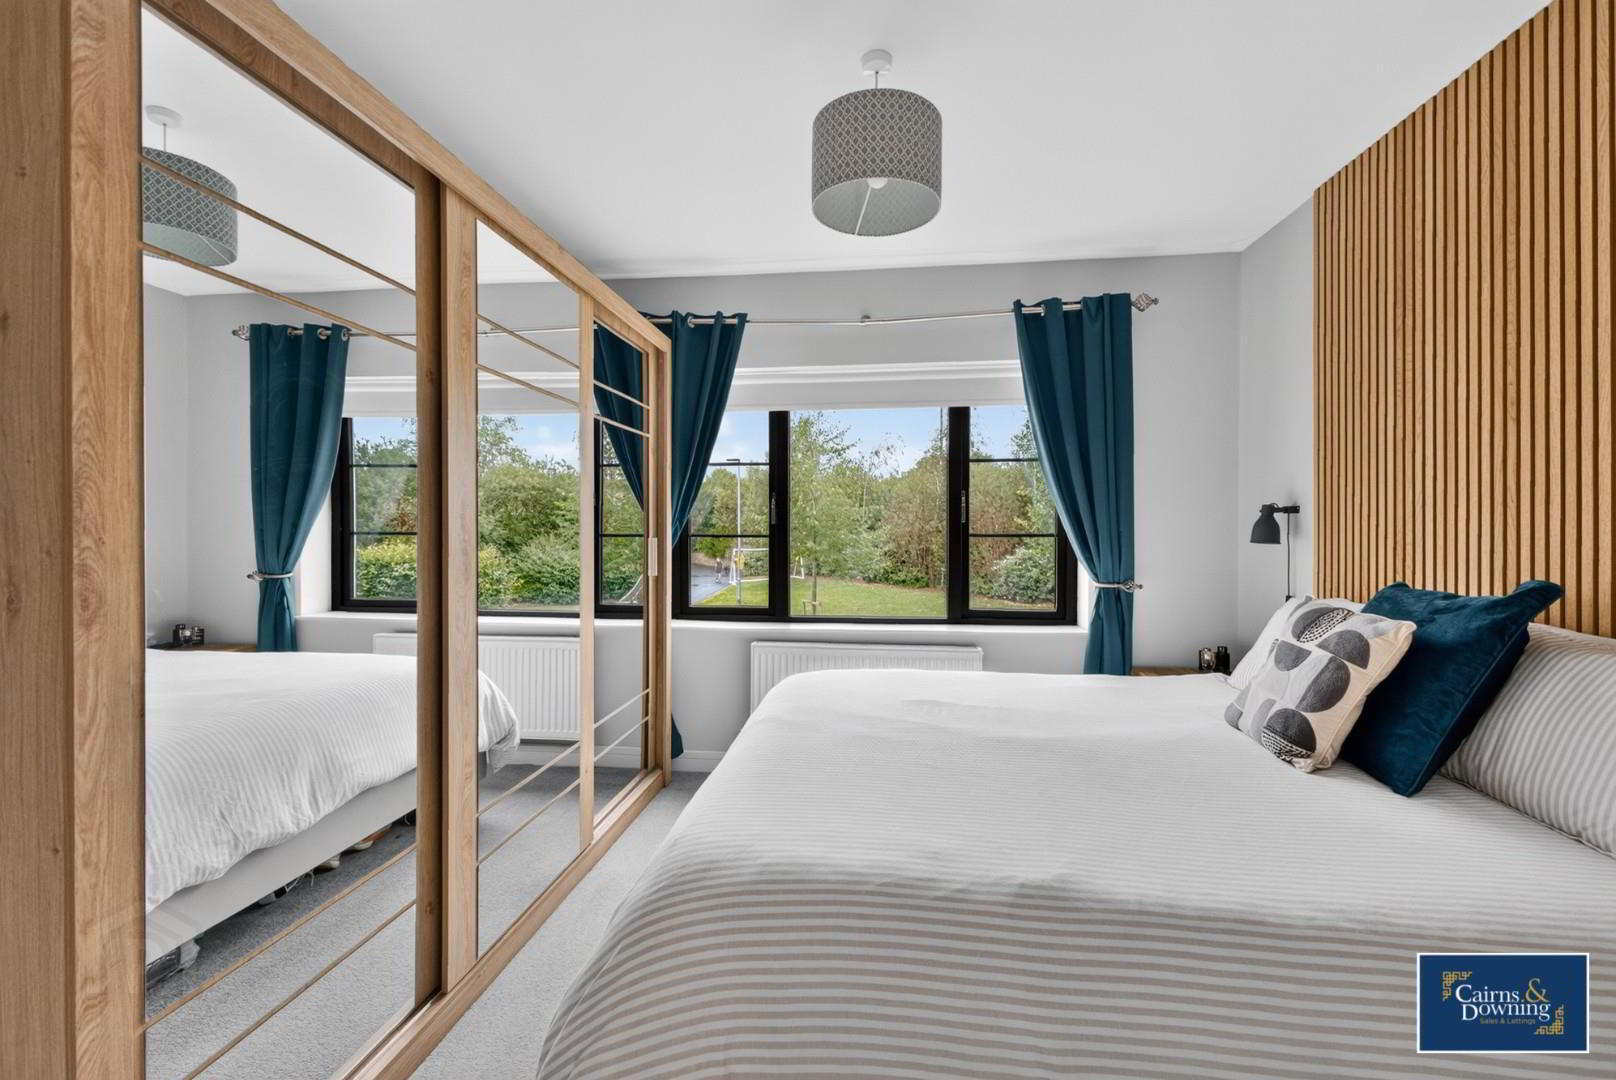
- Gas central heating, High grade double glazing throughout & accoustic glazing in master bedroom
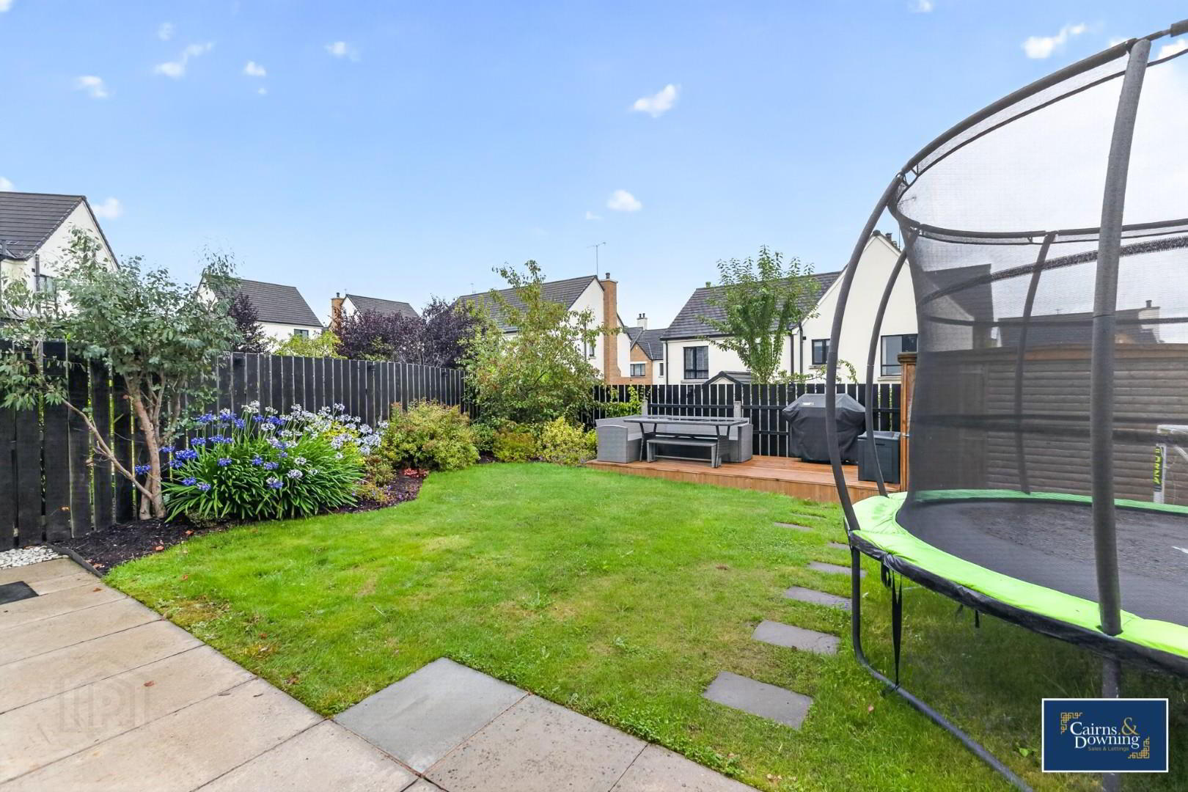
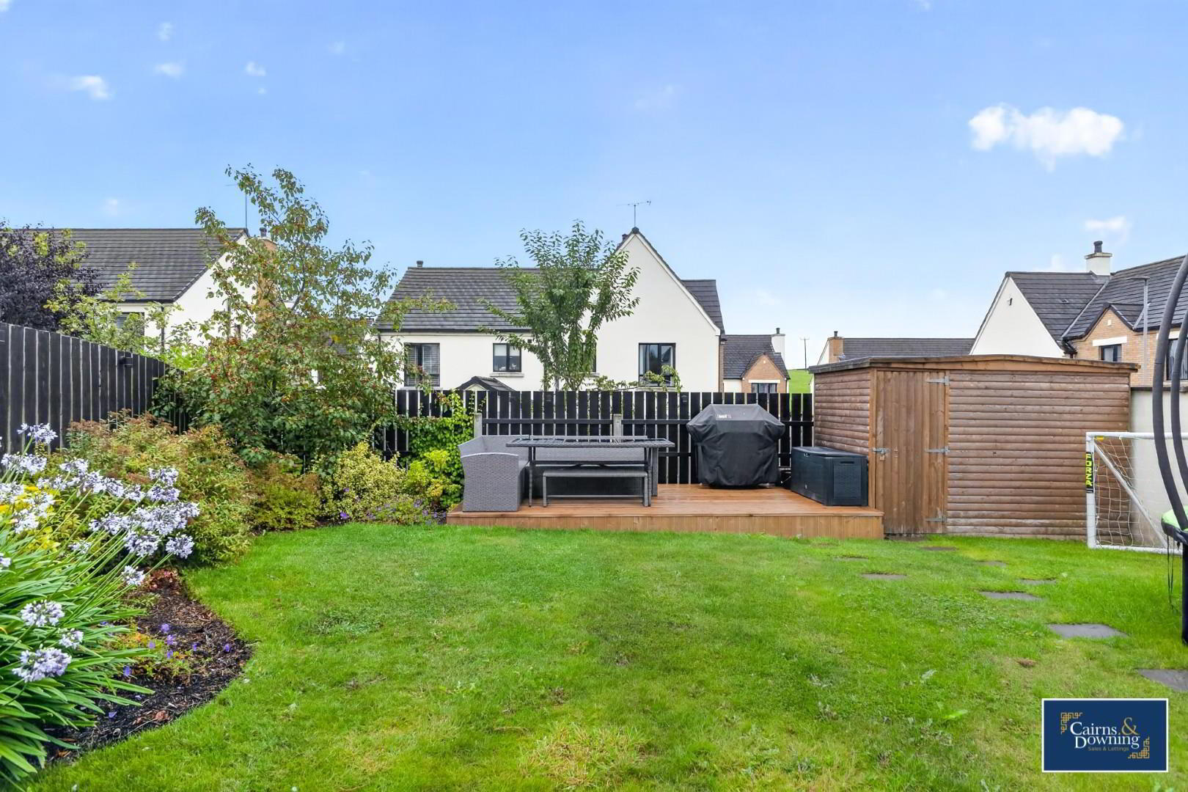
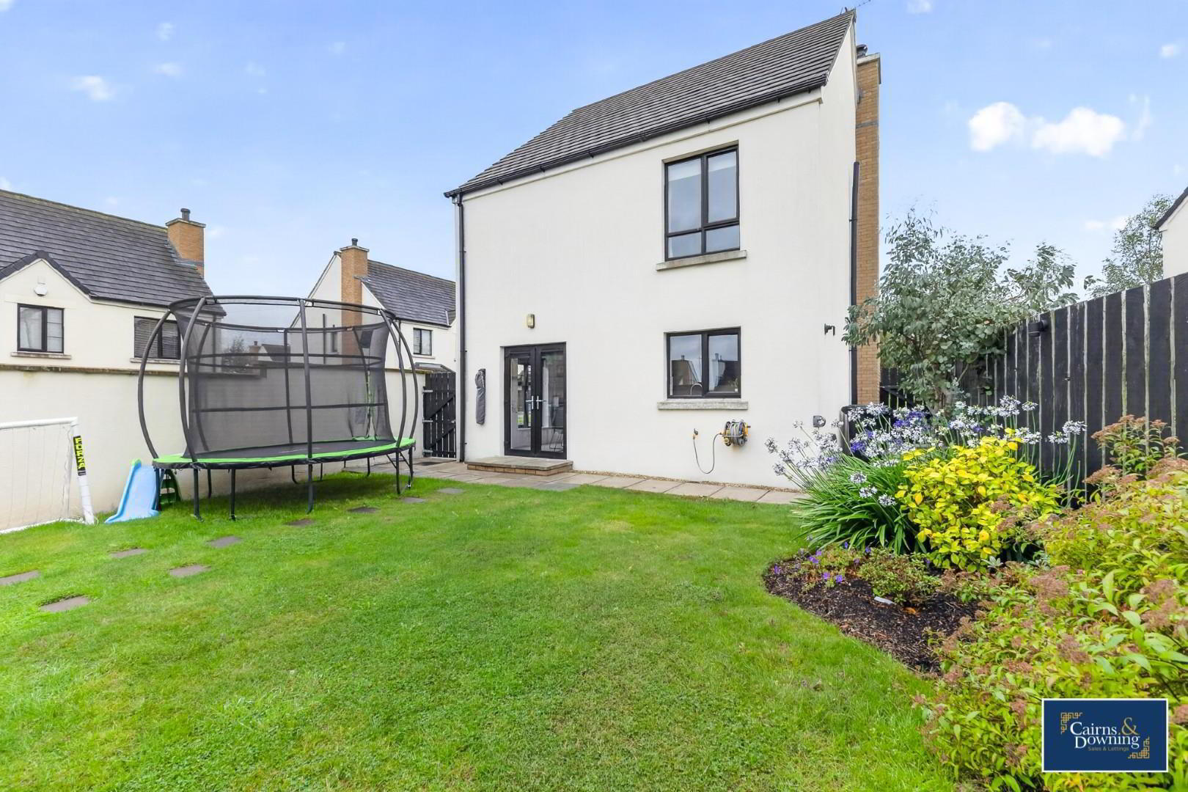
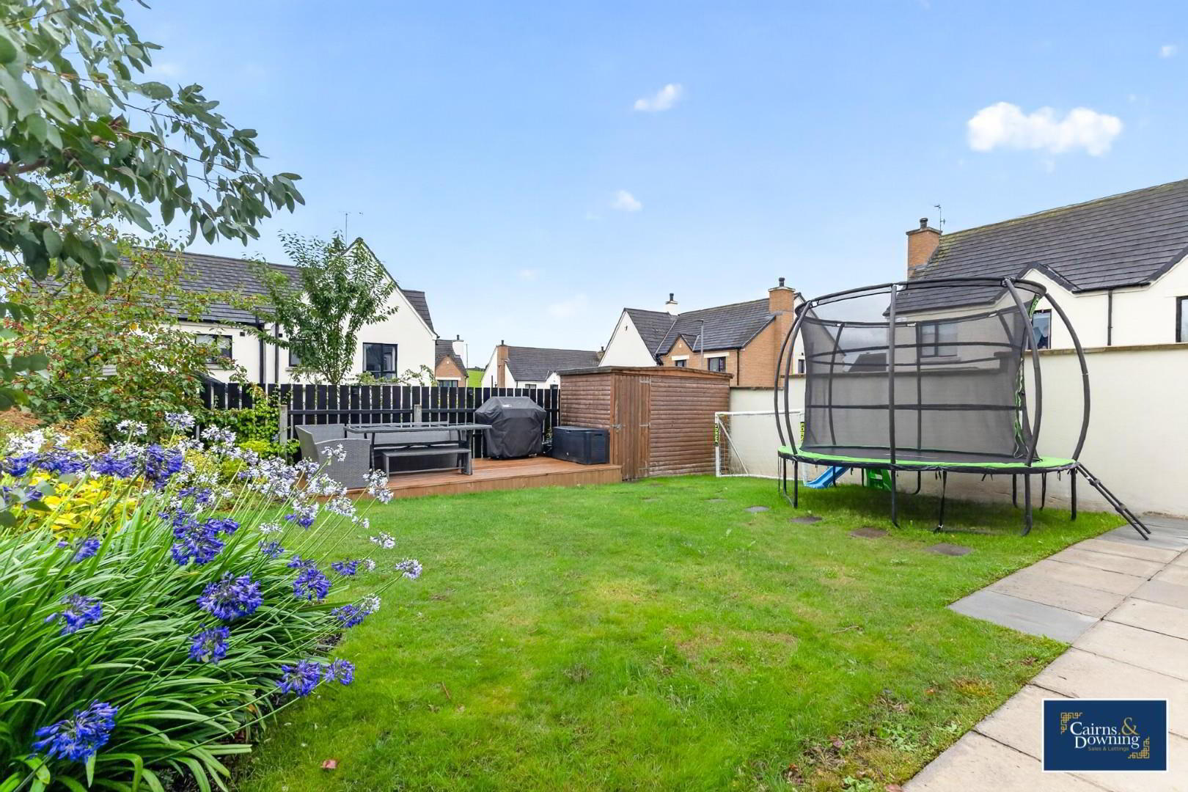
- Large rear enclosed garden with lawn & raised decking area. Gardens shed and front parking for 2 vehicles
- Book viewings now by calling Cairns & Downing on 02896223011
Additional Information
Nestled in the charming area of Bishops Green, Banbridge, this stunning detached family home, built in 2018, offers a perfect blend of modern living and comfort. With three well-proportioned bedrooms, this property is ideal for families seeking a spacious and inviting environment.

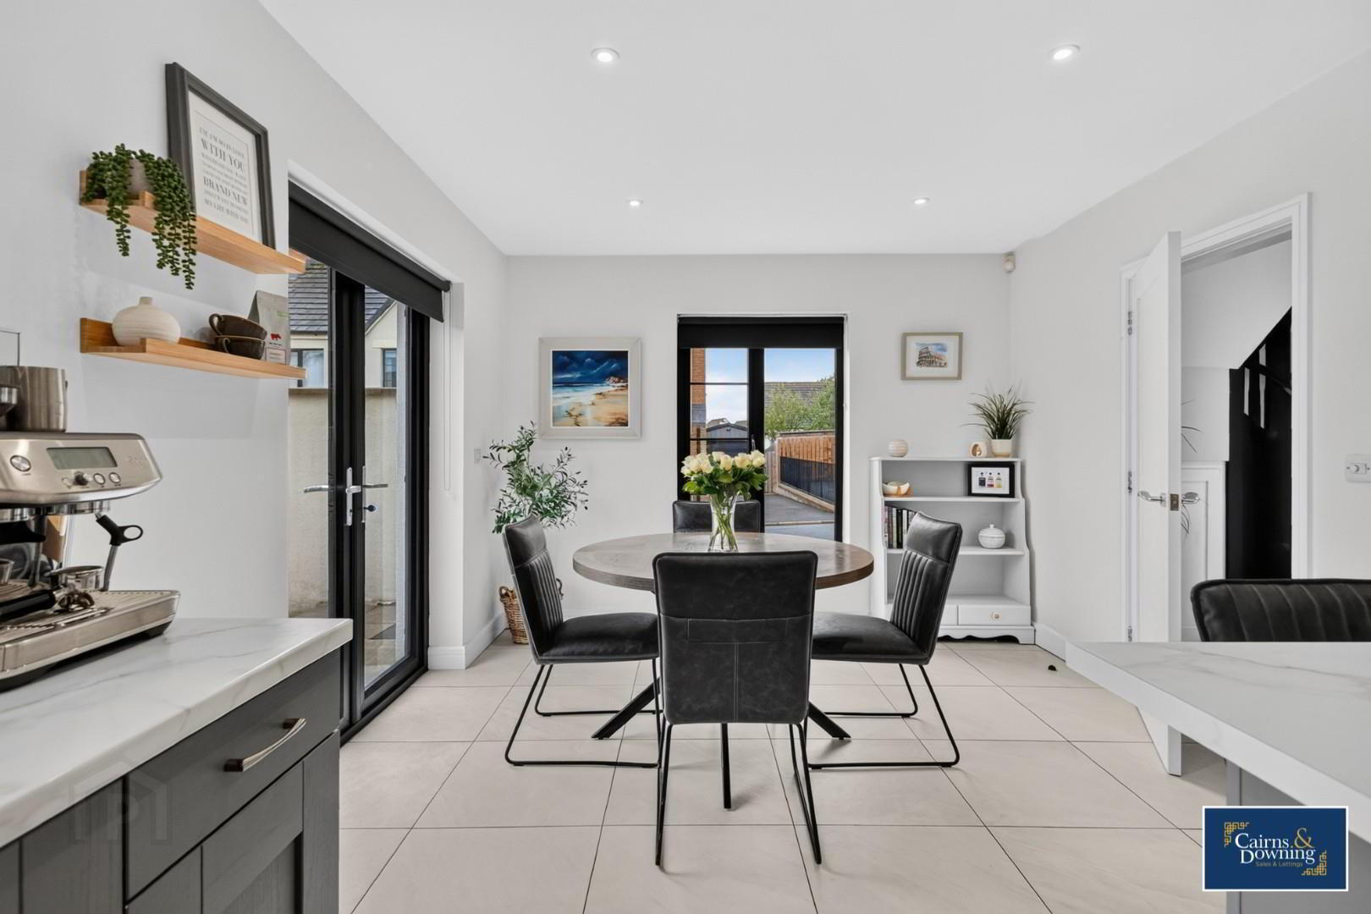
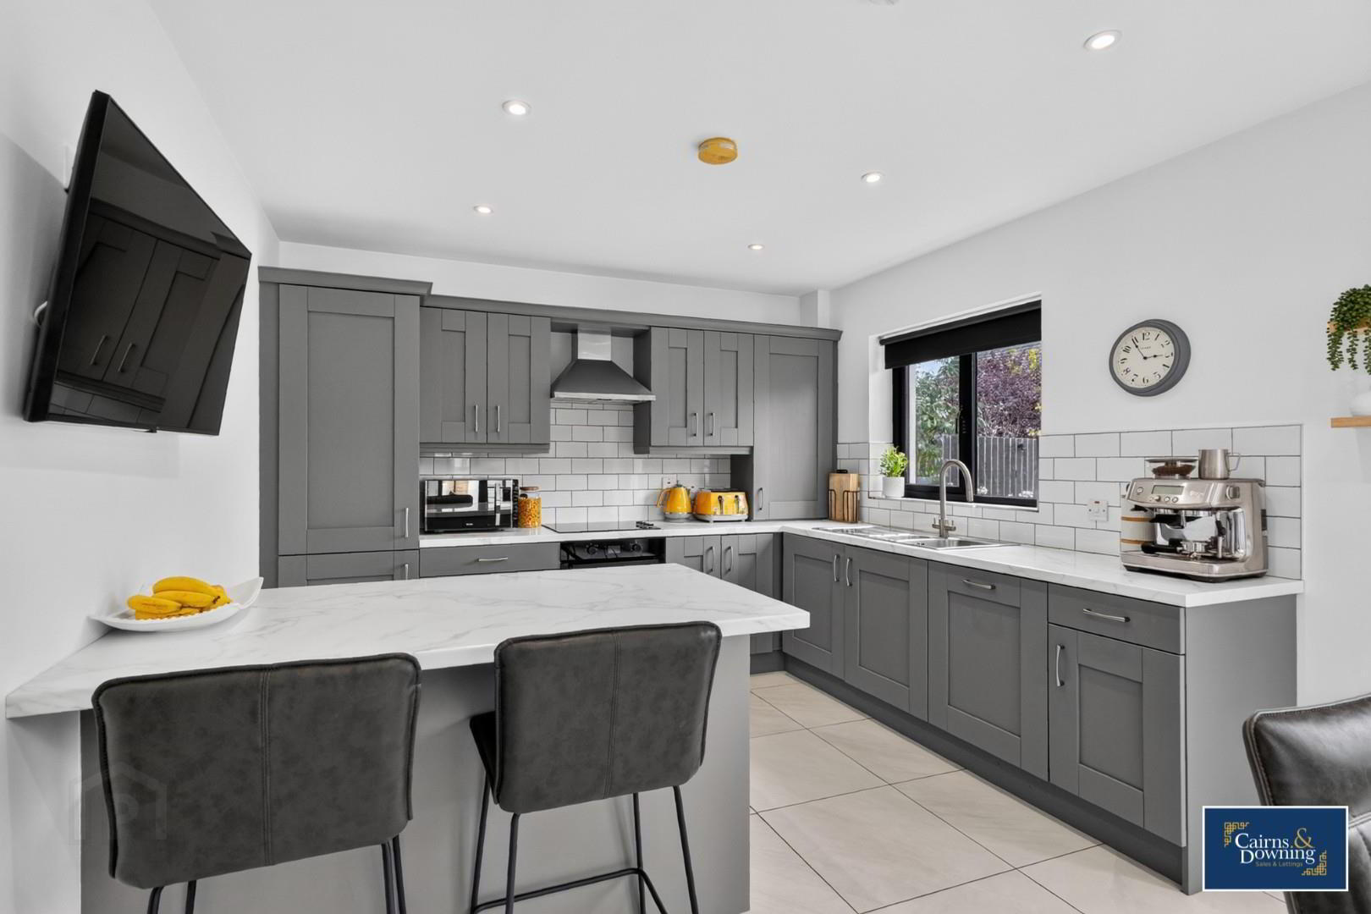
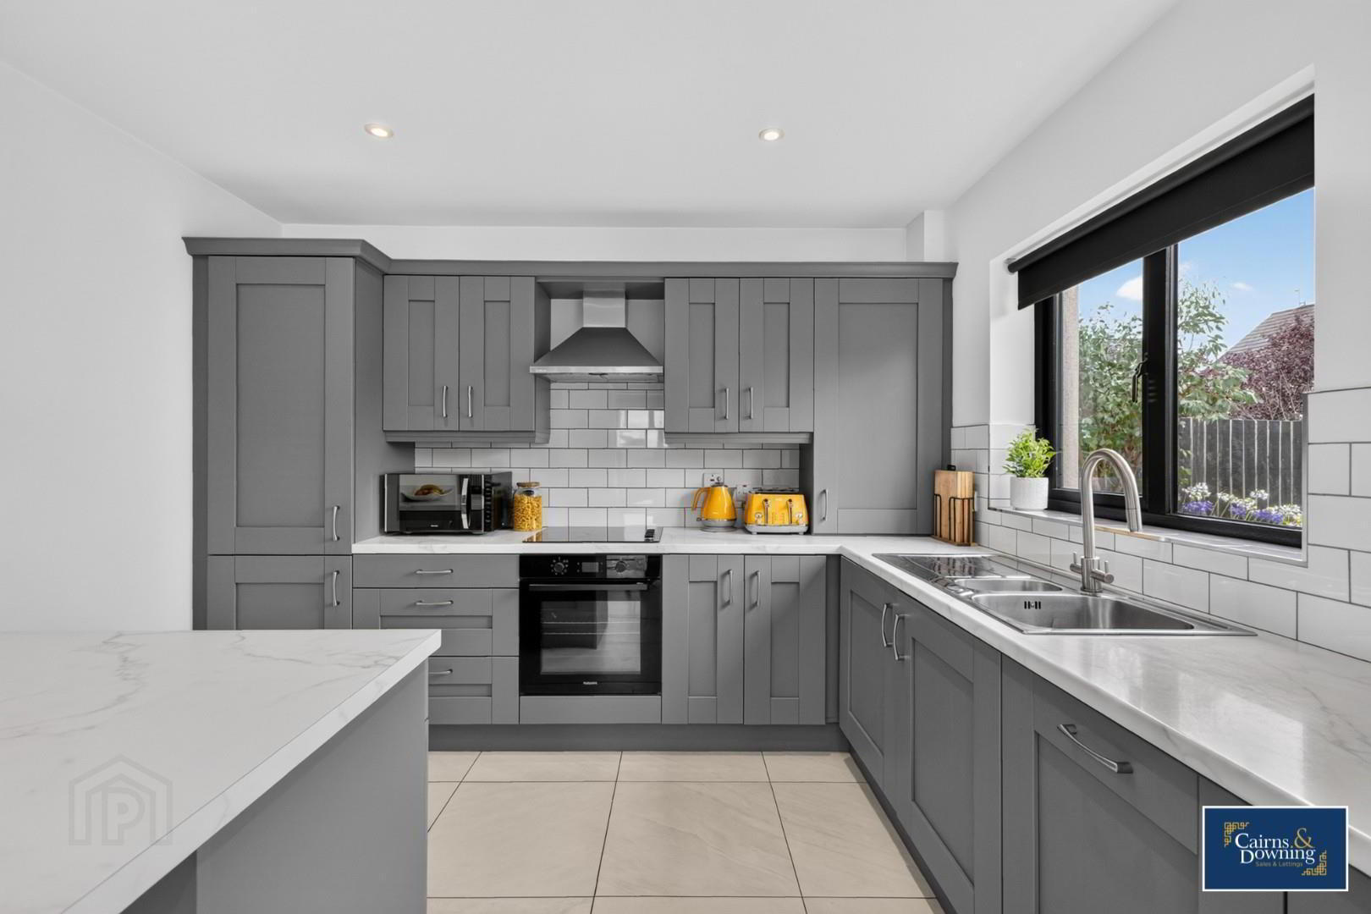
As you enter, you are welcomed into a bright and airy living room, complete with a fireplace and a log-burning stove, creating a warm and cosy atmosphere for family gatherings or quiet evenings in. The heart of the home is undoubtedly the modern fitted kitchen and dining space, which is both stylish and functional, providing ample room for entertaining guests or enjoying family meals.
This home boasts three bathrooms, including a convenient downstairs toilet, a master en-suite shower room, and a three-piece family bathroom suite, ensuring that there is plenty of space for everyone to enjoy their own privacy.
The outside space is also sizable with a beautifully maintained rear enclosed garden. The space offers versatility with lawned area and also a raised decking and garden shed. At the front of the property is a good size drive with space for 2 vehicles.
Situated in a sought-after development, this property is move-in ready, allowing you to settle in without delay. The combination of contemporary design and practical features makes this home a wonderful choice for those looking to enjoy a comfortable lifestyle in a desirable location.
Do not miss the opportunity to make this beautiful house your new home.
As you enter, you are welcomed into a bright and airy living room, complete with a fireplace and a log-burning stove, creating a warm and cosy atmosphere for family gatherings or quiet evenings in. The heart of the home is undoubtedly the modern fitted kitchen and dining space, which is both stylish and functional, providing ample room for entertaining guests or enjoying family meals.
This home boasts three bathrooms, including a convenient downstairs toilet, a master en-suite shower room, and a three-piece family bathroom suite, ensuring that there is plenty of space for everyone to enjoy their own privacy.
The outside space is also sizable with a beautifully maintained rear enclosed garden. The space offers versatility with lawned area and also a raised decking and garden shed. At the front of the property is a good size drive with space for 2 vehicles.
Situated in a sought-after development, this property is move-in ready, allowing you to settle in without delay. The combination of contemporary design and practical features makes this home a wonderful choice for those looking to enjoy a comfortable lifestyle in a desirable location.
Do not miss the opportunity to make this beautiful house your new home.
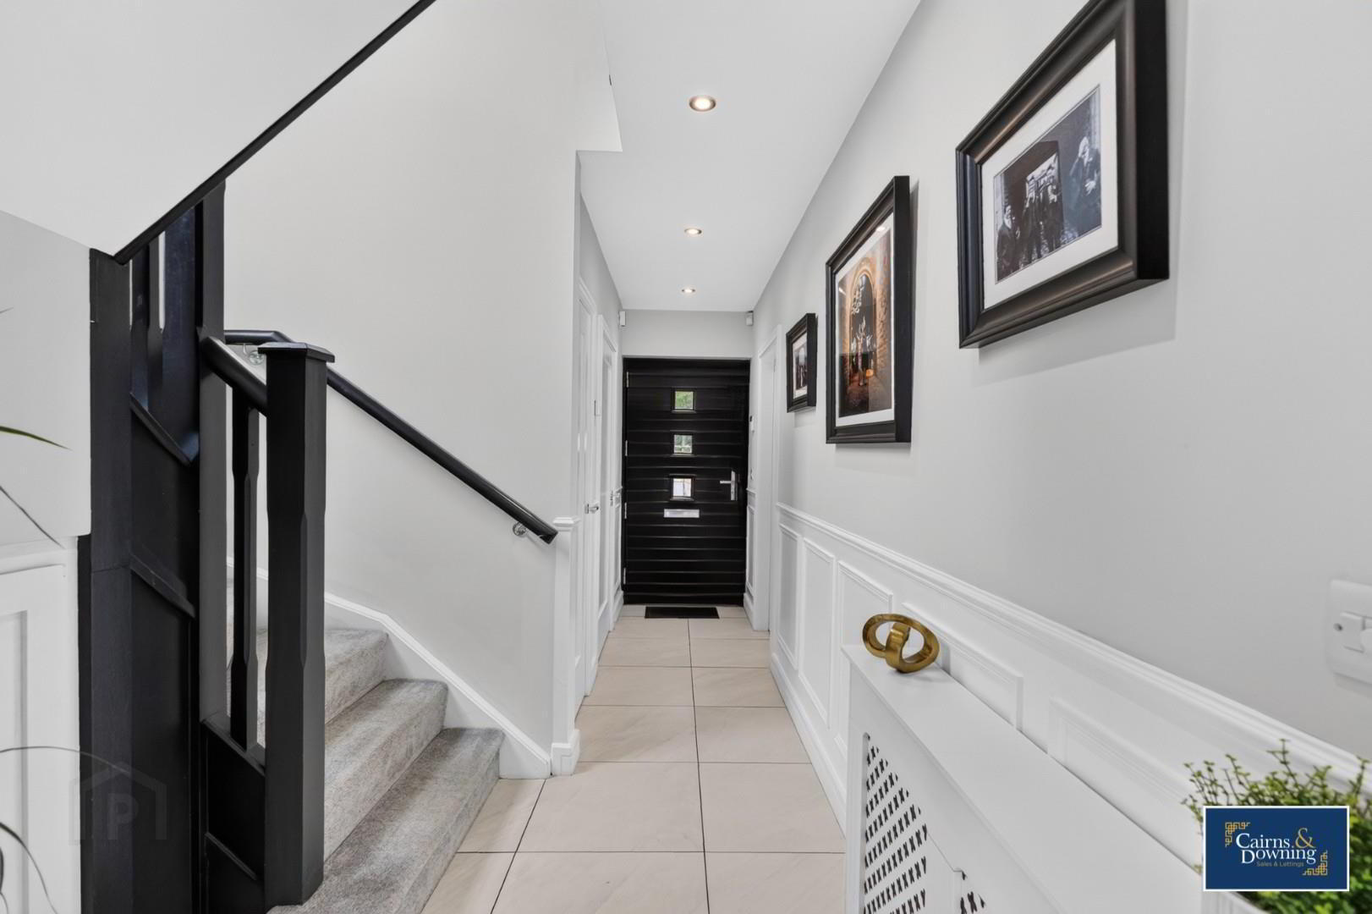
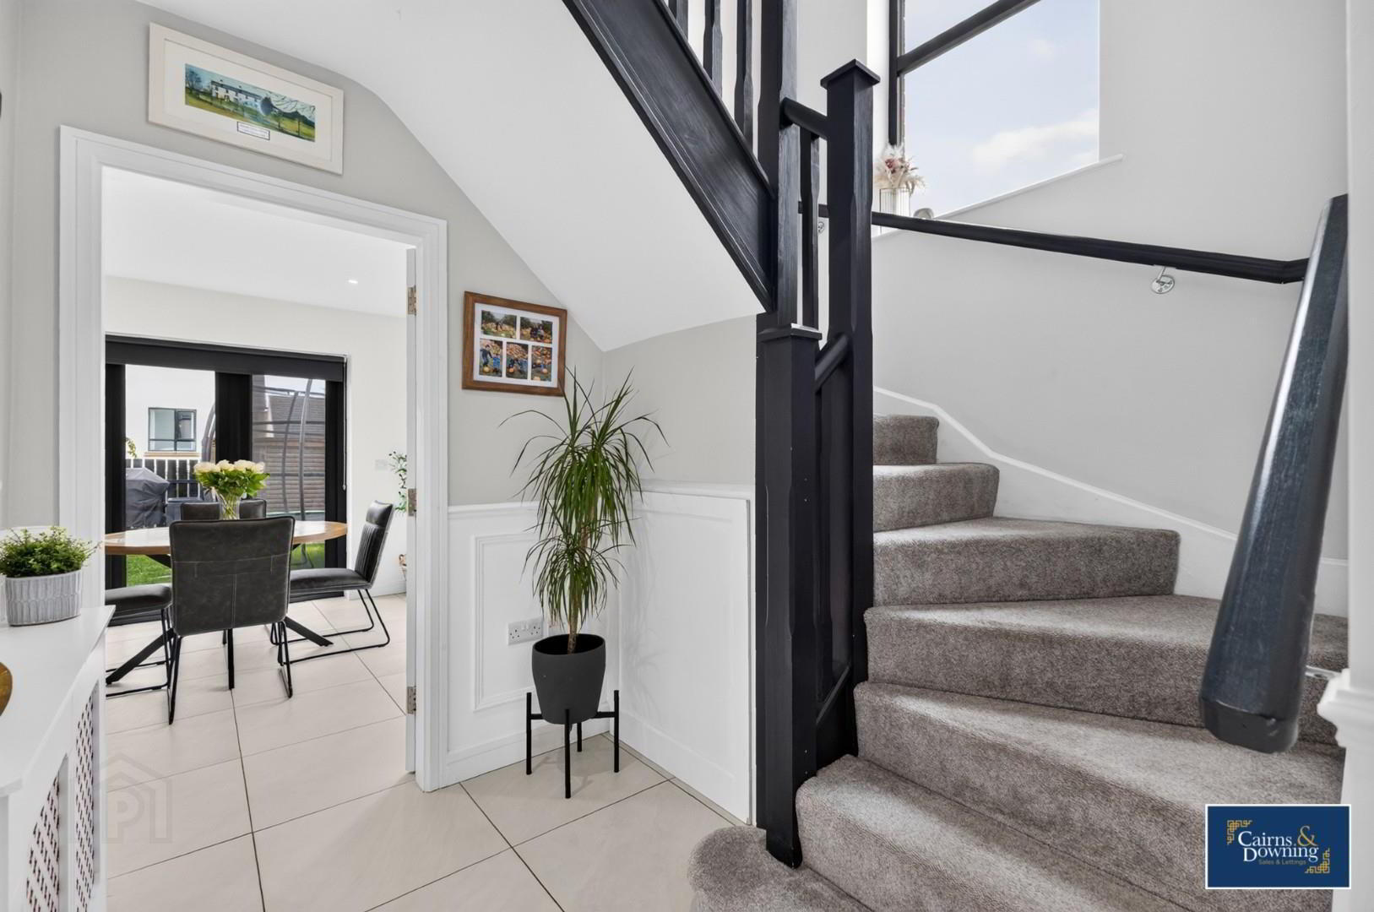
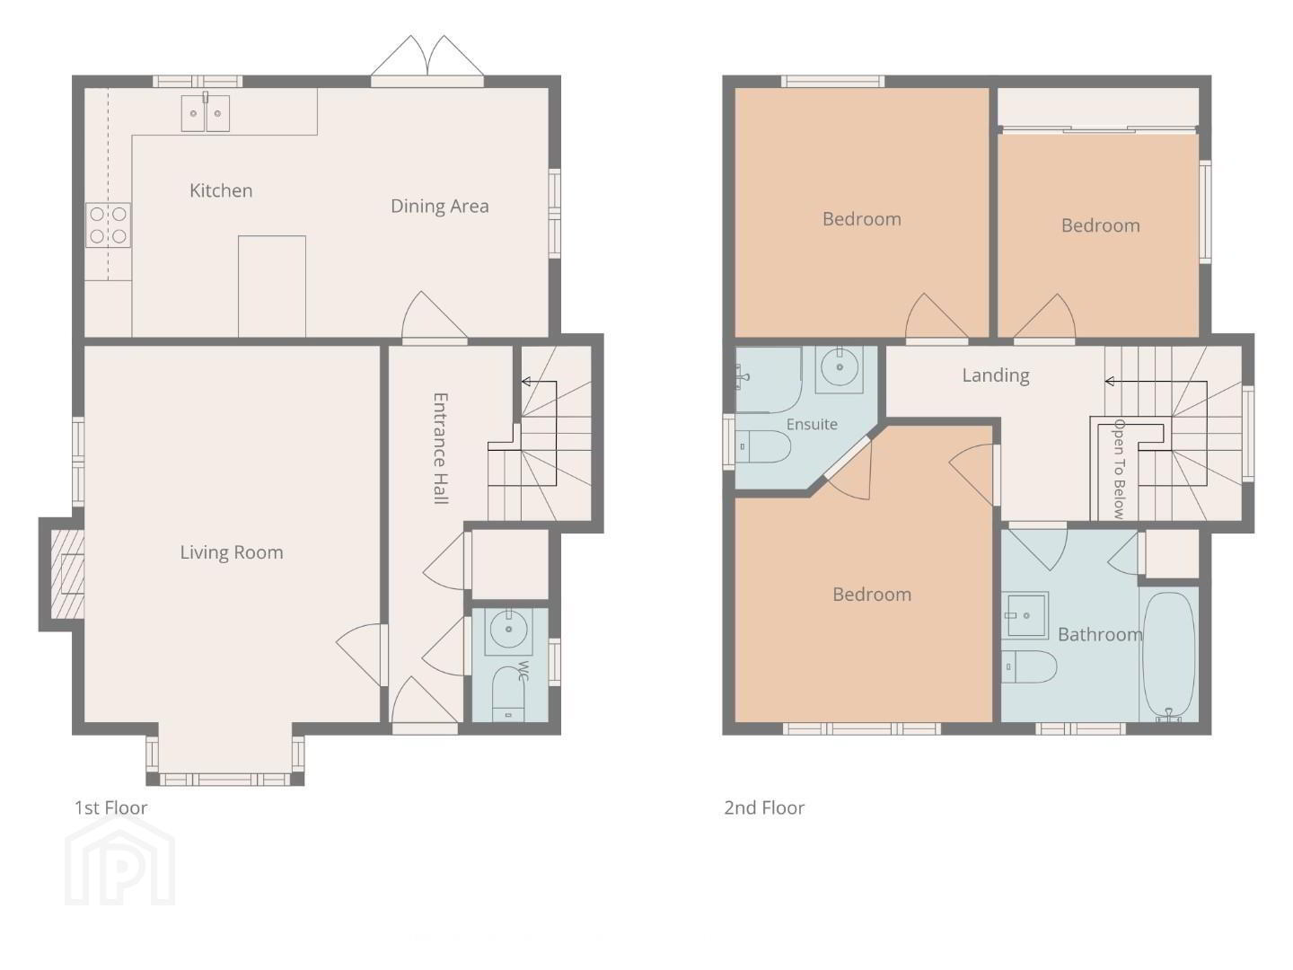
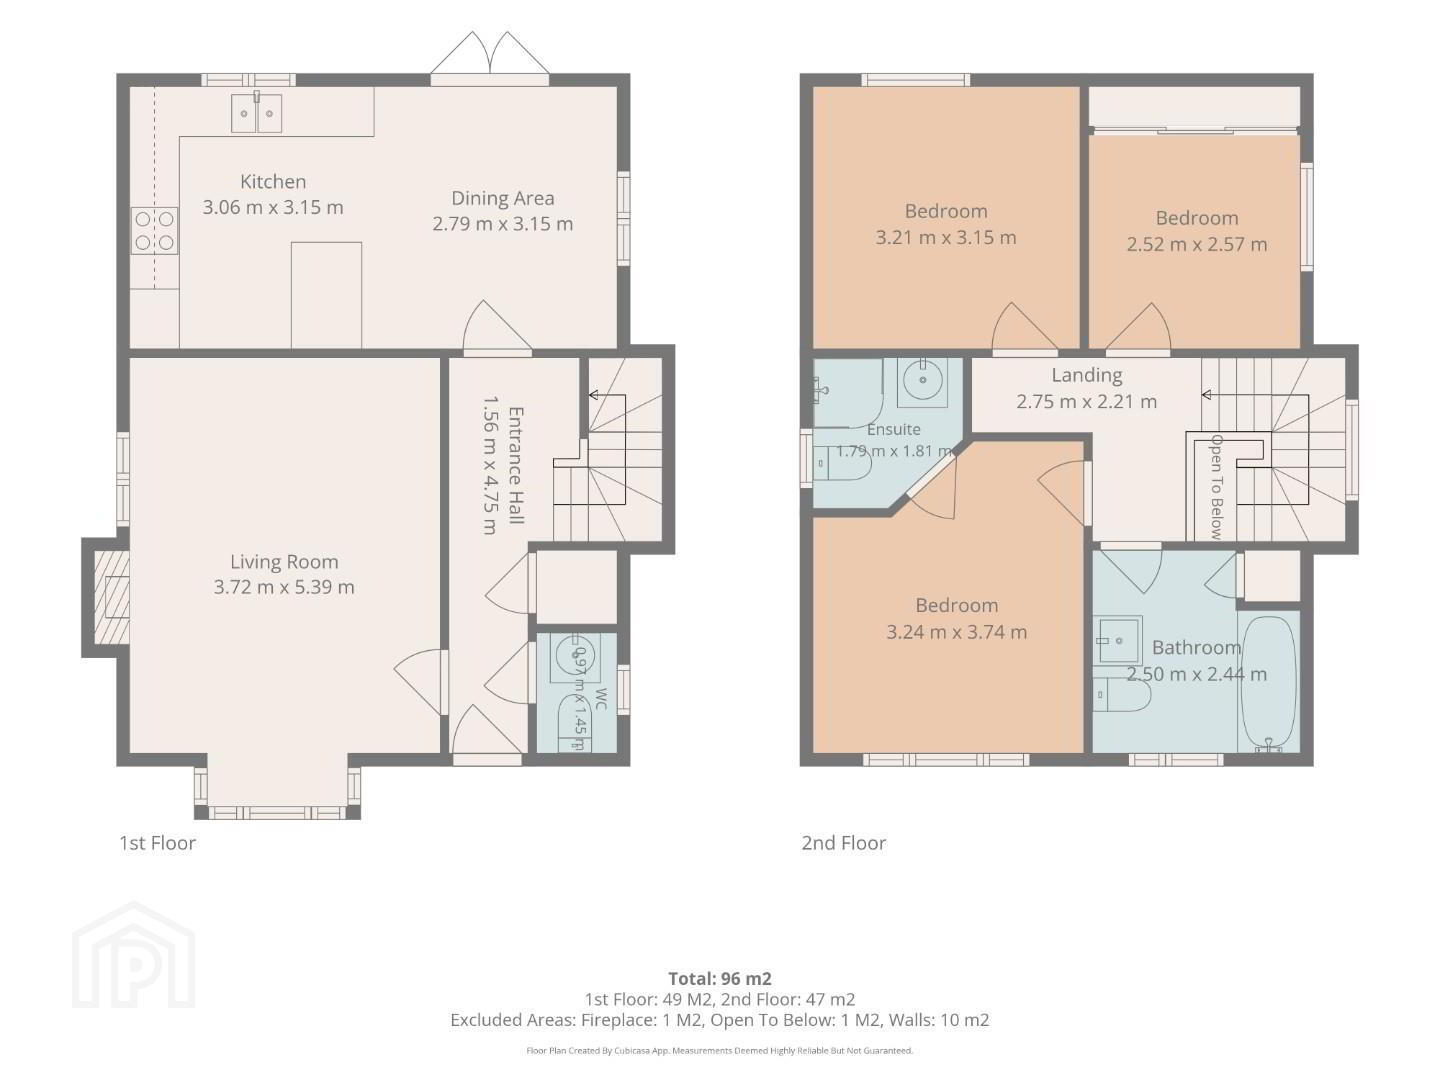
- Entrance Hall 1.56 x 4.75 (5'1" x 15'7")
- Tiled hall floor. Door on the right leading into W/C. Door on the left leading into family living room. Staircase on the right hand side.
- Living Room 3.72 x 5.39 (12'2" x 17'8")
- Large family living room with wood flooring. Fireplace with log burning stove. Window to the front and window next to the fireplace
- Kitchen 3.06 x 3.15 (10'0" x 10'4")
- Good size kitchen with a combination of high & low level units. Tiled floor and a window at the rear above the sink
- Dining Area 2.79 x 3.15 (9'1" x 10'4")
- Dining space with tiled floor and double doors leading into rear enclosed garden
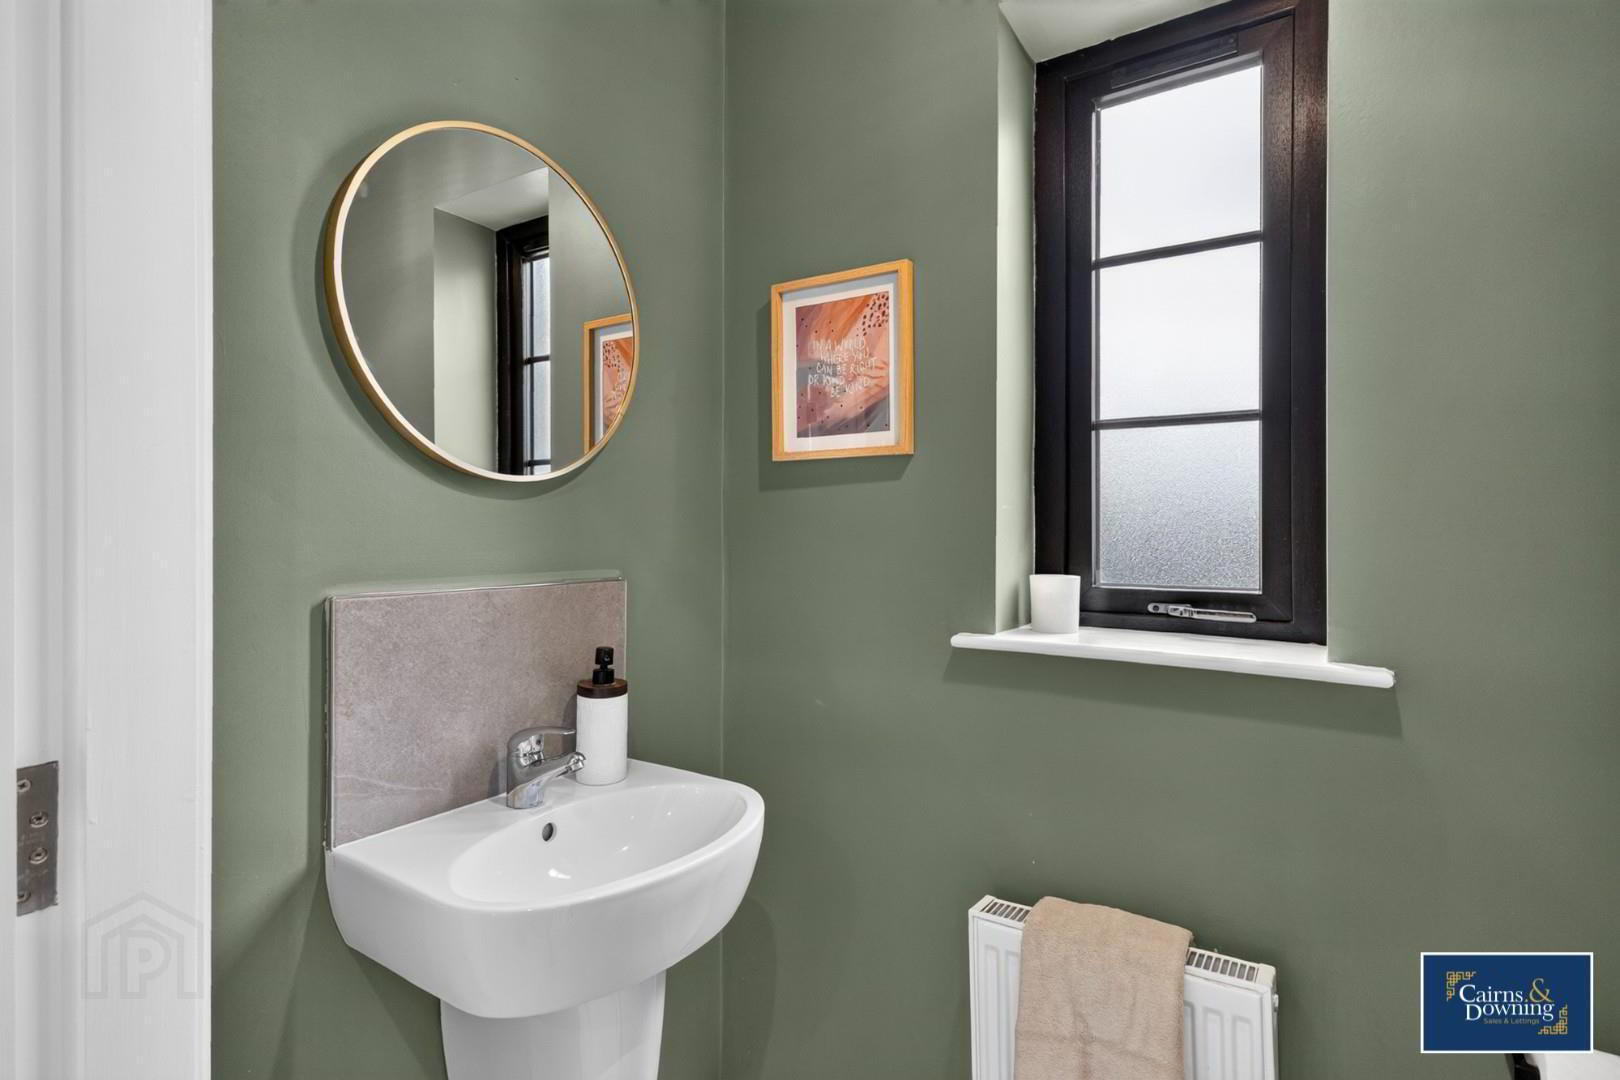
- W/C 0.97 x 1.45 (3'2" x 4'9")
- W/C with toilet & wash hand basin
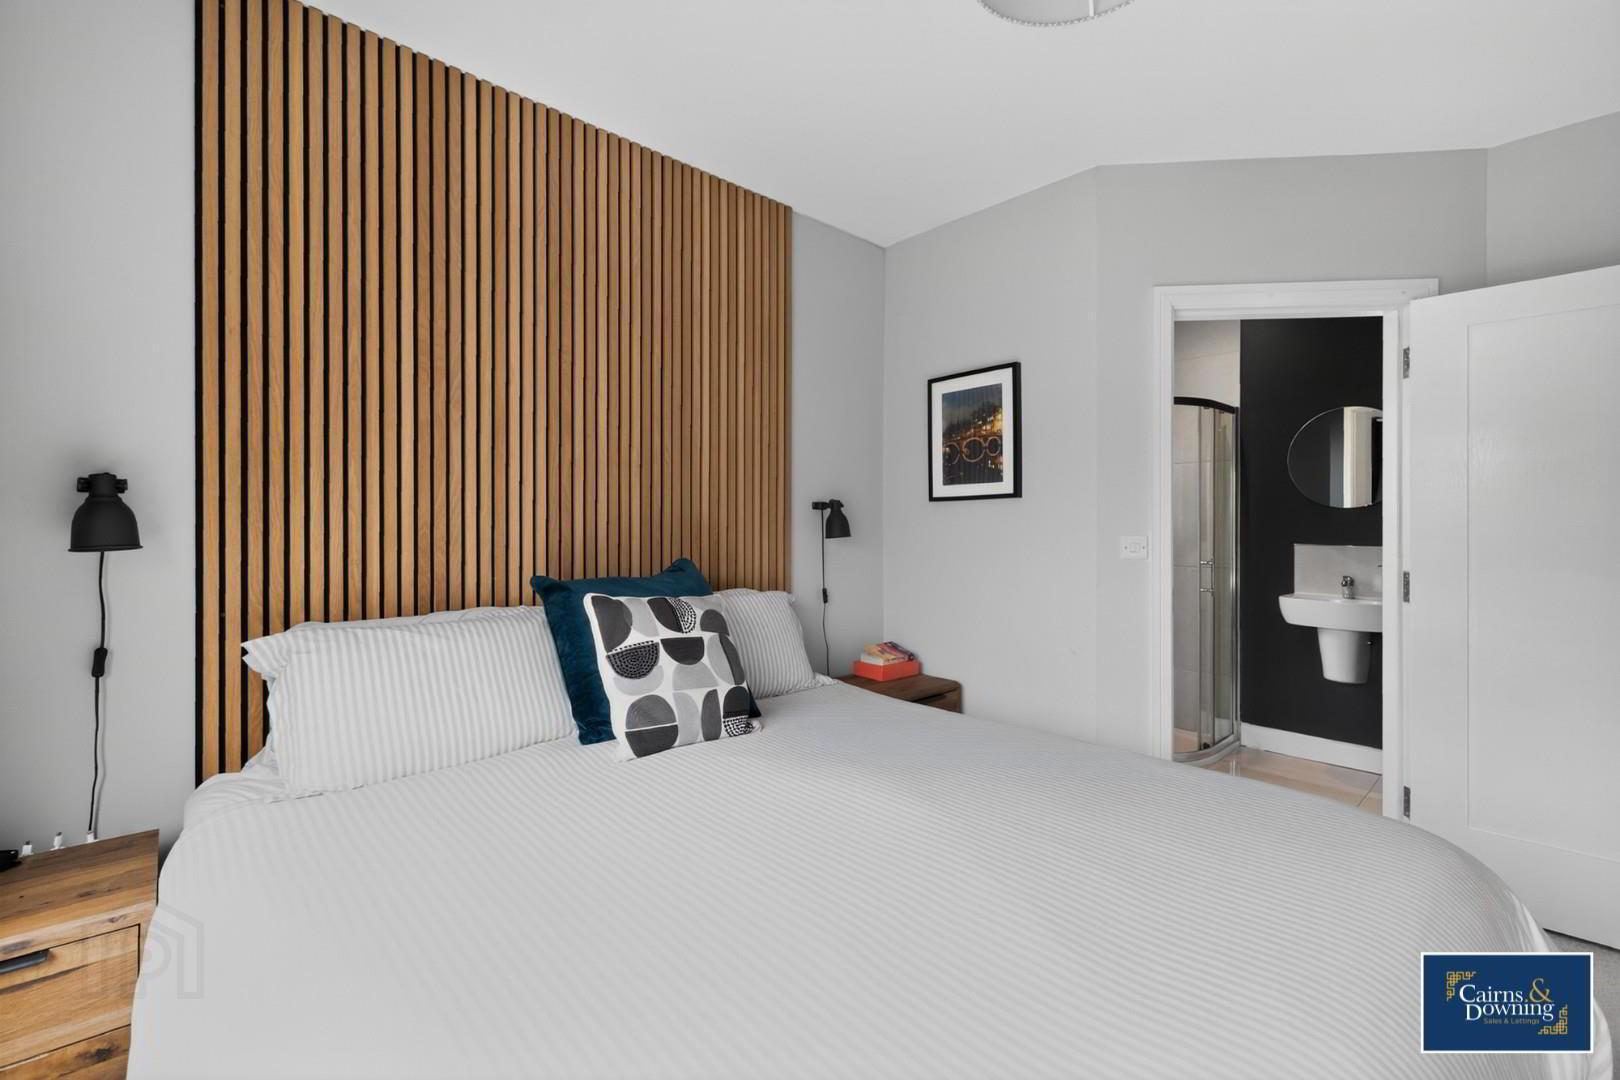
- Upstairs Front Left Bedroom 3.24 x 3.74 (10'7" x 12'3")
- Good size double bedroom with a window at the front. Door leading into the en-suite. Slide robe storage.
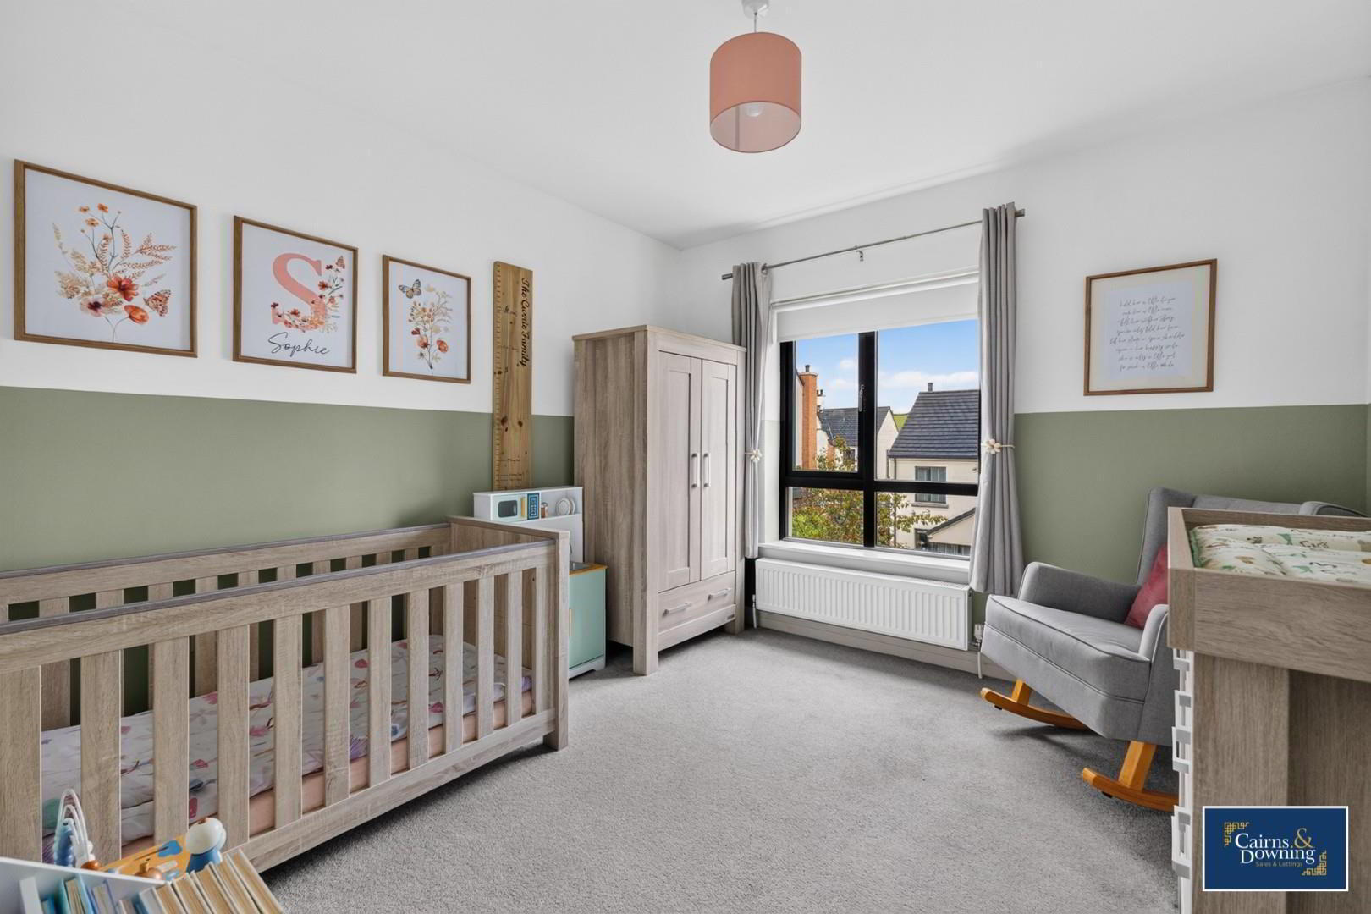
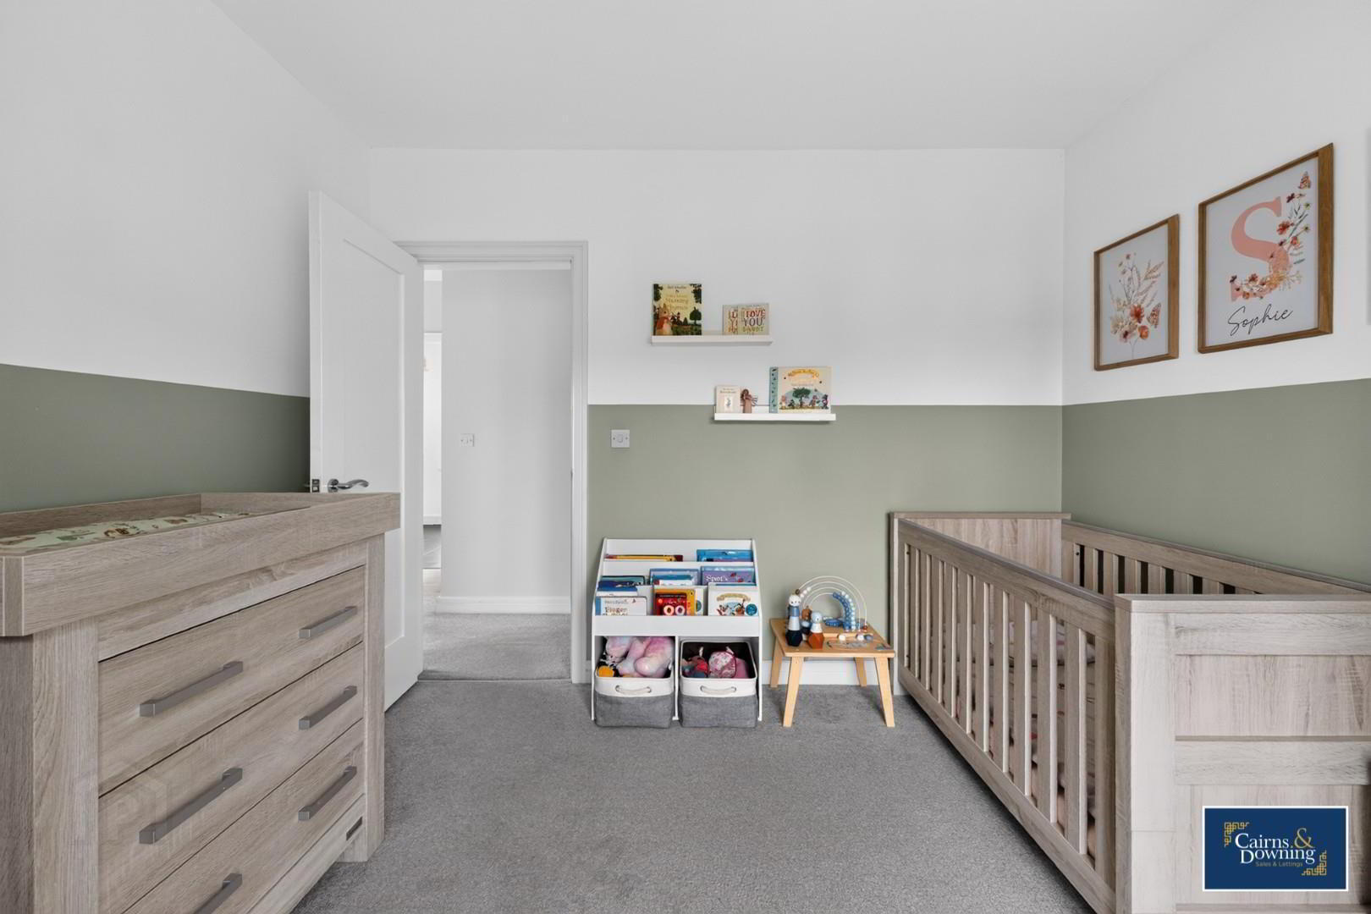
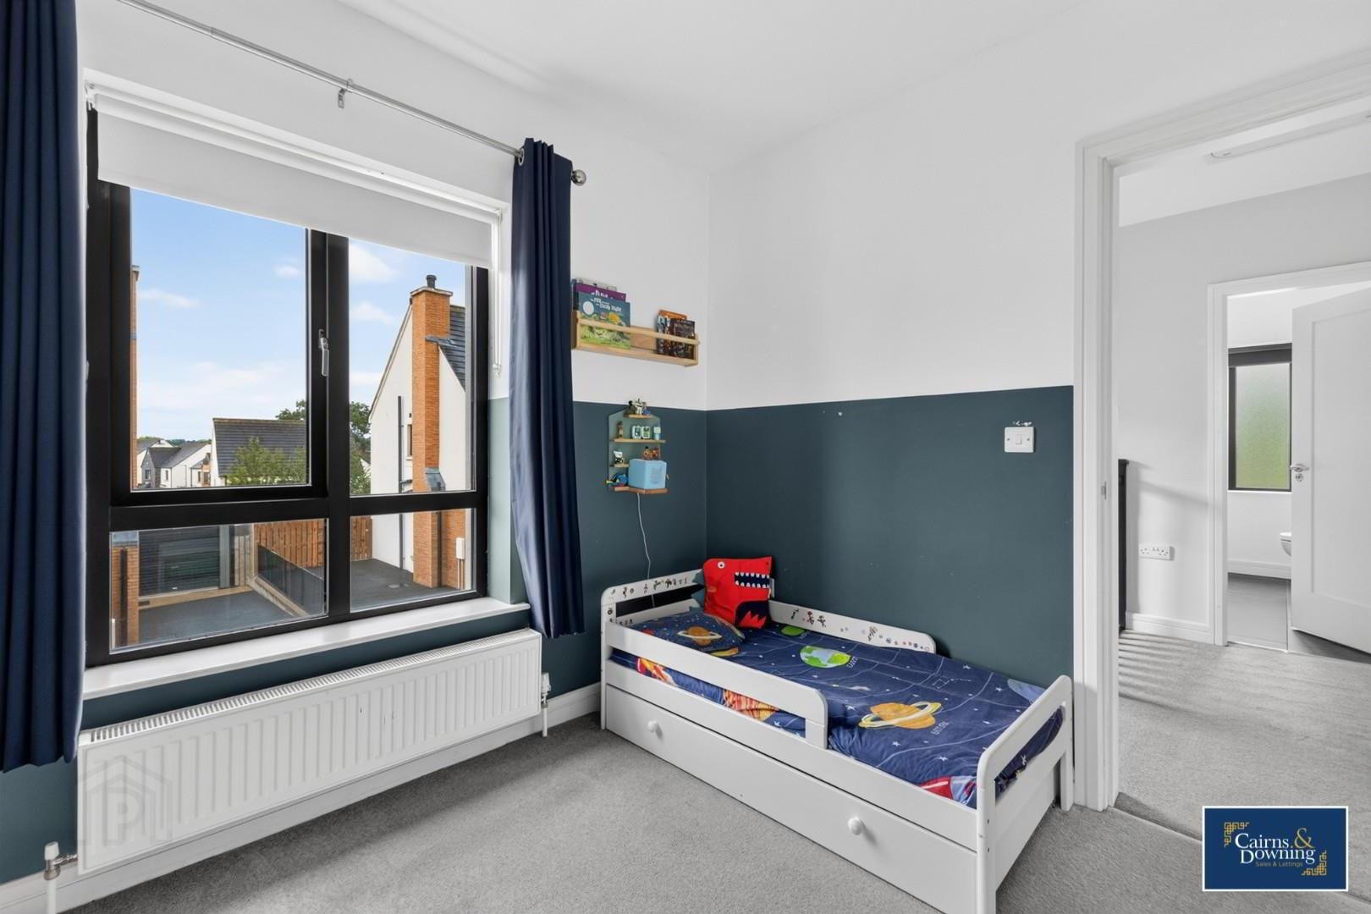
- Upstairs Back Left Bedroom 3.21 x 3.15 (10'6" x 10'4")
- A good size double bedroom with a window at the rear
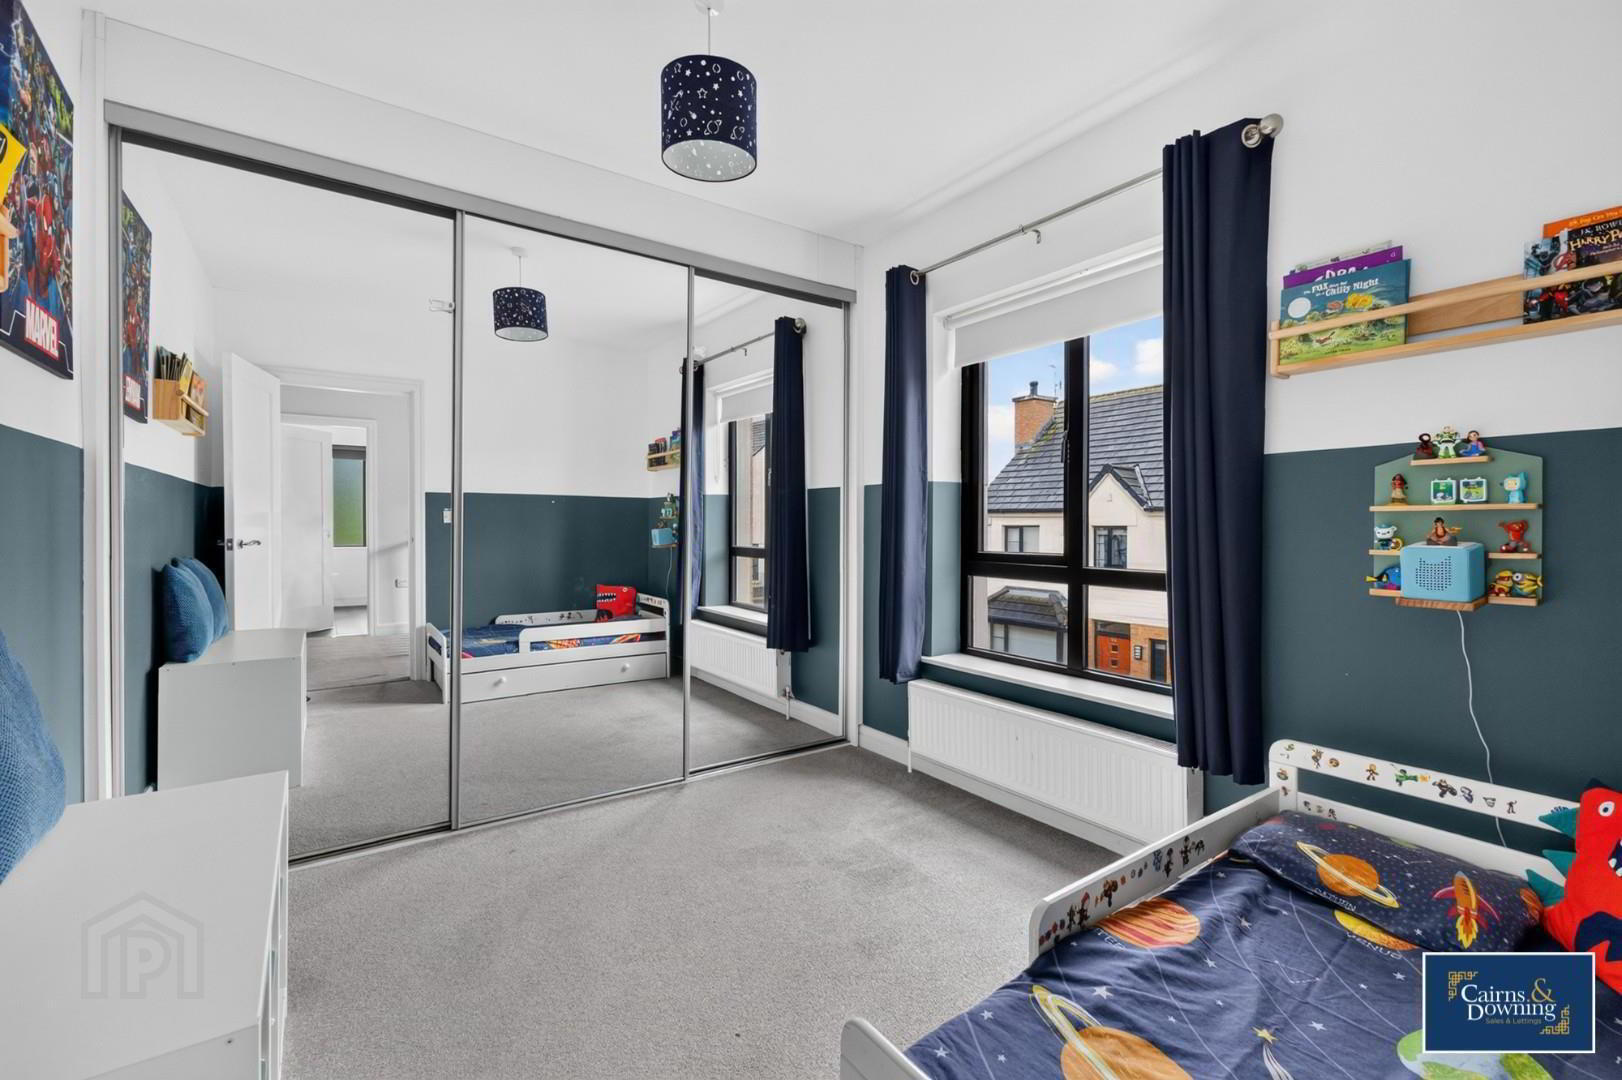
- Upstairs Back Right Bedroom 2.52 x 2.57 (8'3" x 8'5")
- Good size double bedroom with fitted slide robe storage. Window to the right hand side
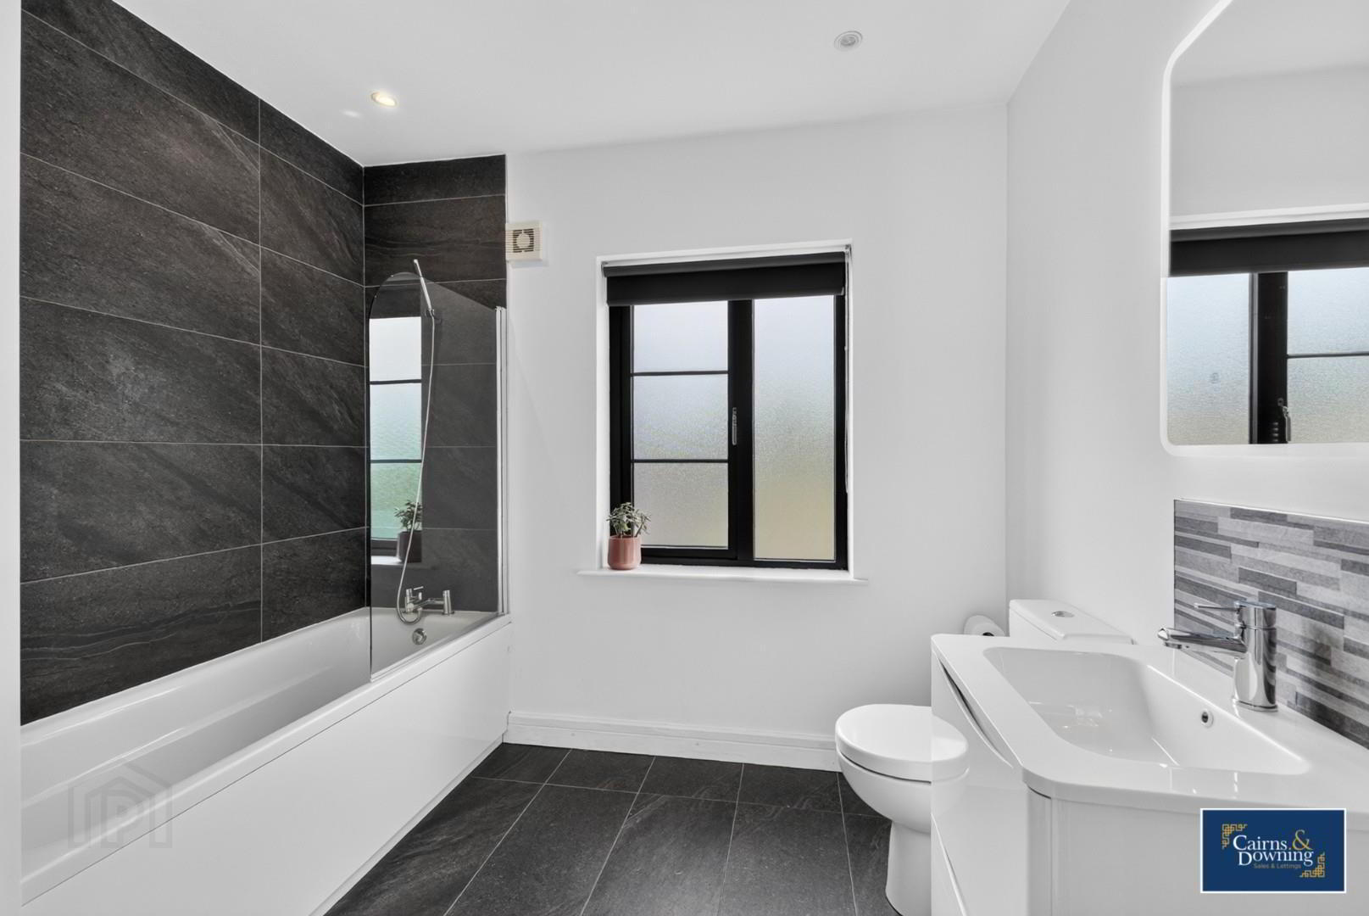
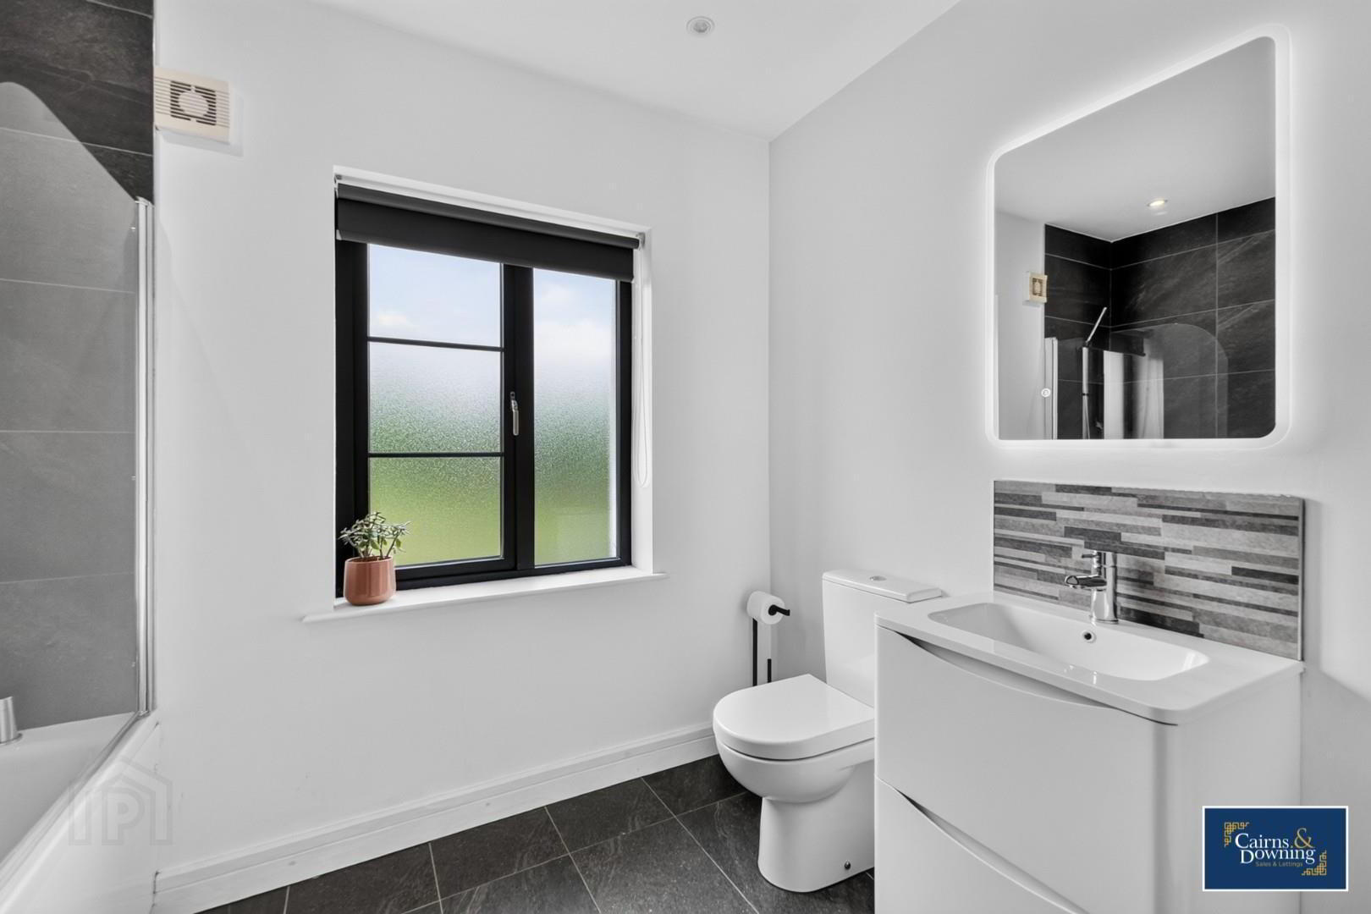
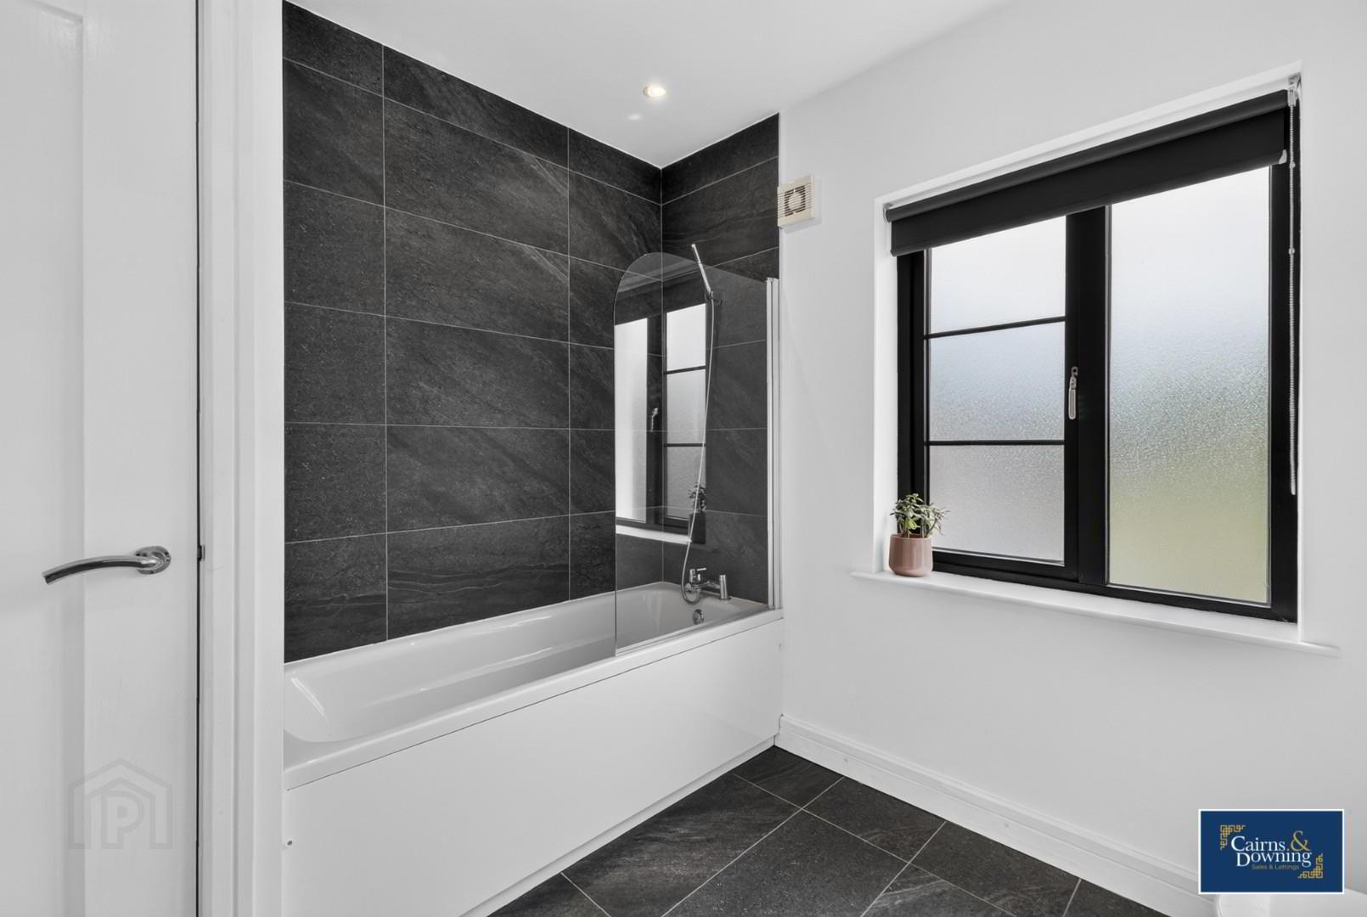
- Bathroom 2.50 x 2.44 (8'2" x 8'0")
- Good size white family bathroom suite. Window at the front
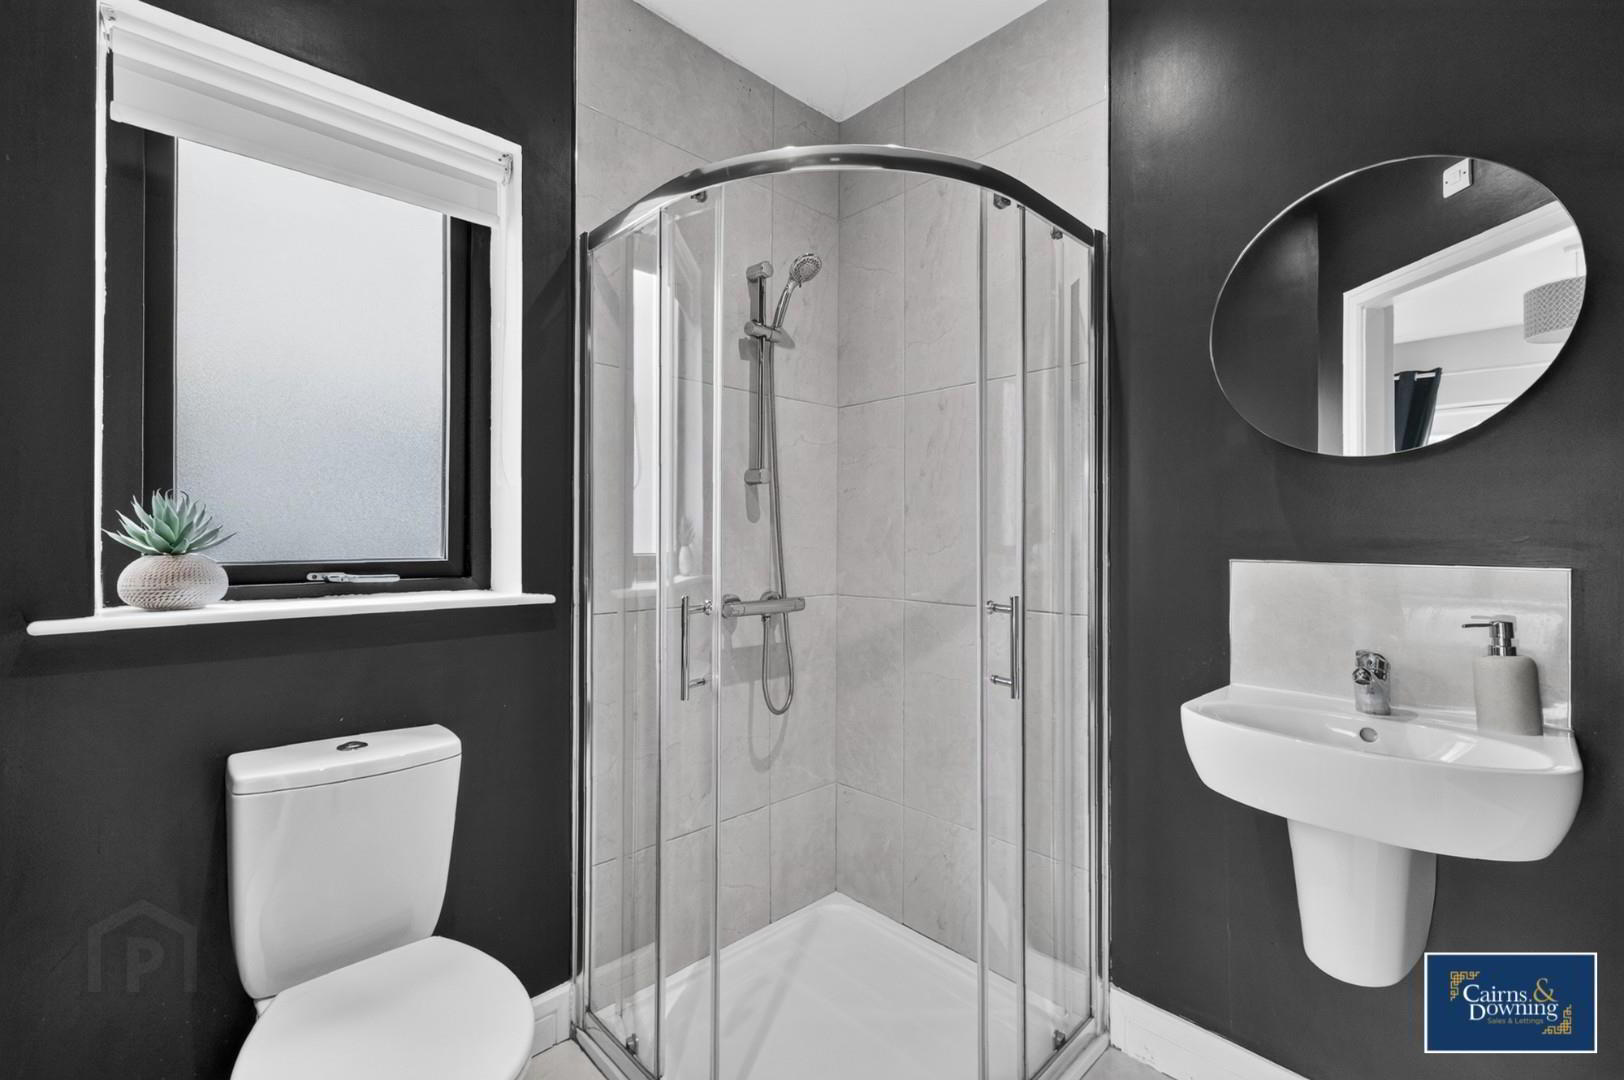
- En-Suite 1.79 x 1.81 (5'10" x 5'11")
- En-Suite bathroom including shower, wash hand basin & toilet
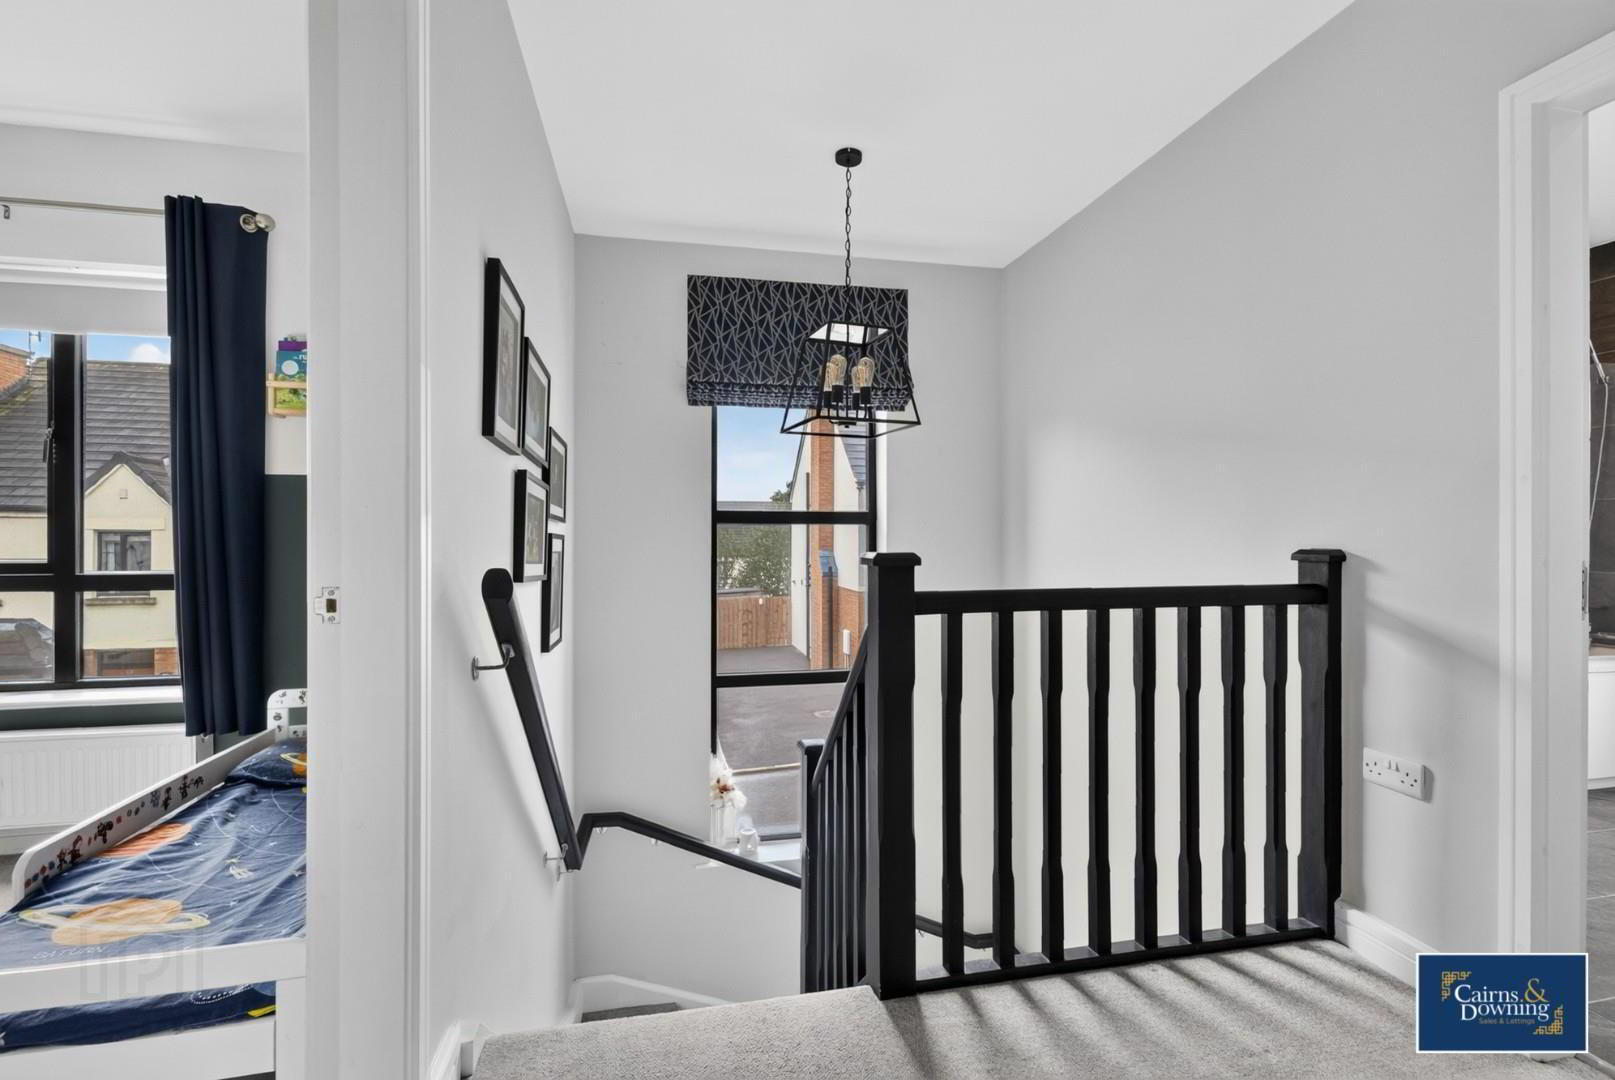
- Landing 2.75 x 2.21 (9'0" x 7'3")
- Due the quality of this property and the location we do anticipate a large amount of interest. It is very important that anyone interested books a viewing early to avoid disappointment. Call Cairns & Downing today on 02896223011. Good luck!