Cookie Policy: This site uses cookies to store information on your computer. Read more

FREE No Obligation Valuation
For a FREE NO Obligation Valuation of your property please get in touch today.
- For sale
- 5 Bedrooms
- Price £420,000
214 Banbridge Road, Dromara, Dromore
214 Banbridge Road, Dromara, Dromore
214 Banbridge Road, Dromara, Dromore
214 Banbridge Road, Dromara, Dromore
214 Banbridge Road, Dromara, Dromore
214 Banbridge Road, Dromara, Dromore
214 Banbridge Road, Dromara, Dromore
214 Banbridge Road, Dromara, Dromore
214 Banbridge Road, Dromara, Dromore
214 Banbridge Road, Dromara, Dromore
214 Banbridge Road, Dromara, Dromore
214 Banbridge Road, Dromara, Dromore
214 Banbridge Road, Dromara, Dromore
214 Banbridge Road, Dromara, Dromore
214 Banbridge Road, Dromara, Dromore
214 Banbridge Road, Dromara, Dromore
214 Banbridge Road, Dromara, Dromore
214 Banbridge Road, Dromara, Dromore
214 Banbridge Road, Dromara, Dromore
214 Banbridge Road, Dromara, Dromore
214 Banbridge Road, Dromara, Dromore
214 Banbridge Road, Dromara, Dromore
214 Banbridge Road, Dromara, Dromore
214 Banbridge Road, Dromara, Dromore
214 Banbridge Road, Dromara, Dromore
214 Banbridge Road, Dromara, Dromore
214 Banbridge Road, Dromara, Dromore
214 Banbridge Road, Dromara, Dromore
214 Banbridge Road, Dromara, Dromore
214 Banbridge Road, Dromara, Dromore
214 Banbridge Road, Dromara, Dromore
214 Banbridge Road, Dromara, Dromore
214 Banbridge Road, Dromara, Dromore
214 Banbridge Road, Dromara, Dromore
214 Banbridge Road, Dromara, Dromore
214 Banbridge Road, Dromara, Dromore
214 Banbridge Road, Dromara, Dromore
214 Banbridge Road, Dromara, Dromore
214 Banbridge Road, Dromara, Dromore
214 Banbridge Road, Dromara, Dromore
214 Banbridge Road, Dromara, Dromore
Share with a friend
214 Banbridge Road, Dromara, Dromore, BT25 2PU
Price
£420,000
Key Information
| Address | 214 Banbridge Road, Dromara, Dromore, BT25 2PU |
|---|---|
| Price | £420,000 |
| Style | Detached House |
| Bedrooms | 5 |
| Receptions | 3 |
| Bathrooms | 2 |
| Heating | Oil |
| EPC Rating | D58/D63 |
| Status | For sale |
Summary
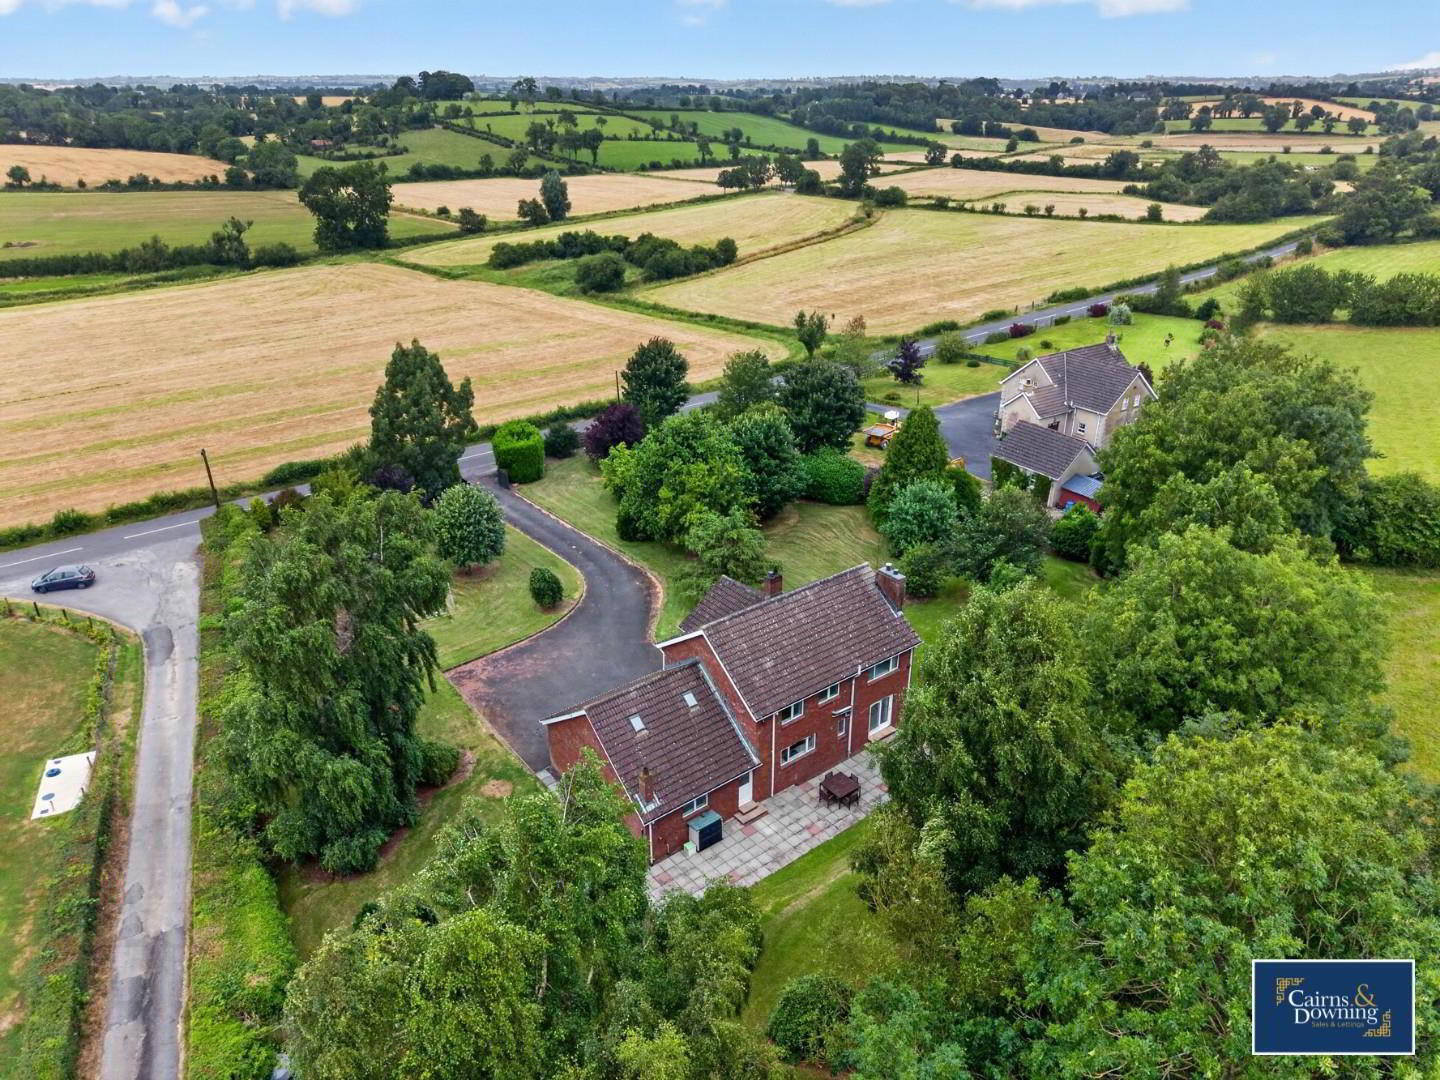
- Stunning 5 bedroom property on the popular Banbridge Road Dromore
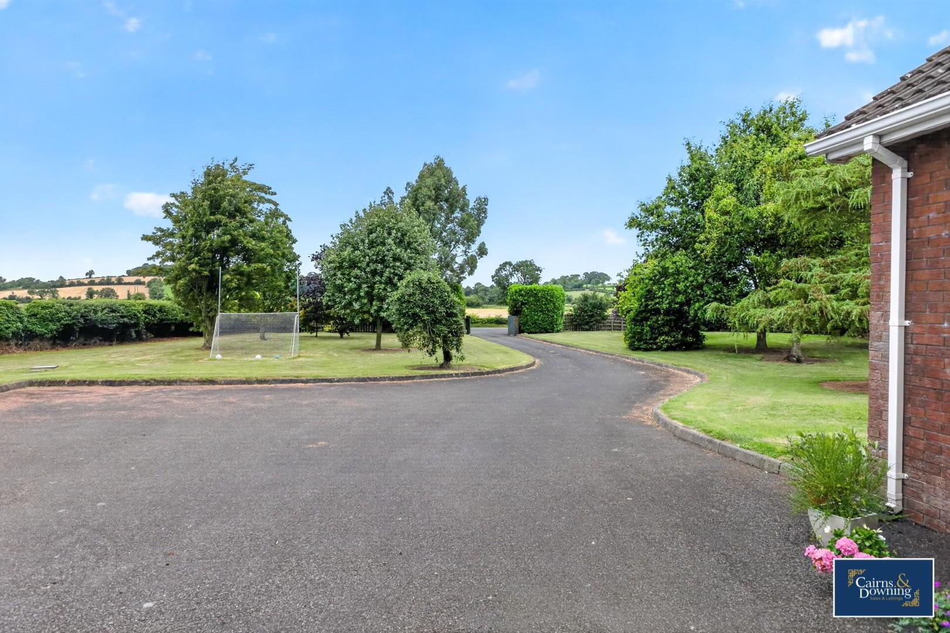
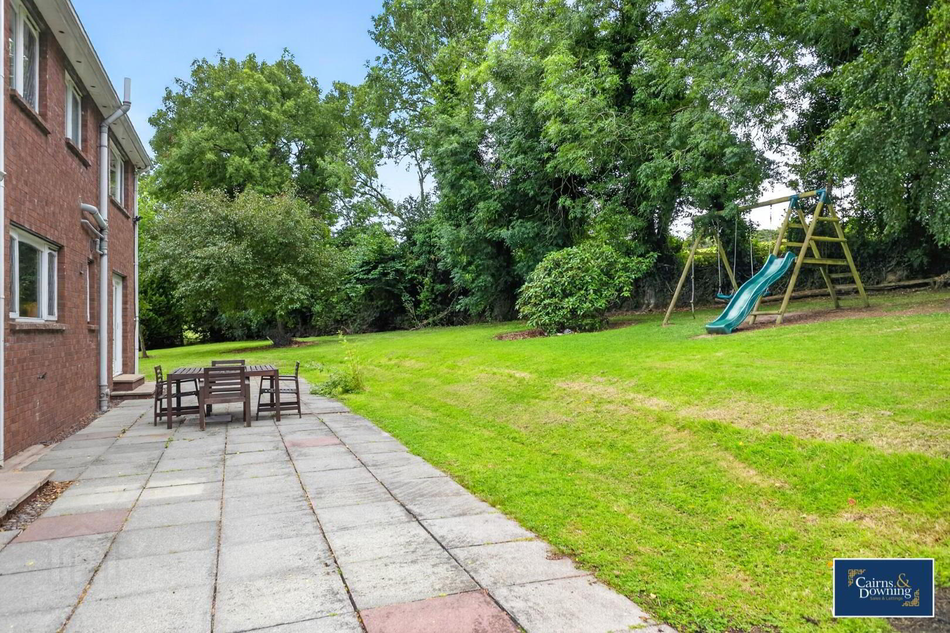
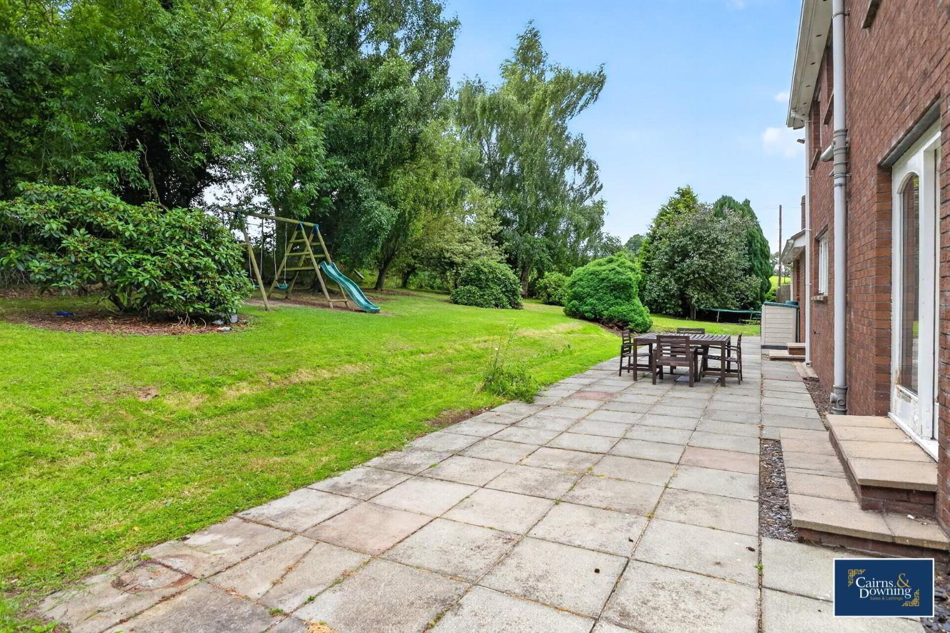
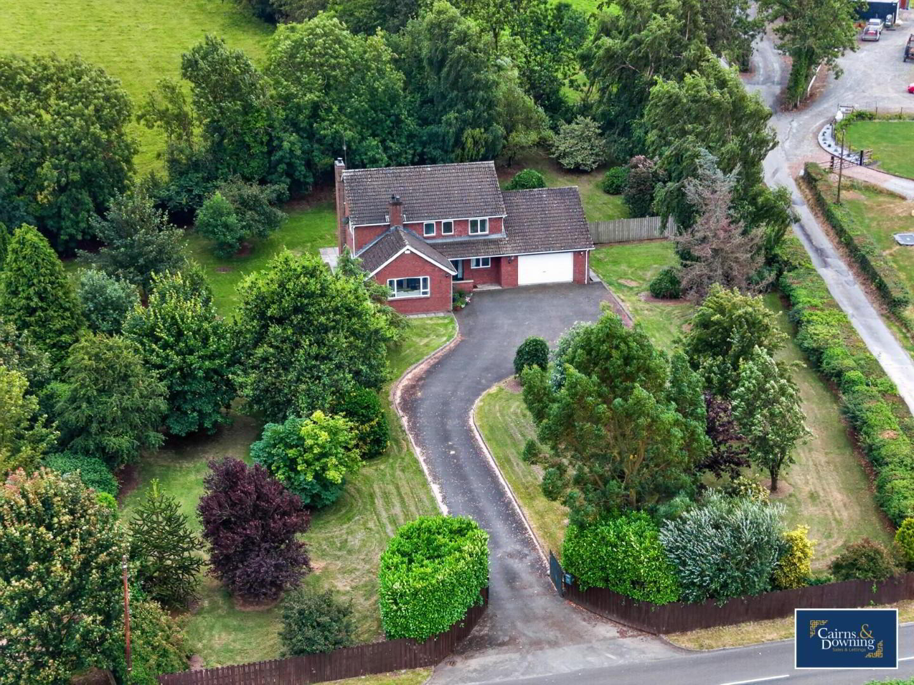
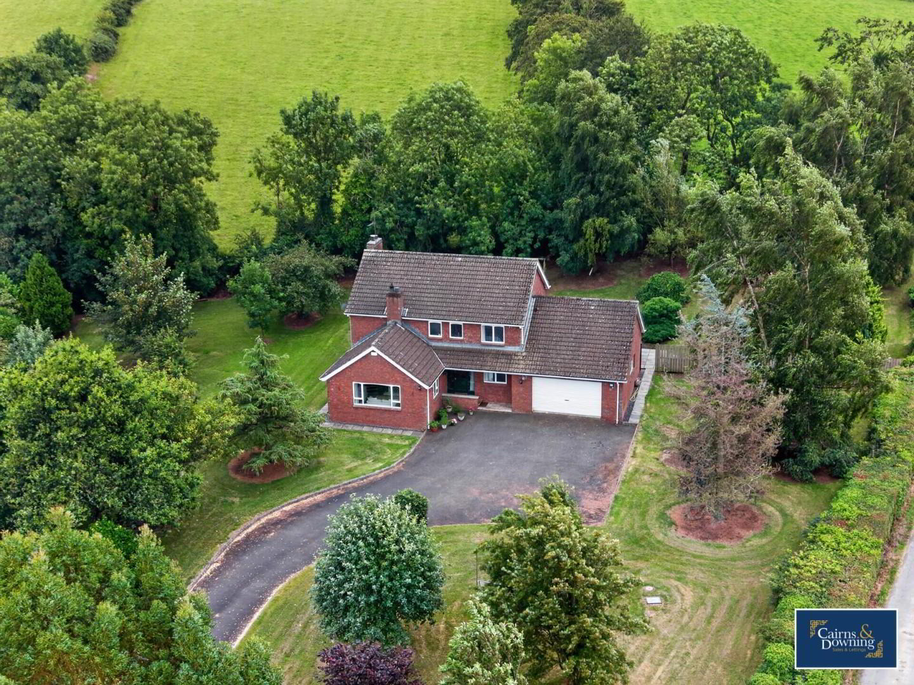
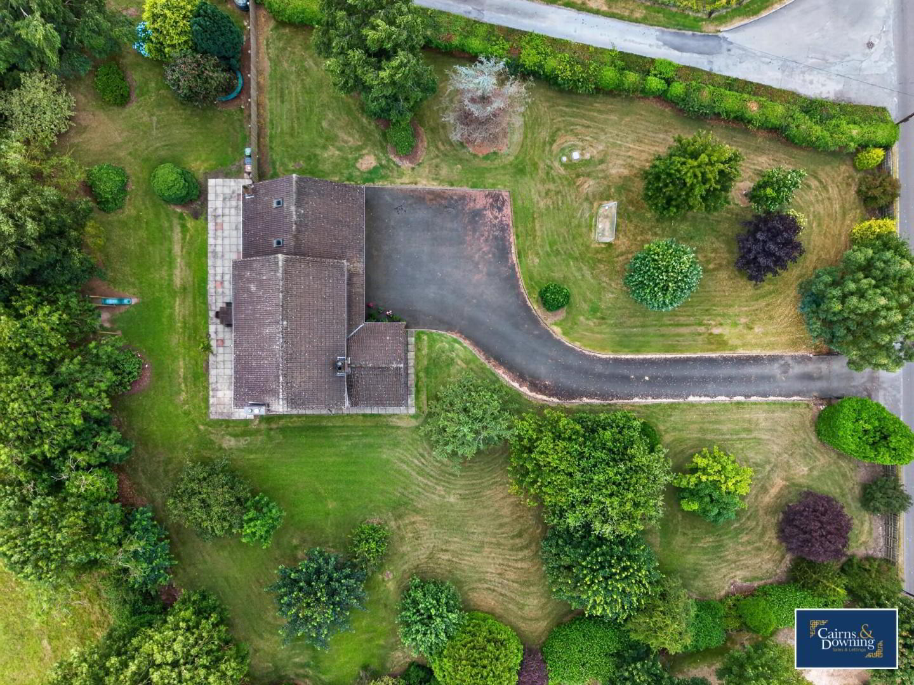
- Large 1 acre site with surrounding mature gardens
- Modern kitchen with 3 further reception rooms
- Master with en-suite
- Oil Fired Central Heating
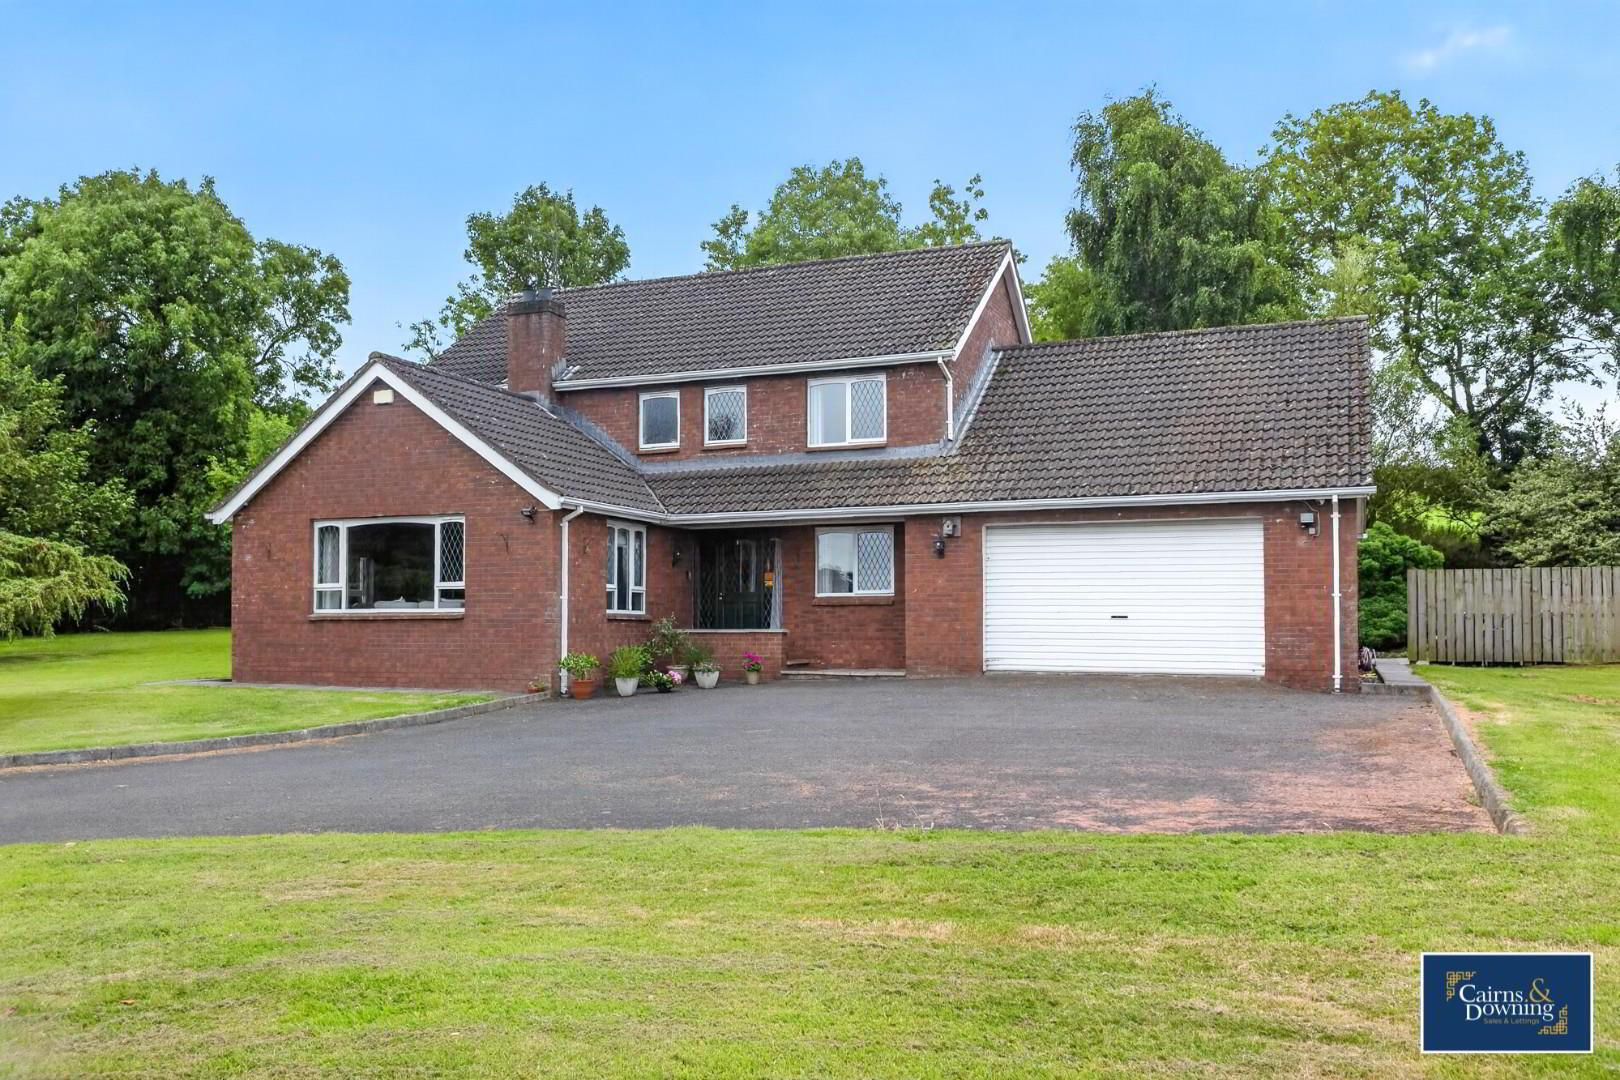
- Large drive with attached garage
- Downstairs WC and Utility room
- On the bus route to all major schools
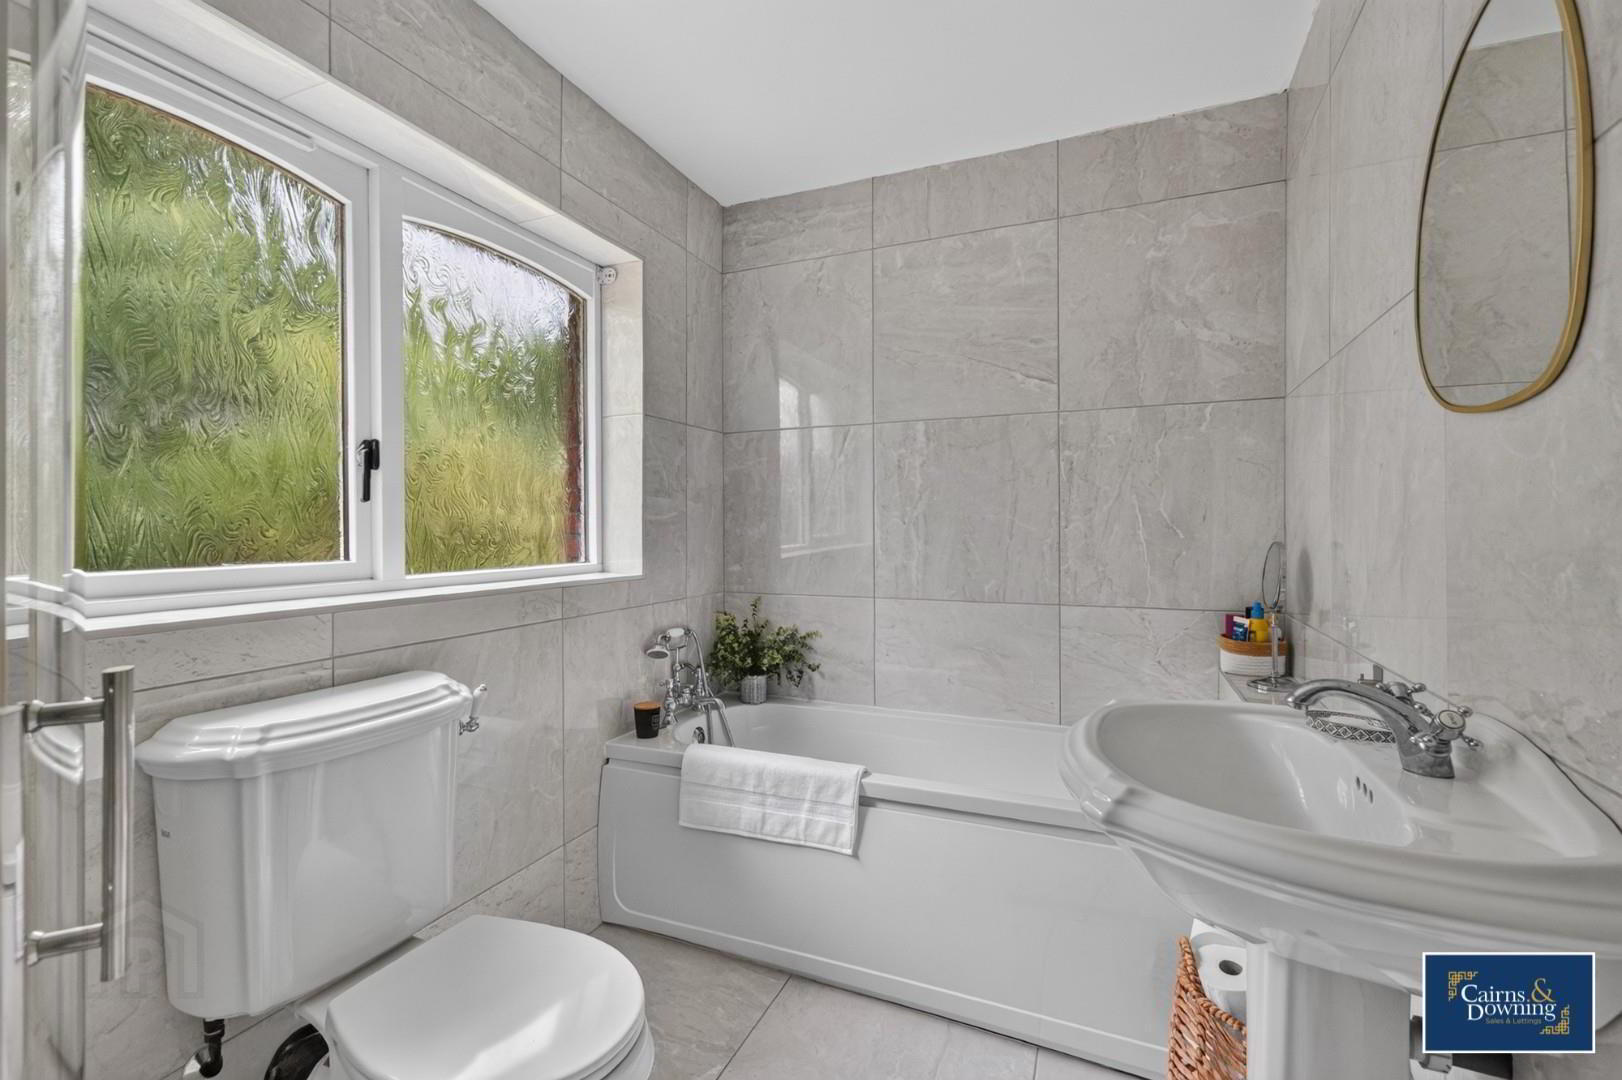
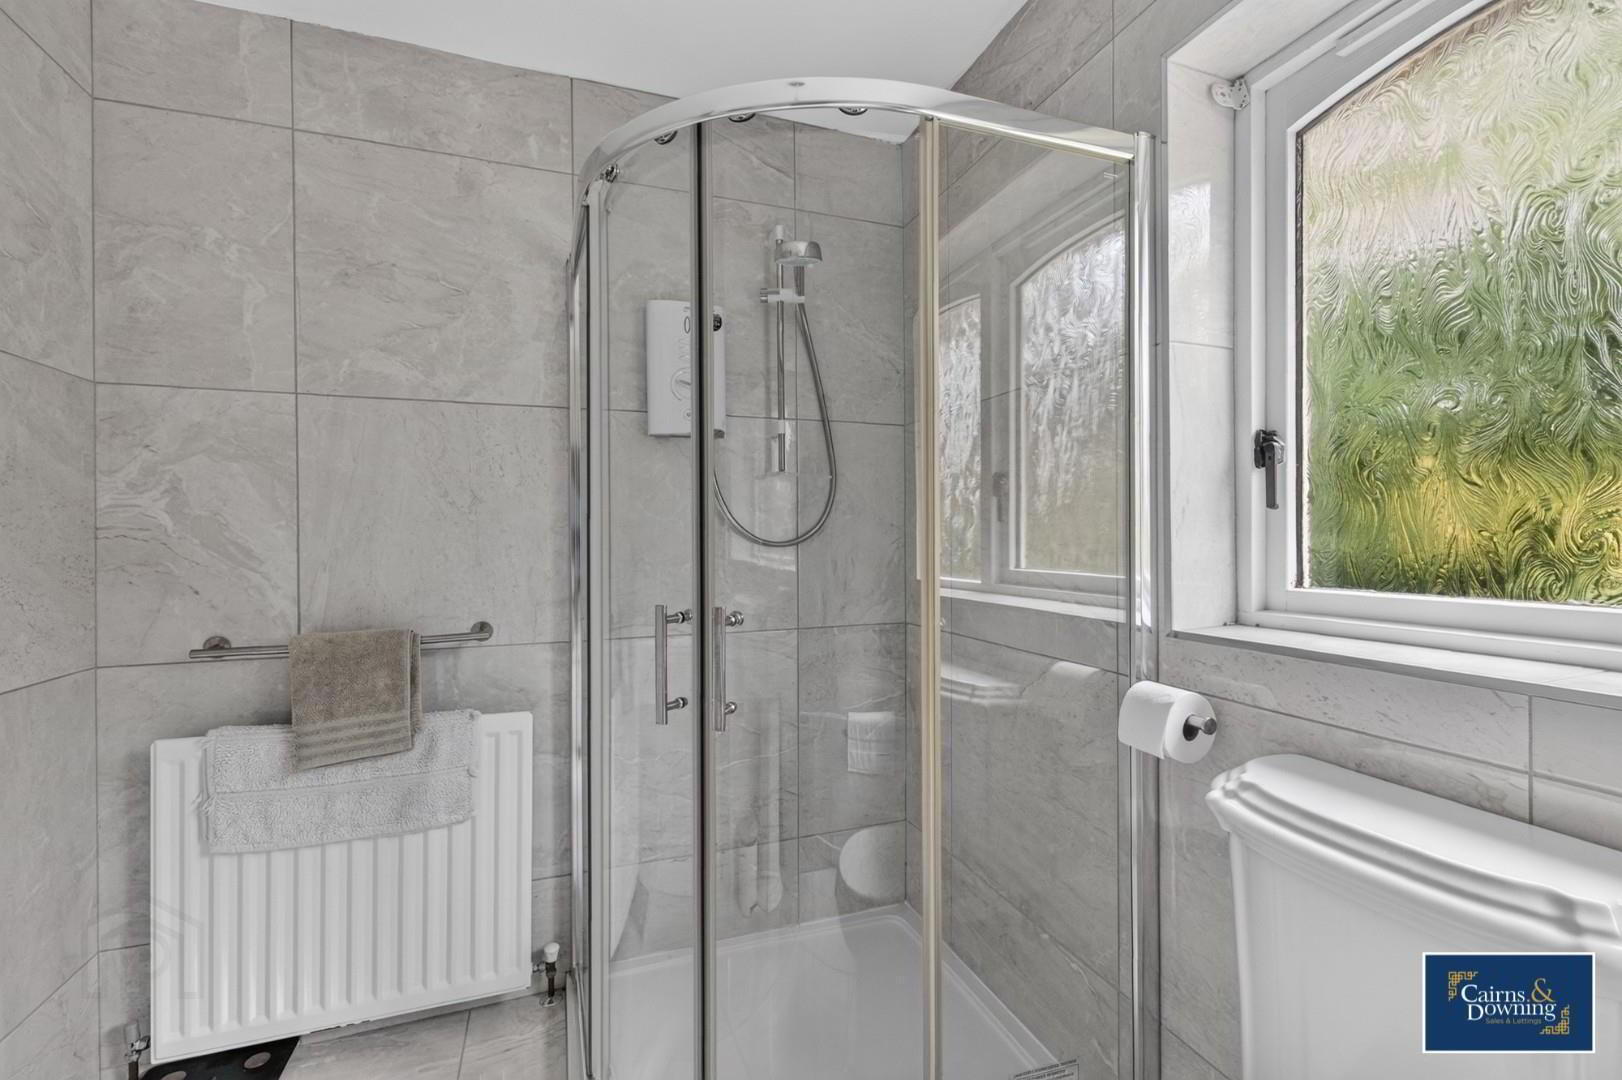
- Good sized family bathroom with 4 piece suite
- Book viewings now by calling Cairns & Downing on 02896223011
Additional Information
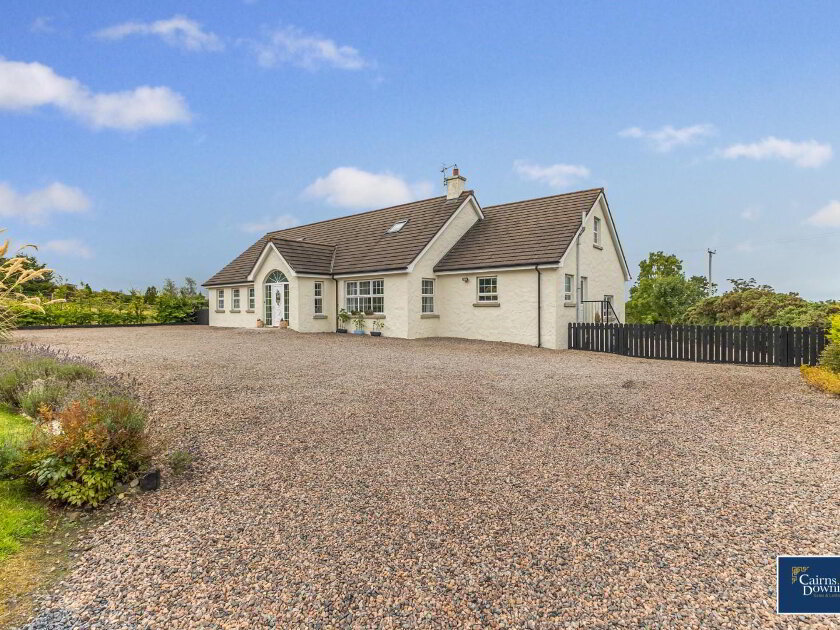
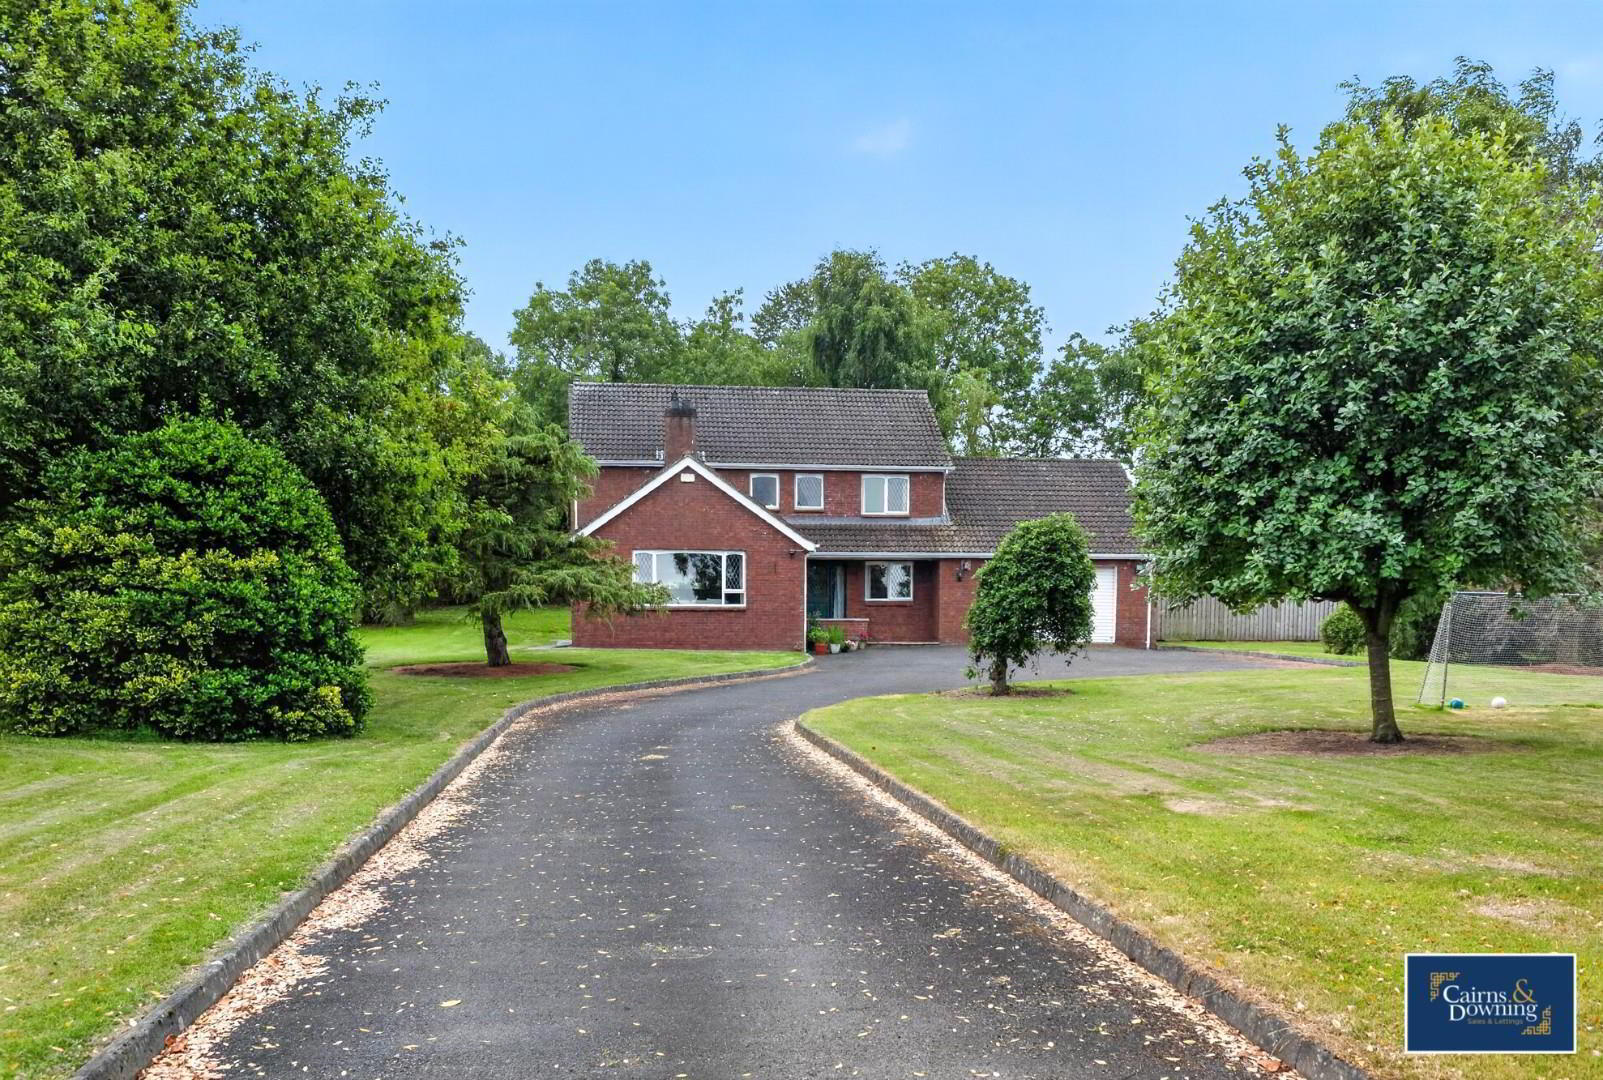
Nestled on the picturesque Banbridge Road in Dromore, this stunning detached house offers an exceptional living experience on a generous one-acre site. With five spacious bedrooms, including a master suite complete with an en-suite bathroom, this property is perfect for families seeking both comfort and style.
The home boasts three well-appointed reception rooms, providing ample space for relaxation and entertaining. The modern kitchen is designed for both functionality and aesthetics, making it a delightful space for culinary enthusiasts. Additionally, the convenience of a downstairs WC and utility room enhances the practicality of daily living.
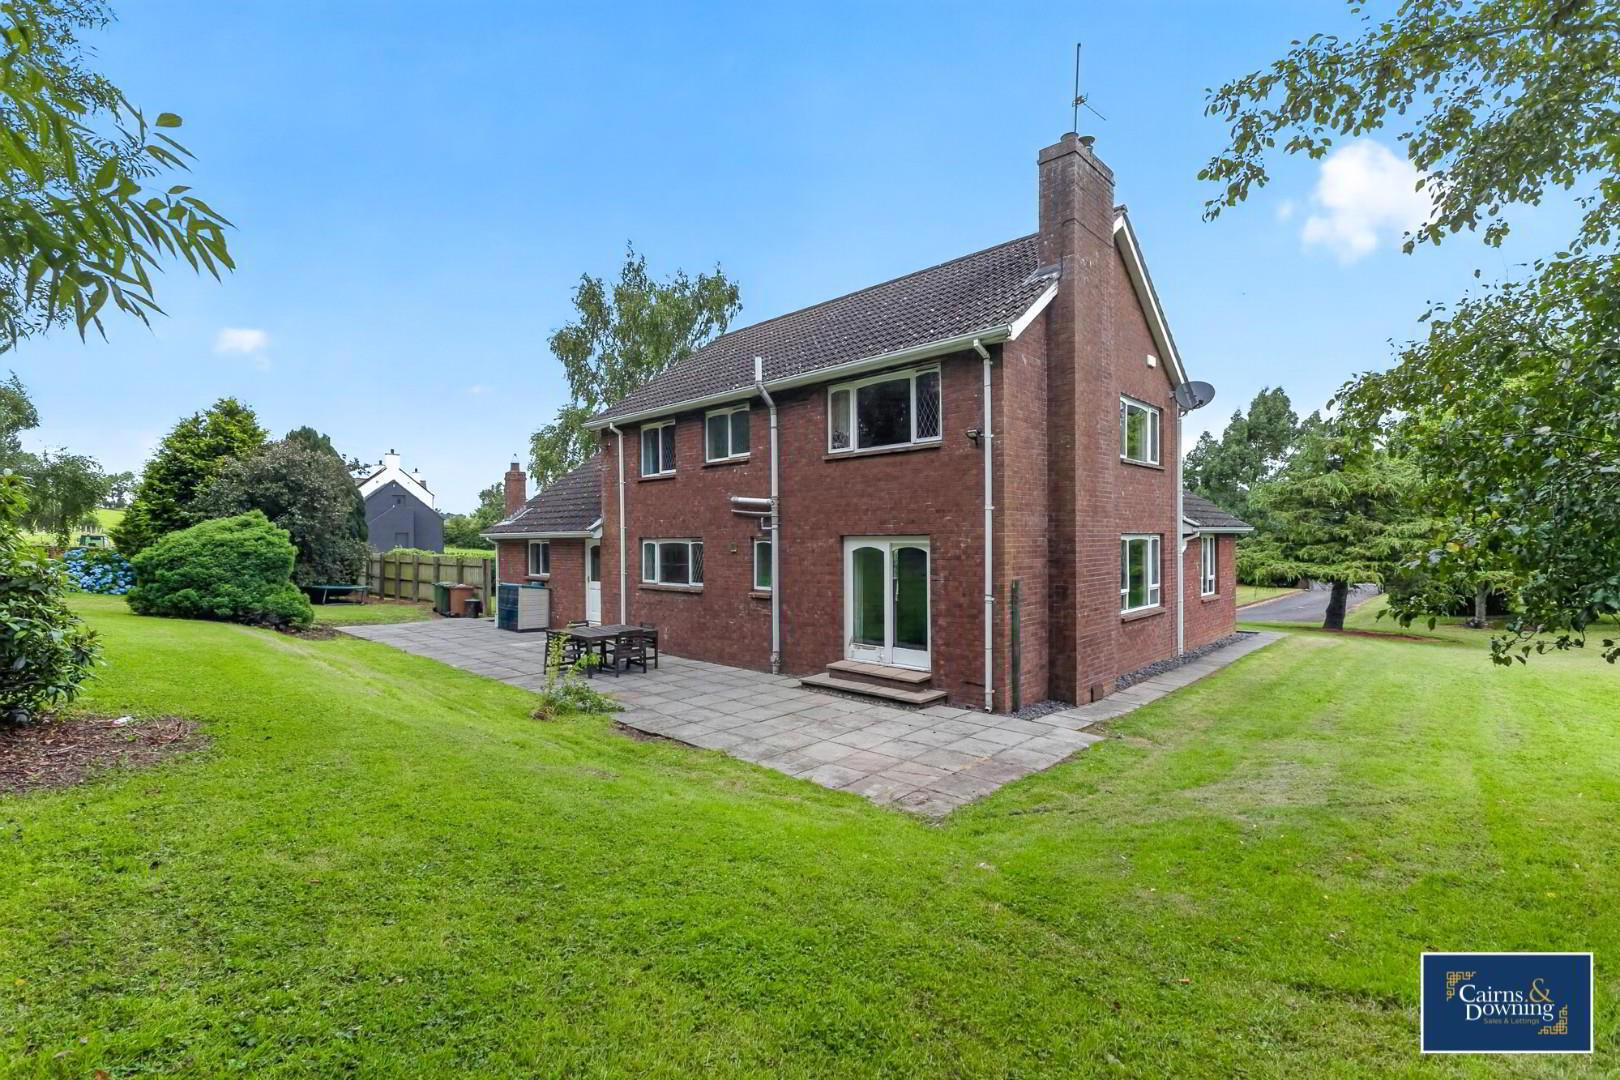
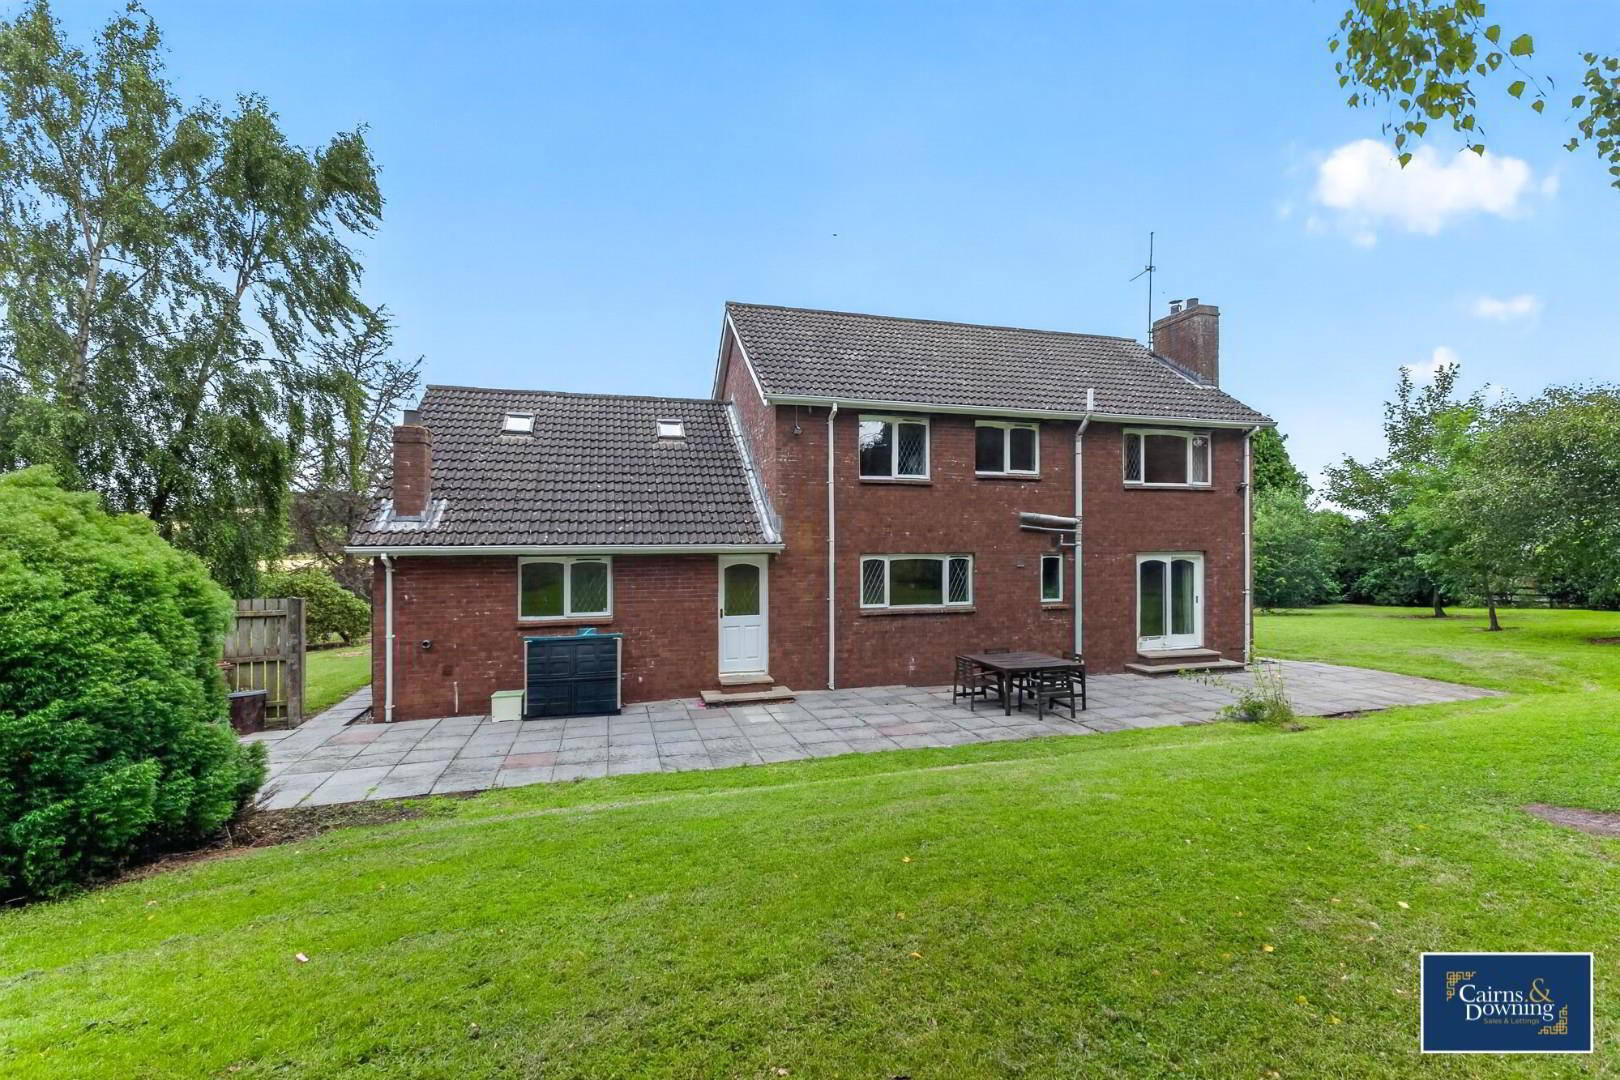
Surrounded by mature gardens, the outdoor space is a true sanctuary, featuring a lovely patio area ideal for al fresco dining or simply enjoying the serene environment. The expansive grounds offer plenty of room for children to play or for gardening enthusiasts to cultivate their green thumbs.
Situated conveniently on the bus route for all major schools and towns, this property ensures easy access to local amenities and educational institutions. Whether you are looking for a peaceful retreat or a family home with room to grow, this remarkable property on Banbridge Road is not to be missed. Embrace the opportunity to make this beautiful house your new home.
The home boasts three well-appointed reception rooms, providing ample space for relaxation and entertaining. The modern kitchen is designed for both functionality and aesthetics, making it a delightful space for culinary enthusiasts. Additionally, the convenience of a downstairs WC and utility room enhances the practicality of daily living.
Surrounded by mature gardens, the outdoor space is a true sanctuary, featuring a lovely patio area ideal for al fresco dining or simply enjoying the serene environment. The expansive grounds offer plenty of room for children to play or for gardening enthusiasts to cultivate their green thumbs.
Situated conveniently on the bus route for all major schools and towns, this property ensures easy access to local amenities and educational institutions. Whether you are looking for a peaceful retreat or a family home with room to grow, this remarkable property on Banbridge Road is not to be missed. Embrace the opportunity to make this beautiful house your new home.
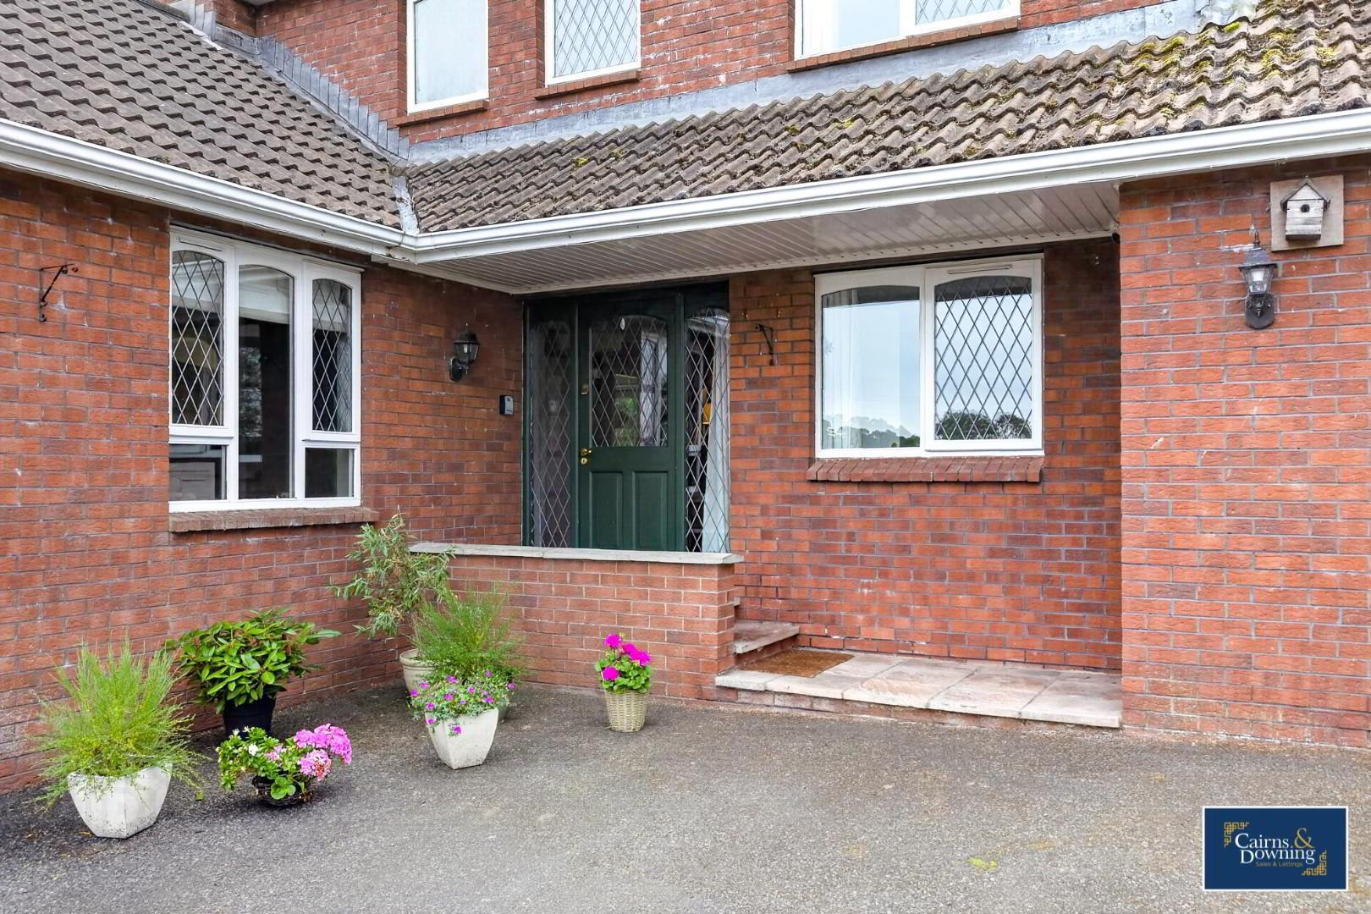
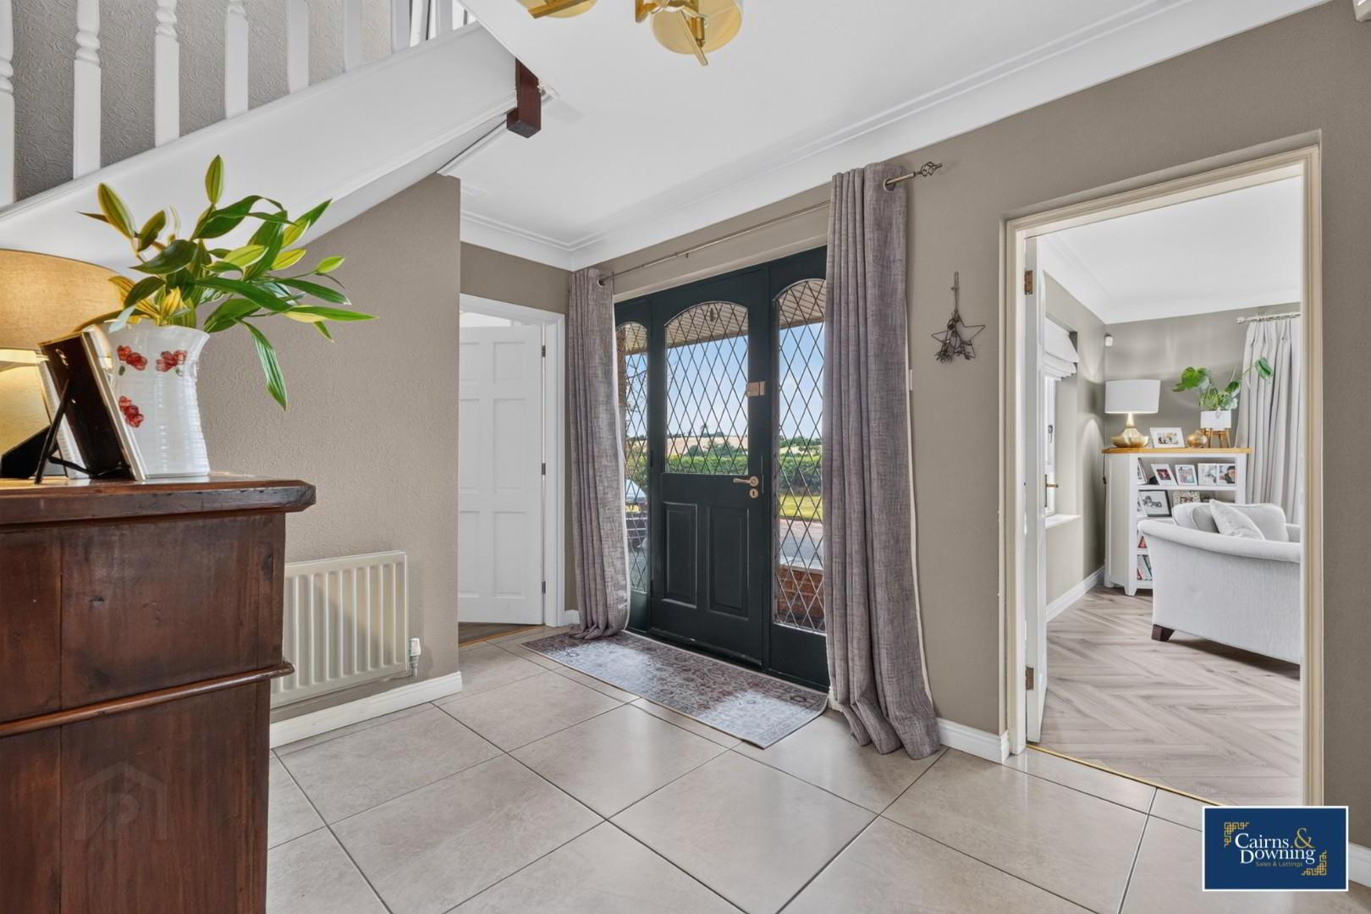
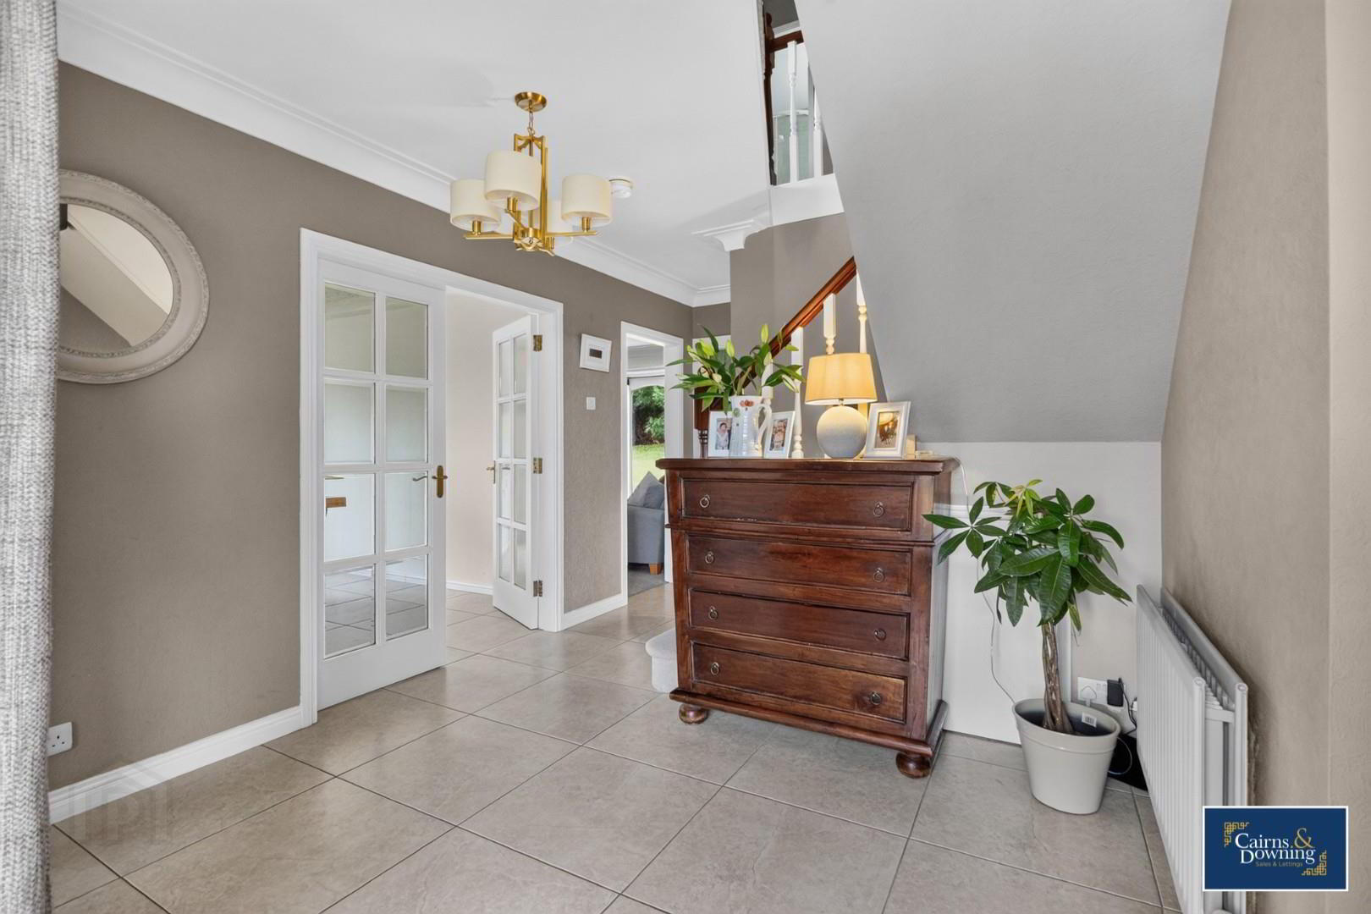
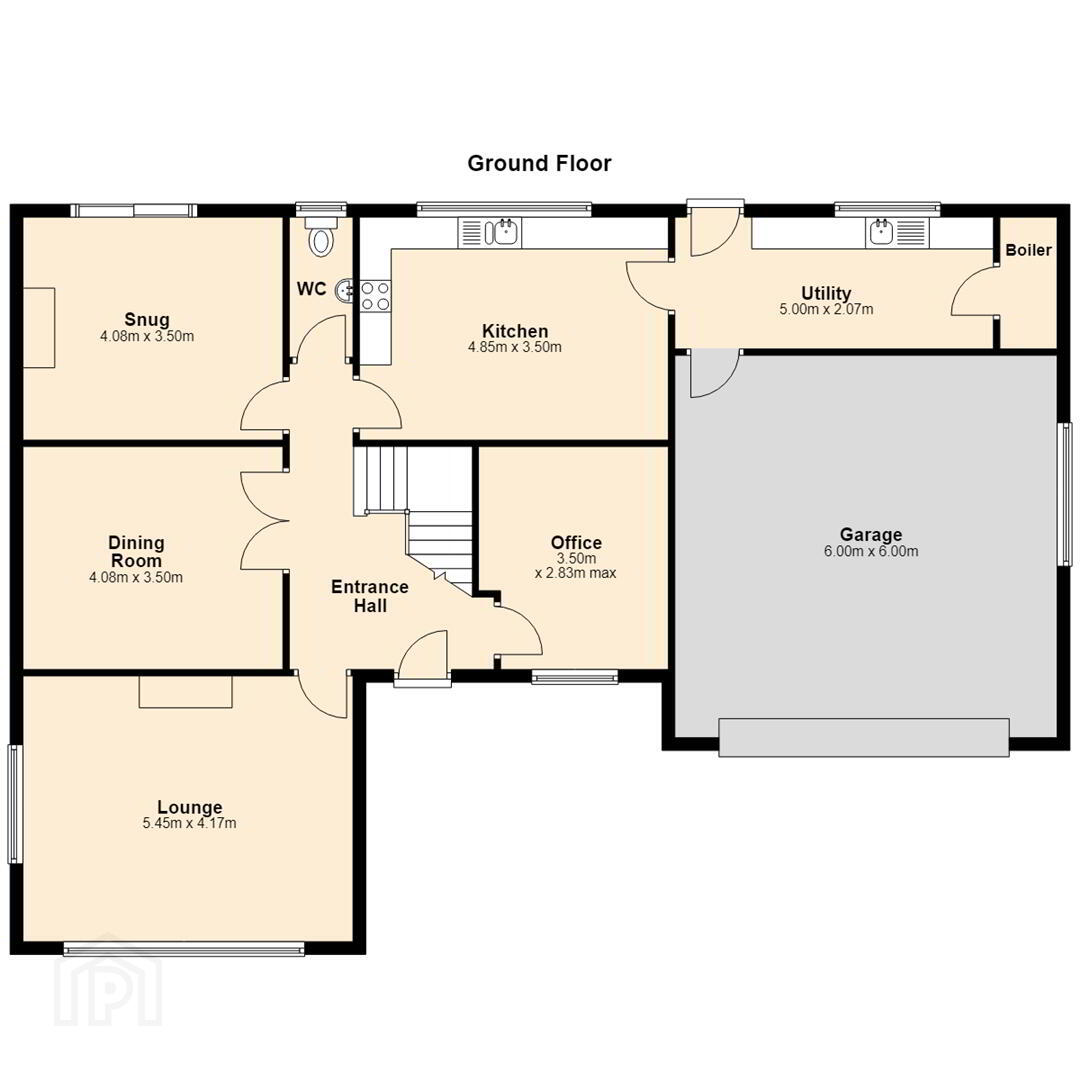
- Entrance Hall 3.50m x 2.87m (11'6" x 9'5")
- Tiled floor
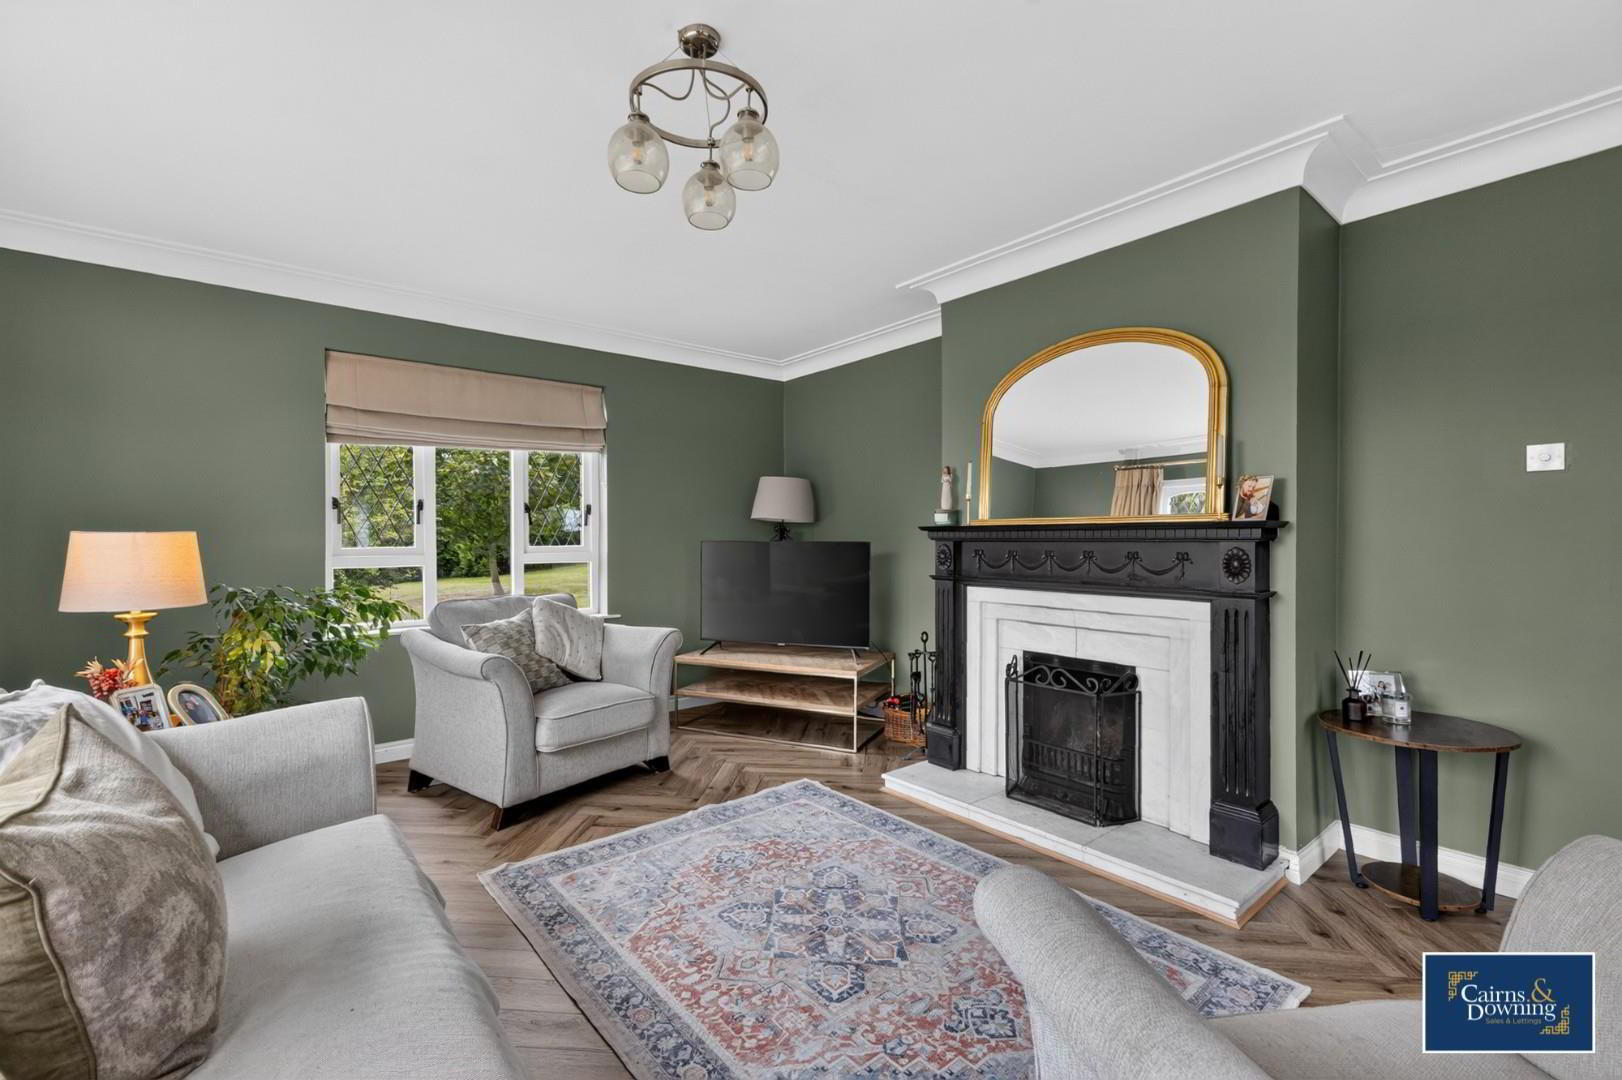
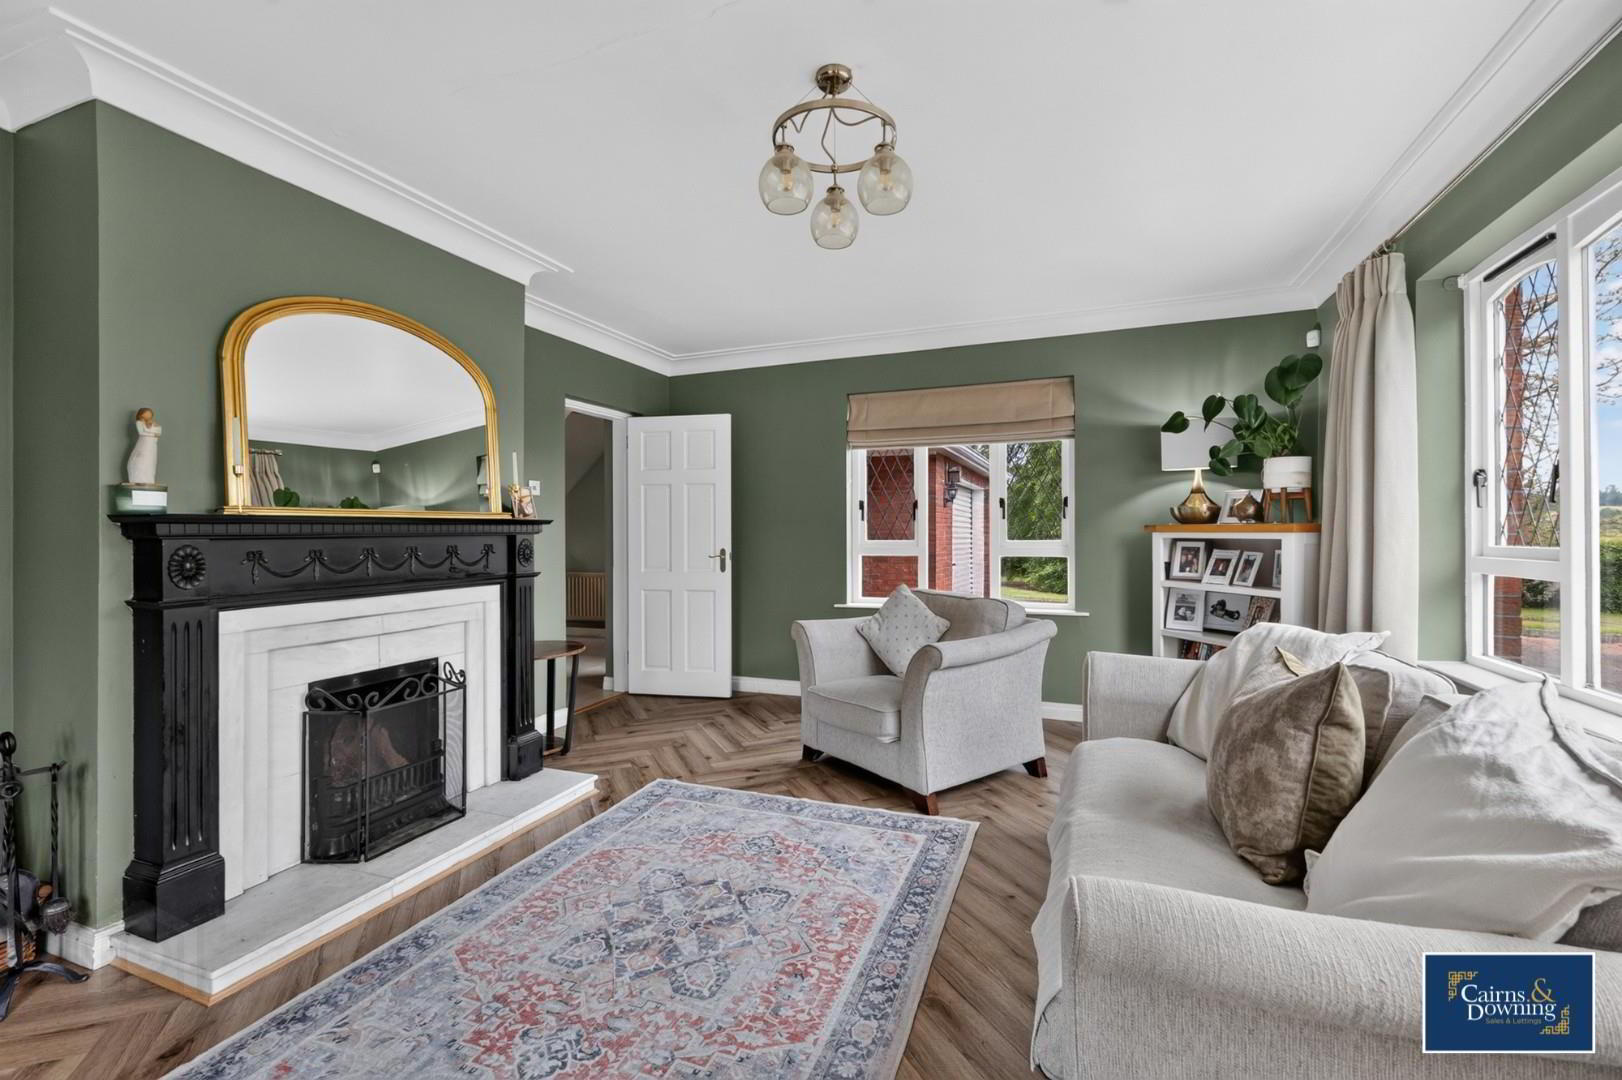
- Lounge 4.17m x 5.45m (13'8" x 17'11")
- Modern living room with laminate flooring and open fire with fireplace.
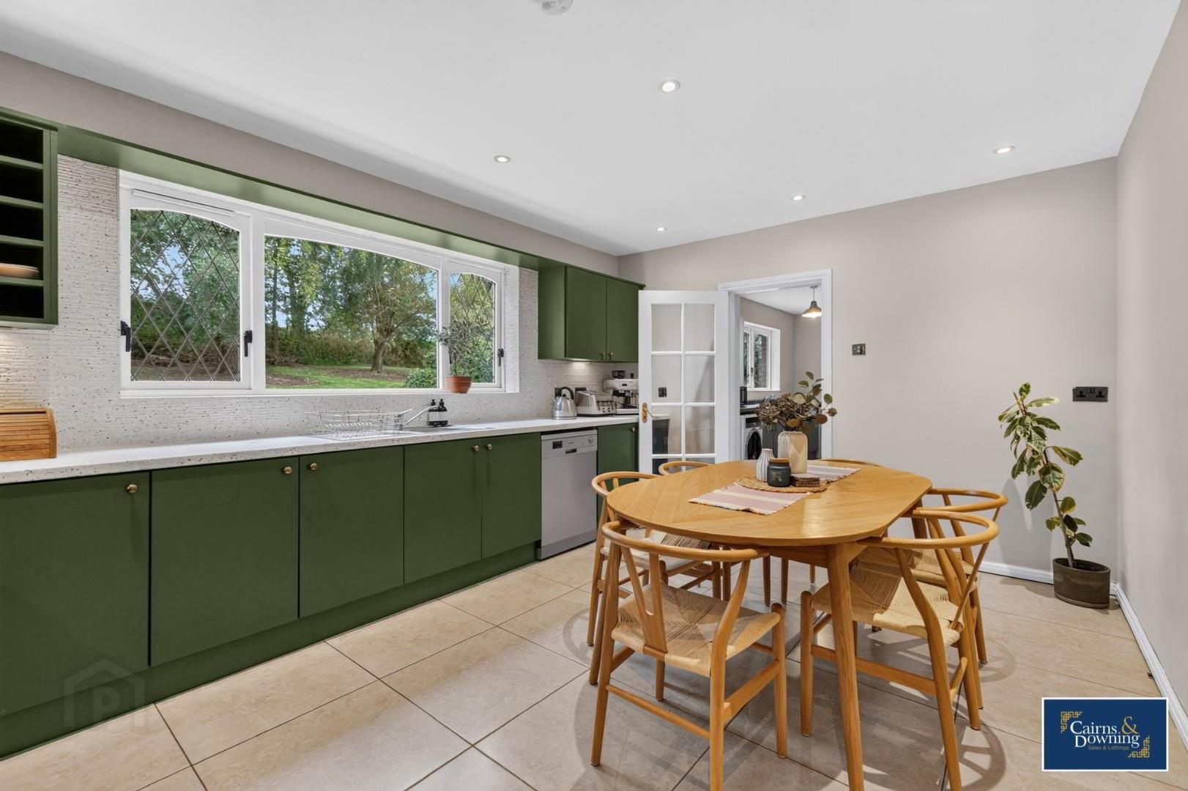
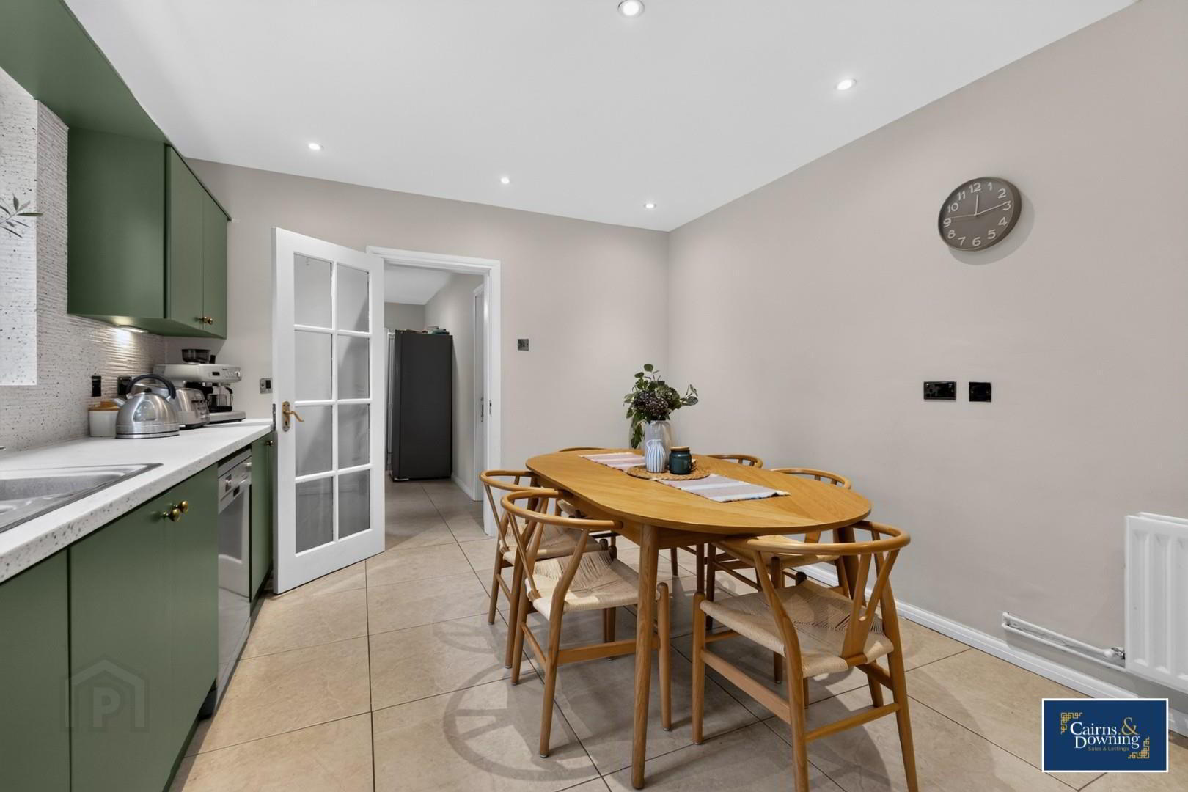
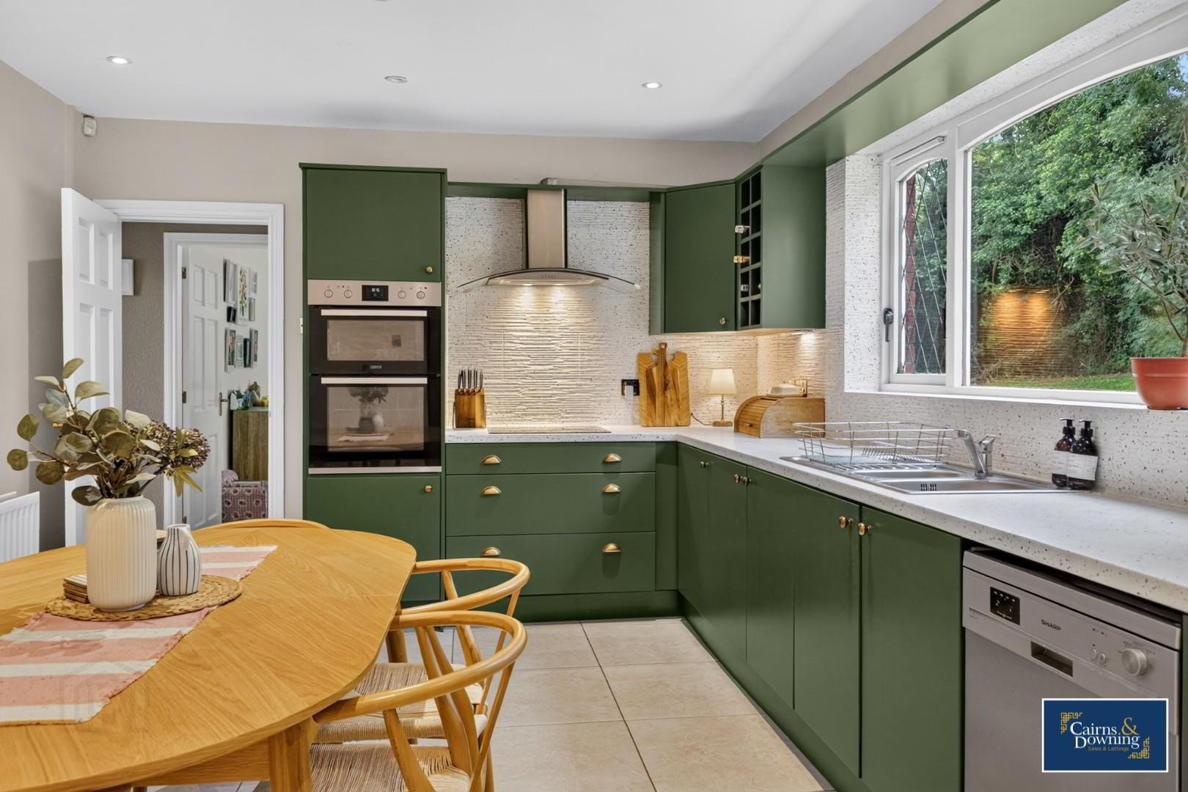
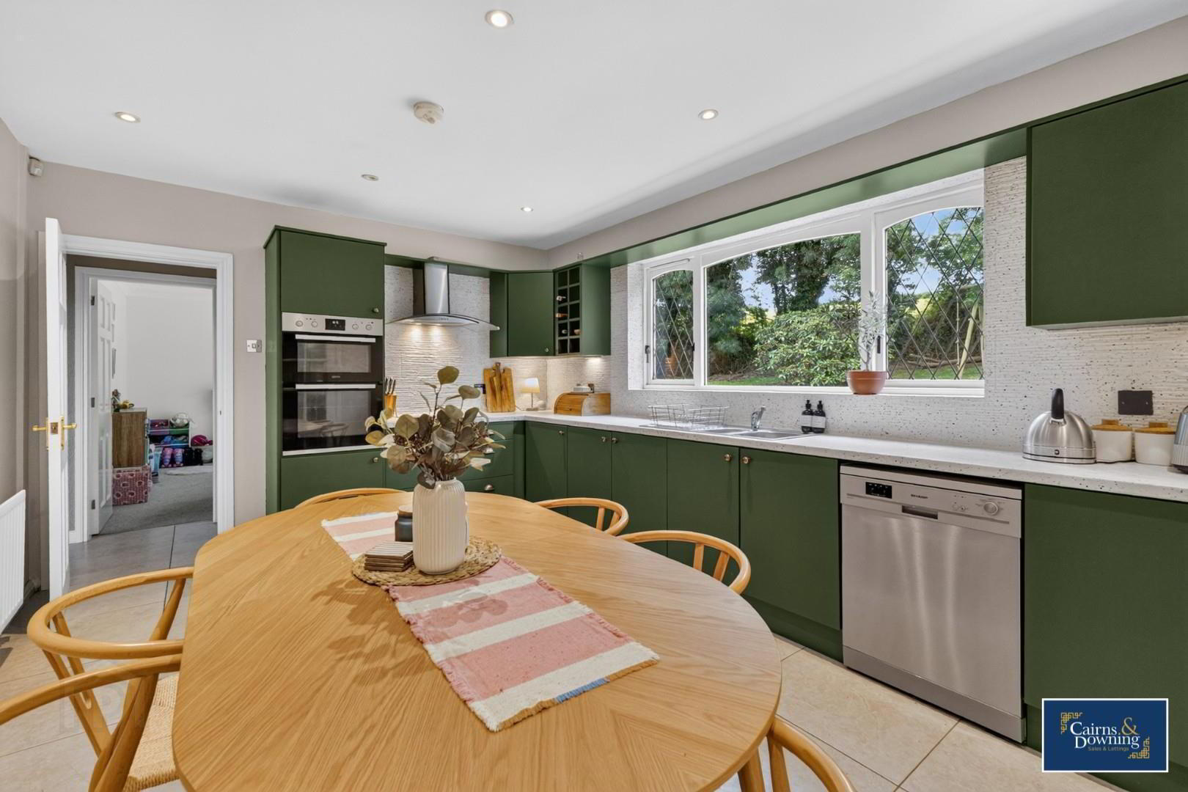
- Kitchen 3.50m x 4.85m (11'6" x 15'11")
- A modern kitchen with a range of high and low level units with integrated double oven and hob, sink and a half and space for a dishwasher.
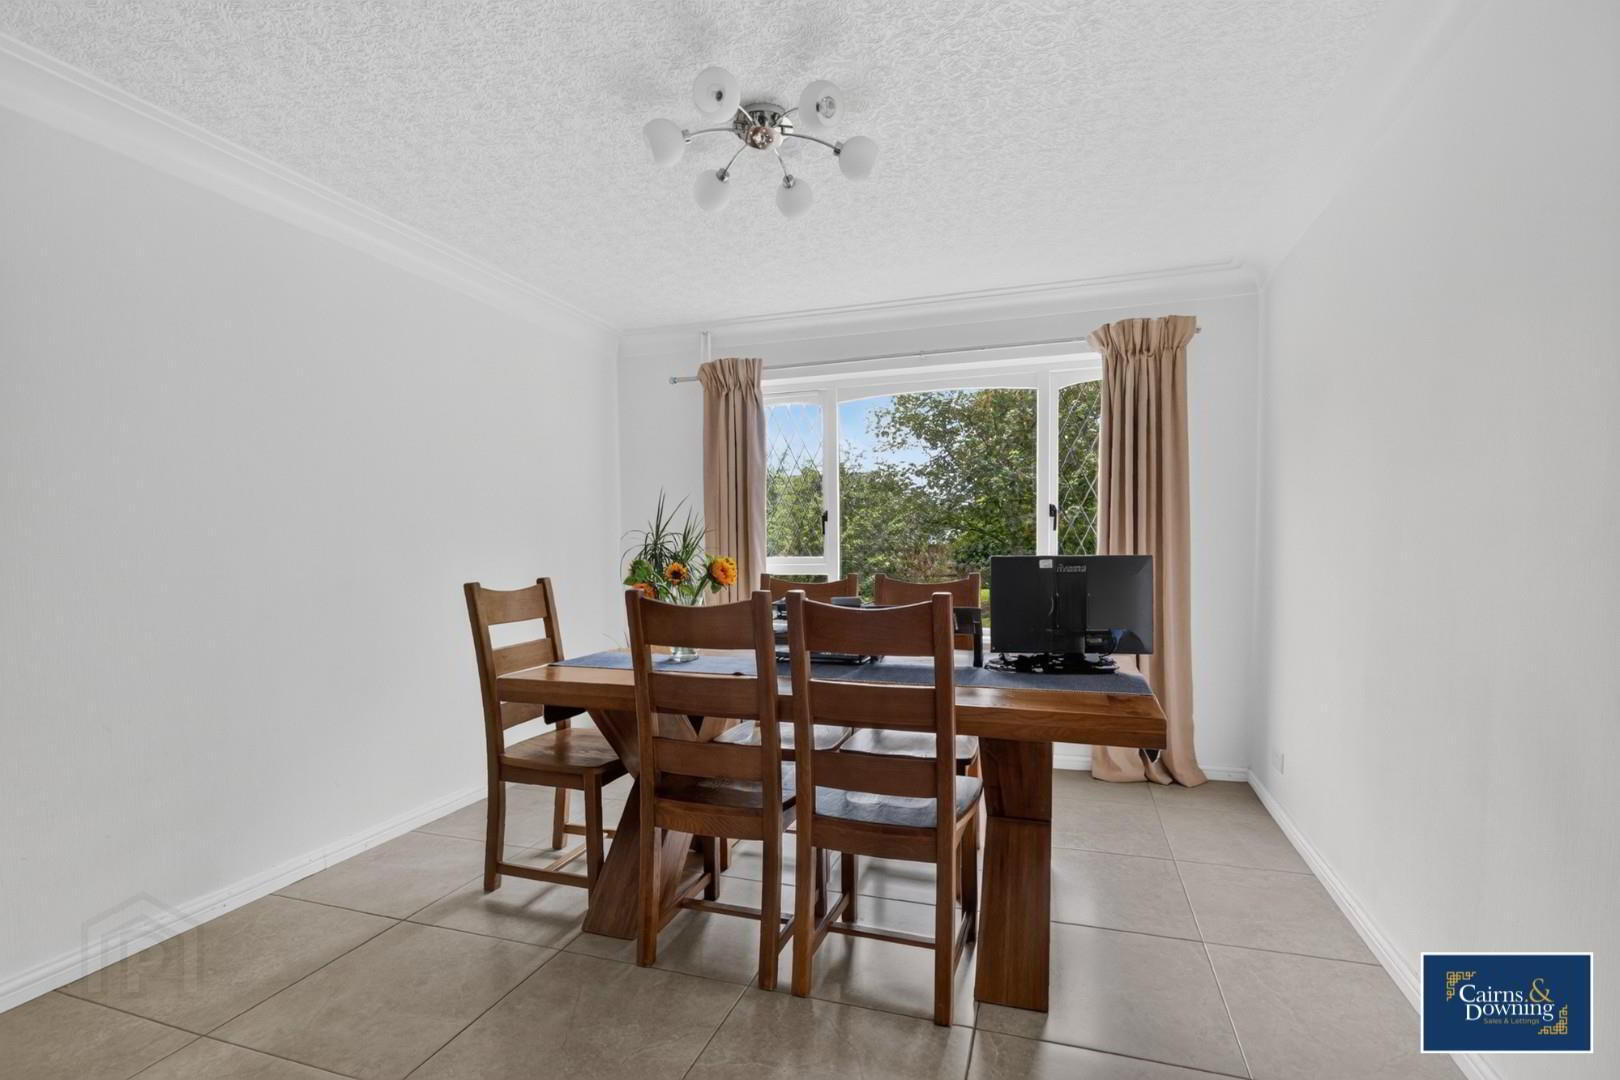
- Dining Room 3.50m x 4.08m (11'6" x 13'5")
- Tiled floor
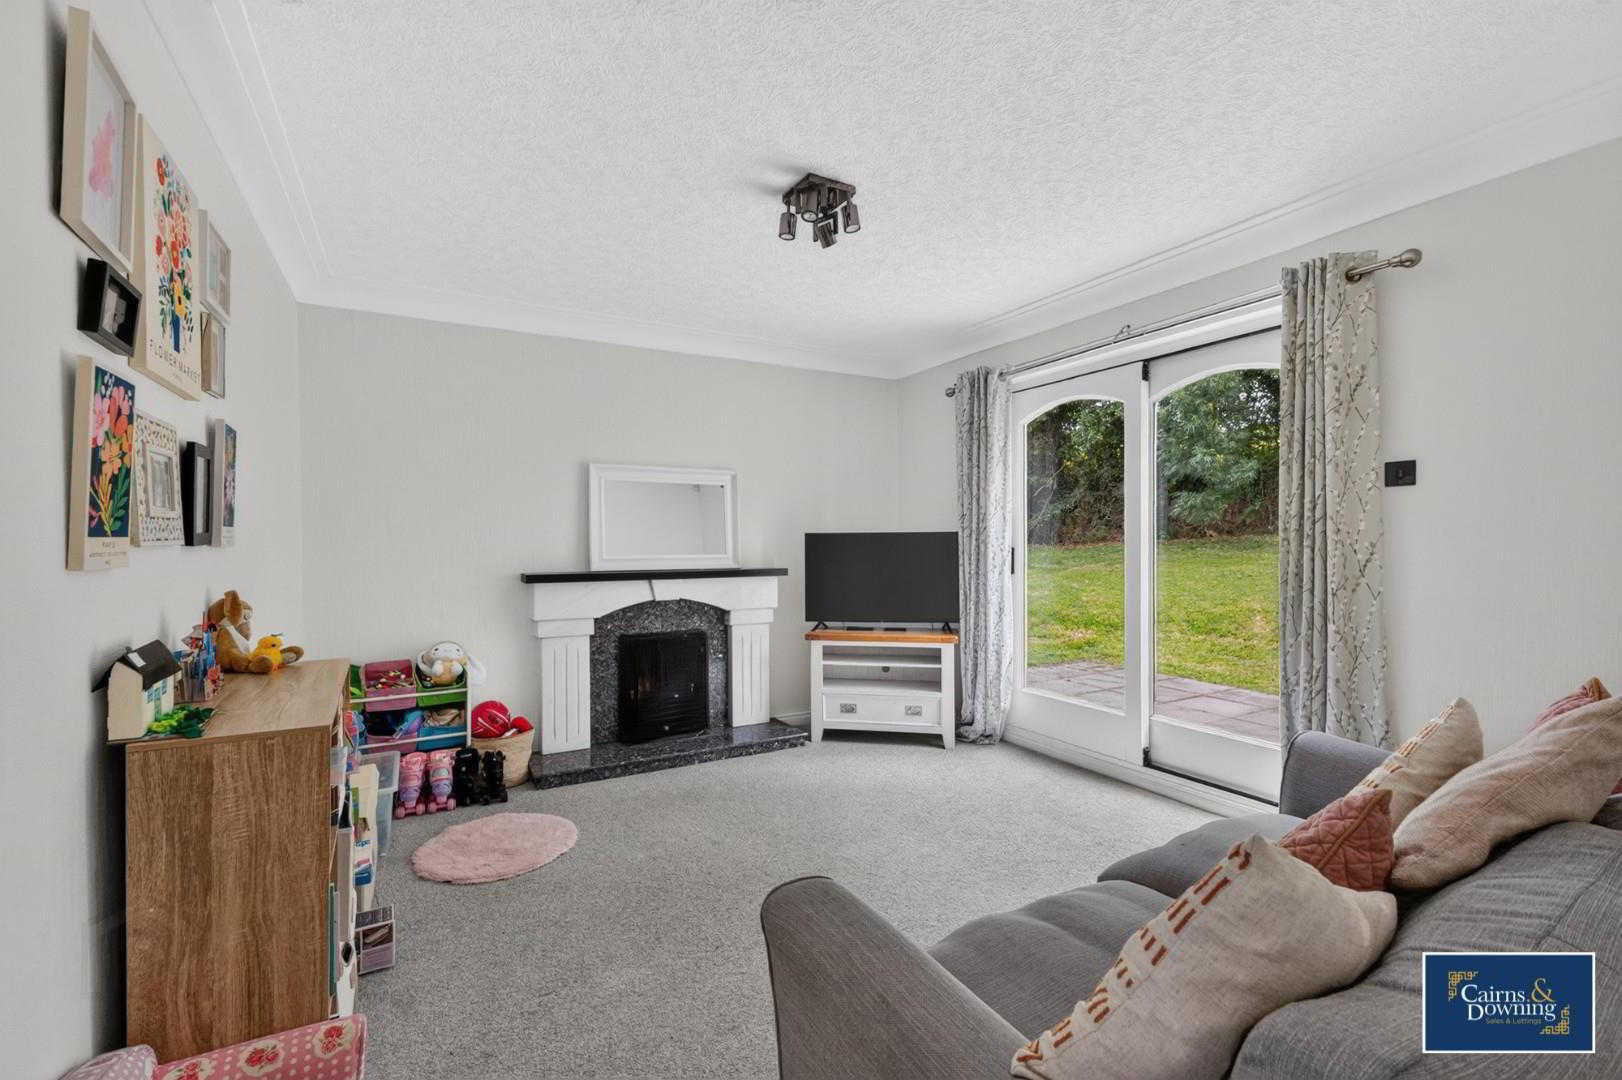
- Snug 3.50m x 4.08m (11'6" x 13'5")
- Snug to the rear of the property with patio doors, carpet flooring and open fire.
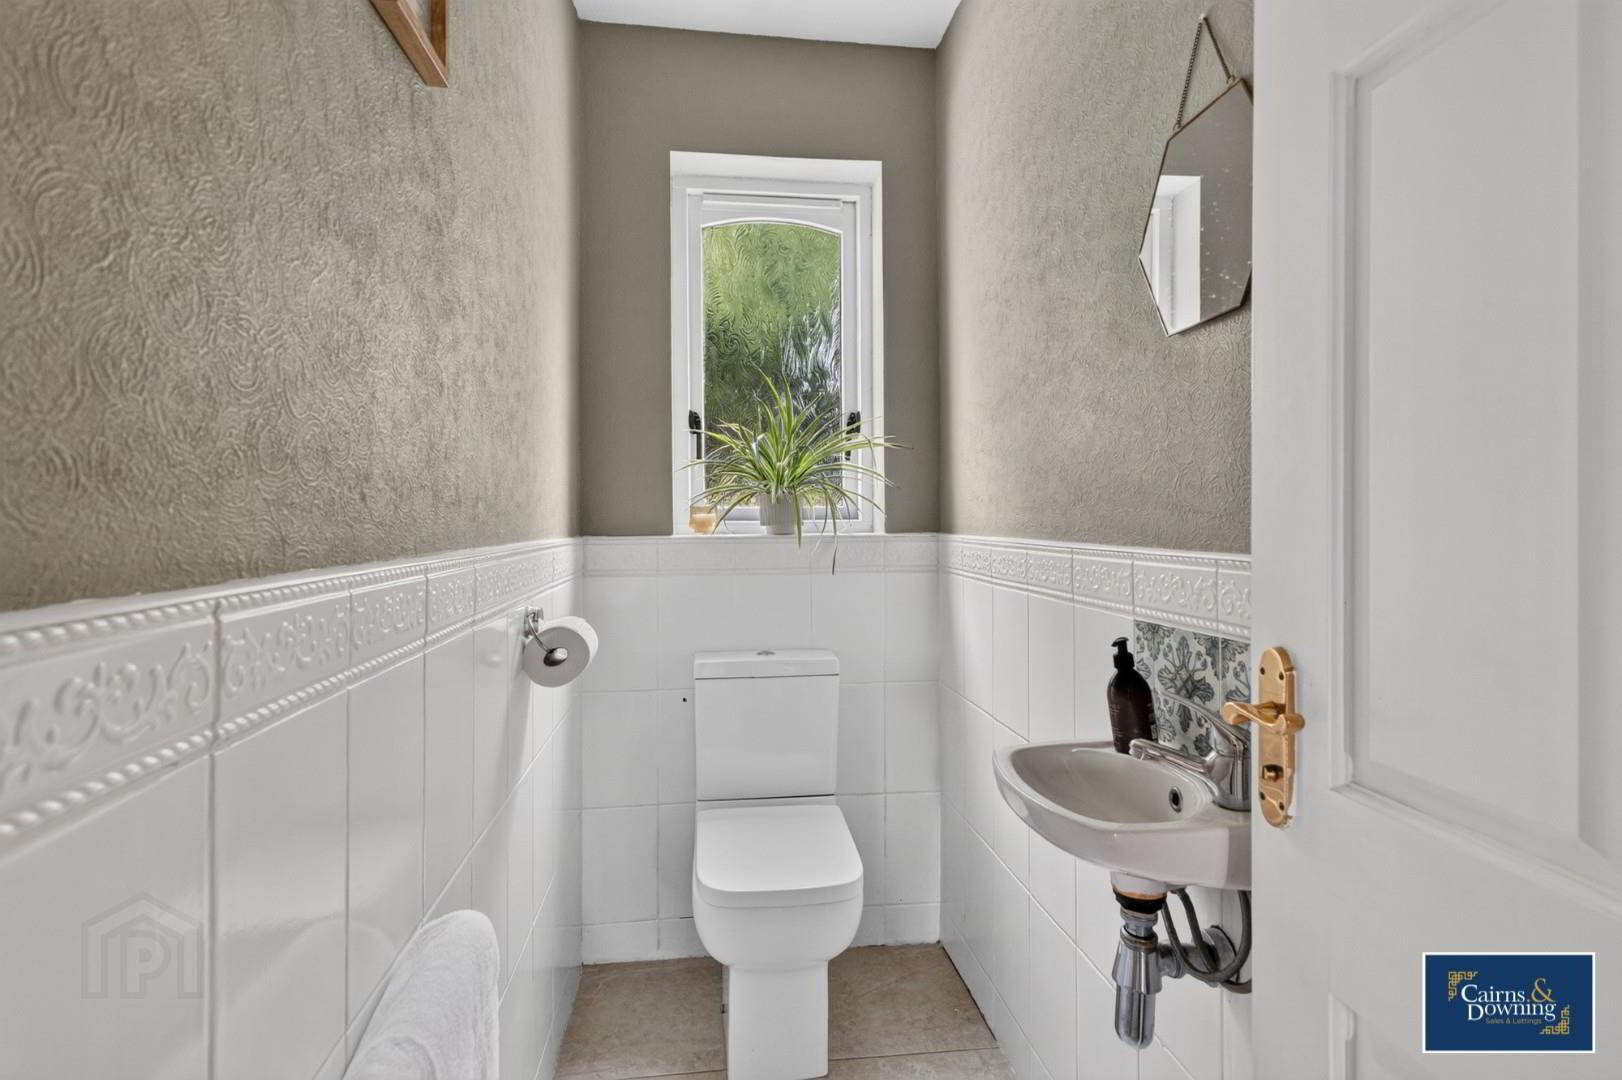
- WC 2.20m x 1.00m (7'3" x 3'3")
- 2 piece white suite, tiled floor and half walls.
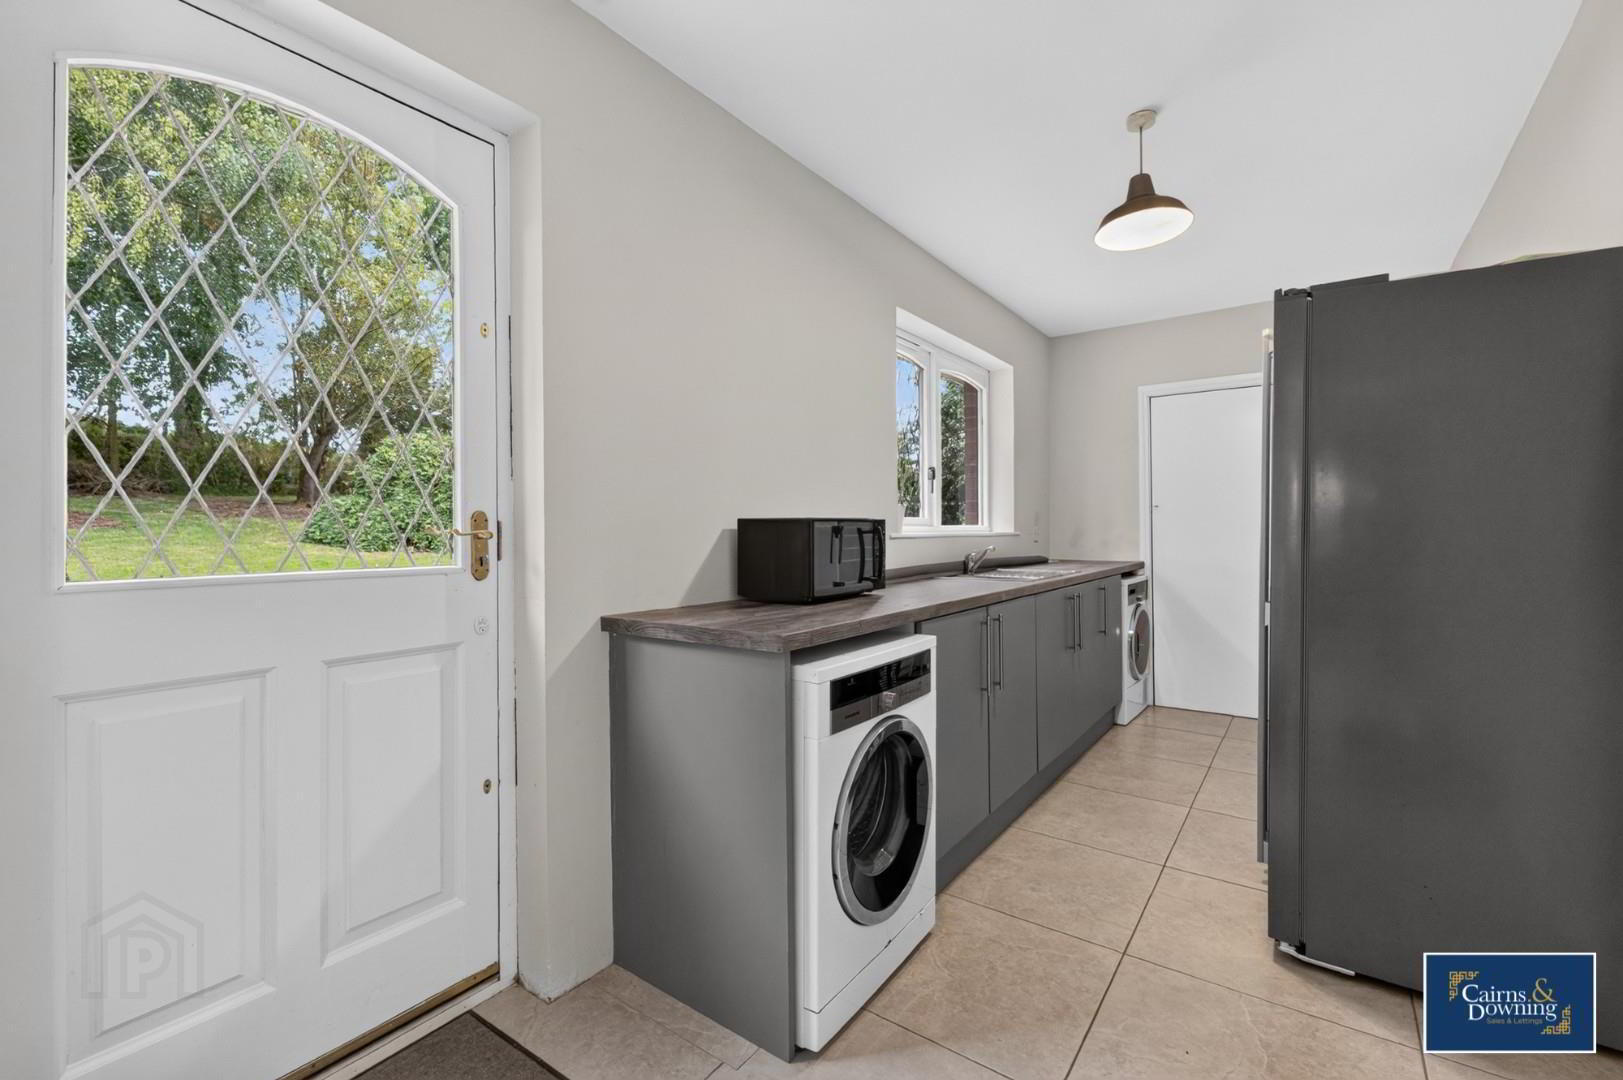
- Utility 2.07m x 5.00m (6'9" x 16'5")
- A range of low level units with space for washing machine, tumble dryer, American fridge freezer and tiled floor.
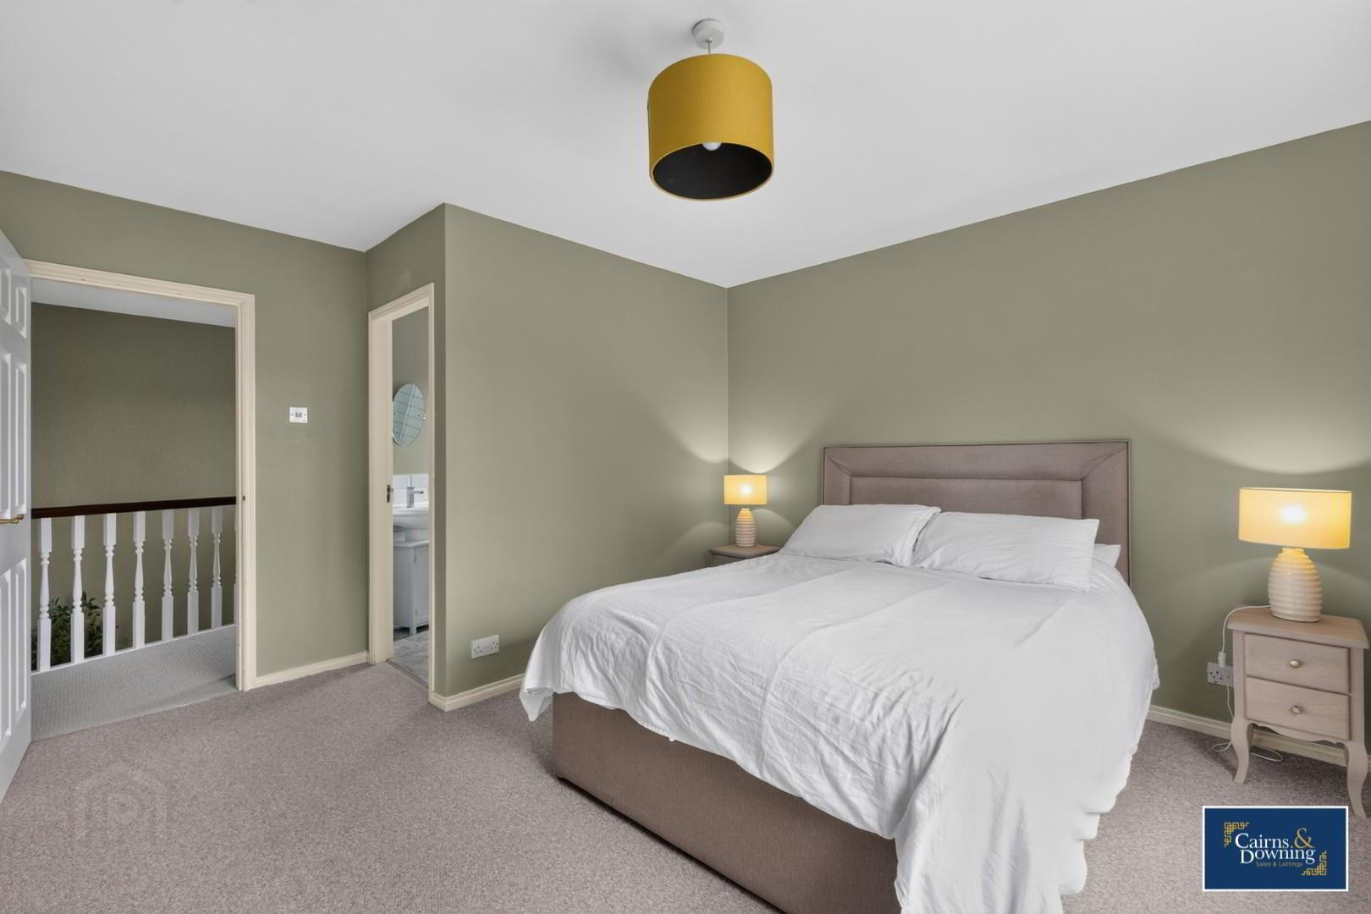
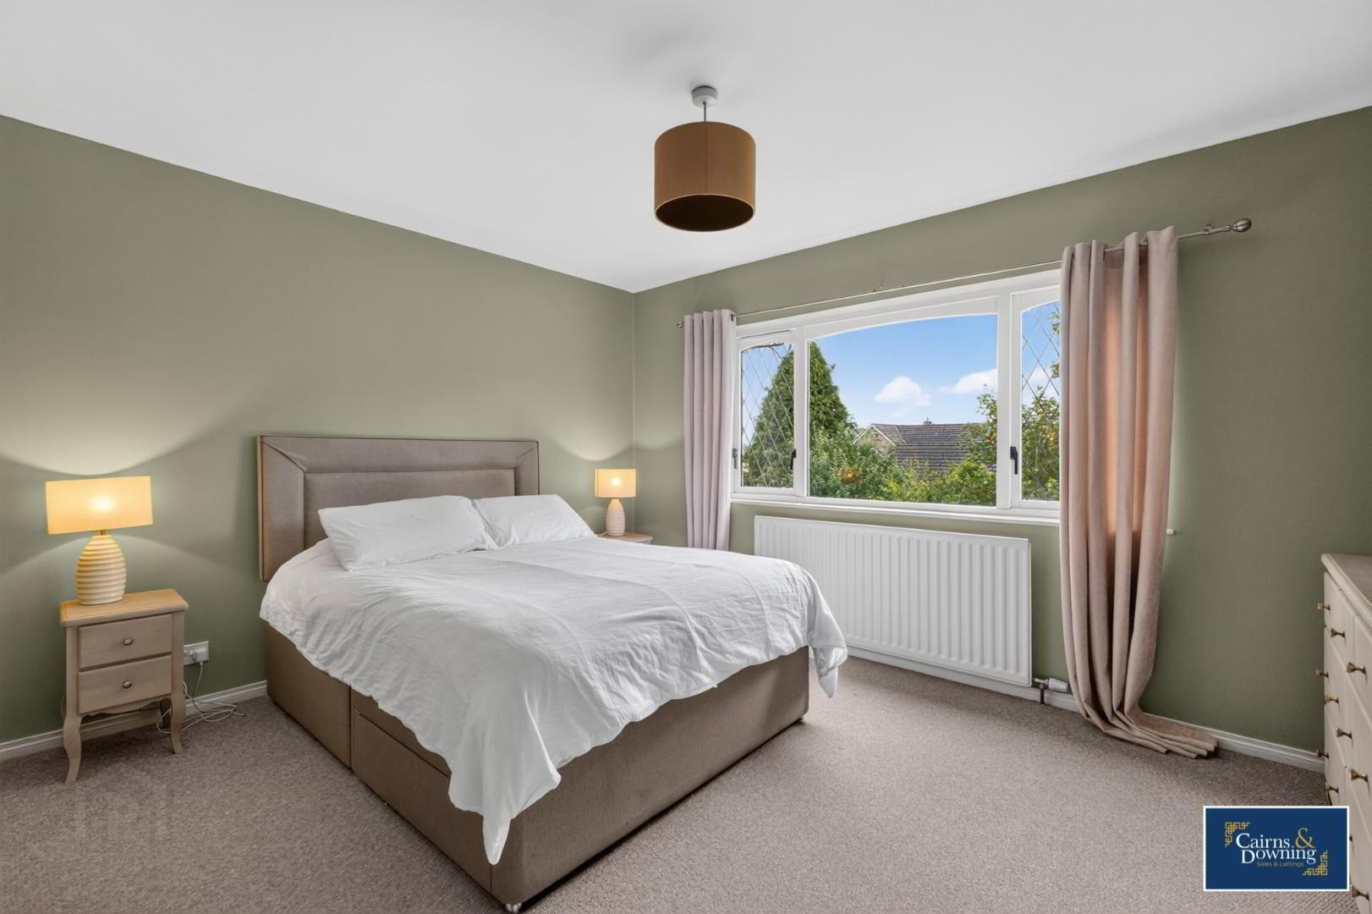
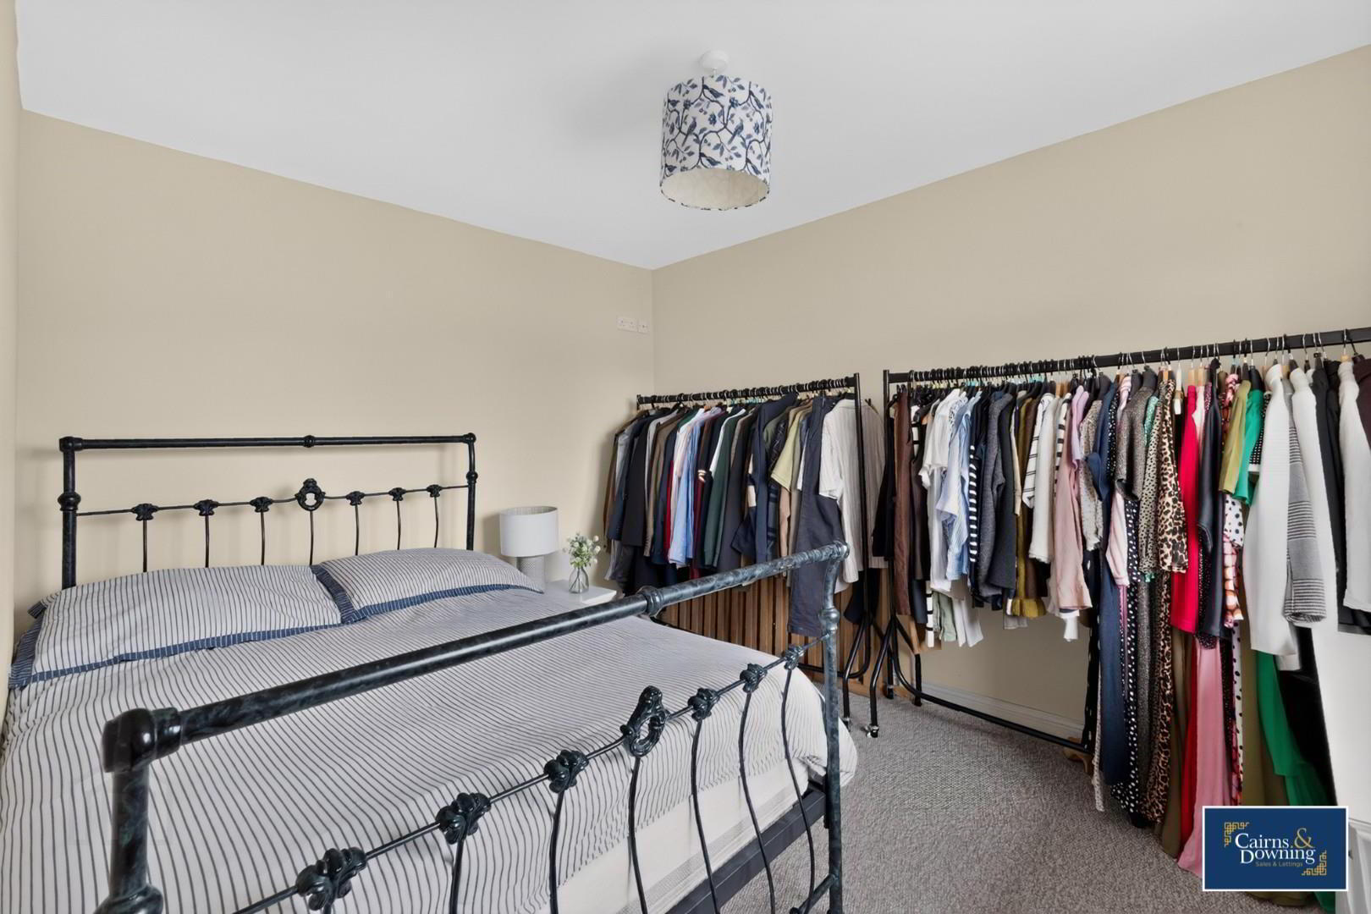
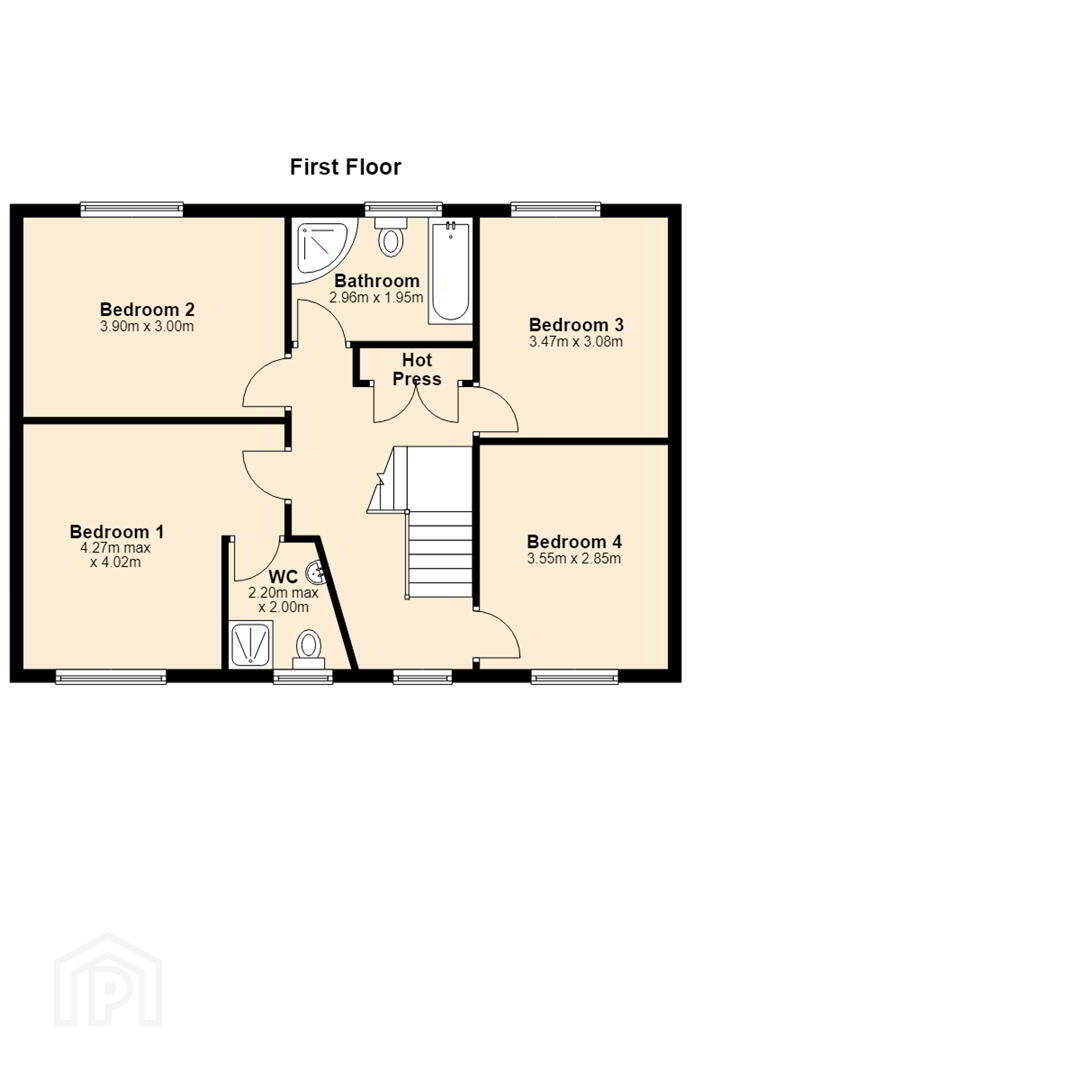
- Bedroom 1 4.02m x 4.27m (13'2" x 14'0")
- Large double bedroom with carpet flooring.
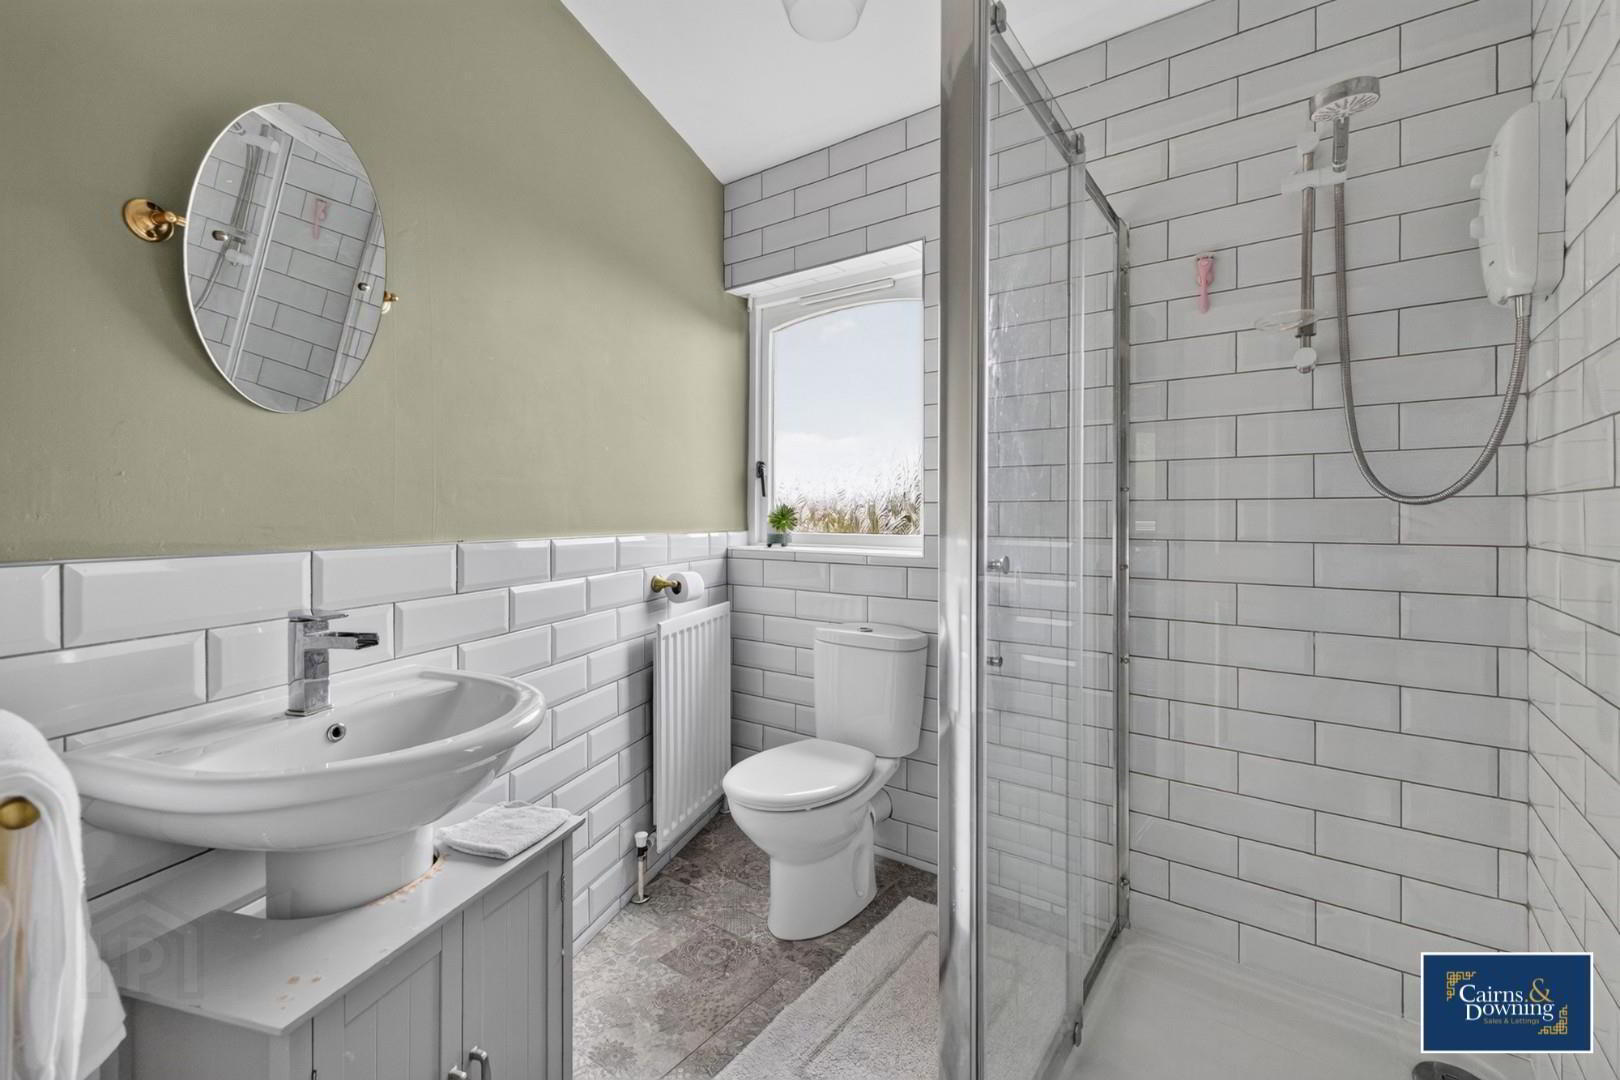
- En-suite 2.00m x 2.20m (6'7" x 7'3")
- Modern en-suite with tiled floor, shower encloser and half walls and 3 piece white suite.
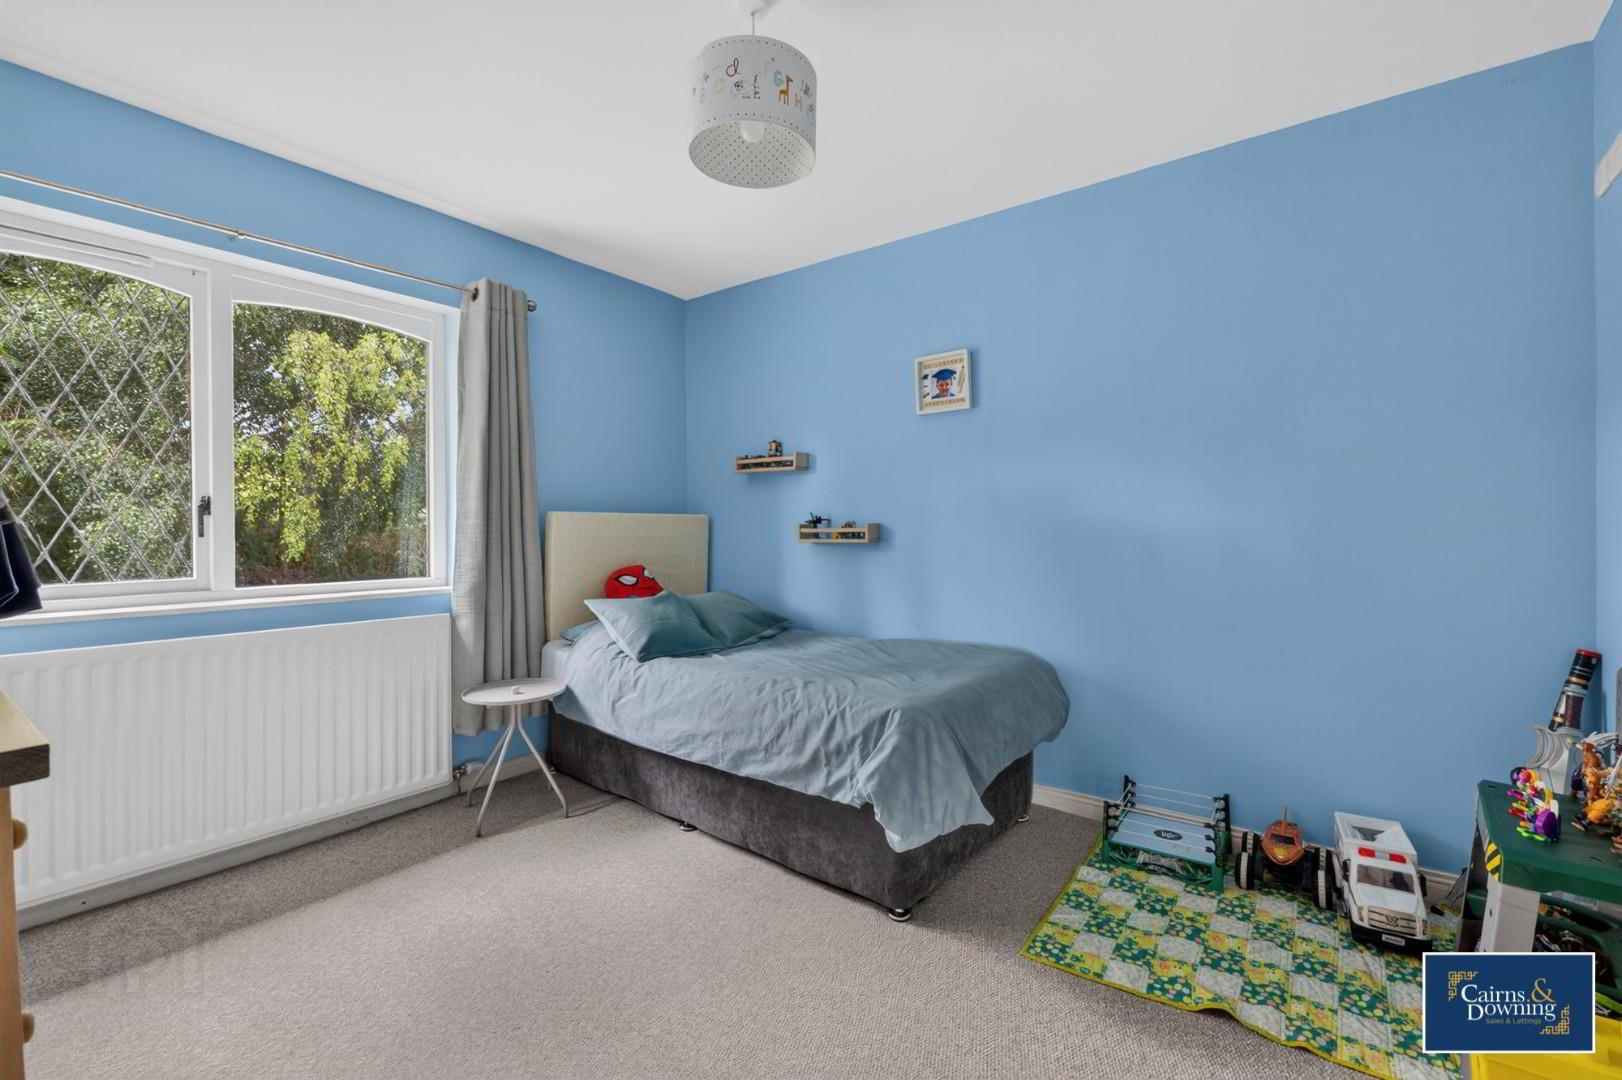
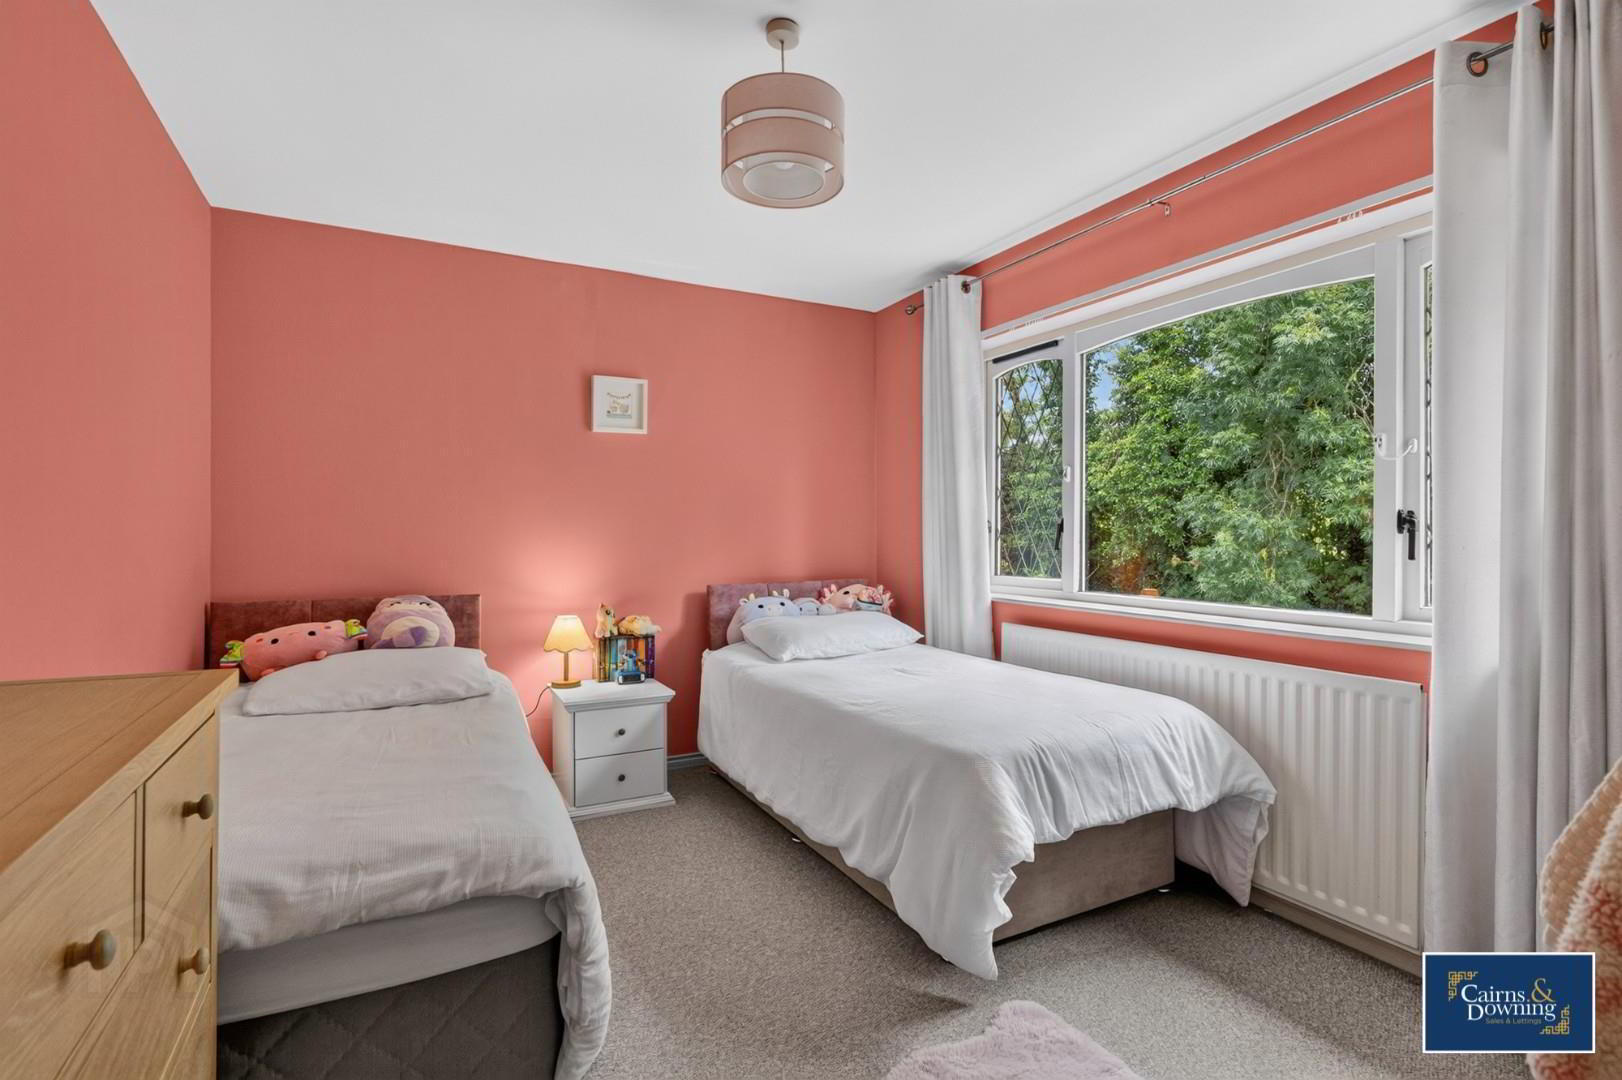
- Bedroom 2 3.00m x 3.90m (9'10" x 12'10")
- Double bedroom with carpet flooring.
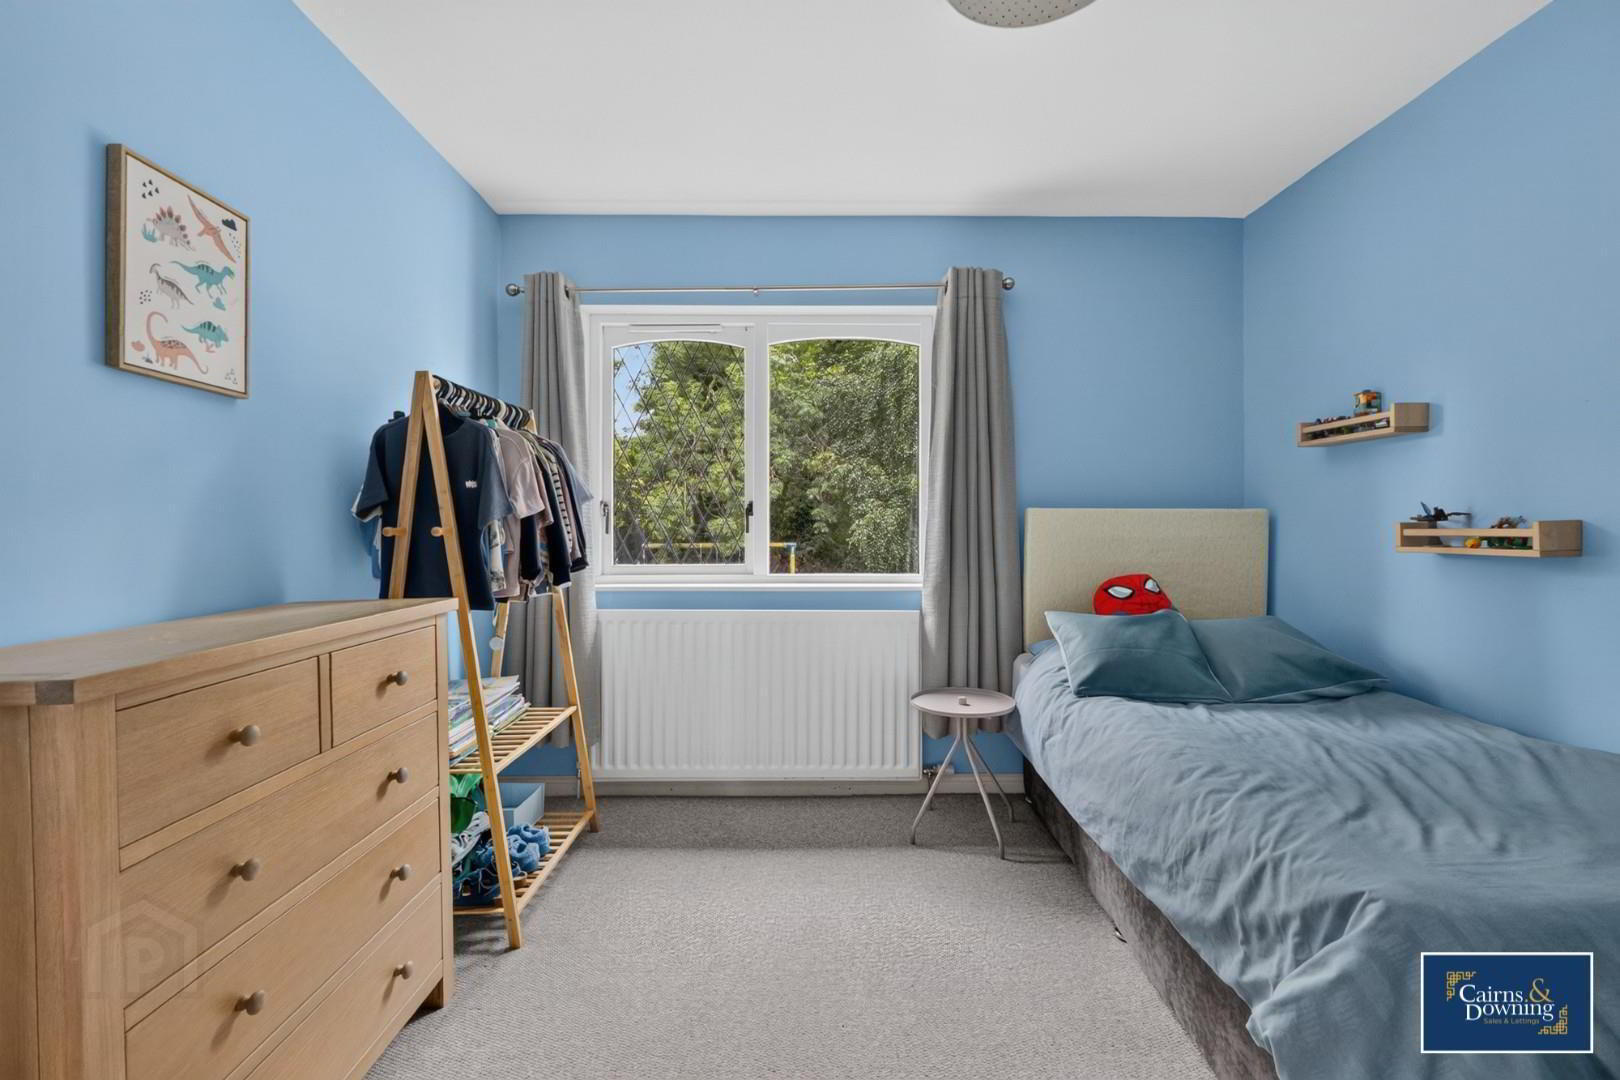
- Bedroom 3 3.47m x 3.08m (11'5" x 10'1")
- Double bedroom with carpet flooring
- Bedroom 4 3.55m x 2.85m (11'8" x 9'4")
- Double bedroom with carpet flooring
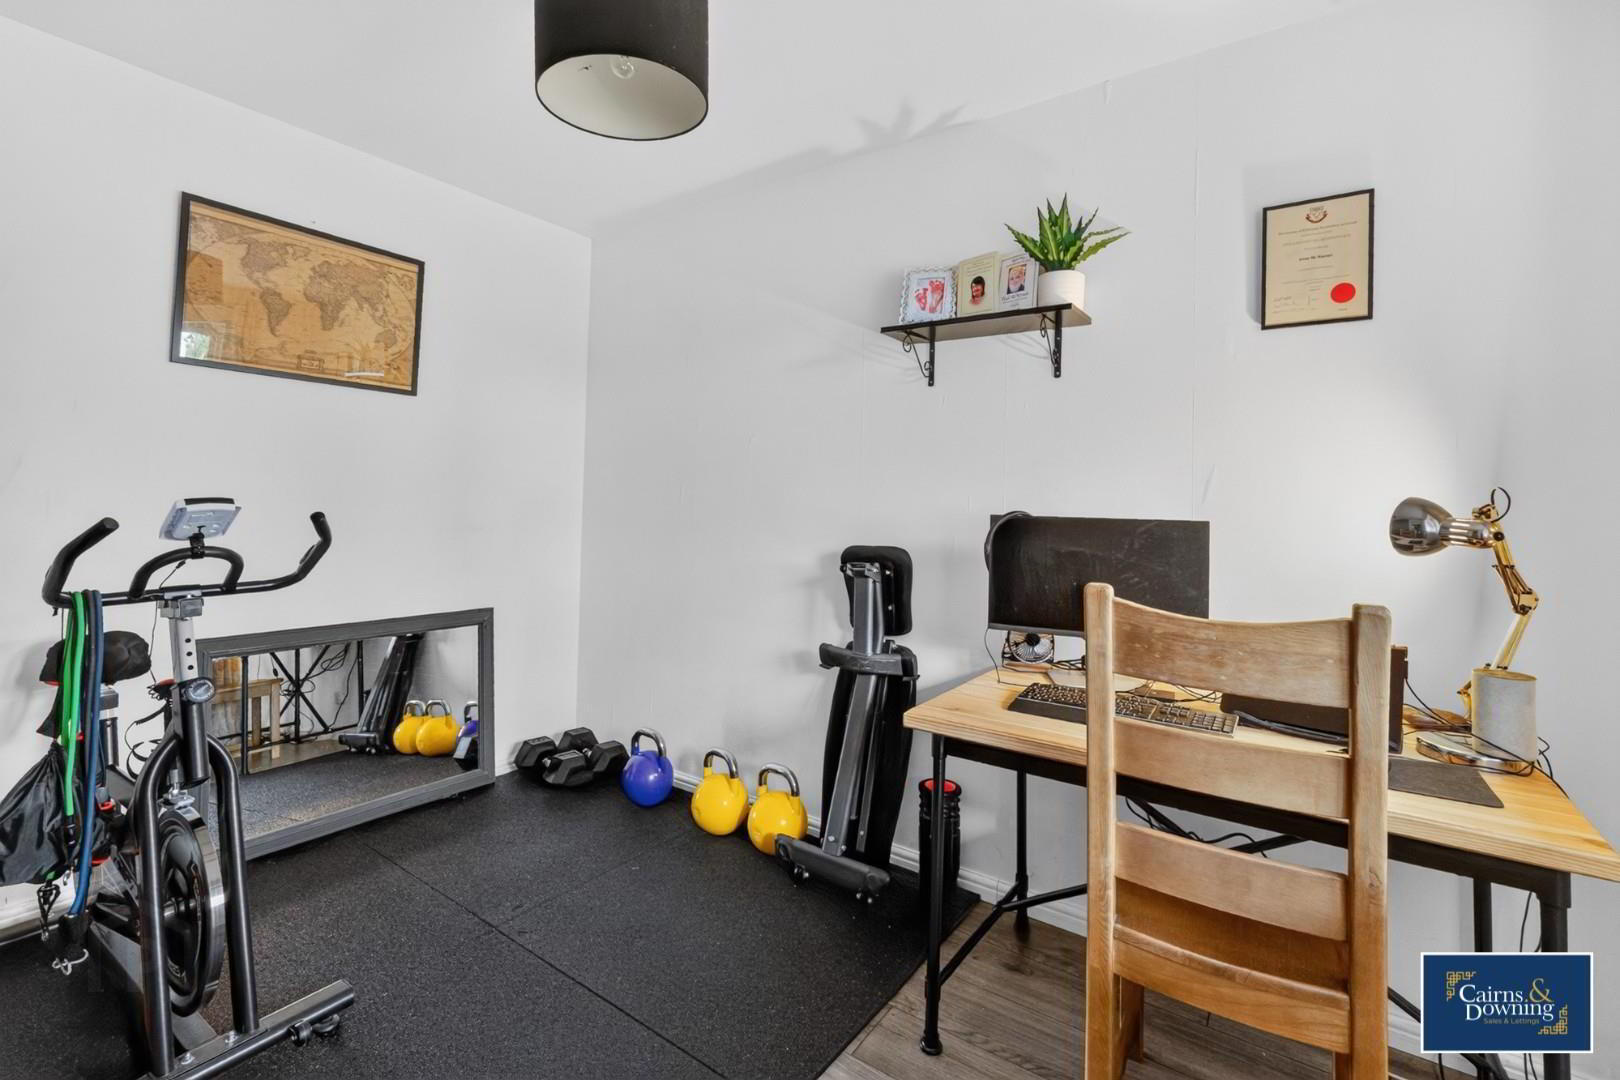
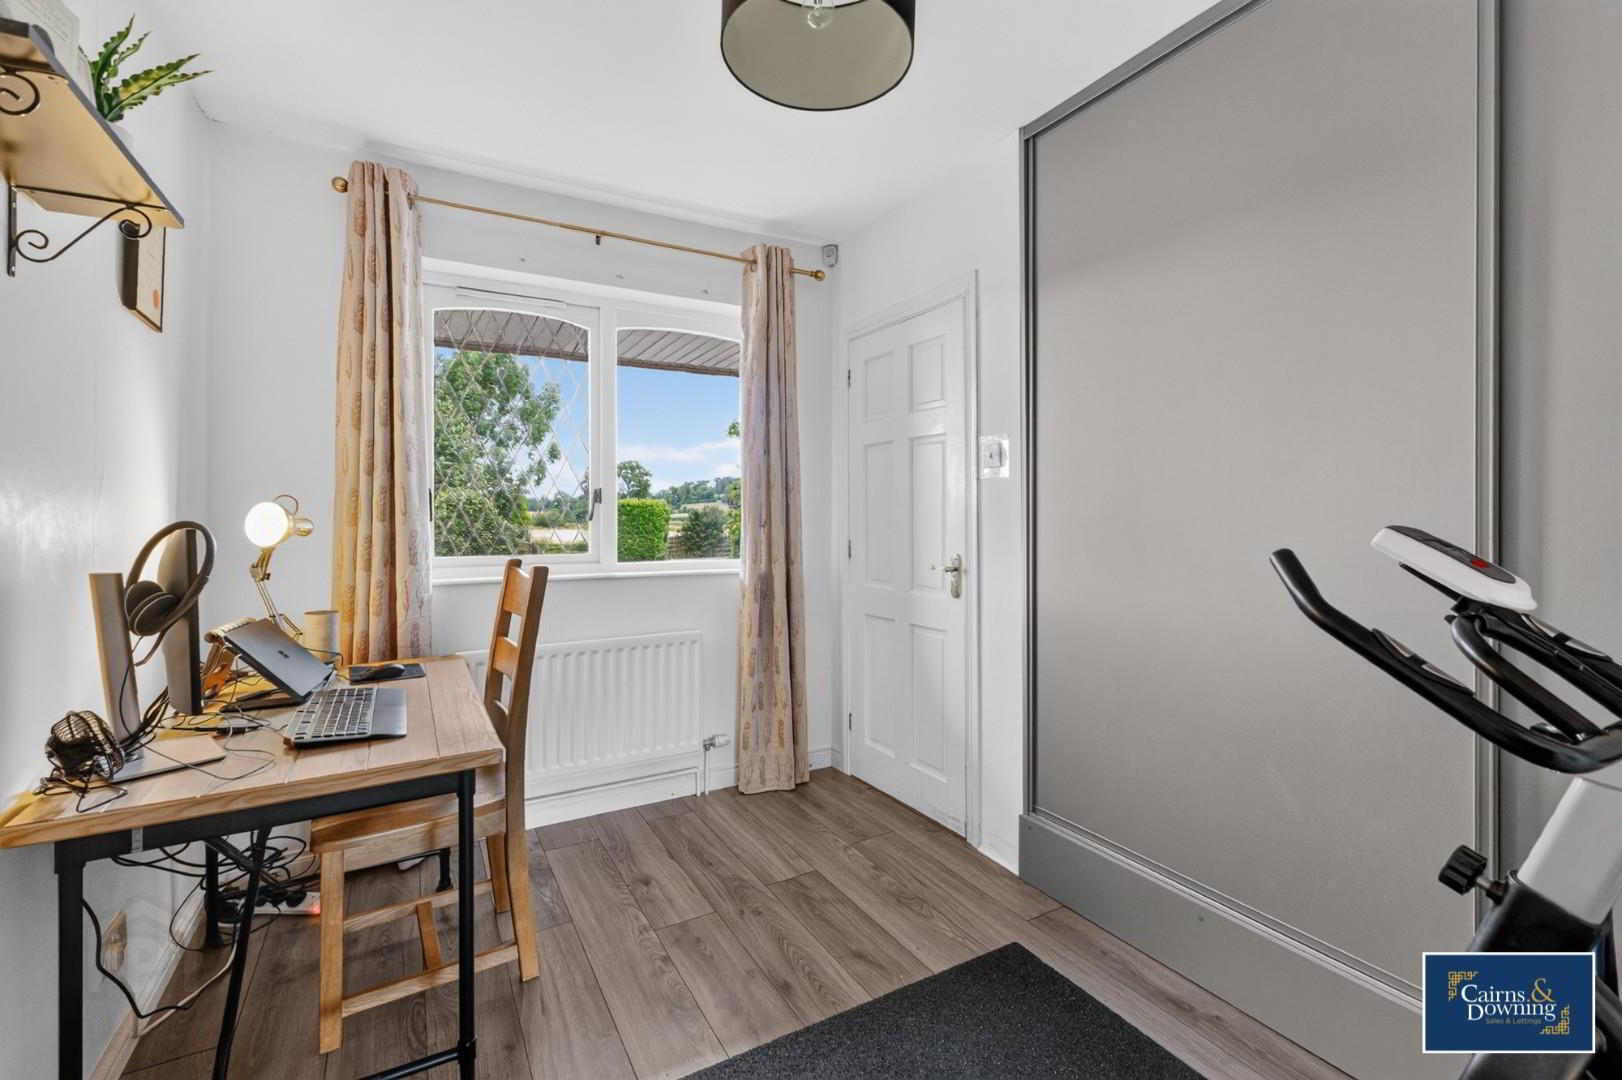
- Office / Bedroom 5 3.50m x 2.83m (11'6" x 9'3")
- Double bedroom with laminate flooring.
- Bathroom 1.95m x 2.96m (6'5" x 9'9")
- Four piece white suite with stand-a-lone shower and fully tiled walls and floor.
- Garage 6.00m x 6.00m (19'8" x 19'8")
- Up and over door.
- We do anticipate a large amount of interest in this home and there for recommend and early viewing to avoid disappointment. Book now by calling Cairns & Downing on 02896223011. Good luck!