Cookie Policy: This site uses cookies to store information on your computer. Read more

FREE No Obligation Valuation
For a FREE NO Obligation Valuation of your property please get in touch today.
- Sale Agreed
- 3 Bedrooms
- £135,000
15 Wallace Park, Dromore
15 Wallace Park, Dromore
15 Wallace Park, Dromore
15 Wallace Park, Dromore
15 Wallace Park, Dromore
15 Wallace Park, Dromore
15 Wallace Park, Dromore
15 Wallace Park, Dromore
15 Wallace Park, Dromore
15 Wallace Park, Dromore
15 Wallace Park, Dromore
15 Wallace Park, Dromore
15 Wallace Park, Dromore
15 Wallace Park, Dromore
15 Wallace Park, Dromore
15 Wallace Park, Dromore
15 Wallace Park, Dromore
15 Wallace Park, Dromore
15 Wallace Park, Dromore
15 Wallace Park, Dromore
15 Wallace Park, Dromore
15 Wallace Park, Dromore
15 Wallace Park, Dromore
15 Wallace Park, Dromore
15 Wallace Park, Dromore
15 Wallace Park, Dromore
15 Wallace Park, Dromore
15 Wallace Park, Dromore
15 Wallace Park, Dromore
15 Wallace Park, Dromore
15 Wallace Park, Dromore
15 Wallace Park, Dromore
15 Wallace Park, Dromore
15 Wallace Park, Dromore
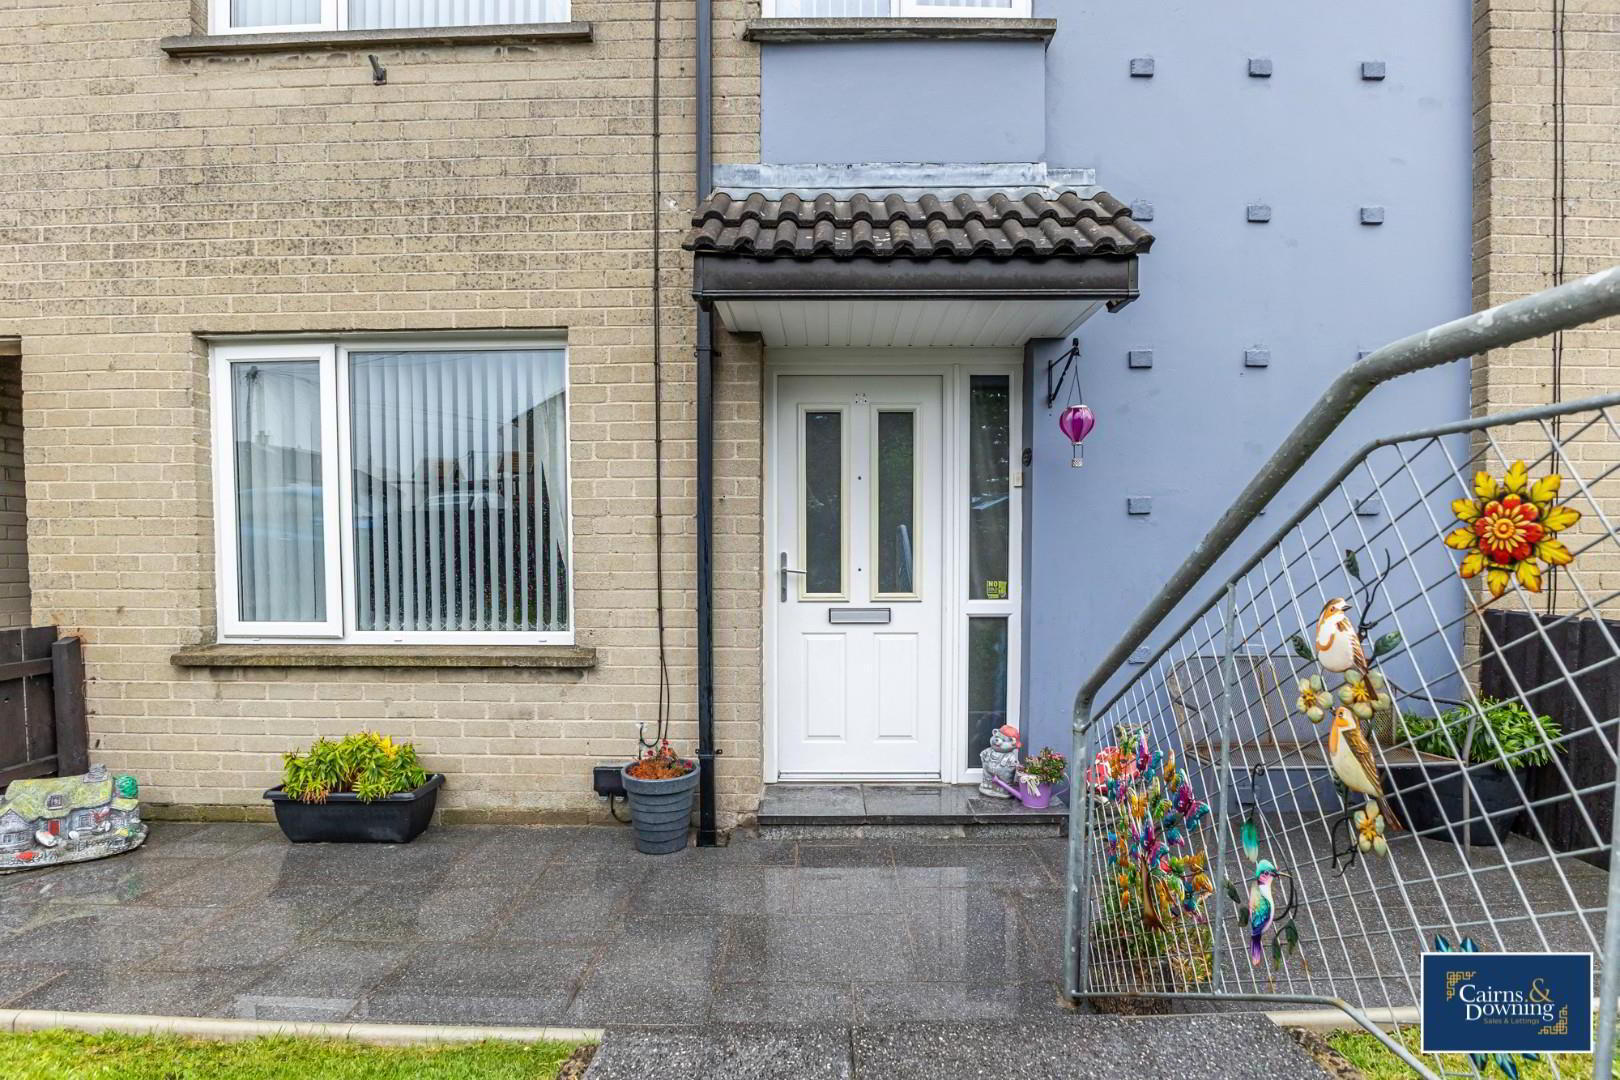
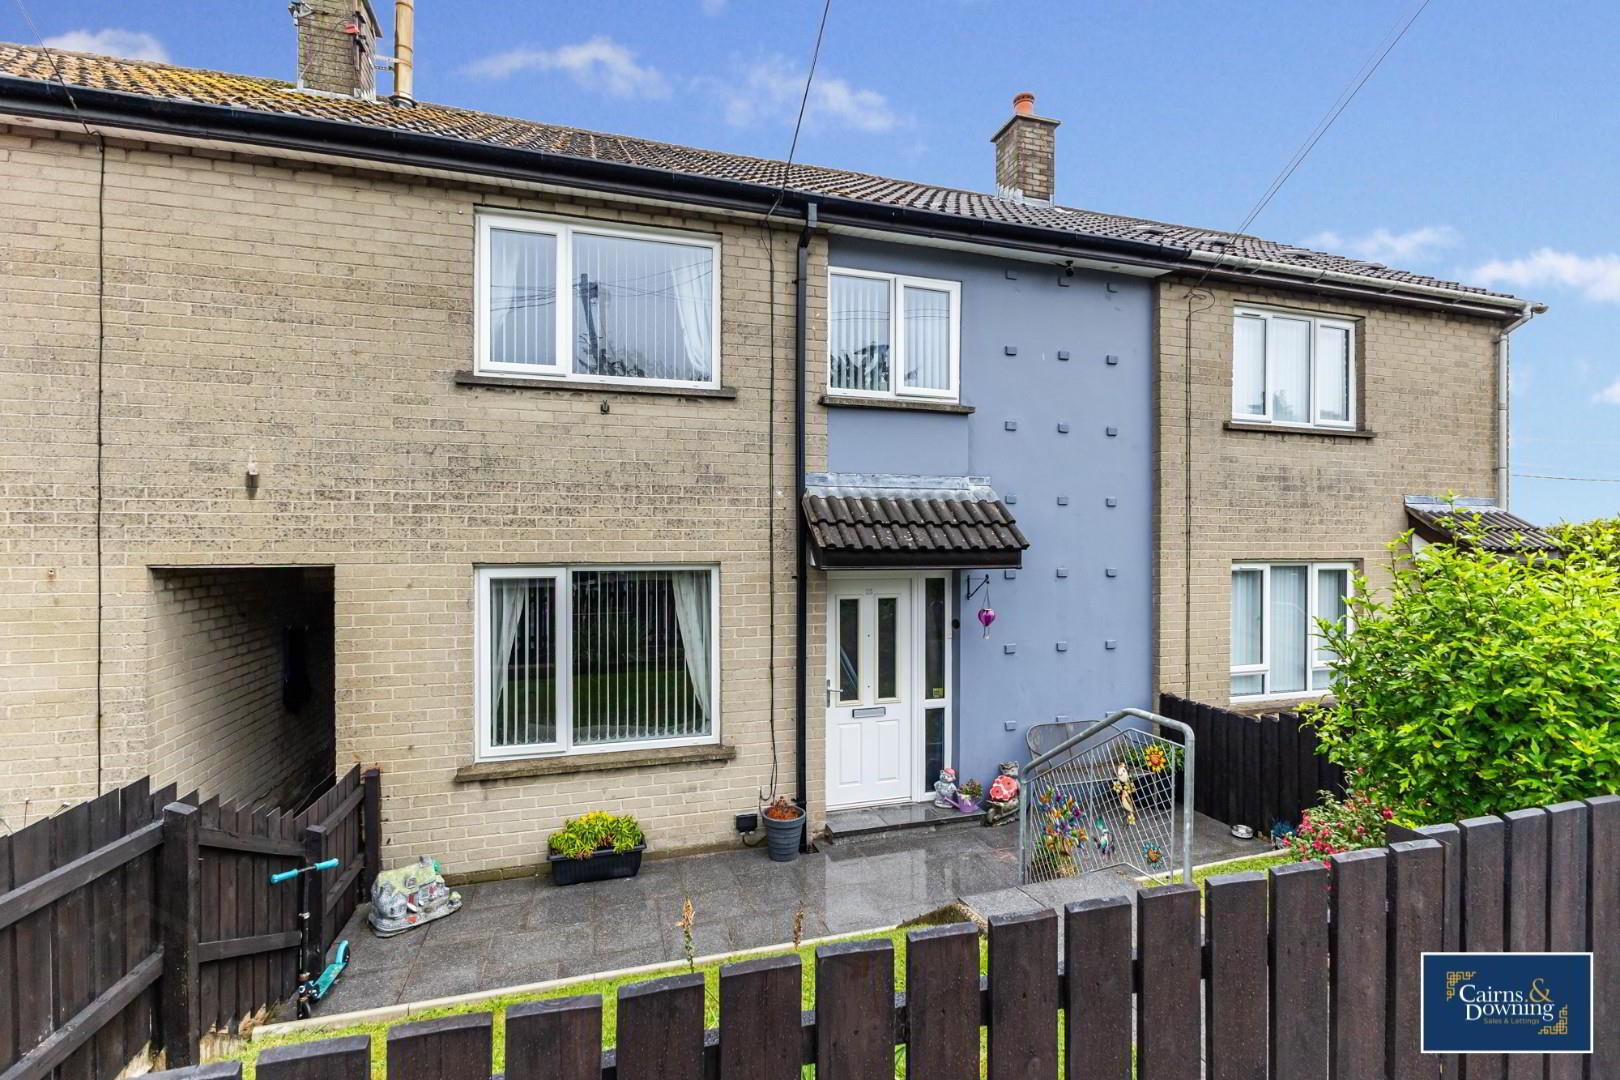


Share with a friend
15 Wallace Park Dromore, BT25 1PW
£135,000
Key Information
| Address | 15 Wallace Park Dromore, BT25 1PW |
|---|---|
| Price | Last listed at £135,000 |
| Style | House |
| Bedrooms | 3 |
| Receptions | 1 |
| Bathrooms | 1 |
| Heating | Oil |
| EPC Rating | D66/C74 |
| Status | Sale Agreed |

Summary
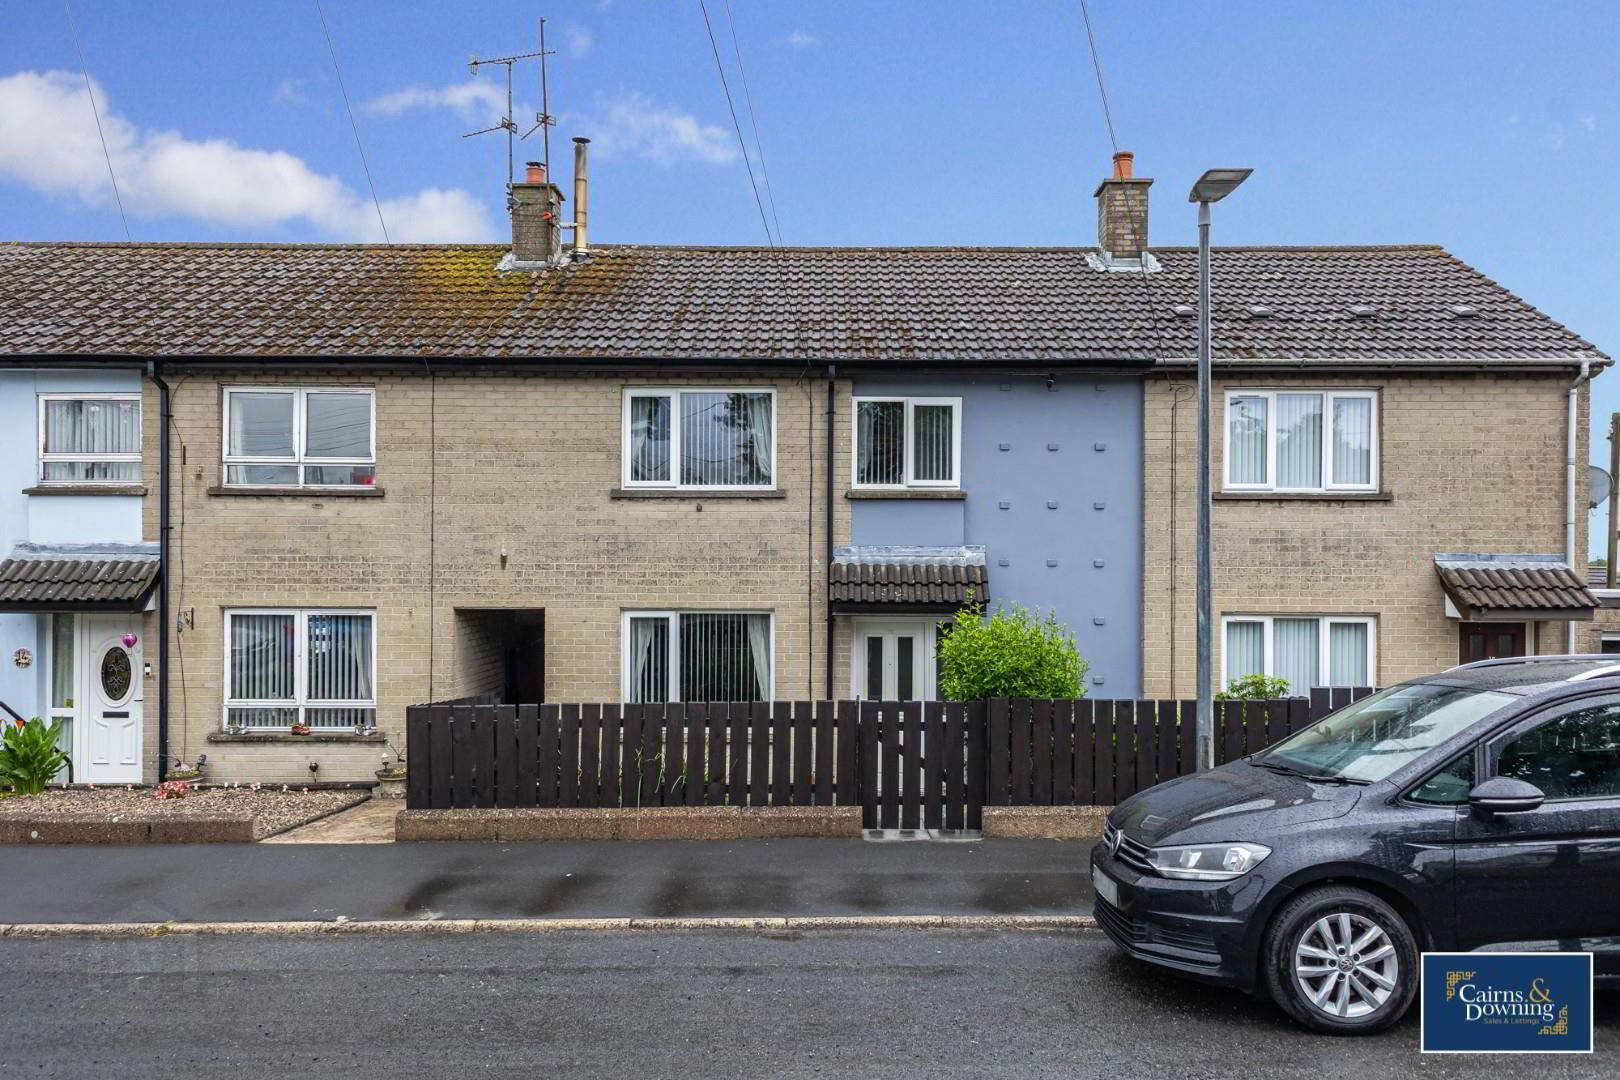
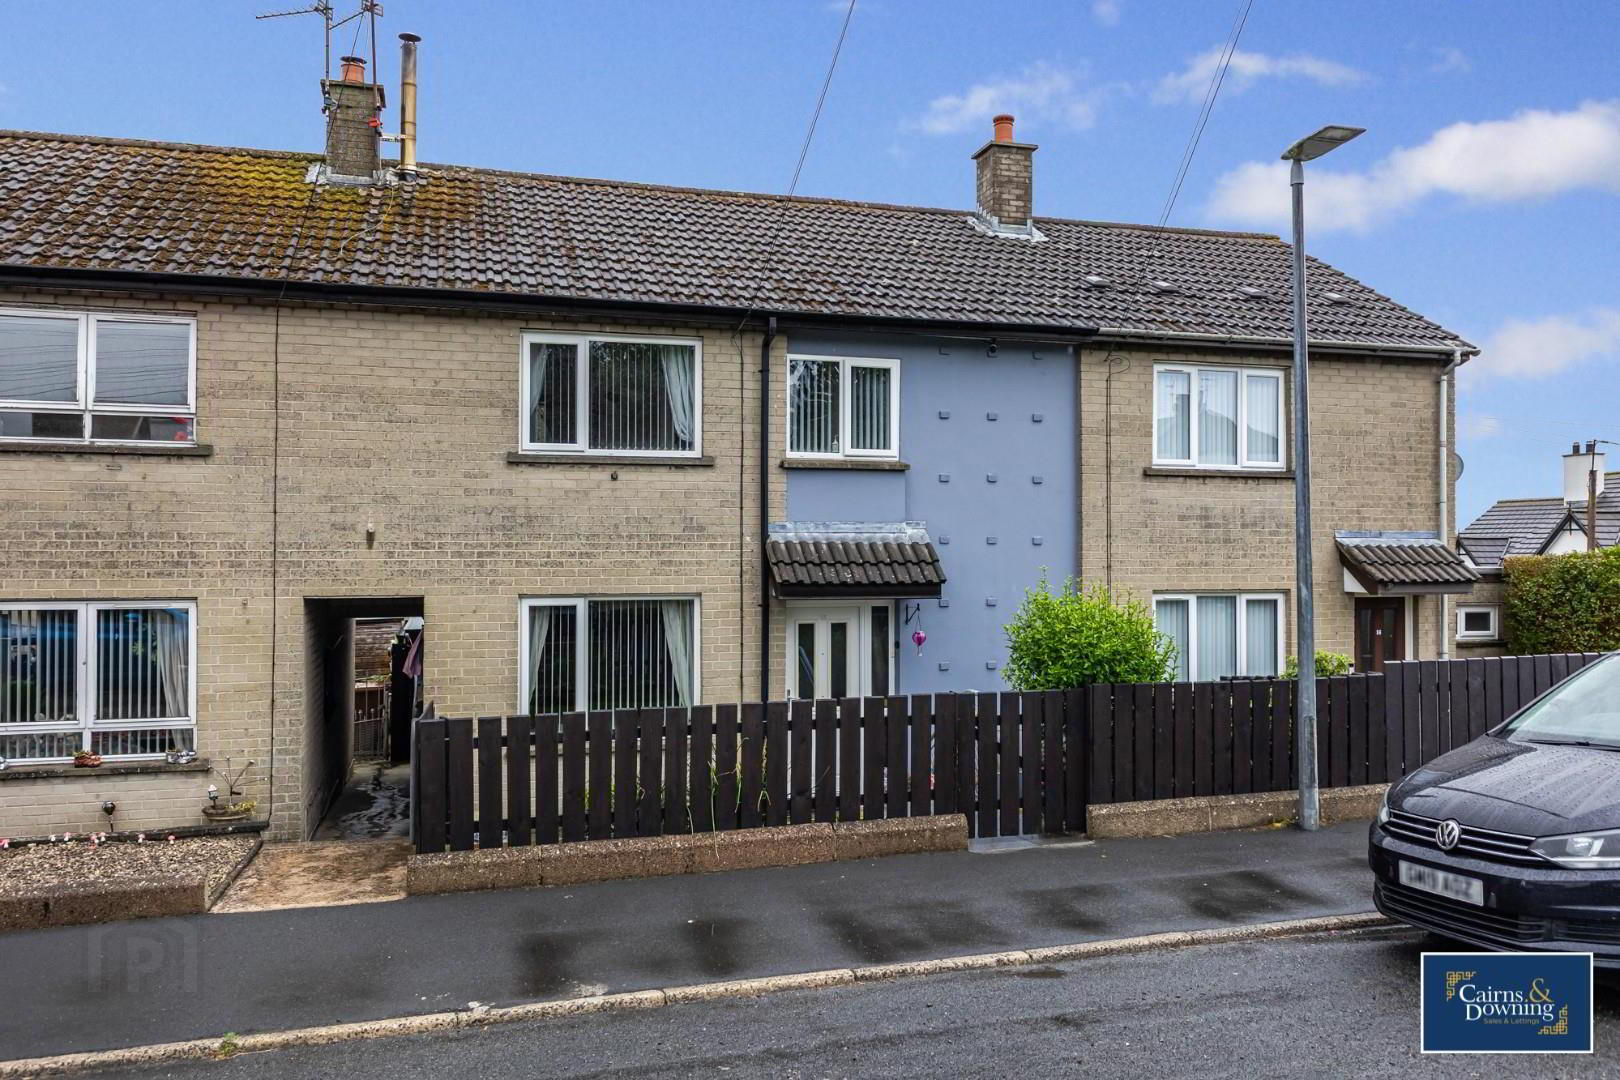
- Stunning 3 bedroom mid terrace property
- Ideal first time buyer or investment purchase
- Town Centre Location
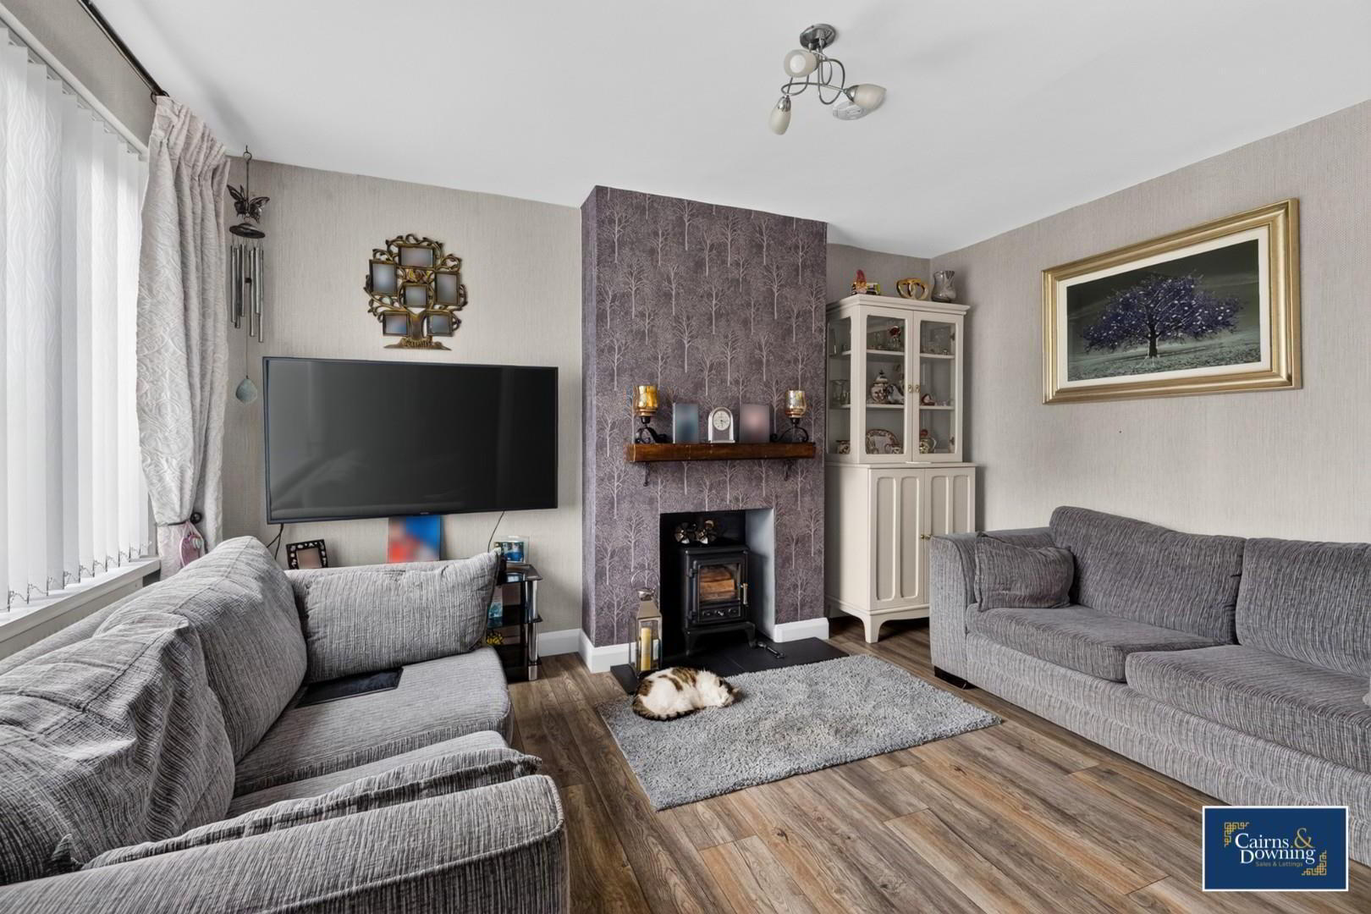
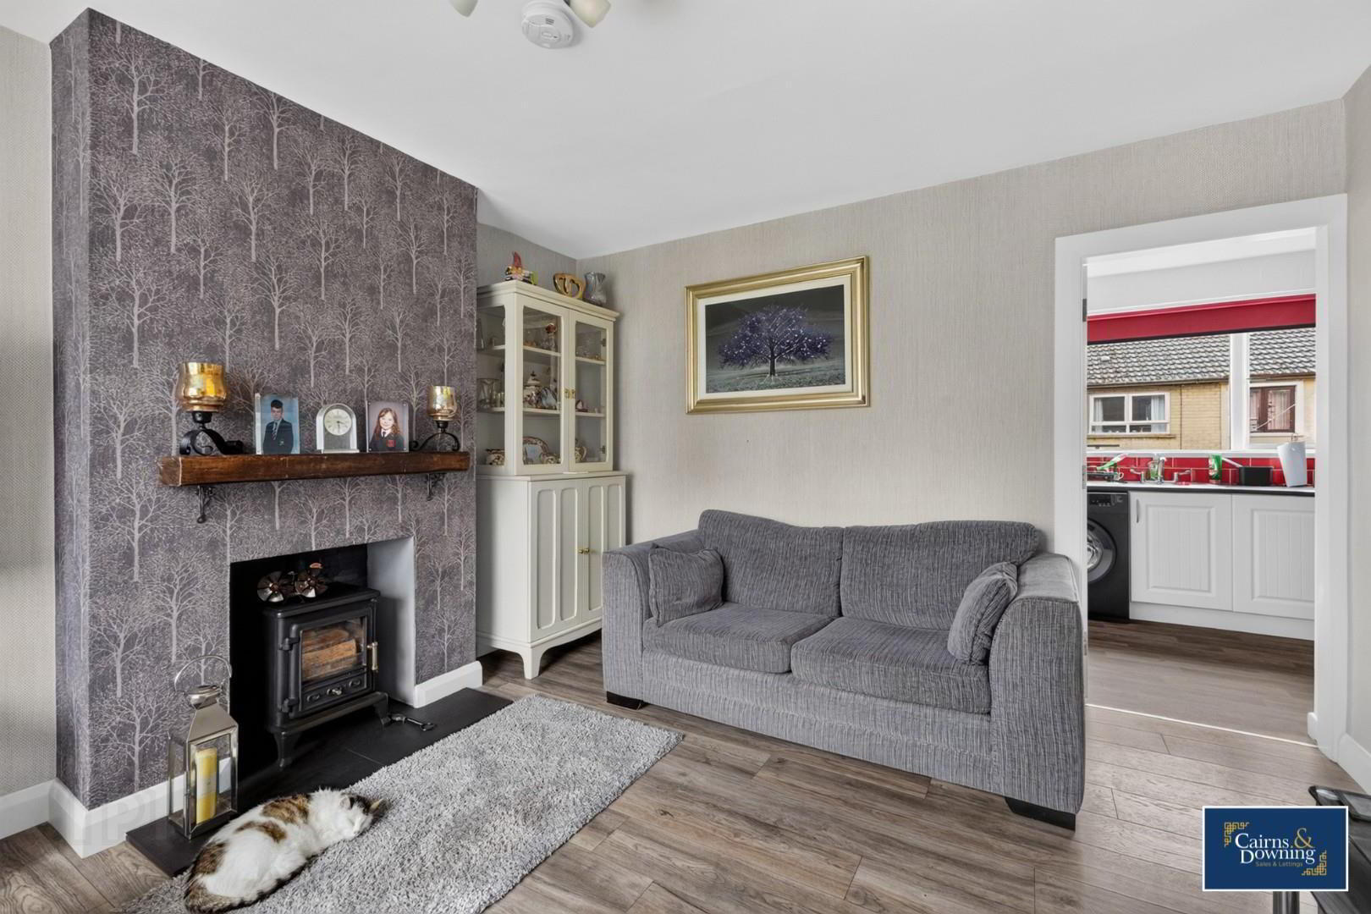
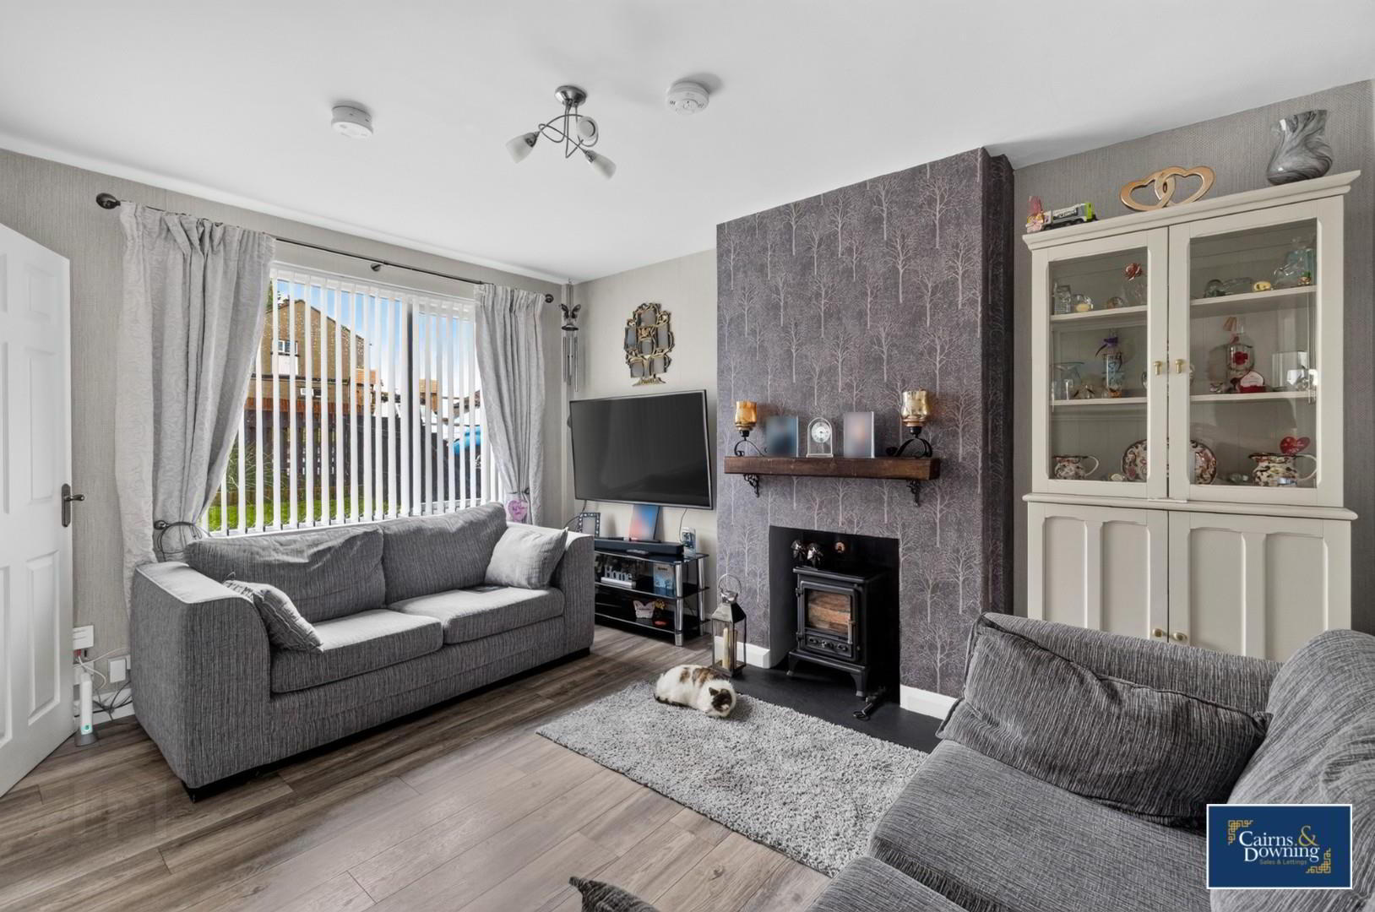
- Living room with wood burning stove
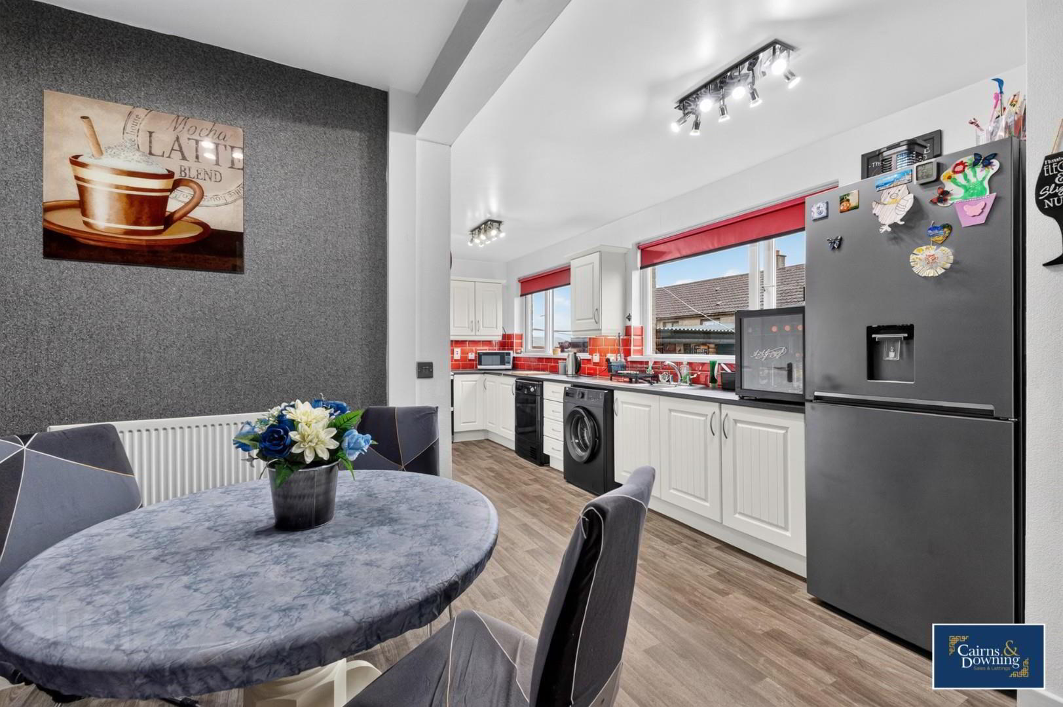
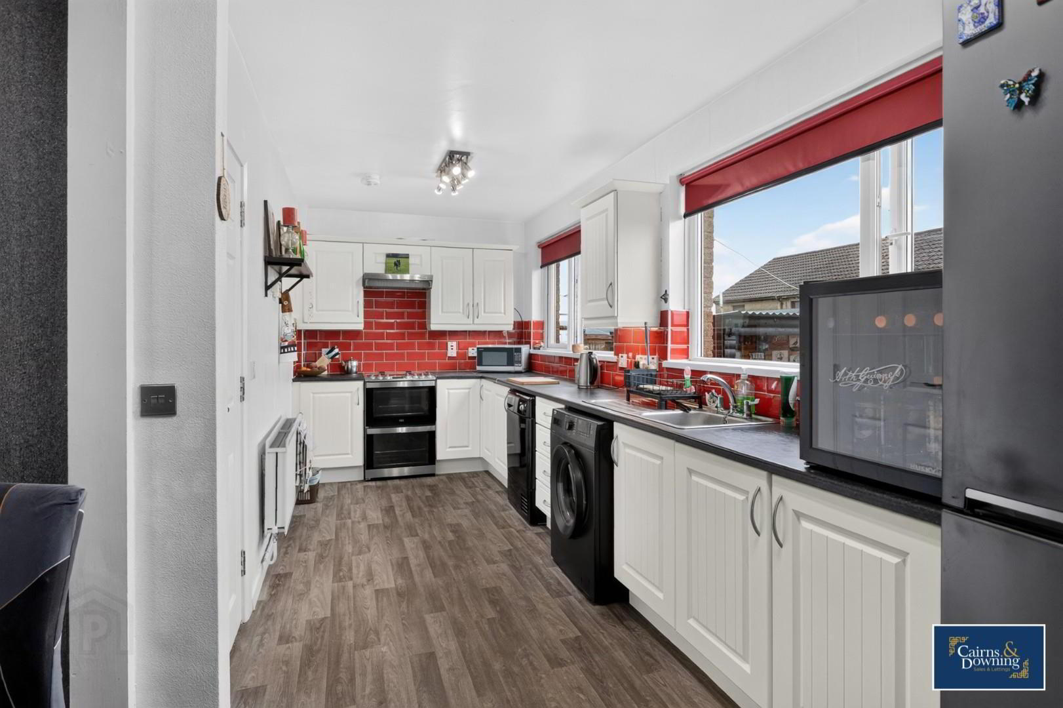
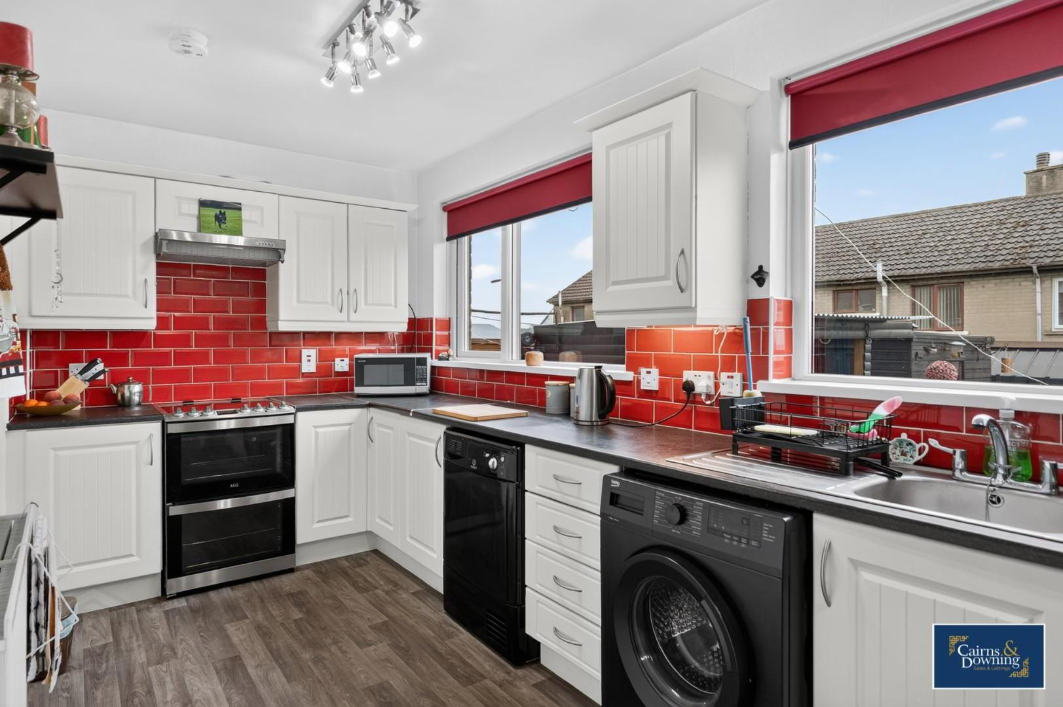
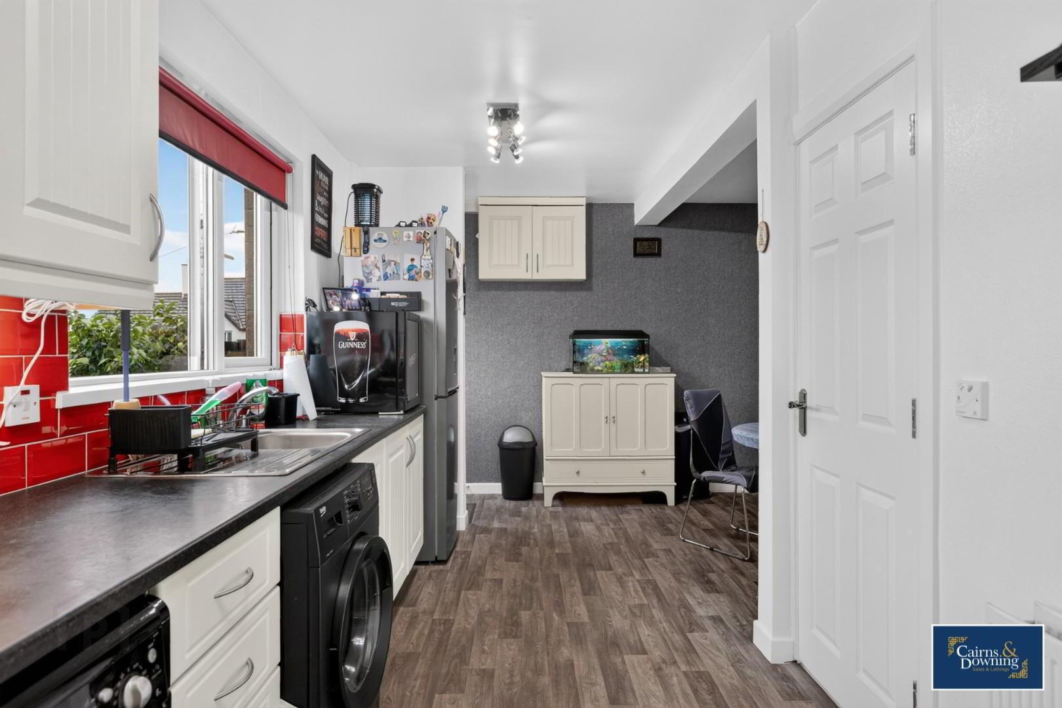
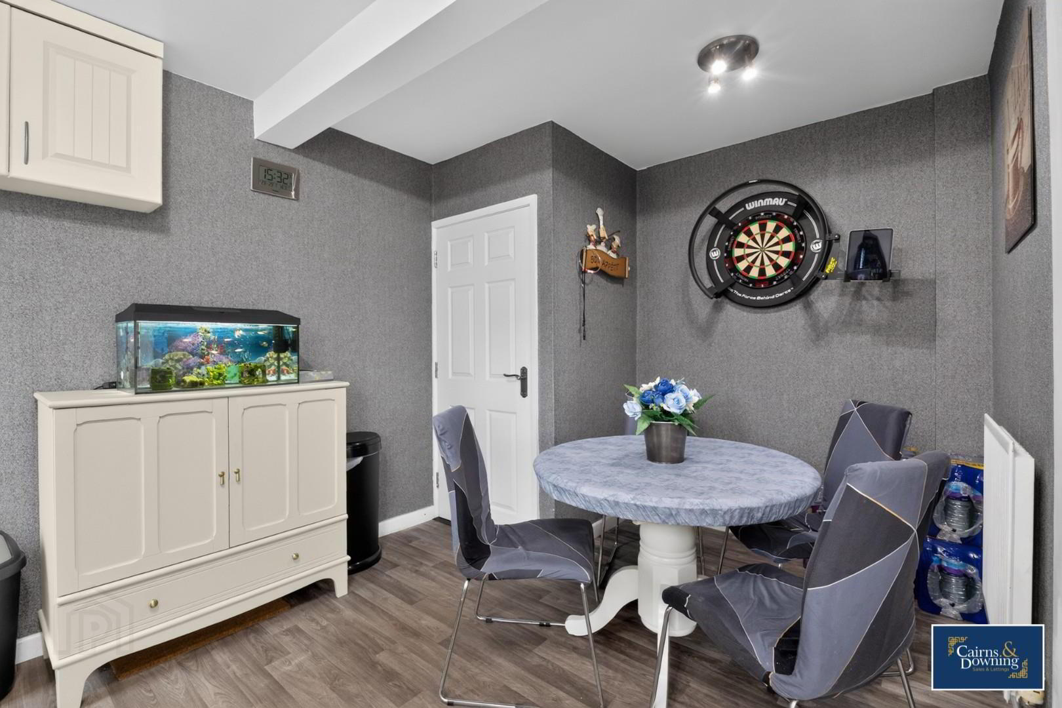
- Large kitchen with dining area
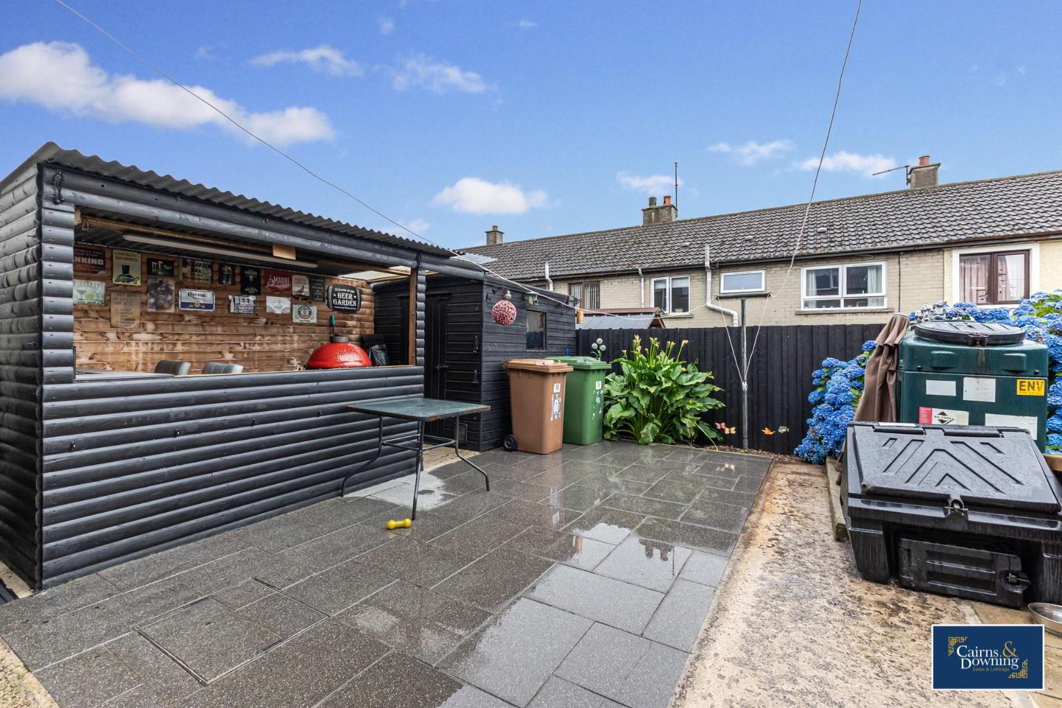
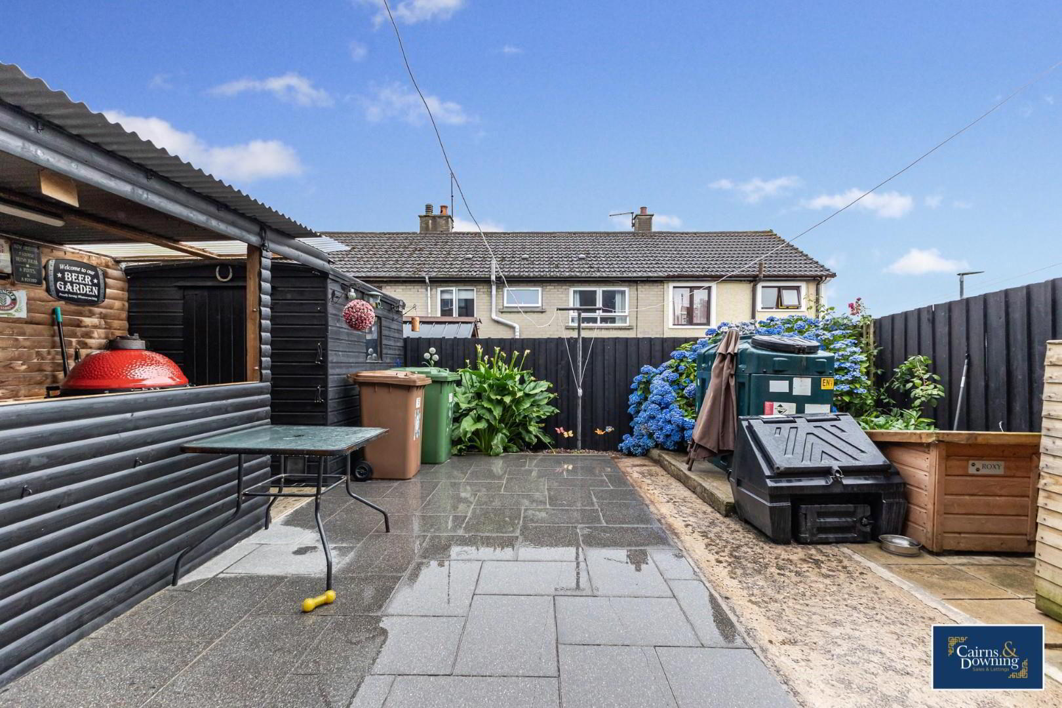
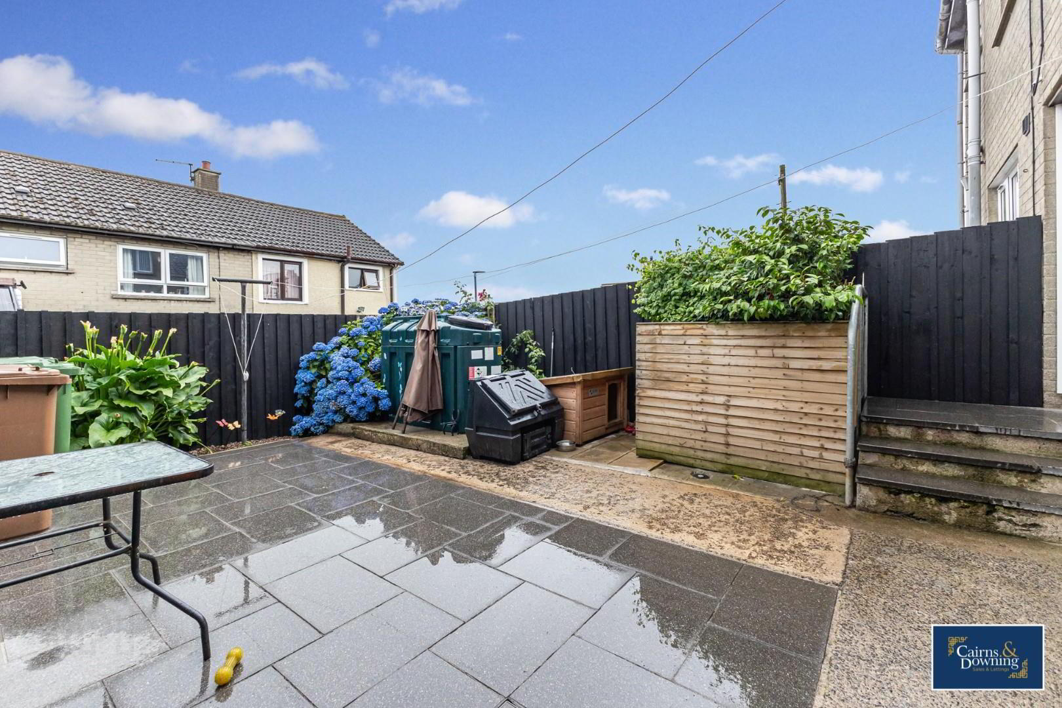
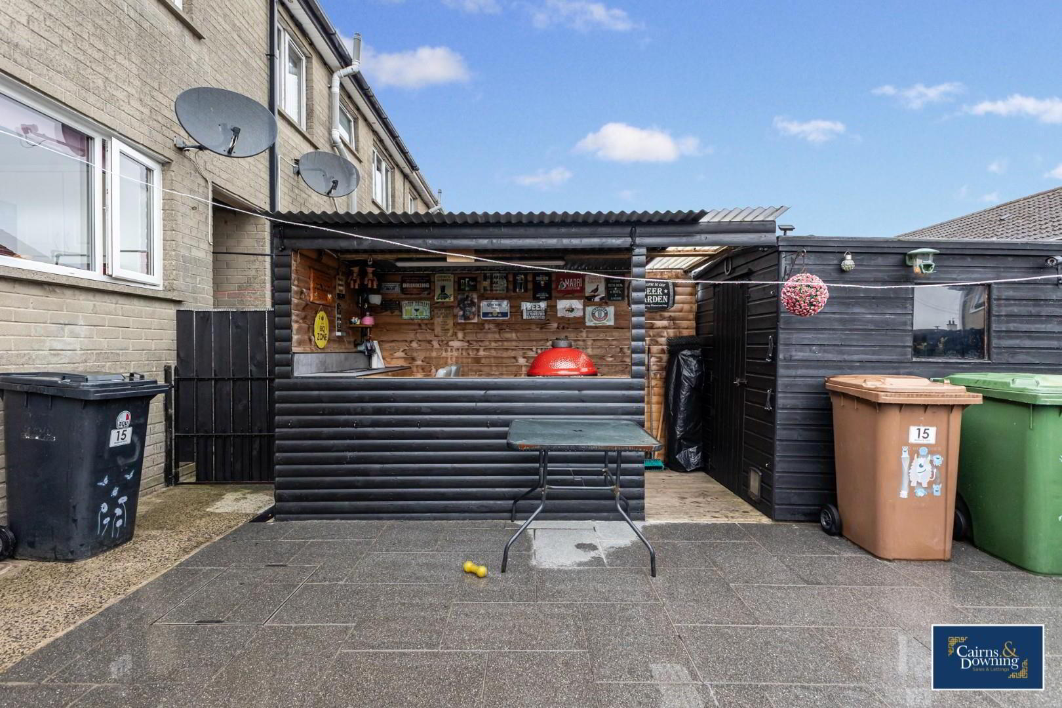
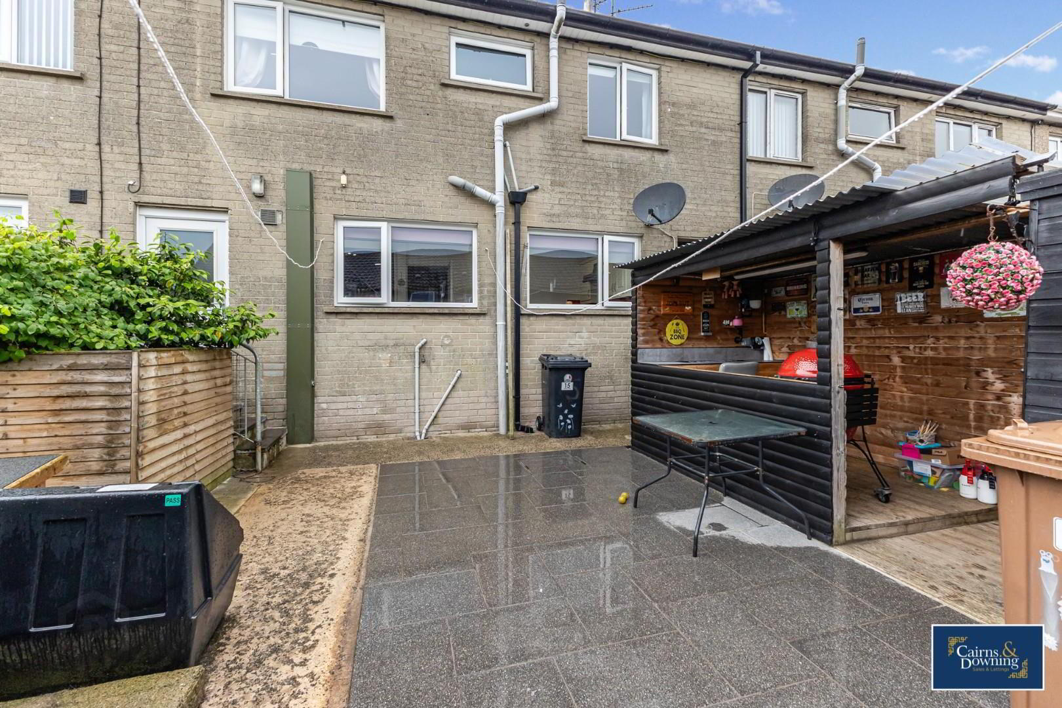
- Enclosed rear yard with paving
- Oil fired Central heating
- Modern family bathroom
- 2 Double bedrooms
- Call Cairns and Downing Sales and Lettings today on 02896223011.
Additional Information
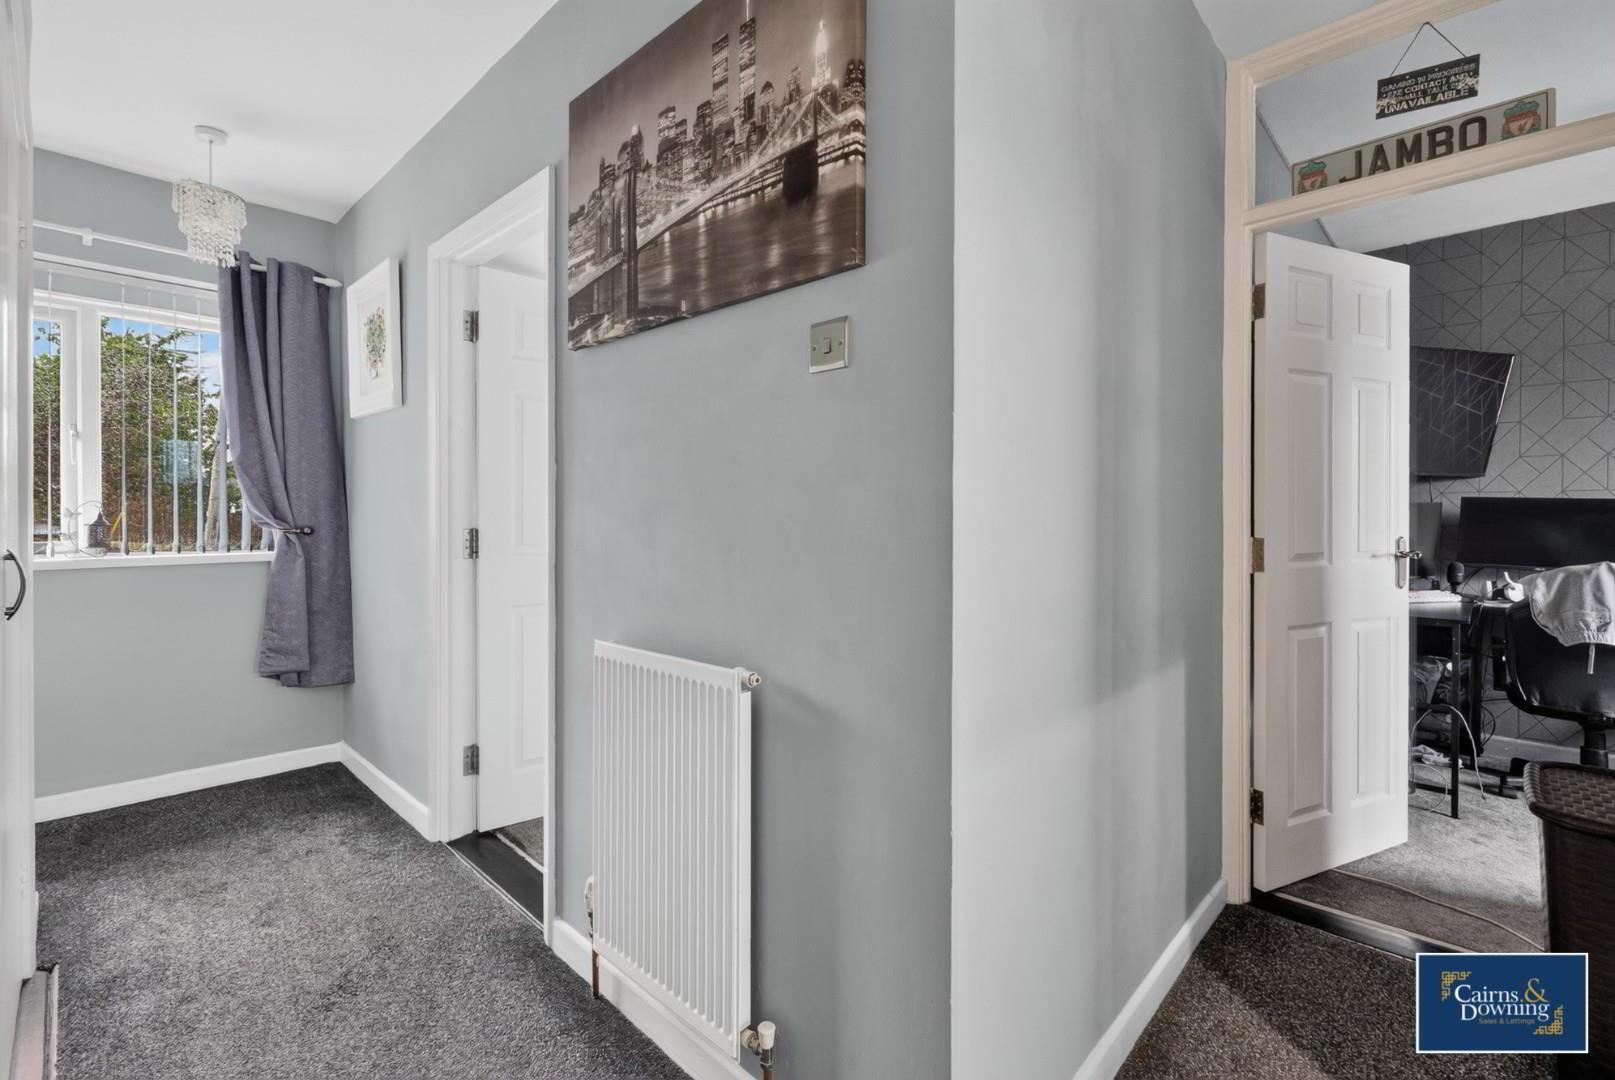
Nestled in the charming area of Wallace Park, Dromore, this delightful house presents an excellent opportunity for families and individuals alike. The property boasts three well-proportioned bedrooms, providing ample space for relaxation and rest. The inviting reception room offers a warm and welcoming atmosphere, perfect for entertaining guests or enjoying quiet evenings at home.
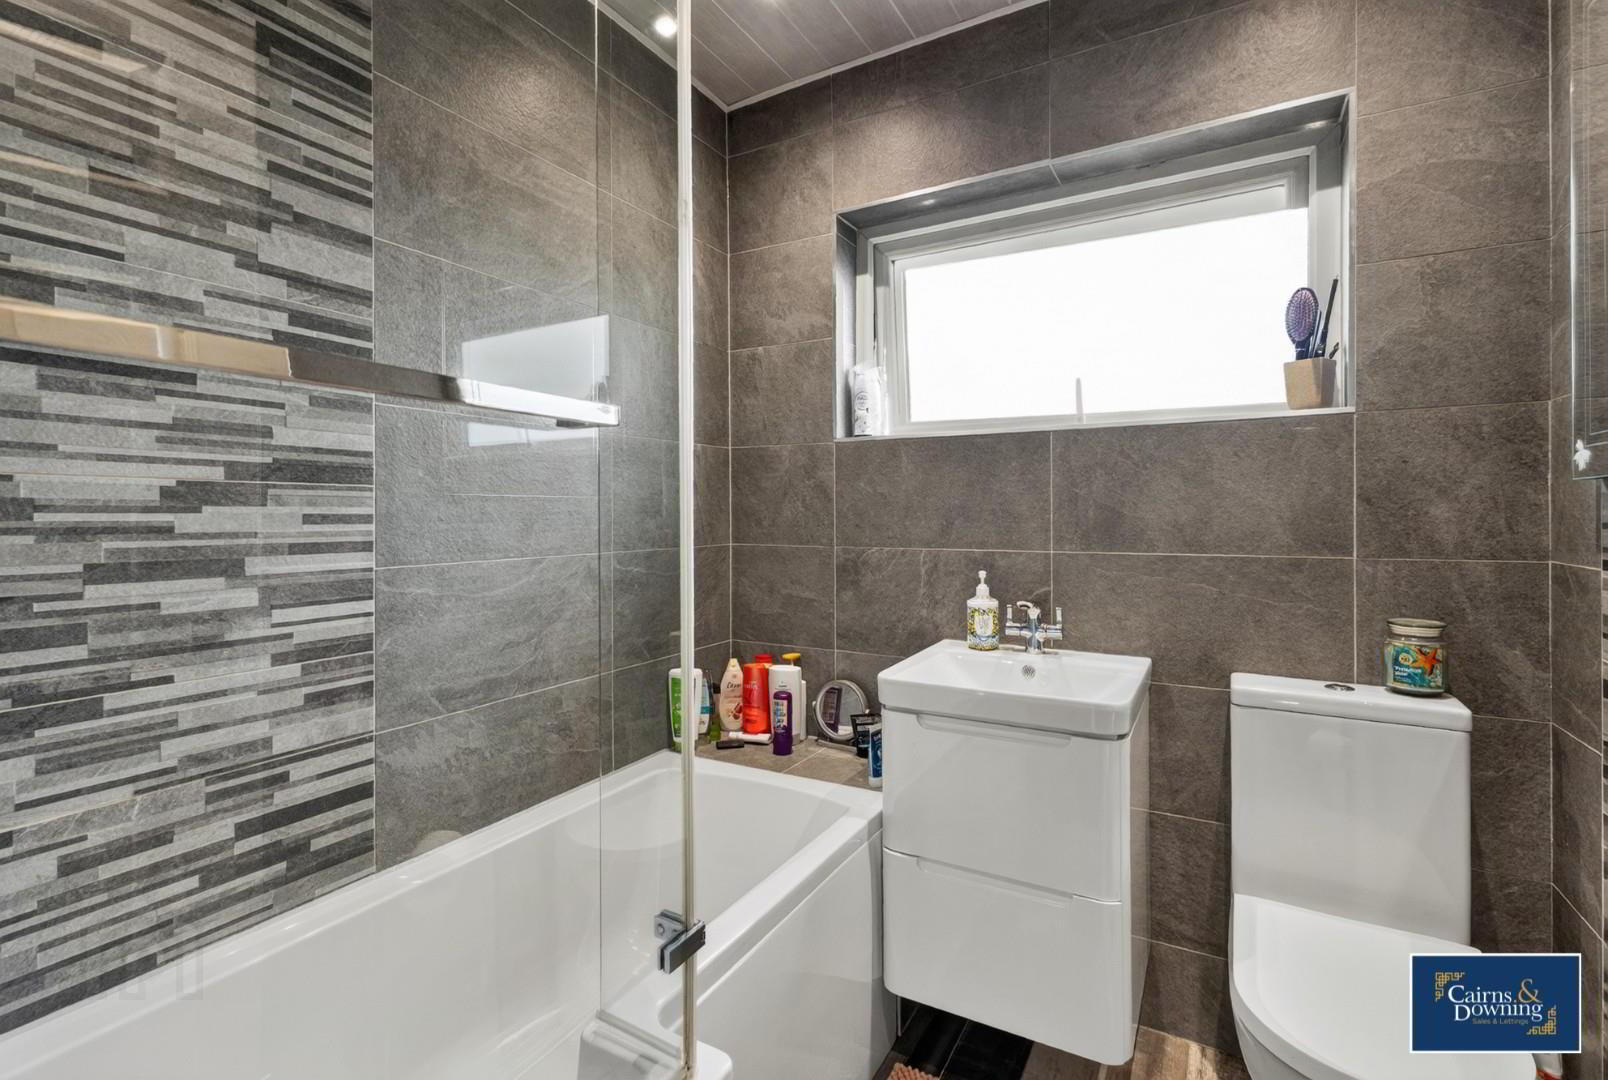
The family bathroom features a three-piece suite, ensuring convenience and comfort for all residents. Natural light flows through the home, enhancing the overall sense of space and warmth.
One of the standout features of this property is the good-sized rear garden, which is fully enclosed for privacy and security. This outdoor space includes a covered BBQ area, making it an ideal spot for summer gatherings and al fresco dining.
With its appealing layout and desirable location, this house in Wallace Park is a wonderful place to call home. Whether you are looking to settle down or invest, this property offers both comfort and potential.
The family bathroom features a three-piece suite, ensuring convenience and comfort for all residents. Natural light flows through the home, enhancing the overall sense of space and warmth.
One of the standout features of this property is the good-sized rear garden, which is fully enclosed for privacy and security. This outdoor space includes a covered BBQ area, making it an ideal spot for summer gatherings and al fresco dining.
With its appealing layout and desirable location, this house in Wallace Park is a wonderful place to call home. Whether you are looking to settle down or invest, this property offers both comfort and potential.
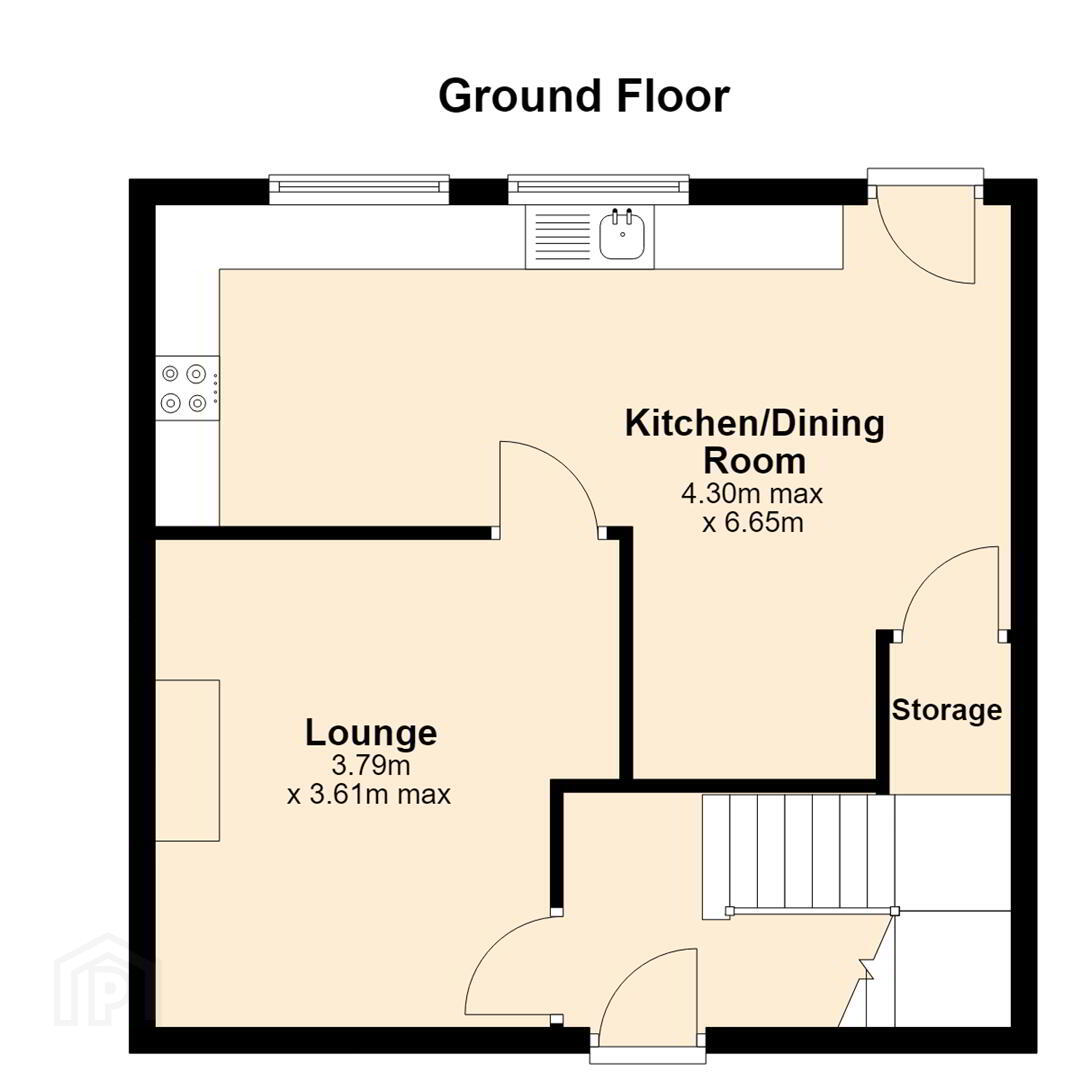
- Lounge 3.79m x 3.61m (12'5" x 11'10")
- Living room with laminate floor and feature fireplace with wood burning stove.
- Kitchen/Dining Room 4.30m x 6.65m (14'1" x 21'10")
- A range of high and low level units with space for cooker, washing machine, fridge freezer and dishwasher, tiled splash backs and lino flooring
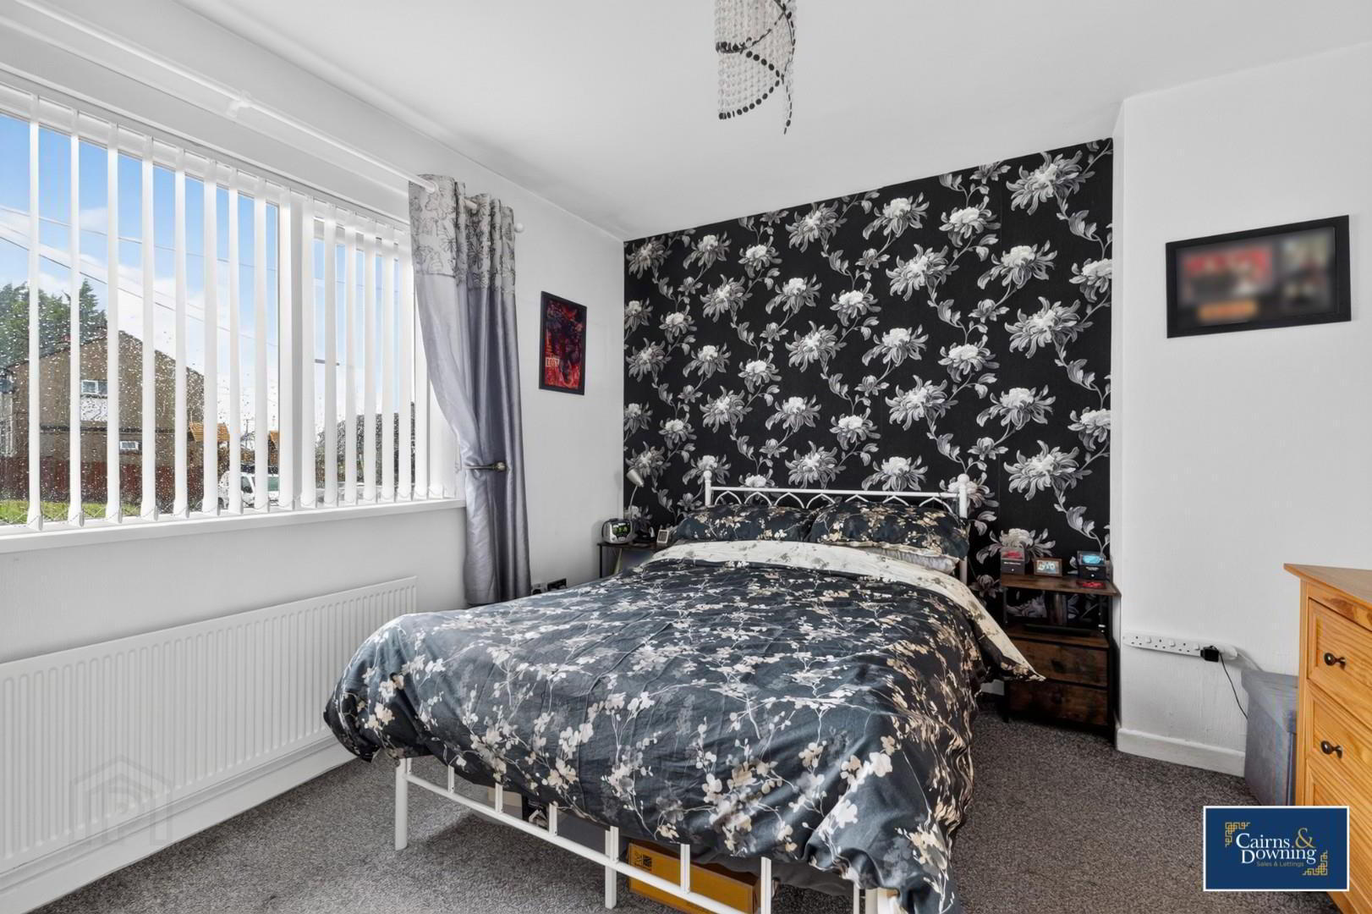
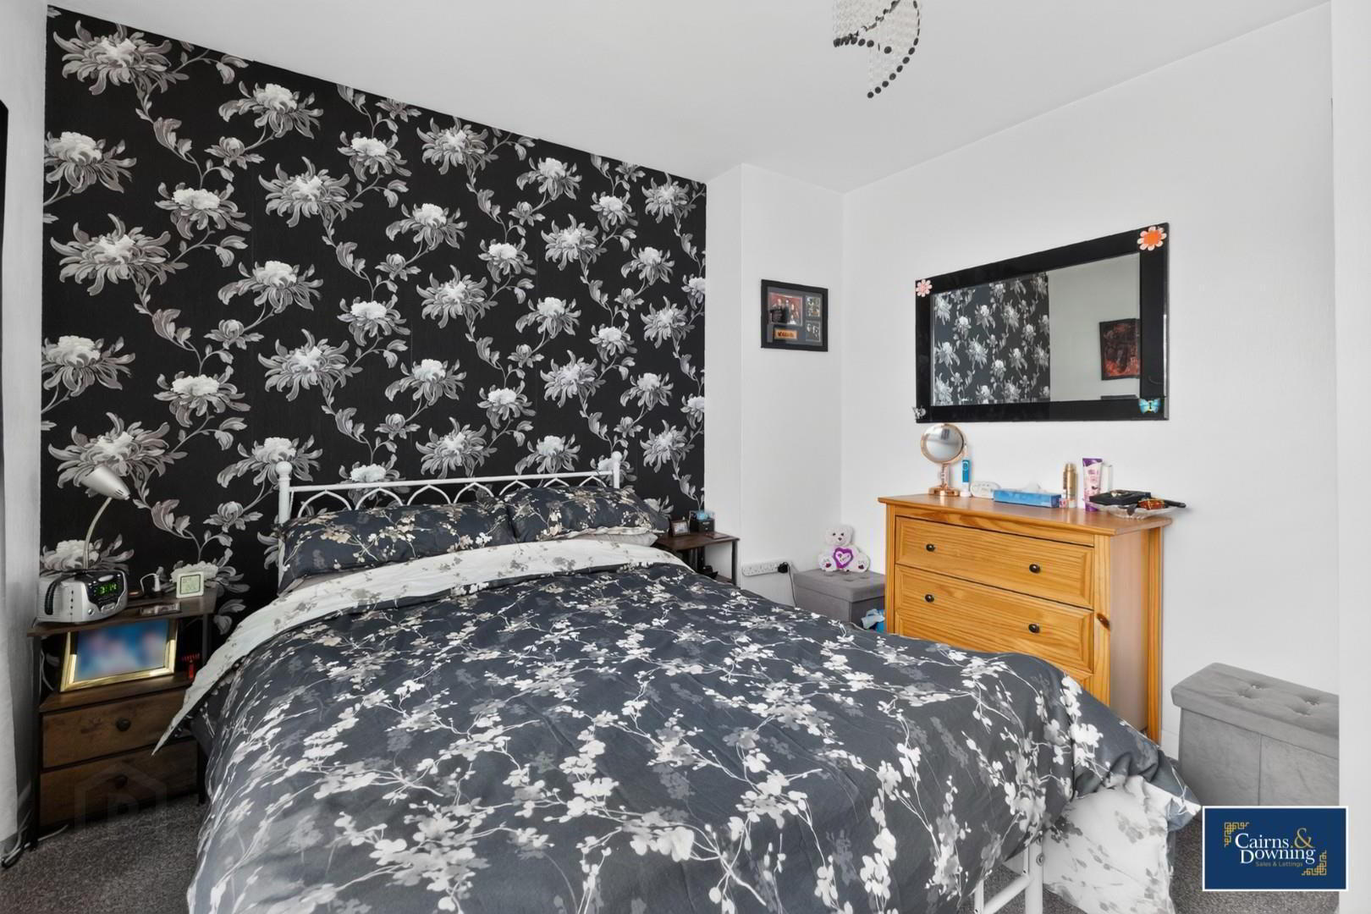
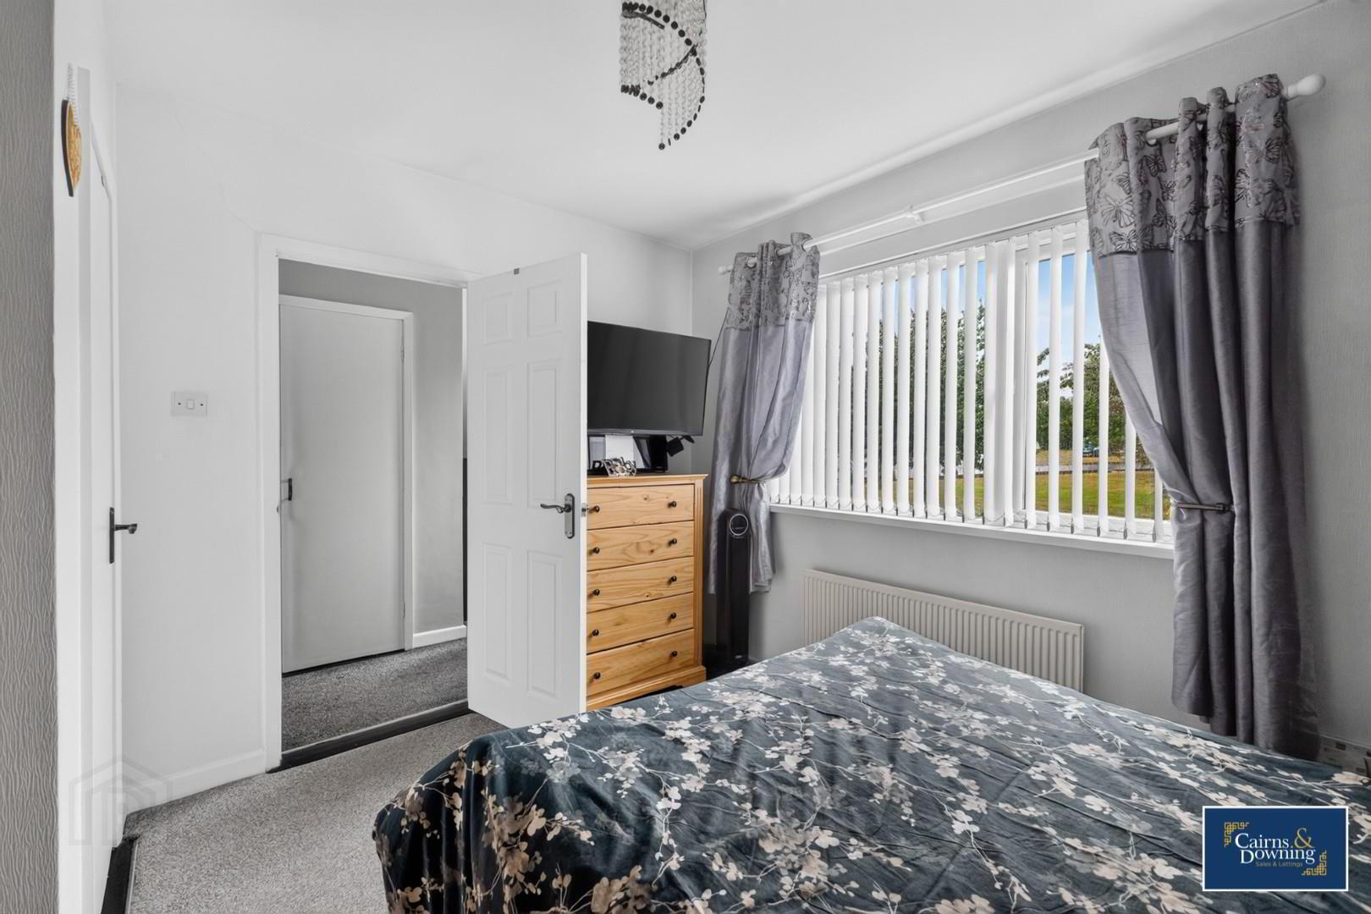
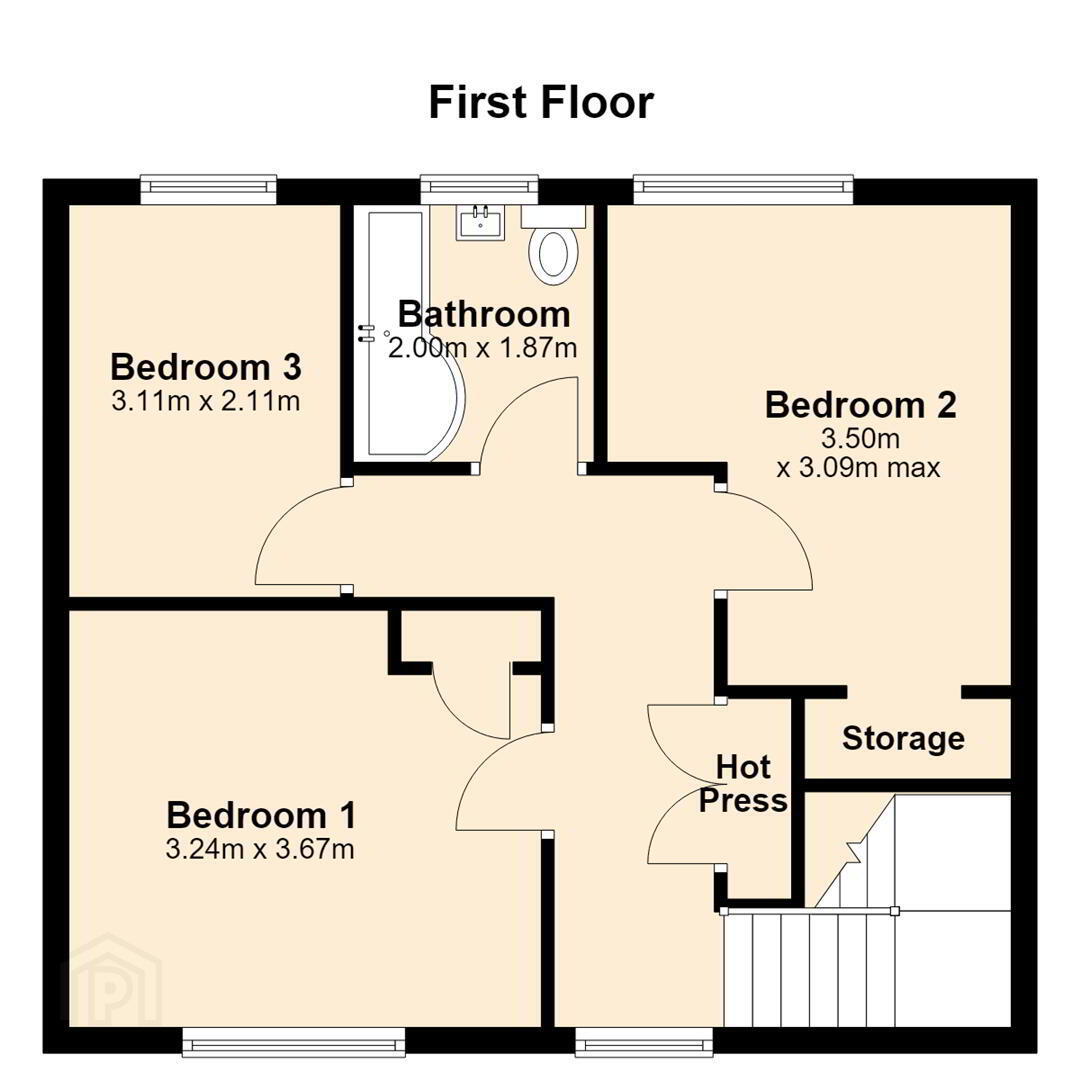
- Bedroom 1 3.24m x 3.67m (10'8" x 12'0")
- Double bedroom to the front with carpet flooring
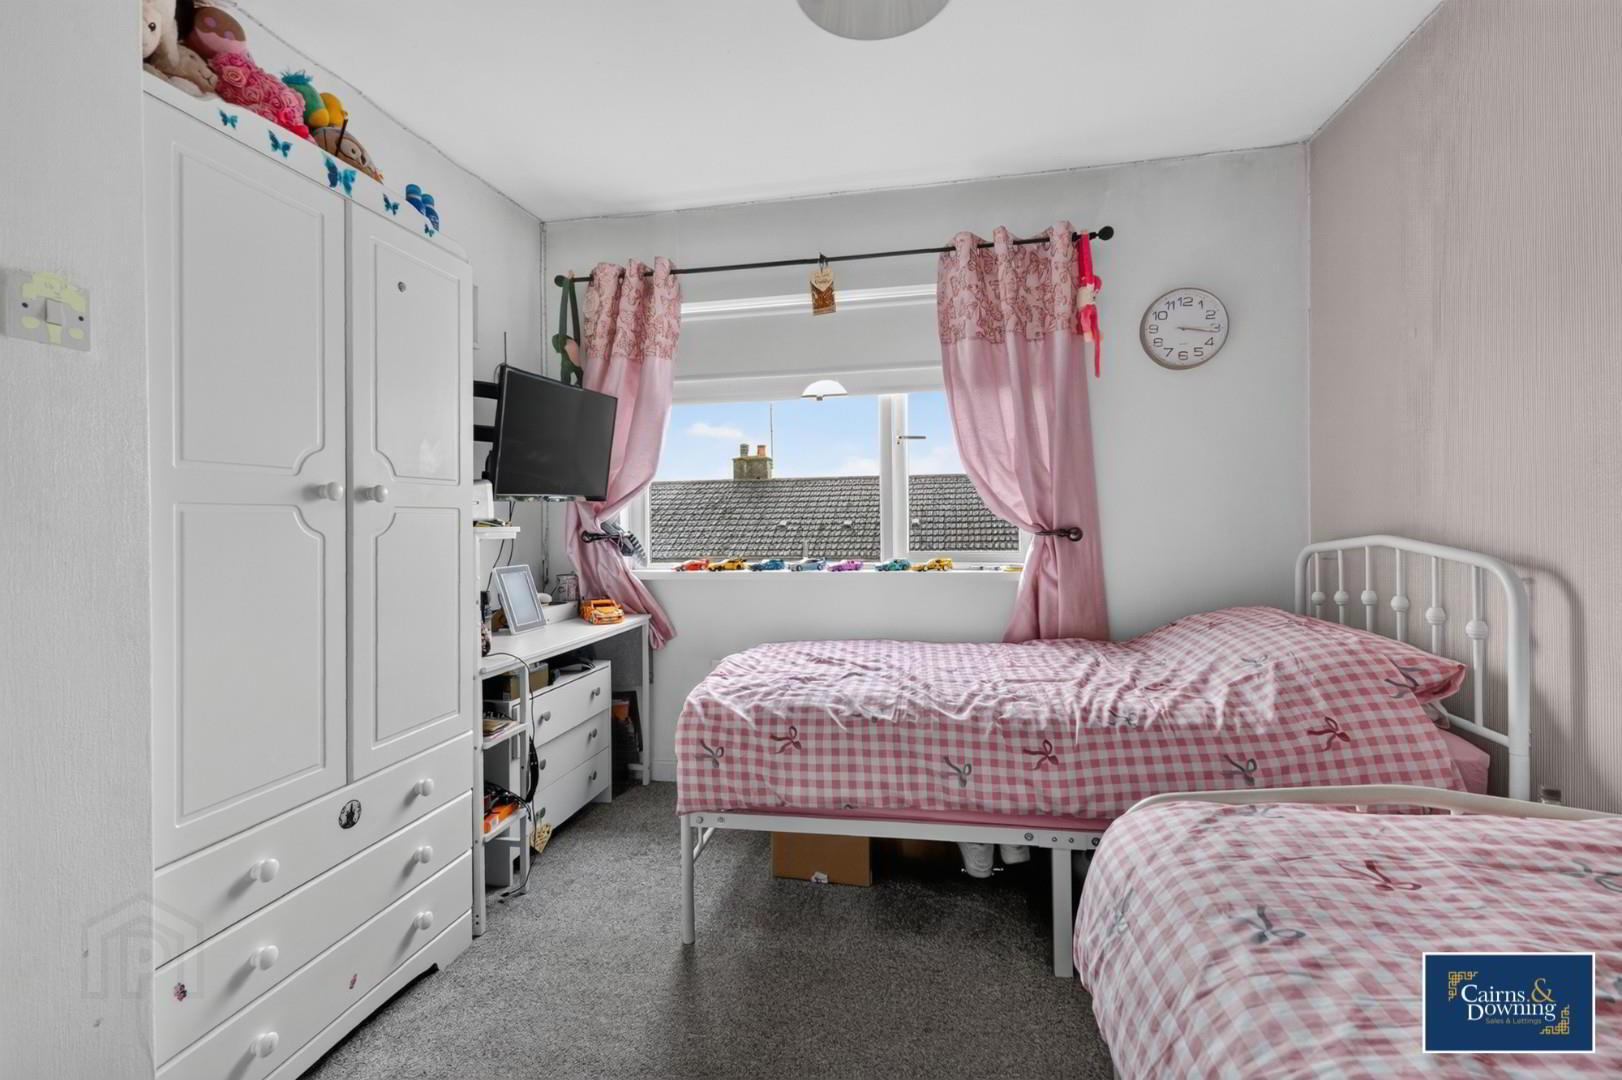
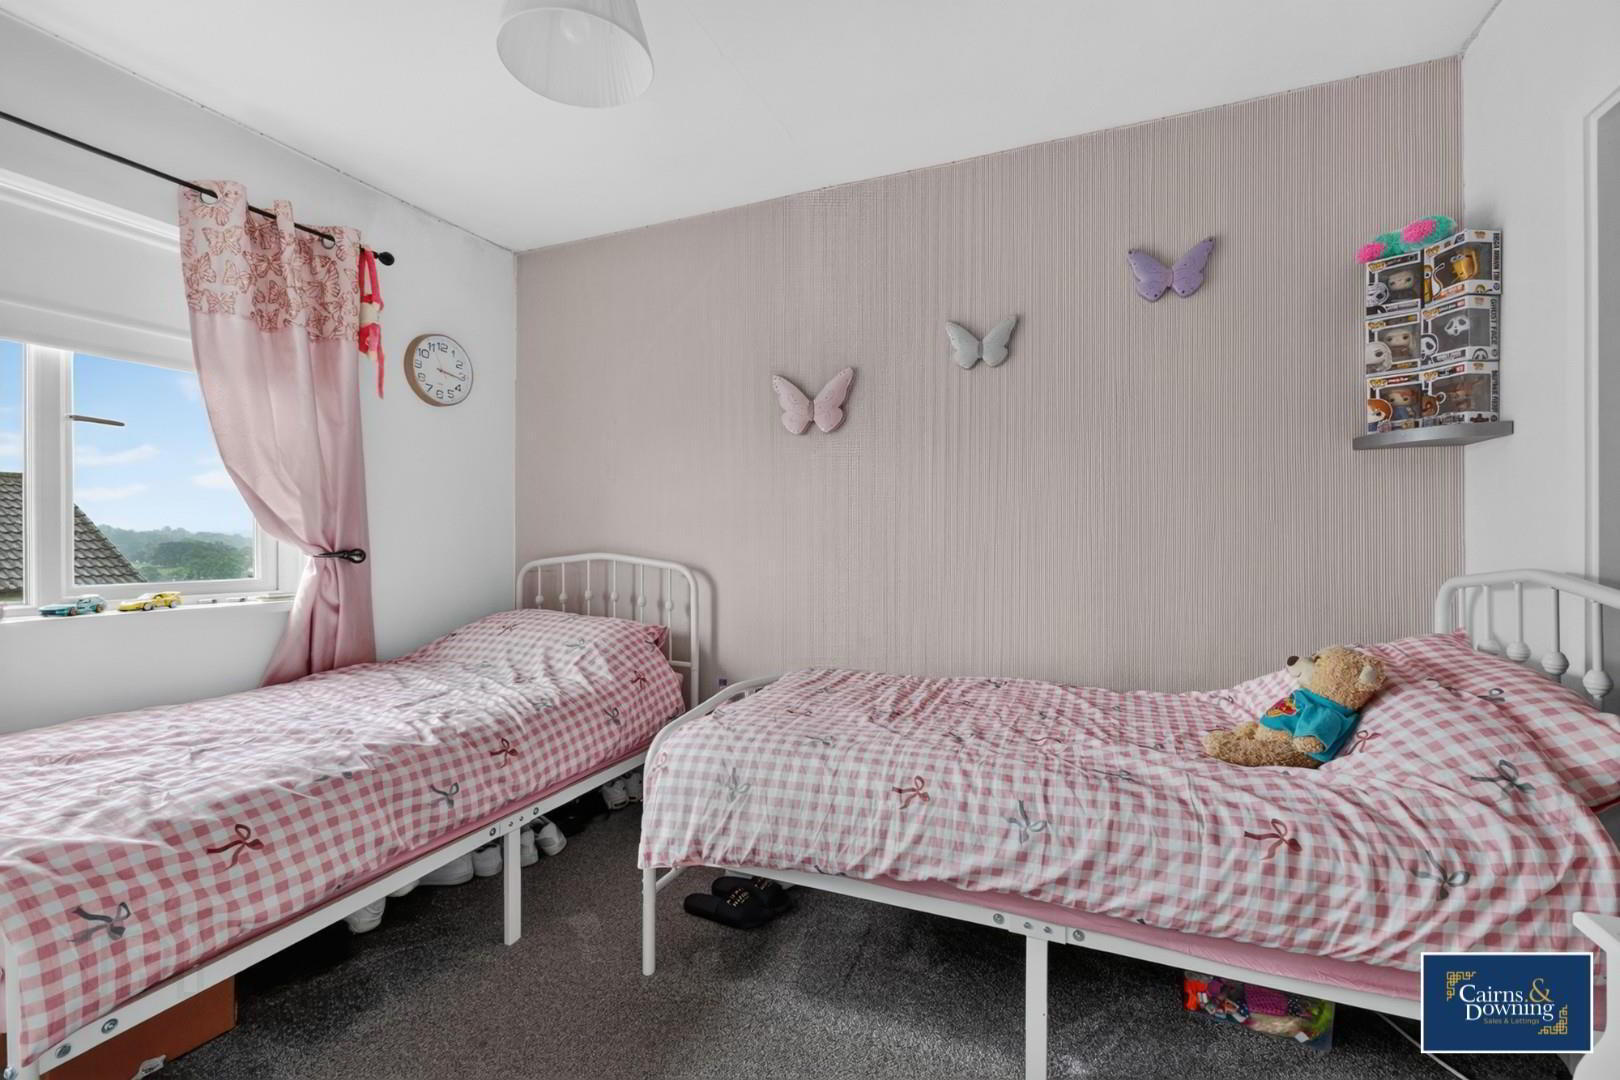
- Bedroom 2 3.50m x 3.09m (11'6" x 10'2")
- Double bedroom to the rear with carpet flooring.
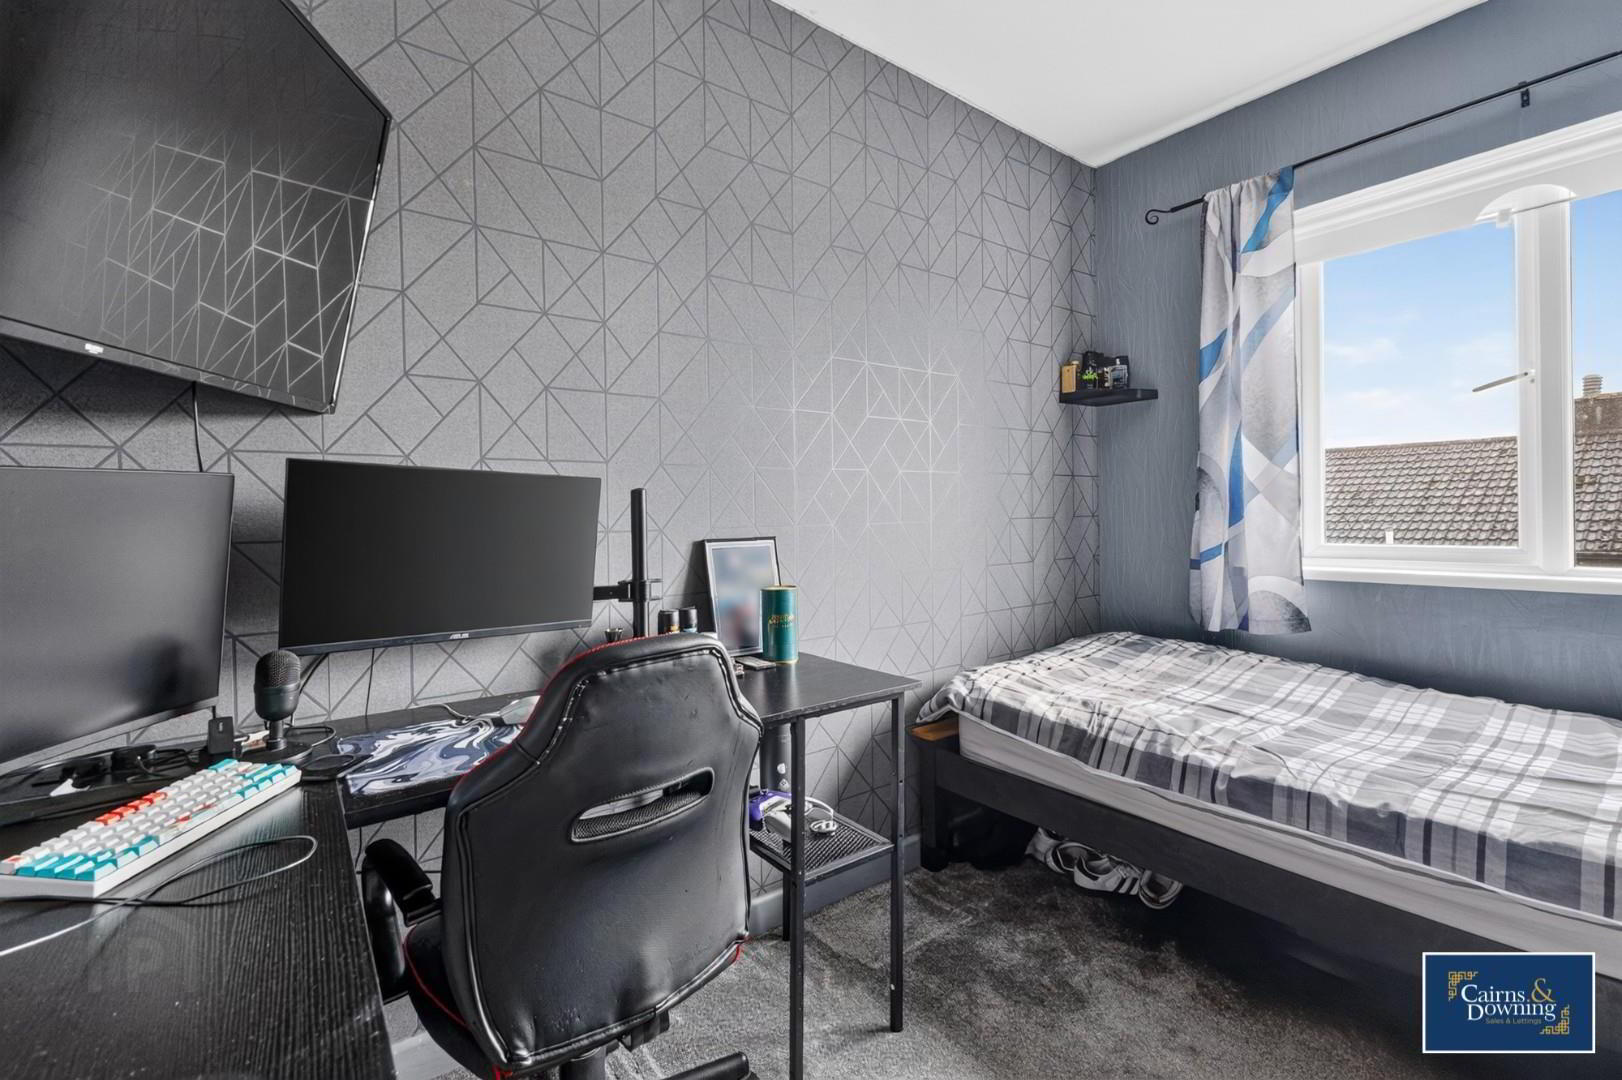
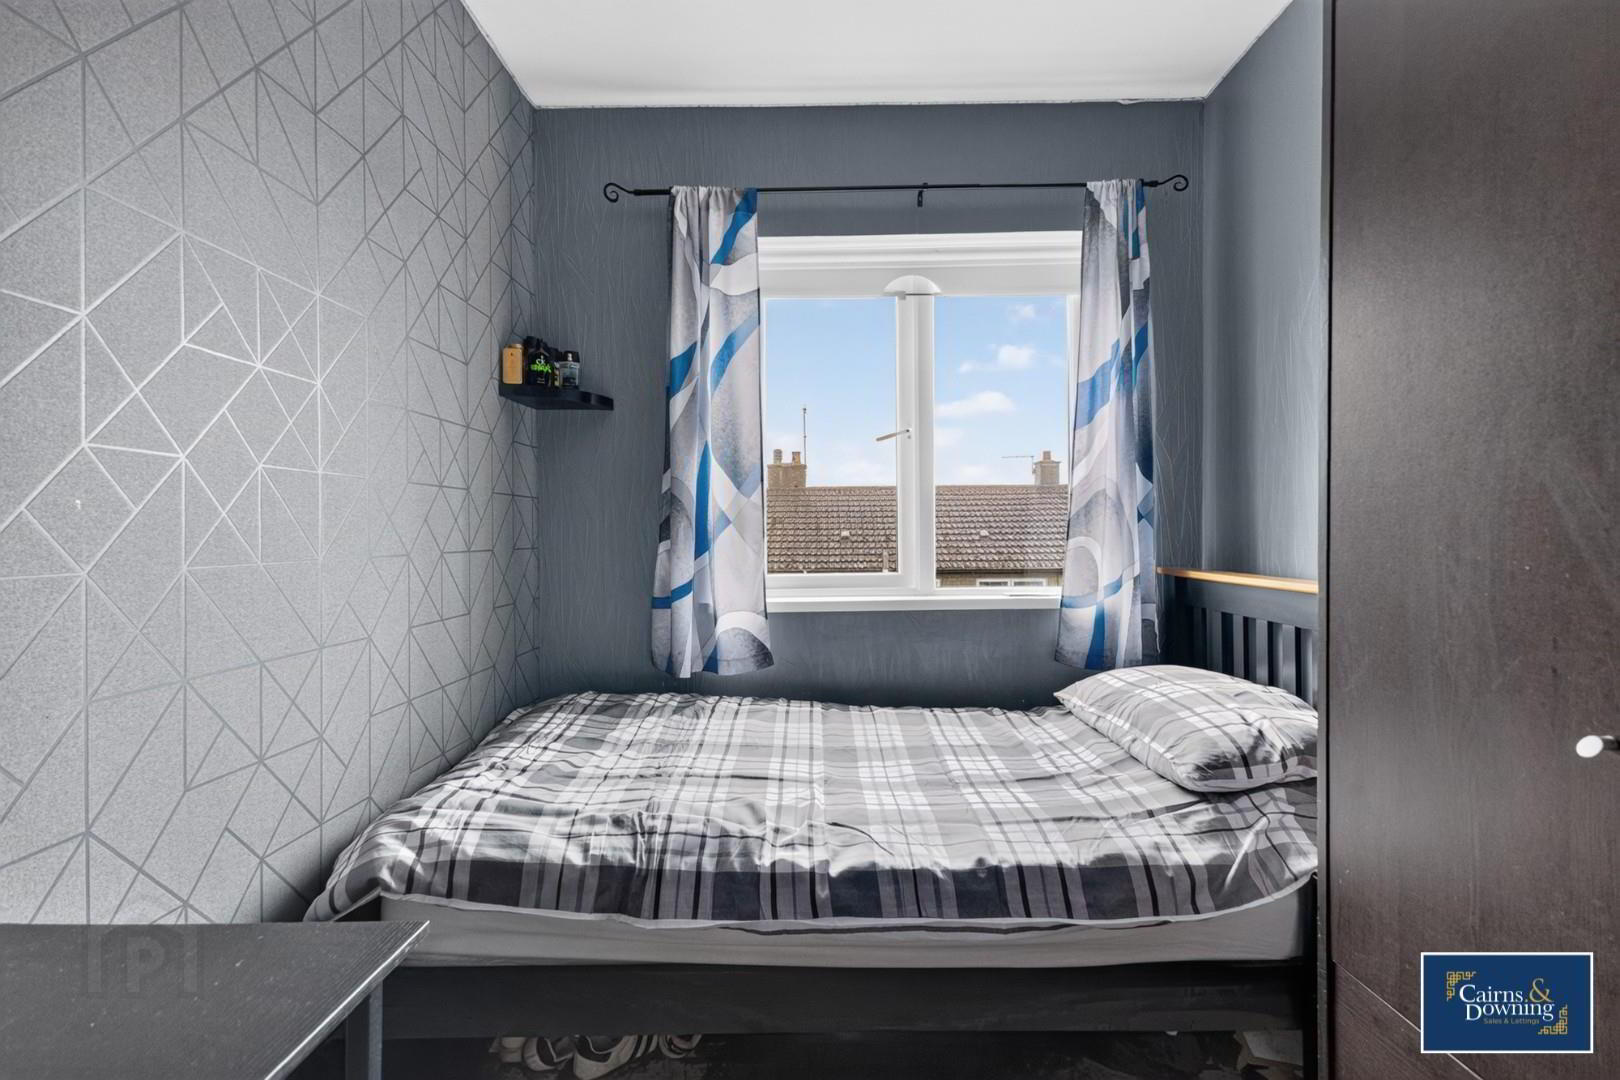
- Bedroom 3 3.11m x 2.11m (10'2" x 6'11")
- Large single bedroom to the rear with carpet flooring.
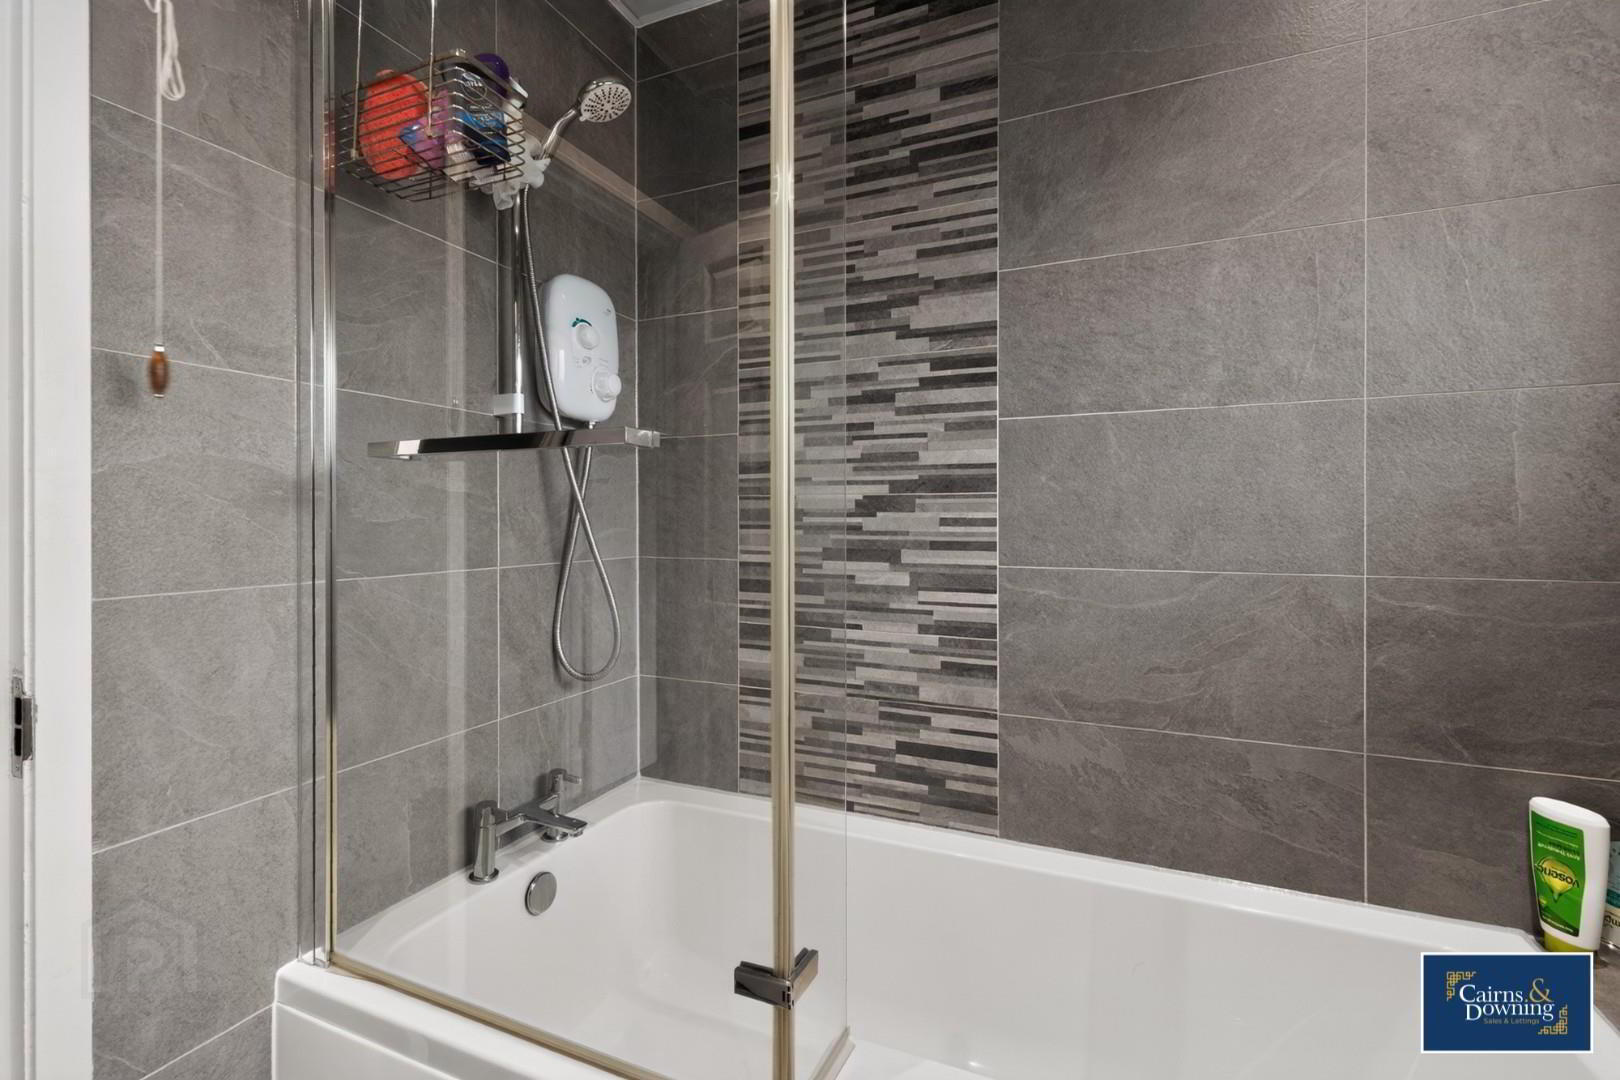
- Bathroom 2.00m x 1.87m (6'7" x 6'2")
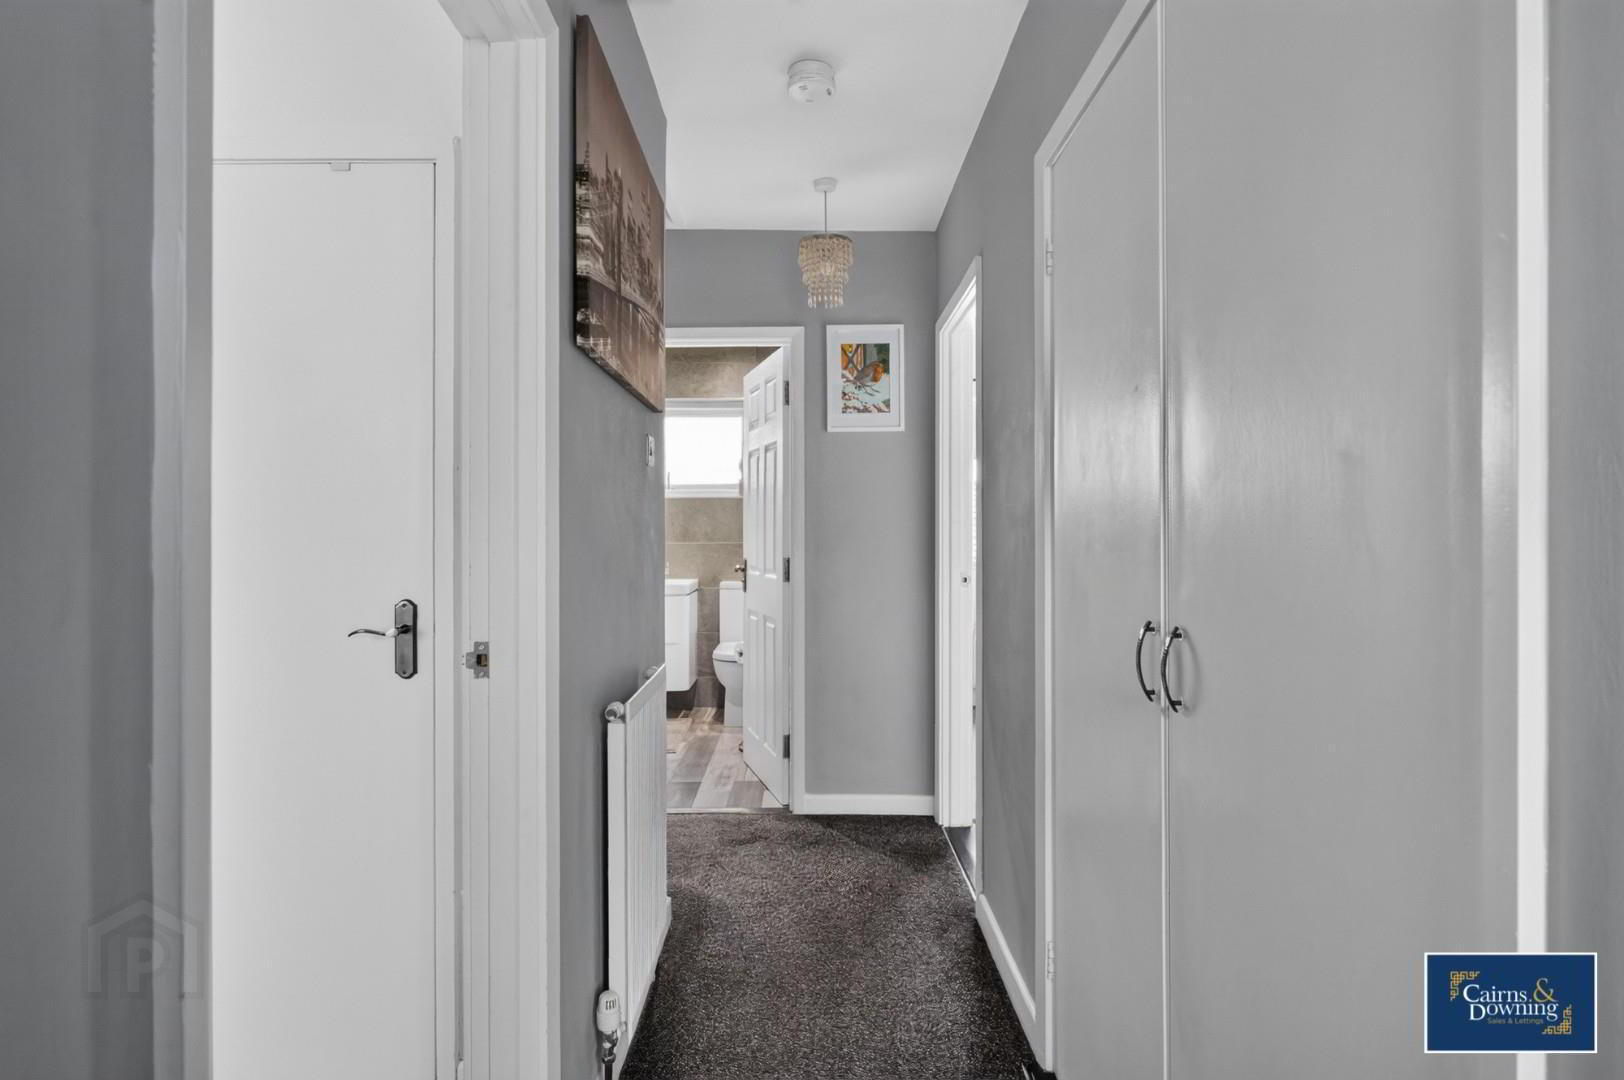
- Modern bathroom with 3 piece white suite, P shaped bath with shower over bath and fully tiled walls and floors.
- Due to the quality and value this property represents, we do anticipate a large amount of interest early. Because of this we recommend any interested parties to contact Cairns & Downing ASAP on 02896223011 to secure a viewing. Good luck!