Cookie Policy: This site uses cookies to store information on your computer. Read more

FREE No Obligation Valuation
For a FREE NO Obligation Valuation of your property please get in touch today.
- For sale
- 3 Bedrooms
- Price £195,000
11 Bishopshill, Dromore
11 Bishopshill, Dromore
11 Bishopshill, Dromore
11 Bishopshill, Dromore
11 Bishopshill, Dromore
11 Bishopshill, Dromore
11 Bishopshill, Dromore
11 Bishopshill, Dromore
11 Bishopshill, Dromore
11 Bishopshill, Dromore
11 Bishopshill, Dromore
11 Bishopshill, Dromore
11 Bishopshill, Dromore
11 Bishopshill, Dromore
11 Bishopshill, Dromore
11 Bishopshill, Dromore
11 Bishopshill, Dromore
11 Bishopshill, Dromore
11 Bishopshill, Dromore
11 Bishopshill, Dromore
11 Bishopshill, Dromore
11 Bishopshill, Dromore
11 Bishopshill, Dromore
11 Bishopshill, Dromore
11 Bishopshill, Dromore
11 Bishopshill, Dromore
11 Bishopshill, Dromore
11 Bishopshill, Dromore
11 Bishopshill, Dromore
11 Bishopshill, Dromore
11 Bishopshill, Dromore
Share with a friend
11 Bishopshill Dromore, BT25 1FL
Price
£195,000
Key Information
| Address | 11 Bishopshill Dromore, BT25 1FL |
|---|---|
| Price | £195,000 |
| Style | Semi-Detached House |
| Bedrooms | 3 |
| Receptions | 1 |
| Bathrooms | 1 |
| EPC Rating | D63/C74 |
| Status | For sale |
Summary
- Fantastic Semi Detached Property Within This Ever Popular Residential Location
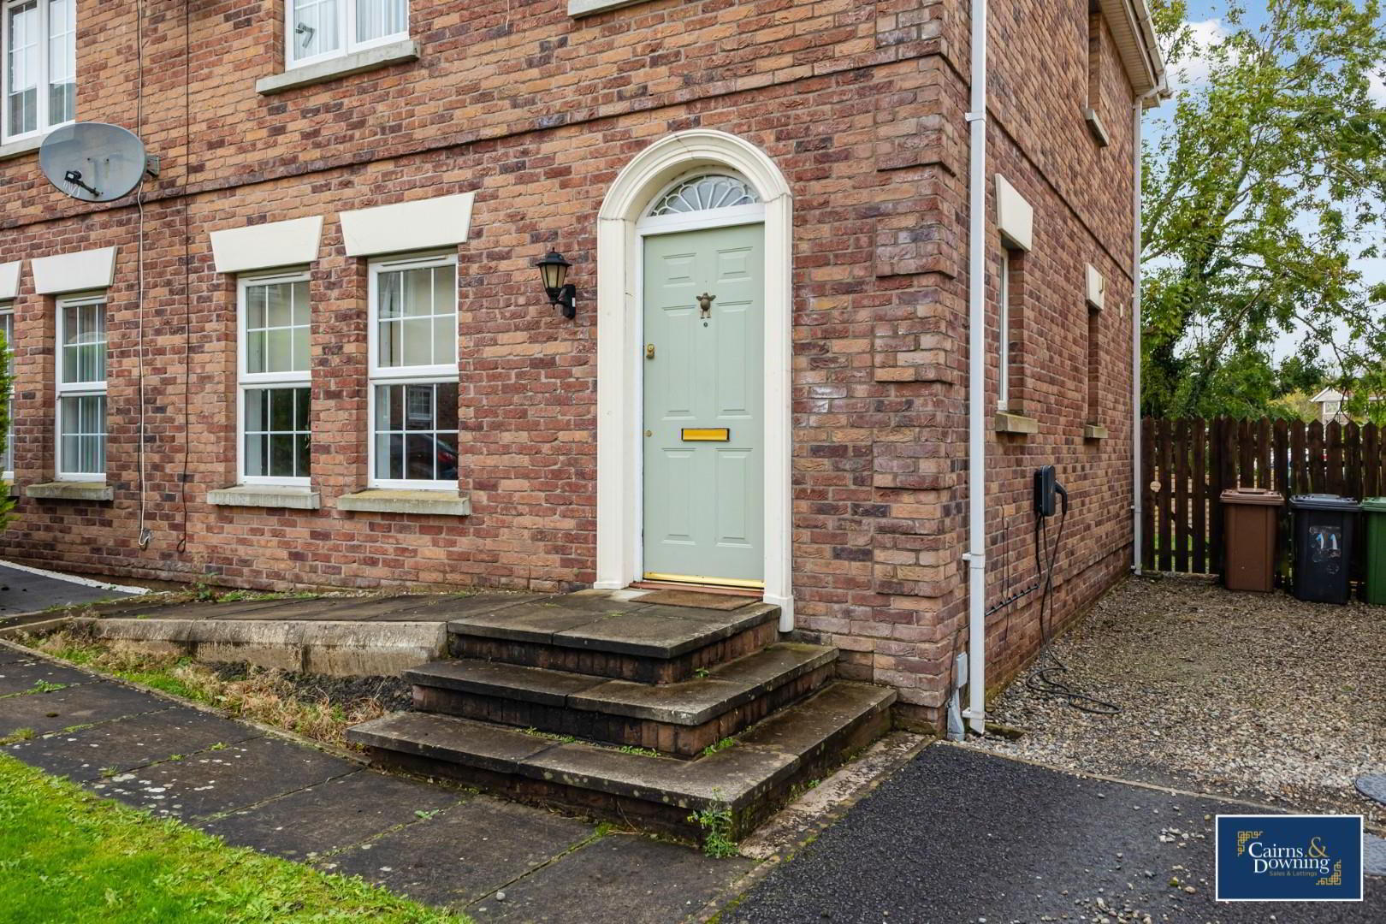
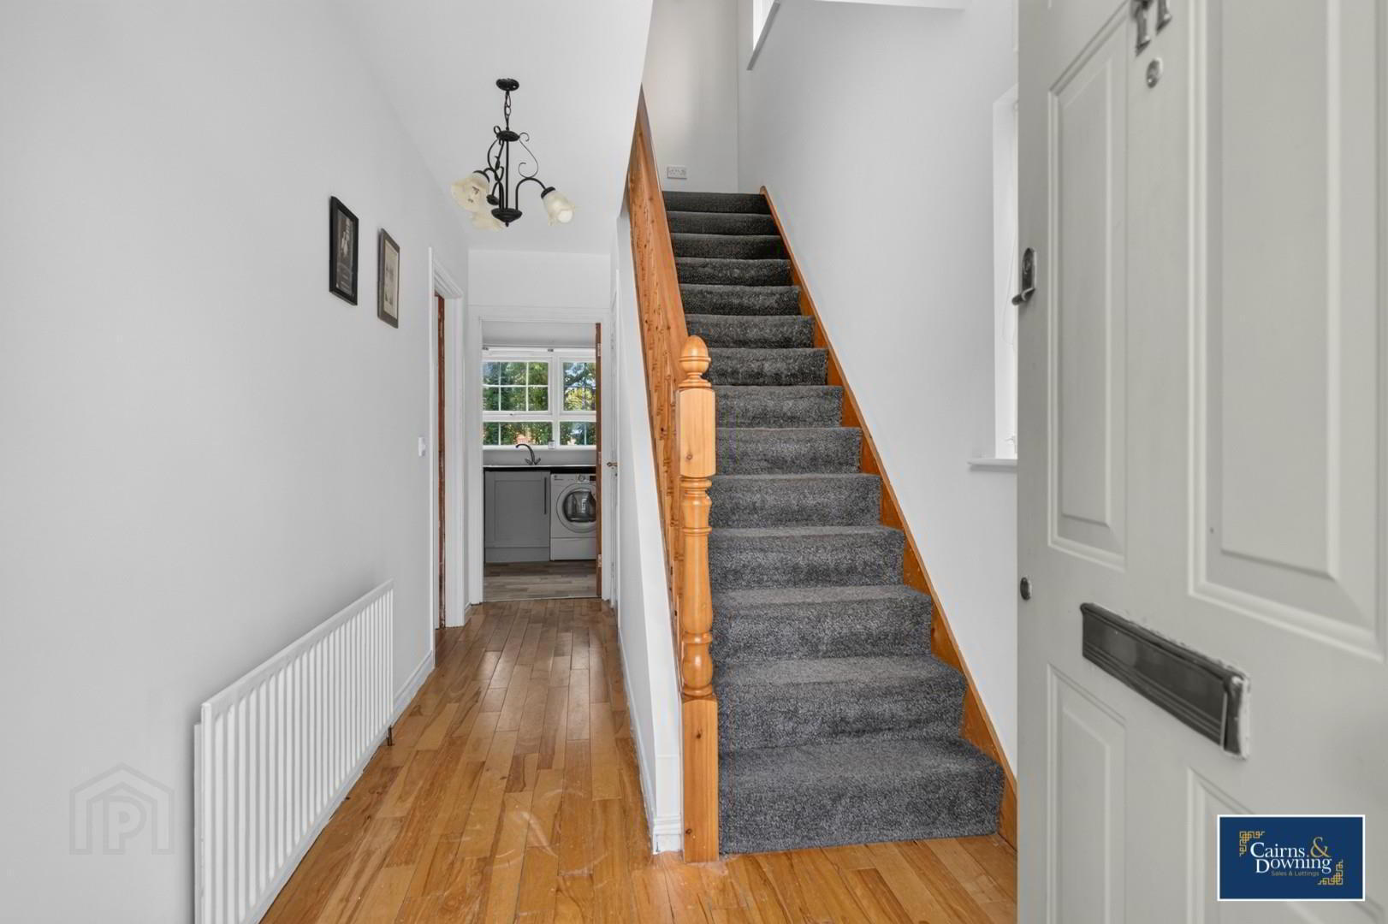
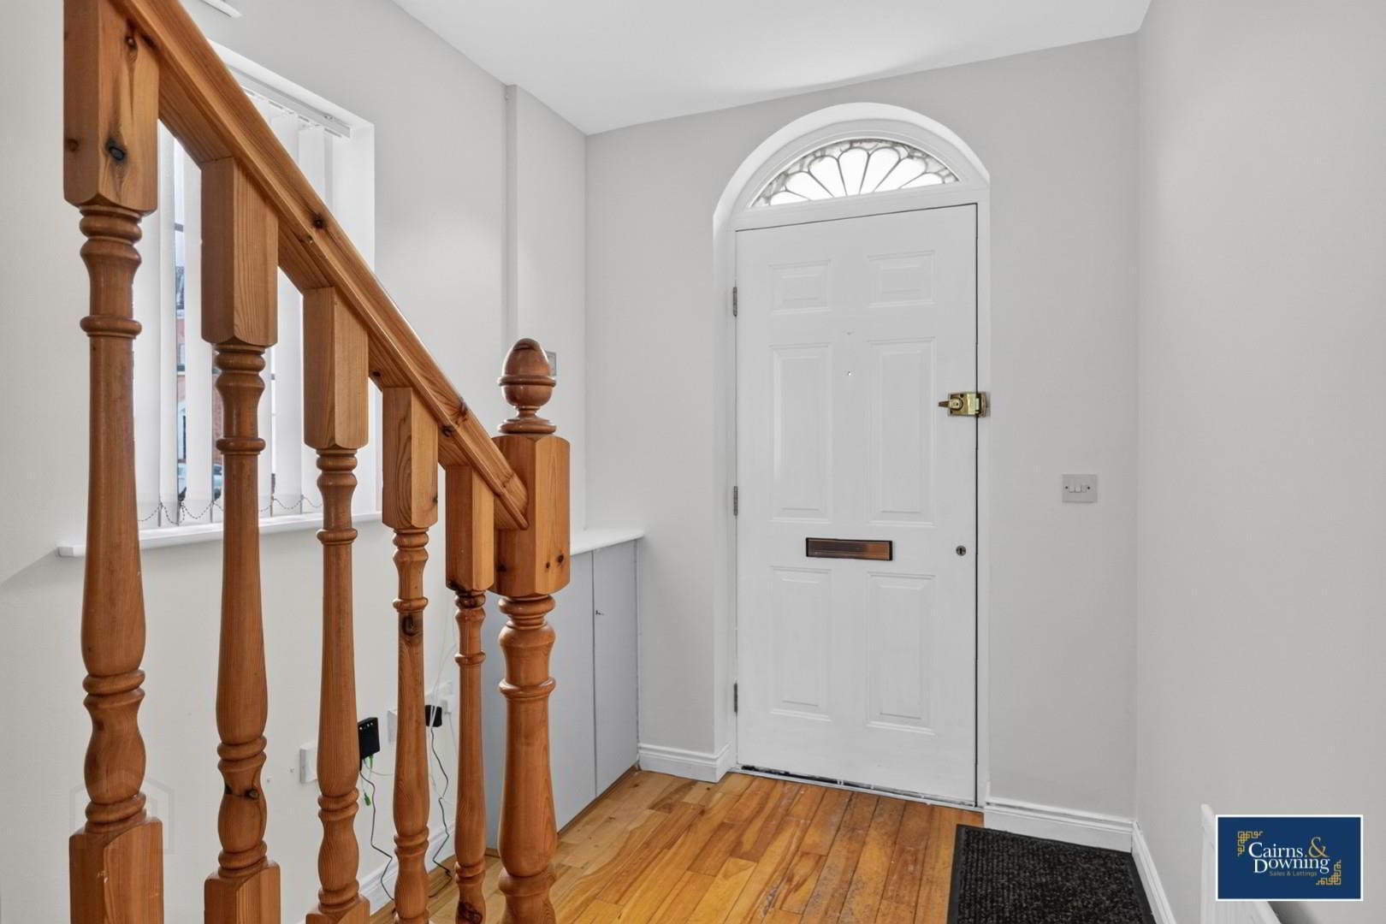
- Entrance Hall With PVC Double Glazed Composite Entrance Door
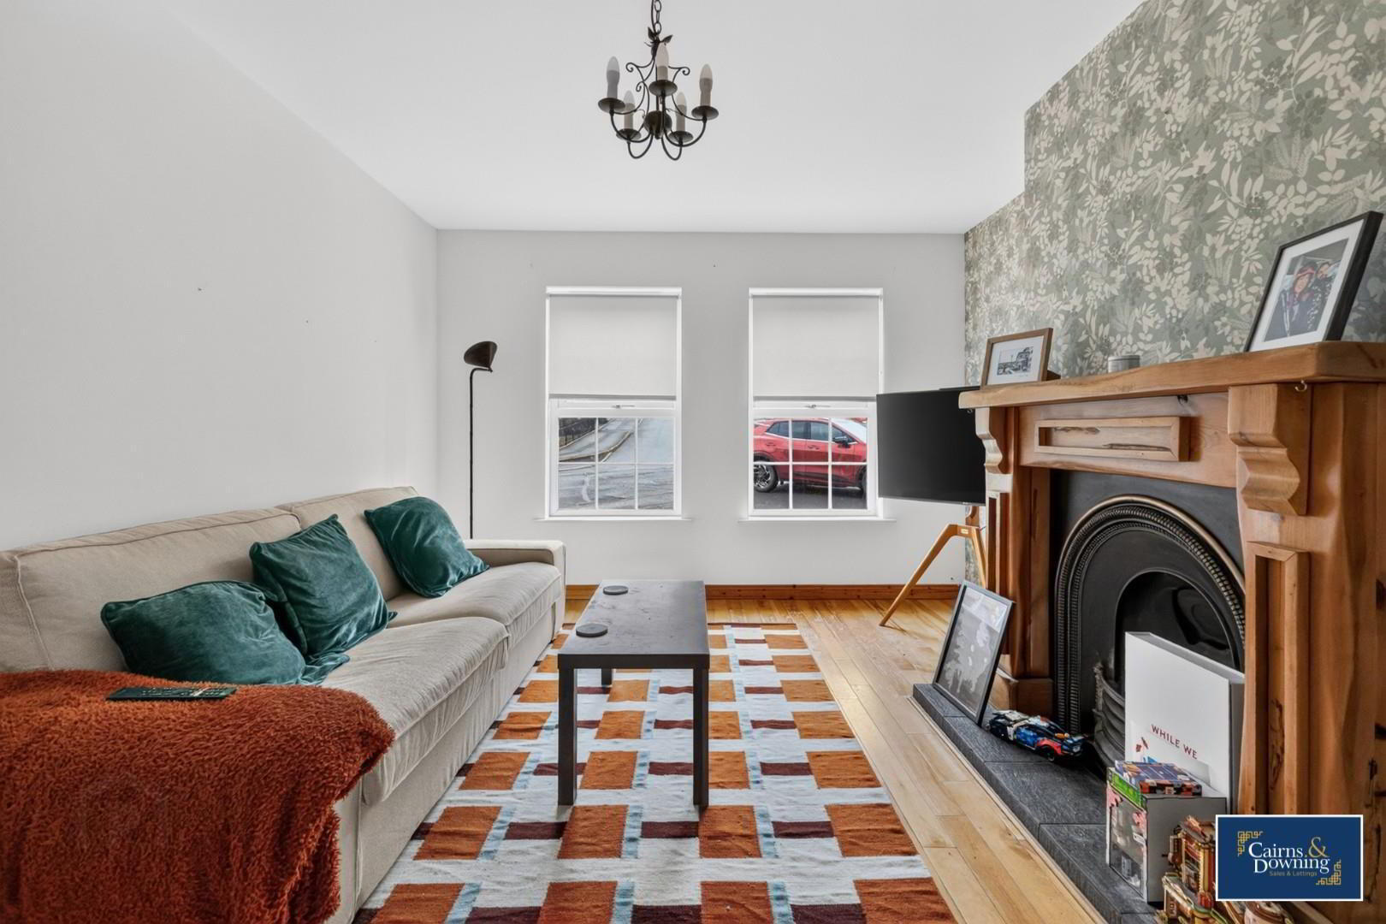
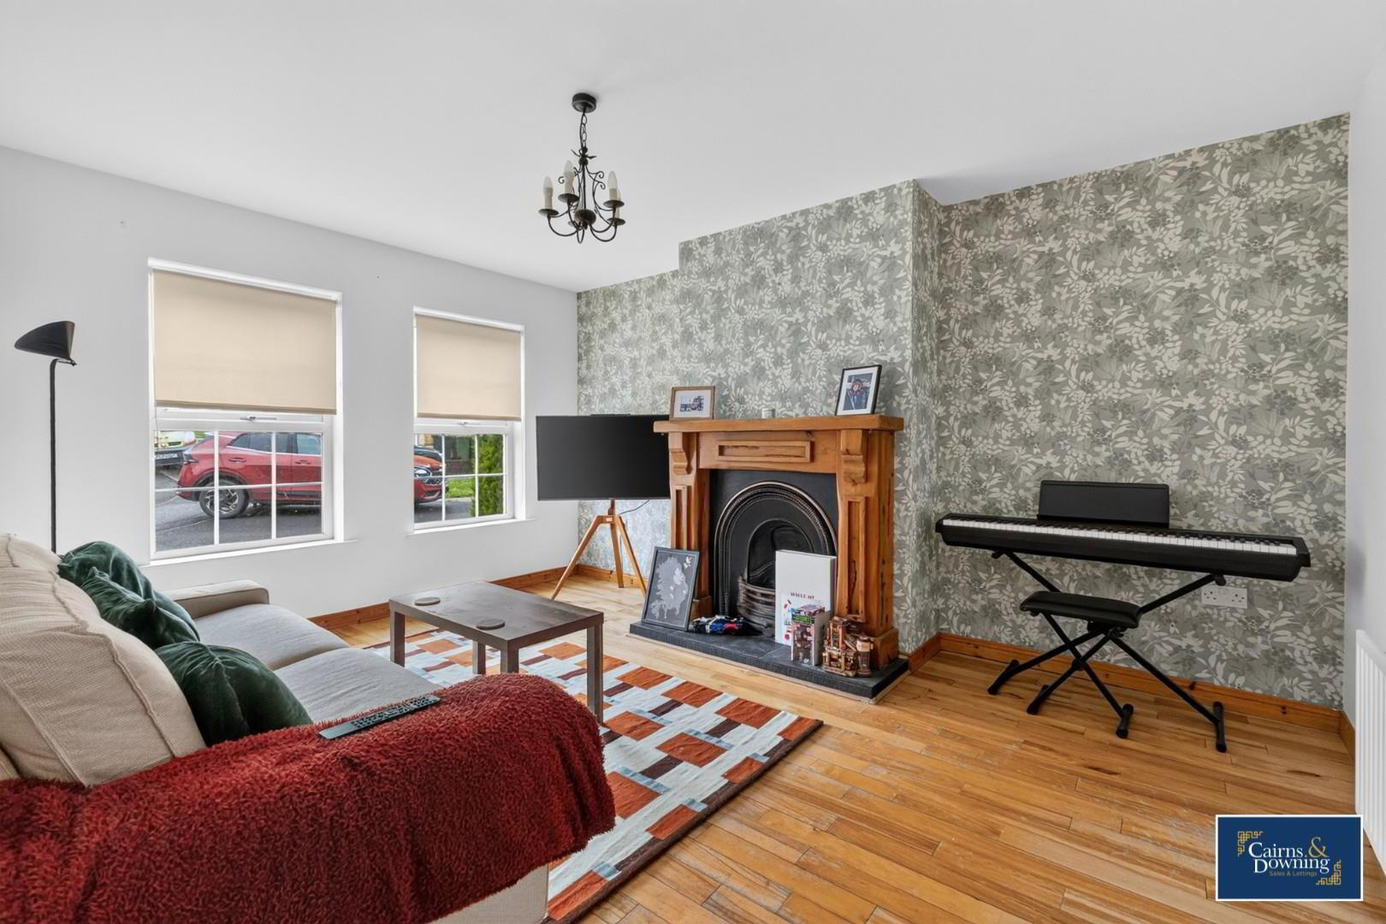
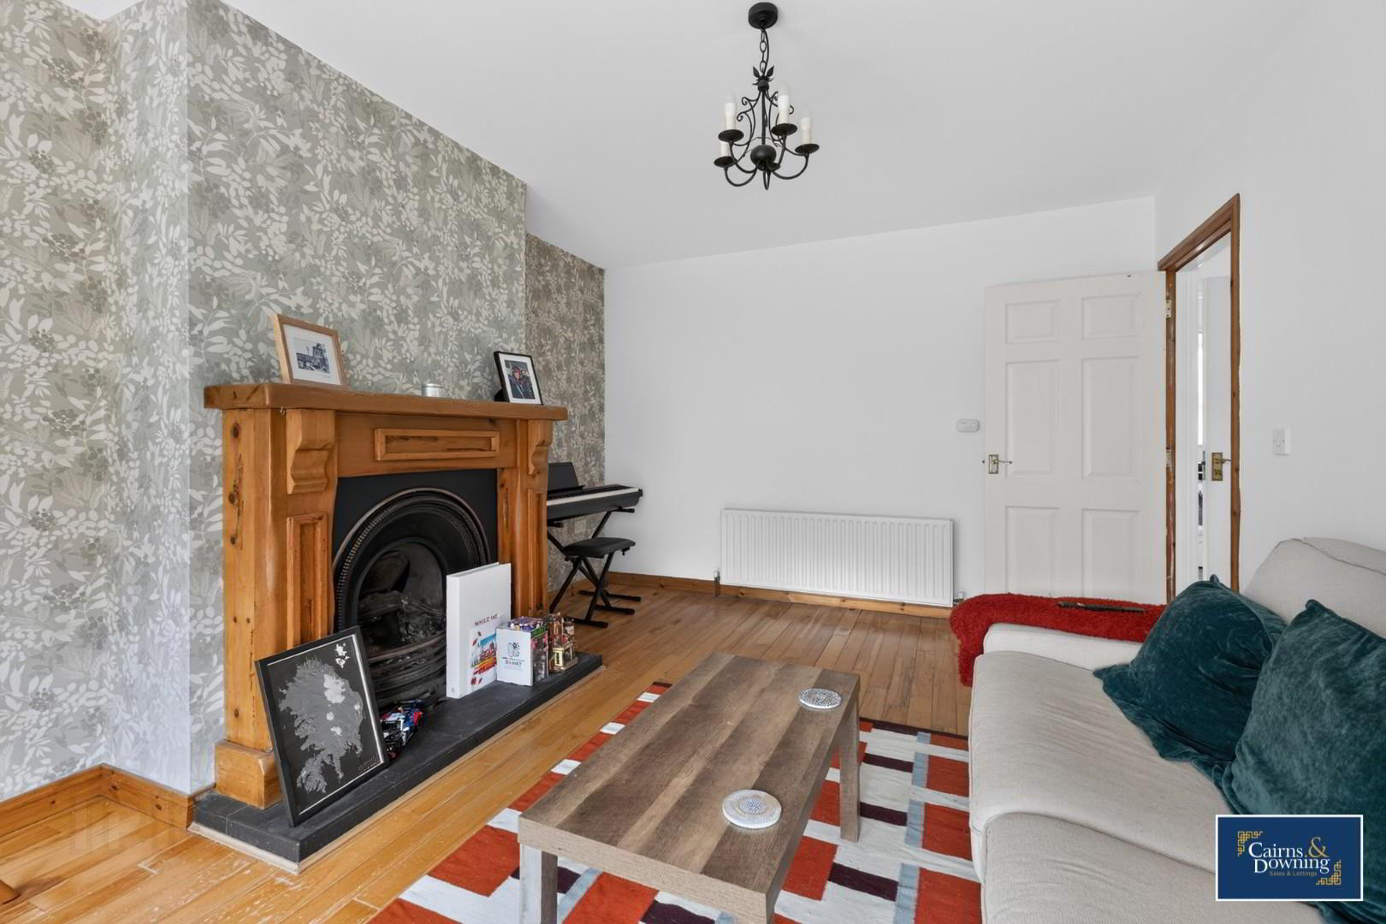
- Spacious Lounge With Solid Wood Fireplace And Open Fire
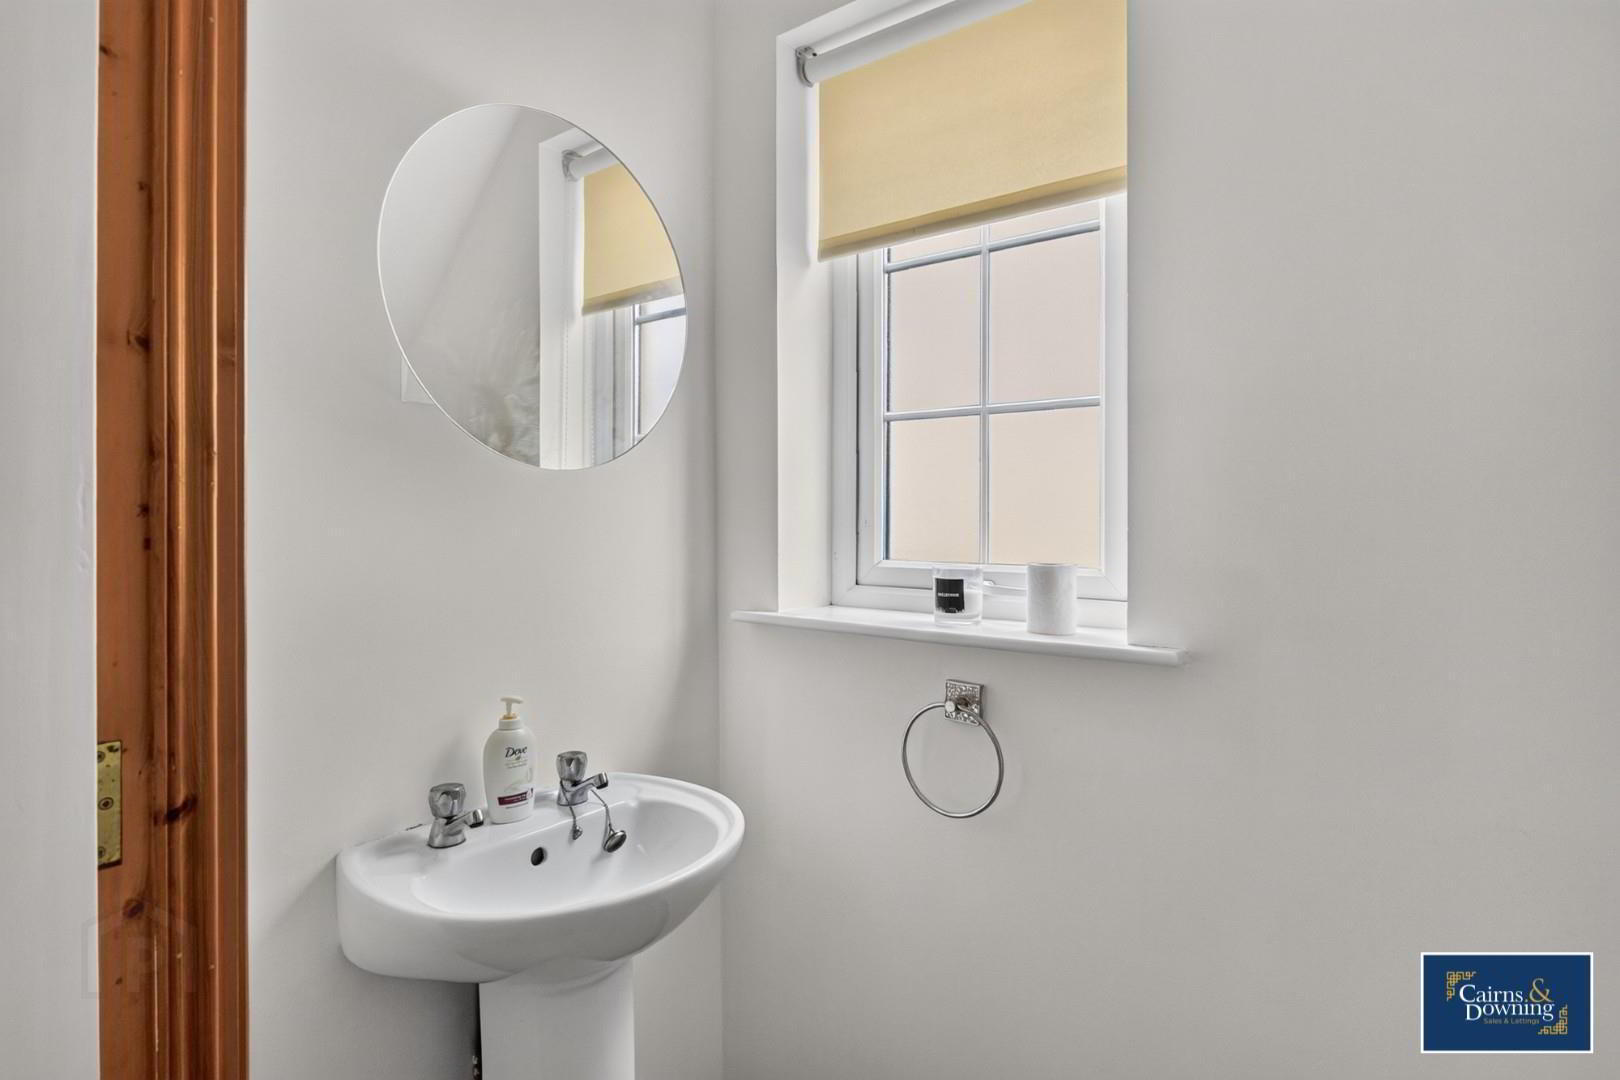
- Cloakroom With Low Flush Suite
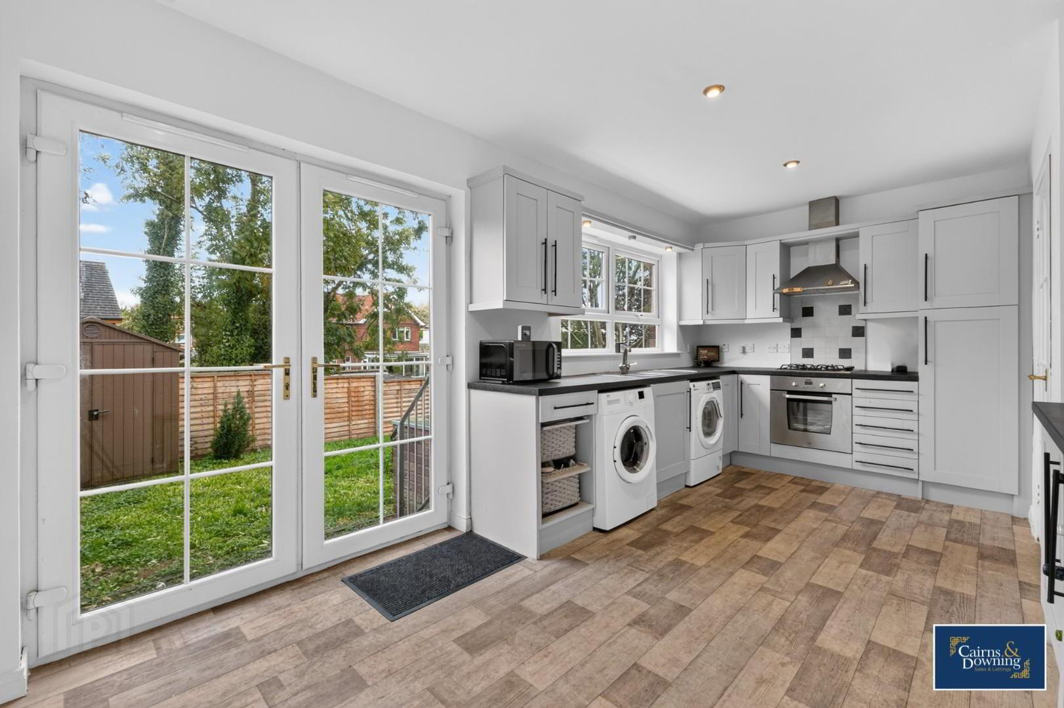
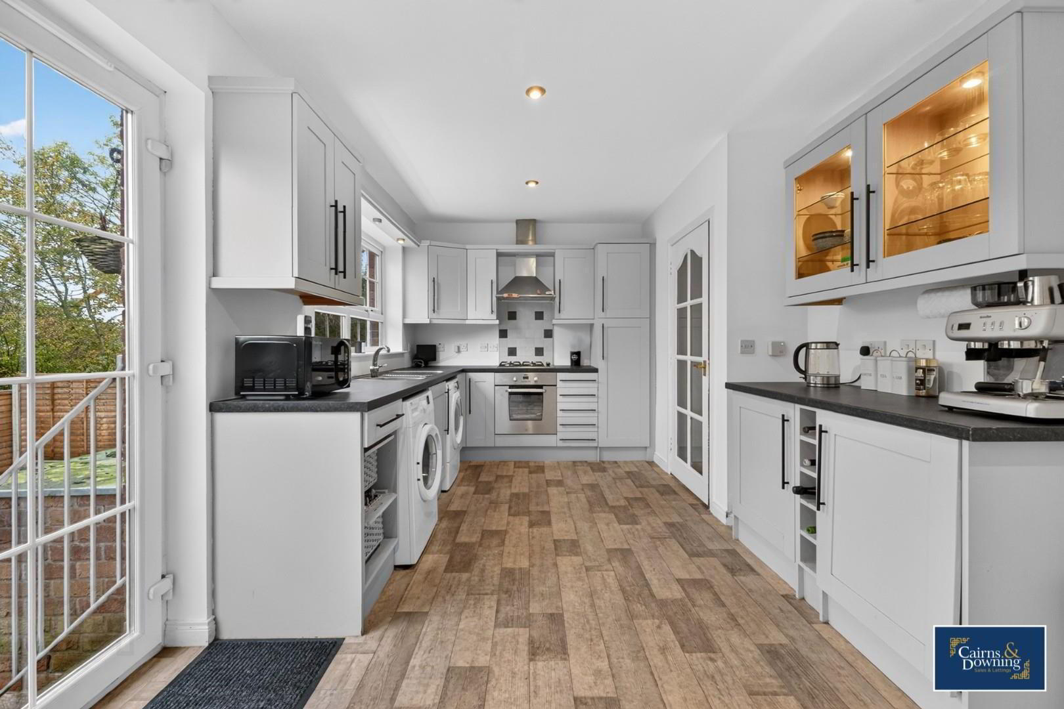
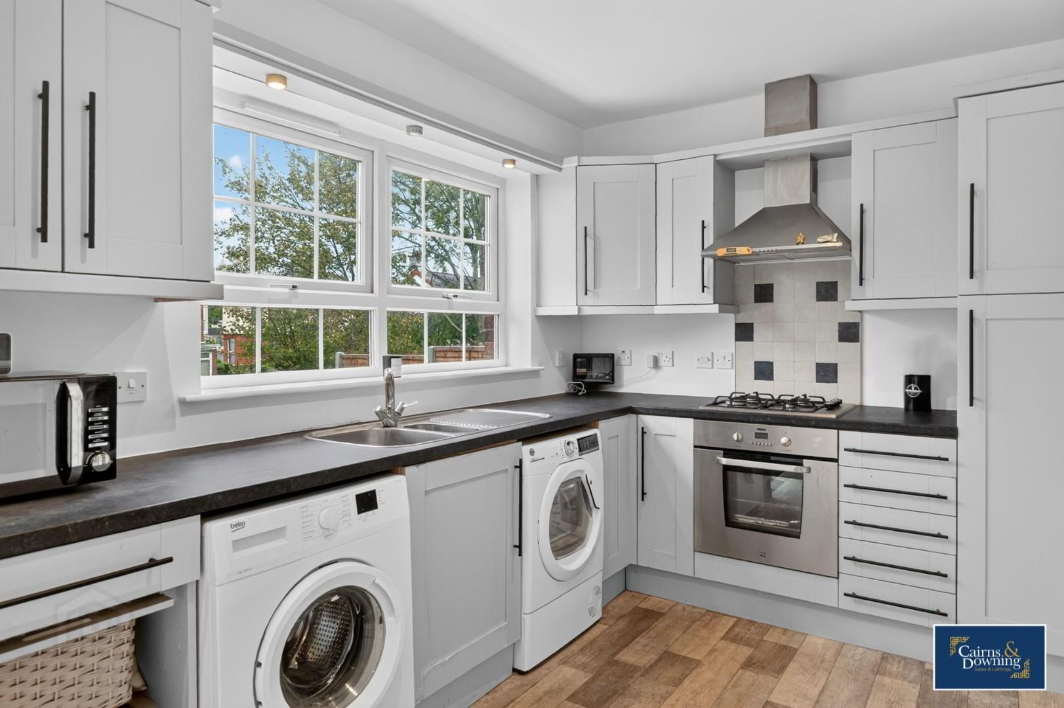
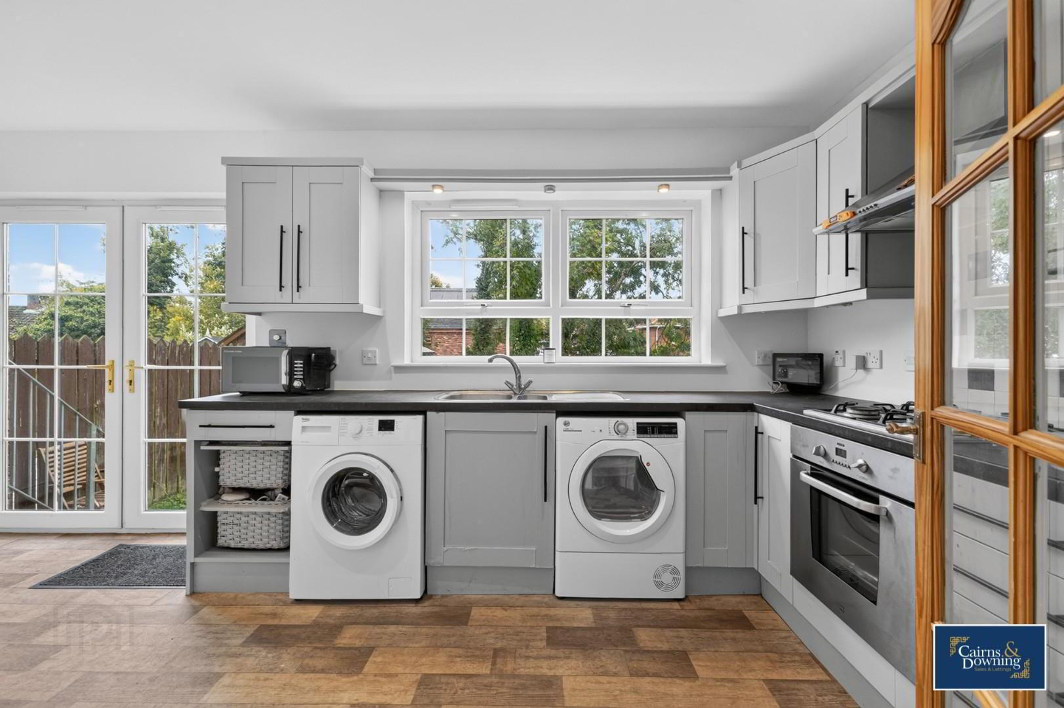
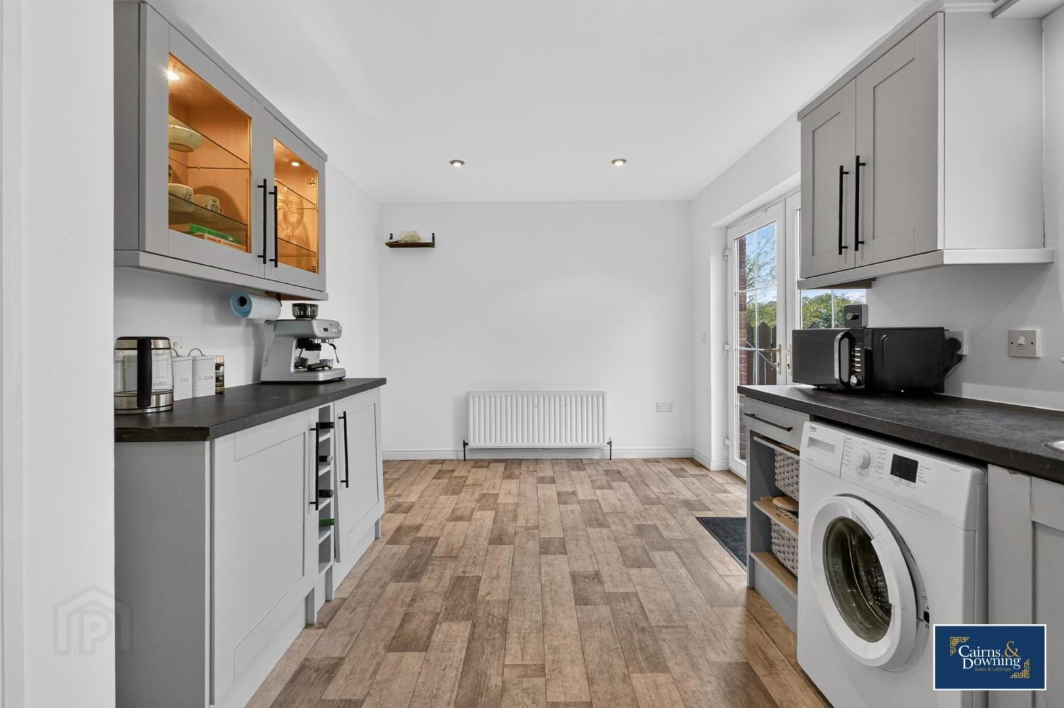
- Modern Kitchen/Dining Area With Oven And Hob
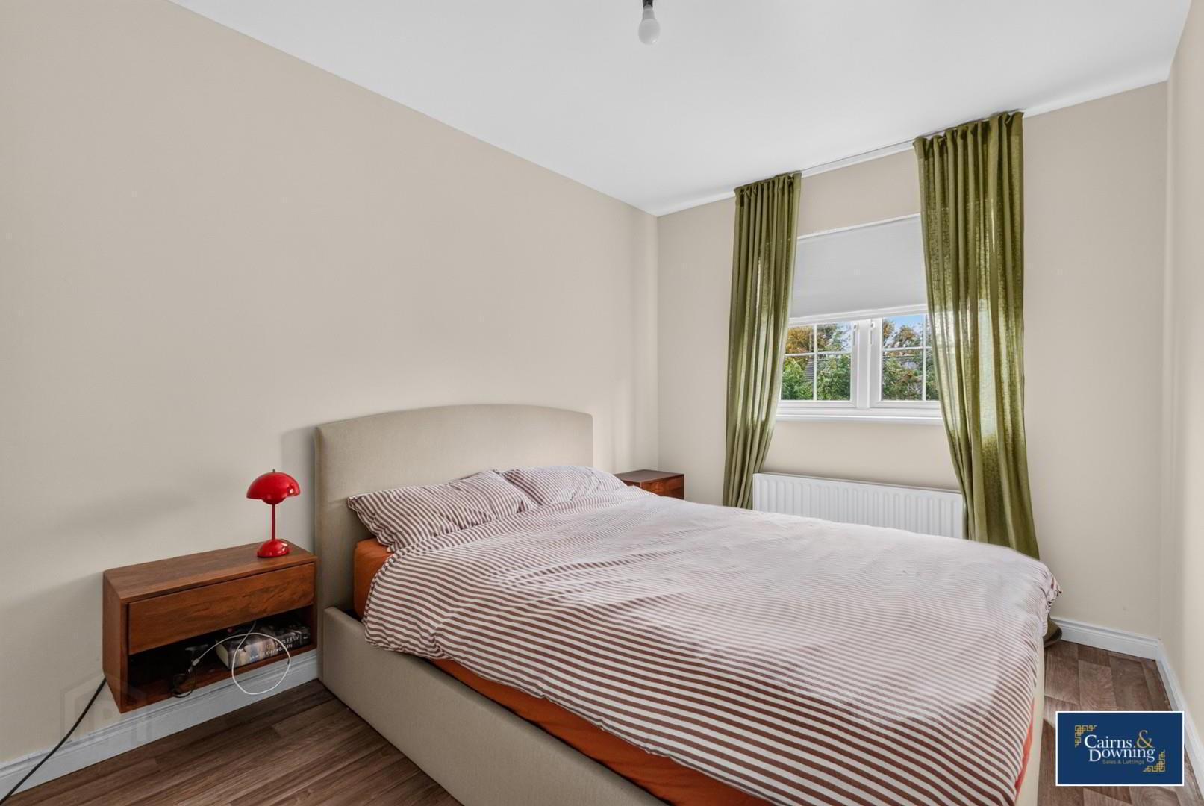
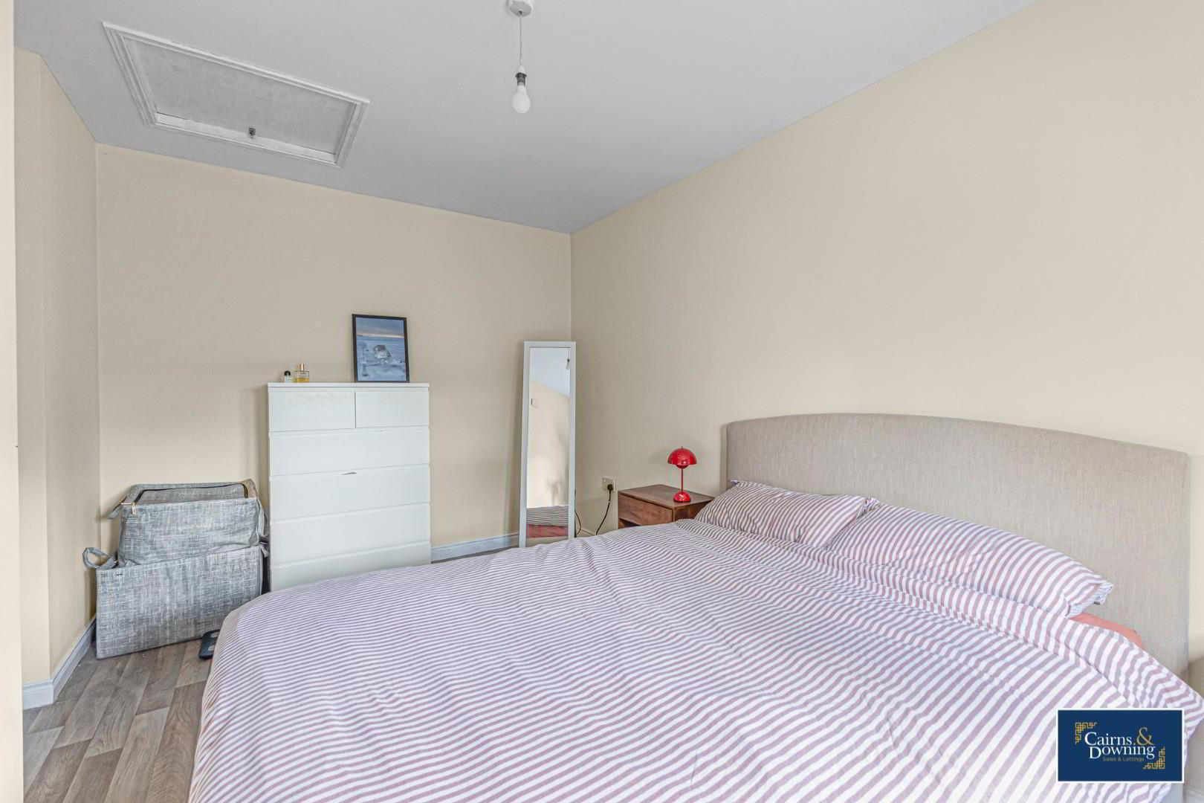
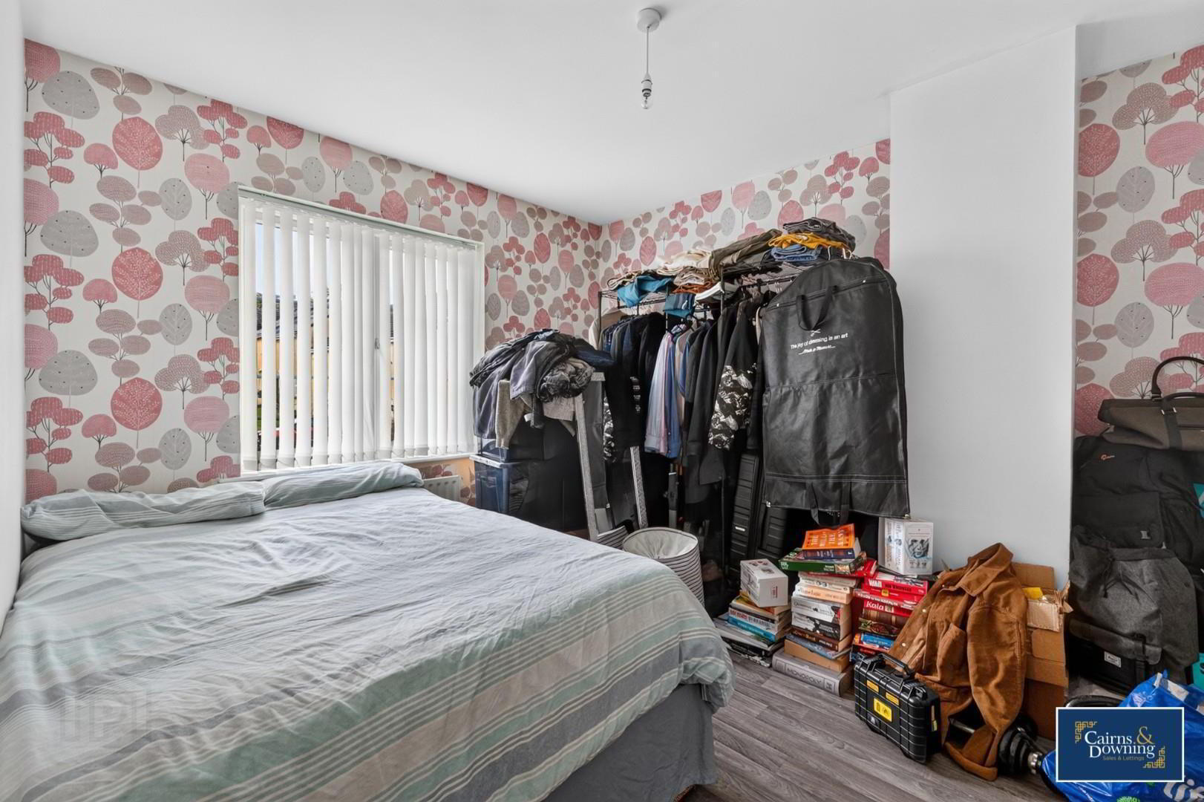
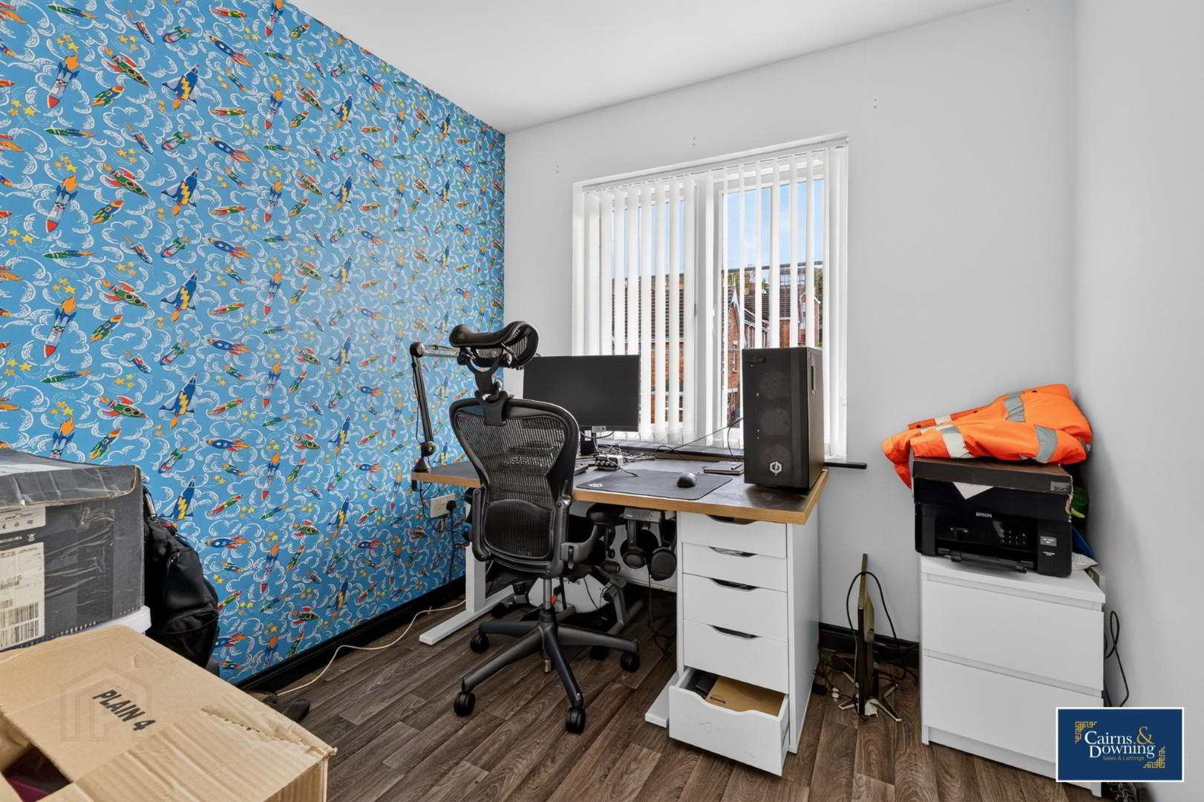
- Three Good Sized Bedrooms With Laminated Flooring
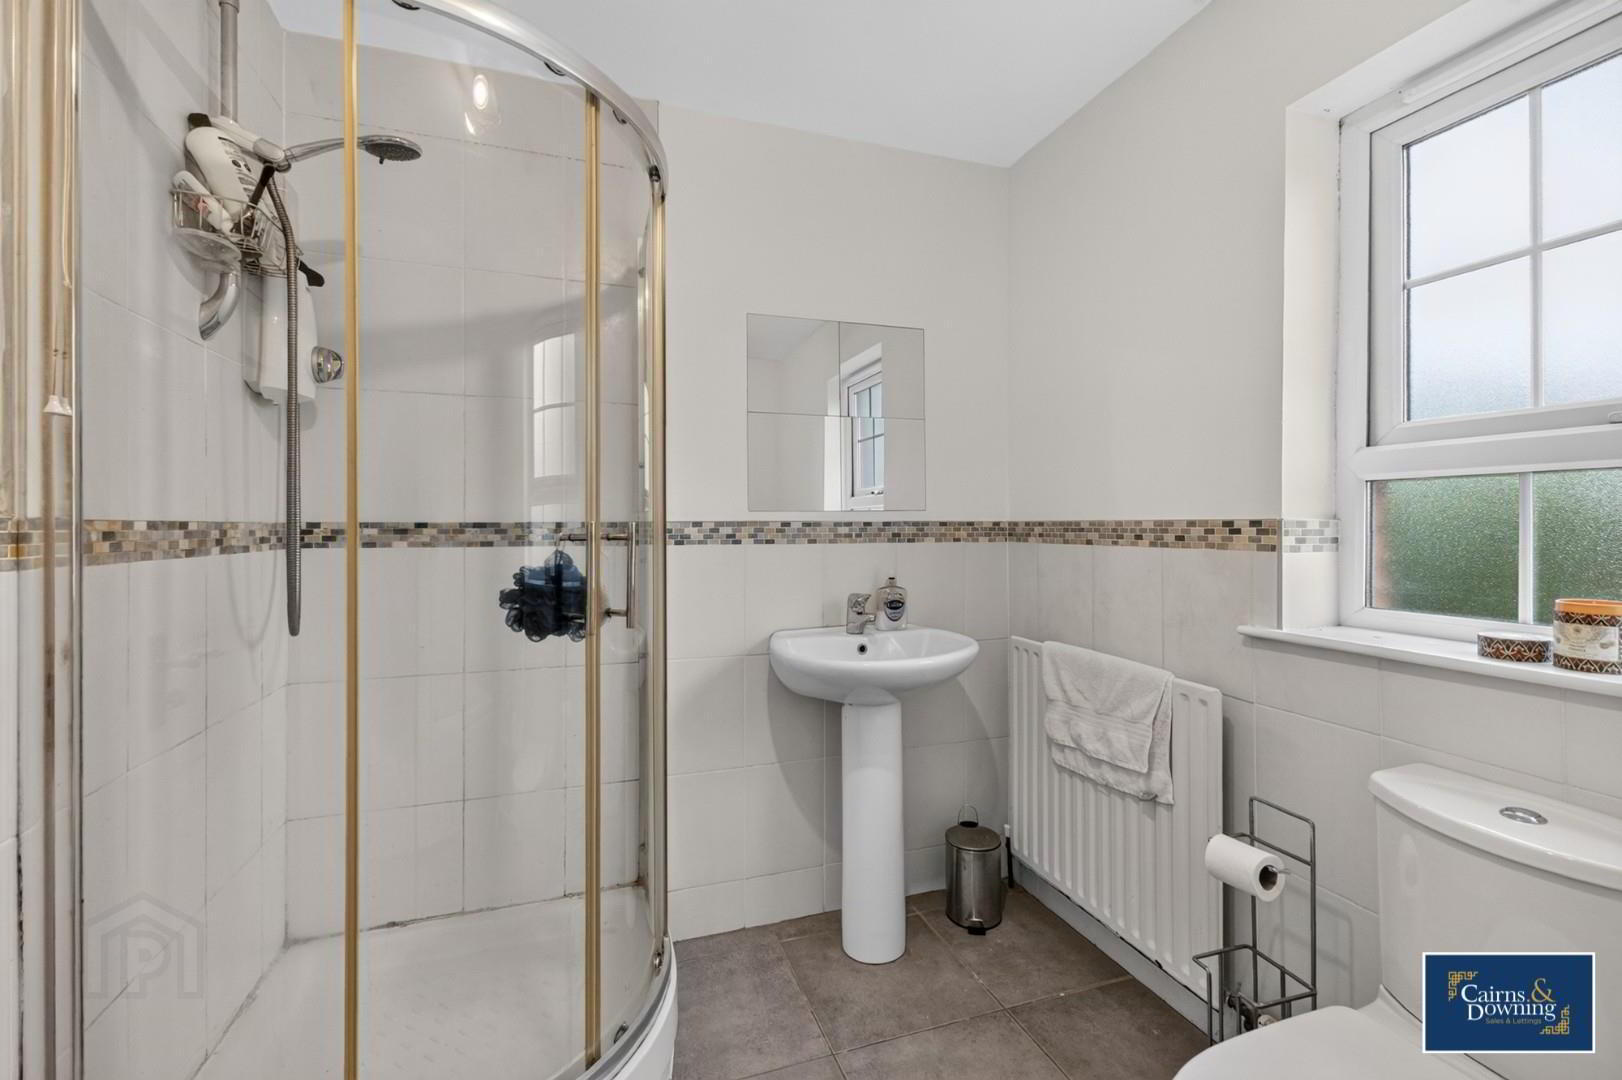
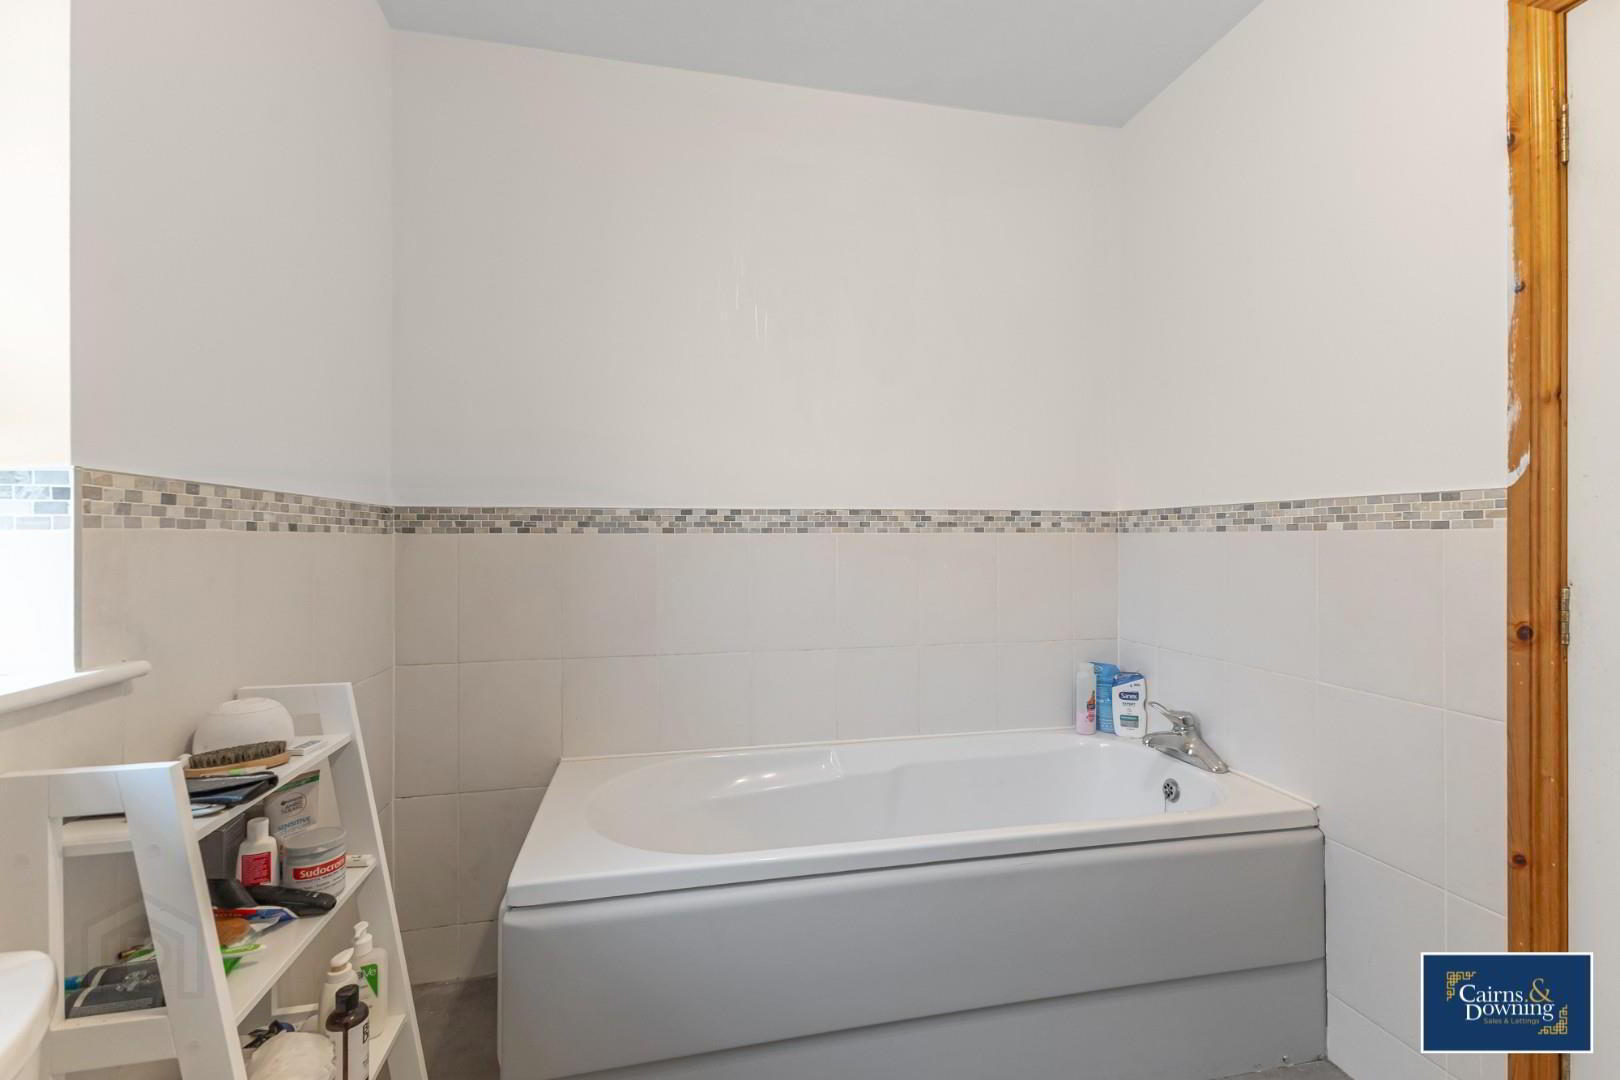
- Family Bathroom With White Suite
- Driveway And Parking Area To Side
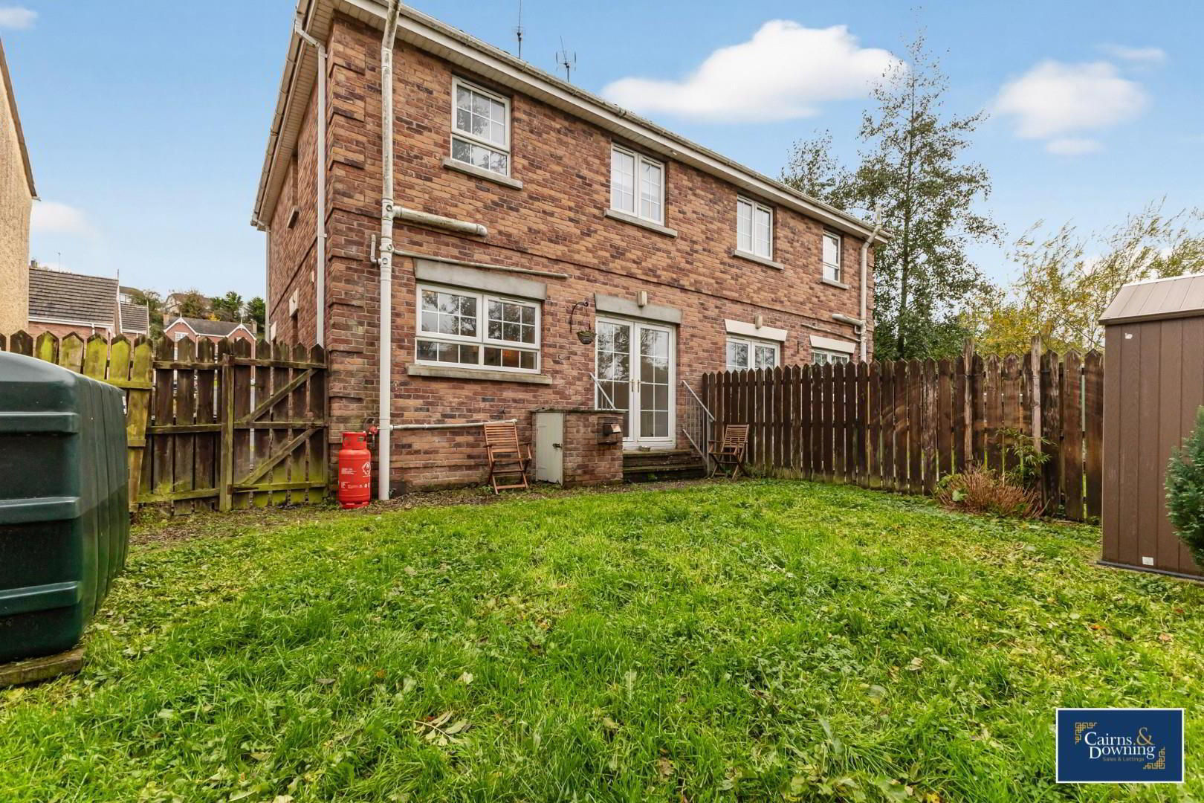
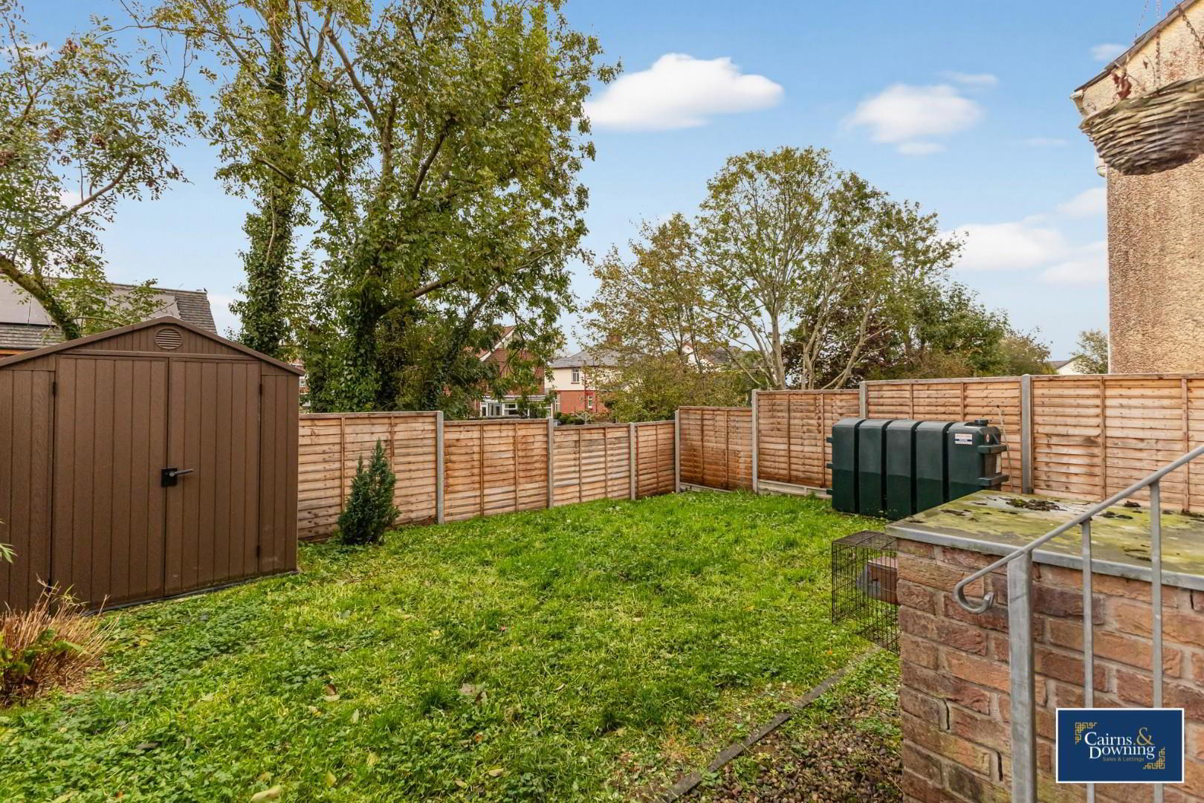
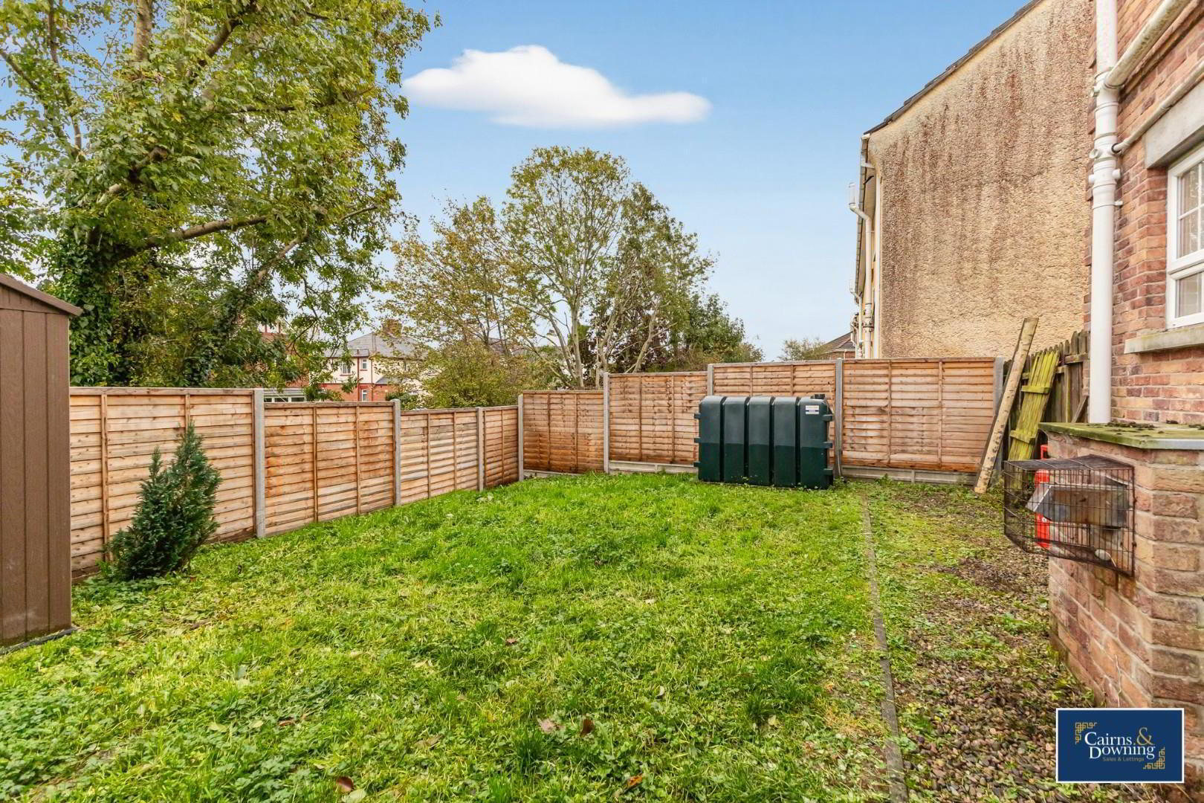
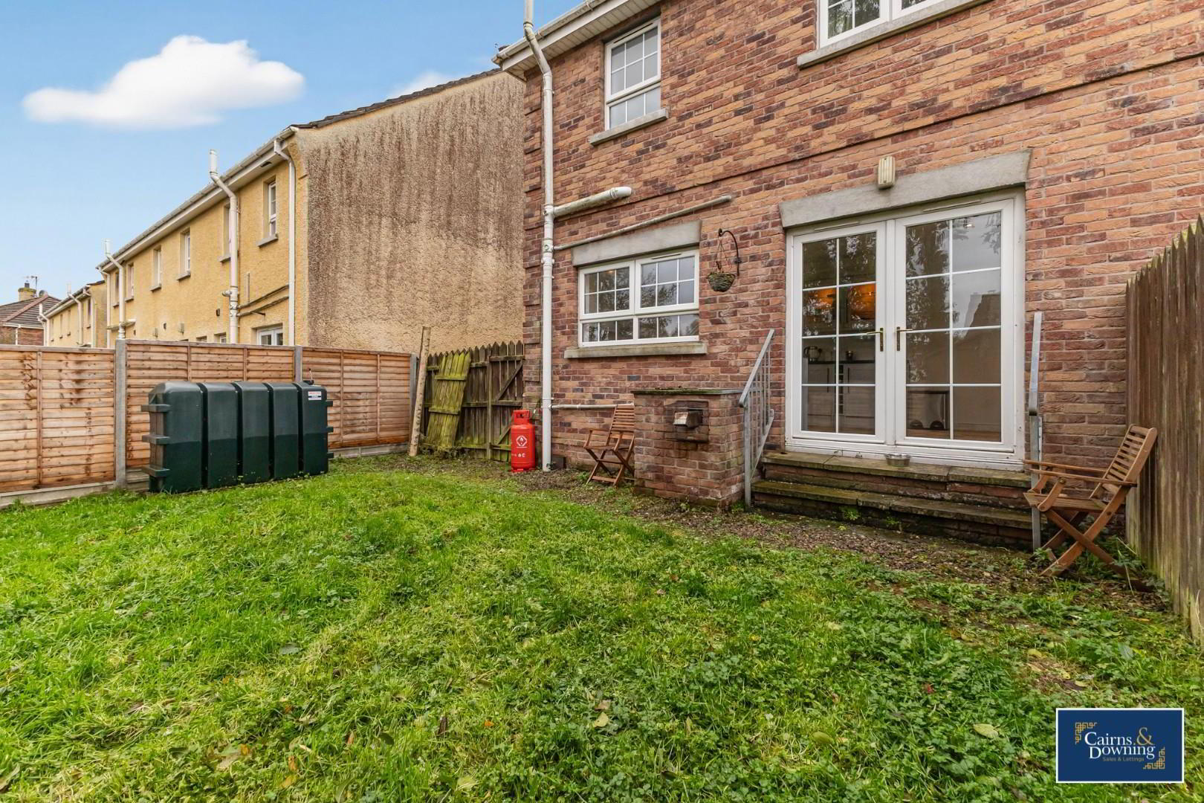
- Rear Garden Laid In Lawn
- Oil Fired Central Heating System/ PVC Double Glazed Windows And External Doors
Additional Information
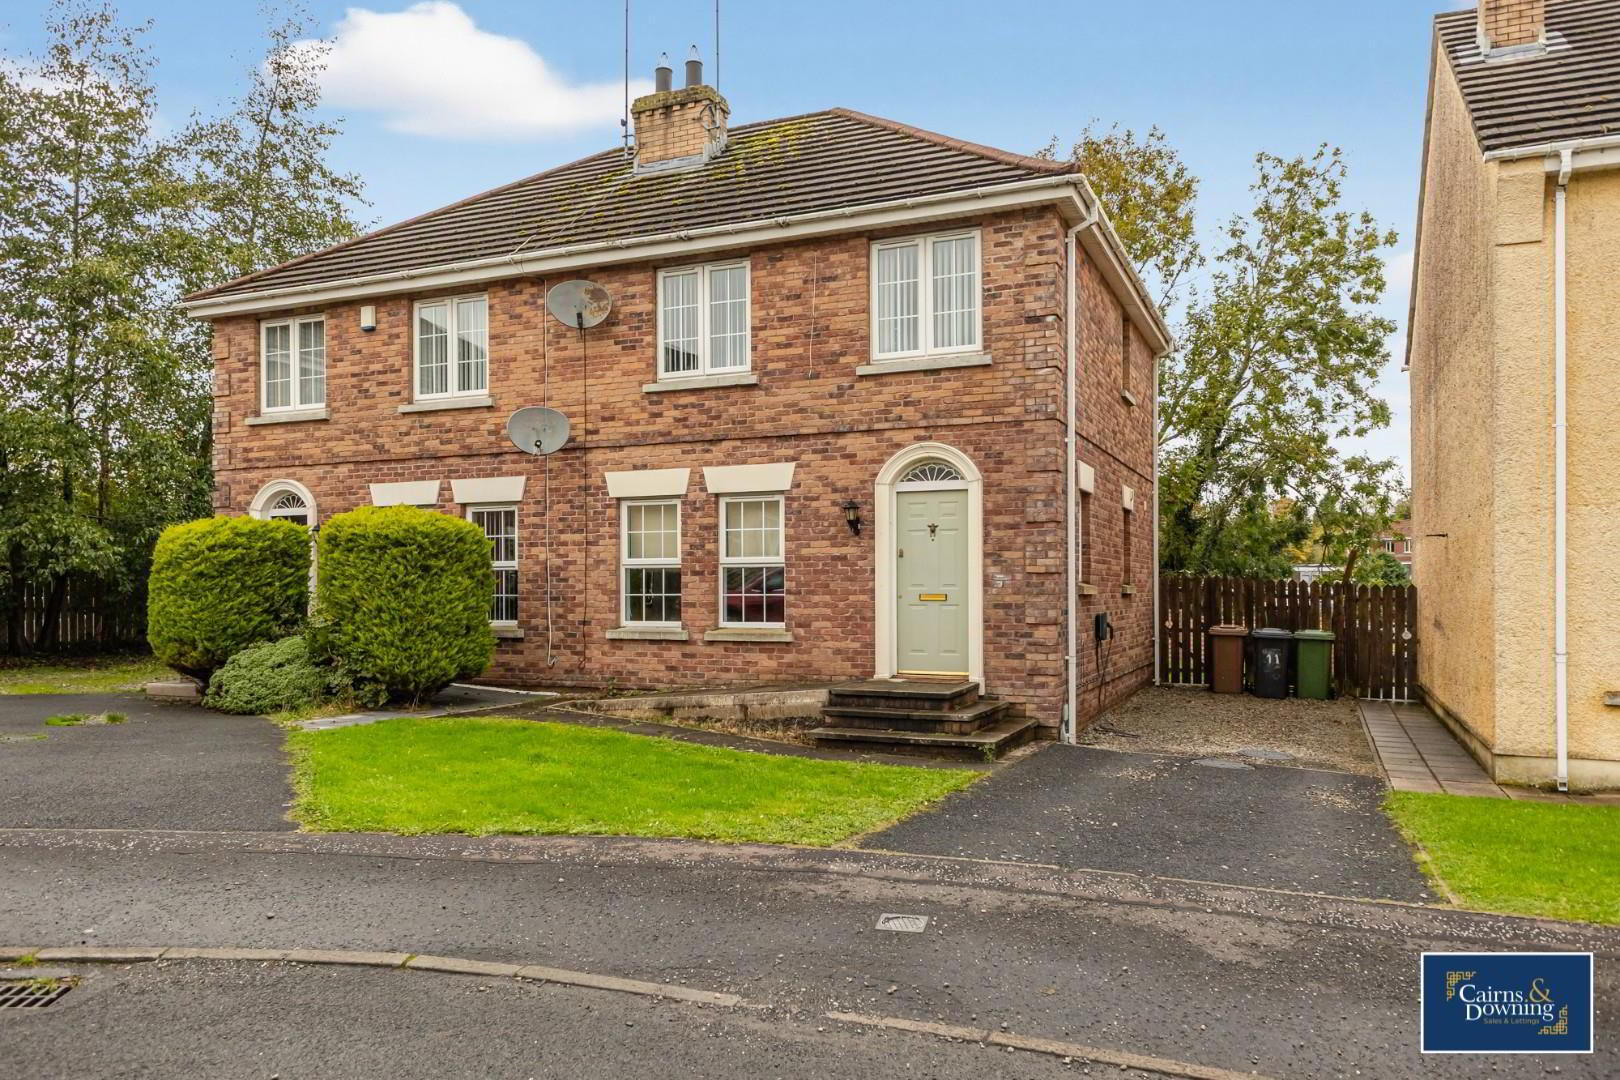
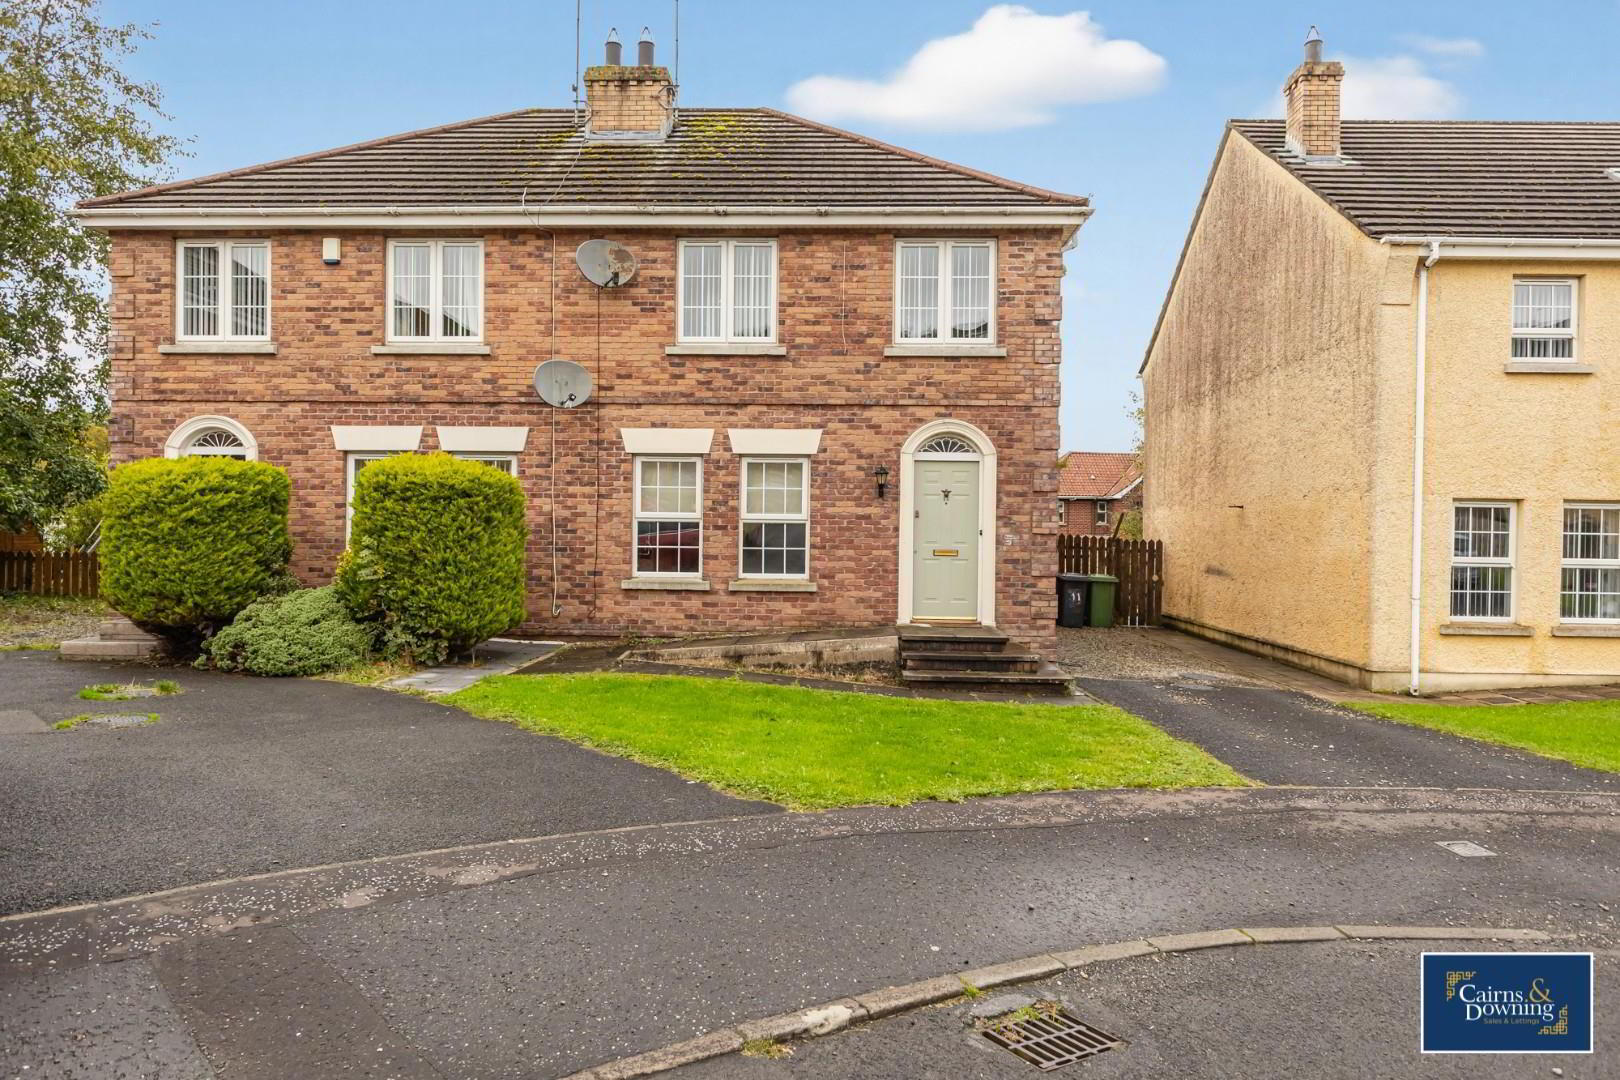
Cairns and Downing are delighted to present this lovely three bedroom semi-detached property in the ever popular Bishopshill development in Dromore. Situated in the heart of Dromore, this property is within walking distance to the village and all local Primary schools and is next door to Dromore High School providing the perfect setting for any family.
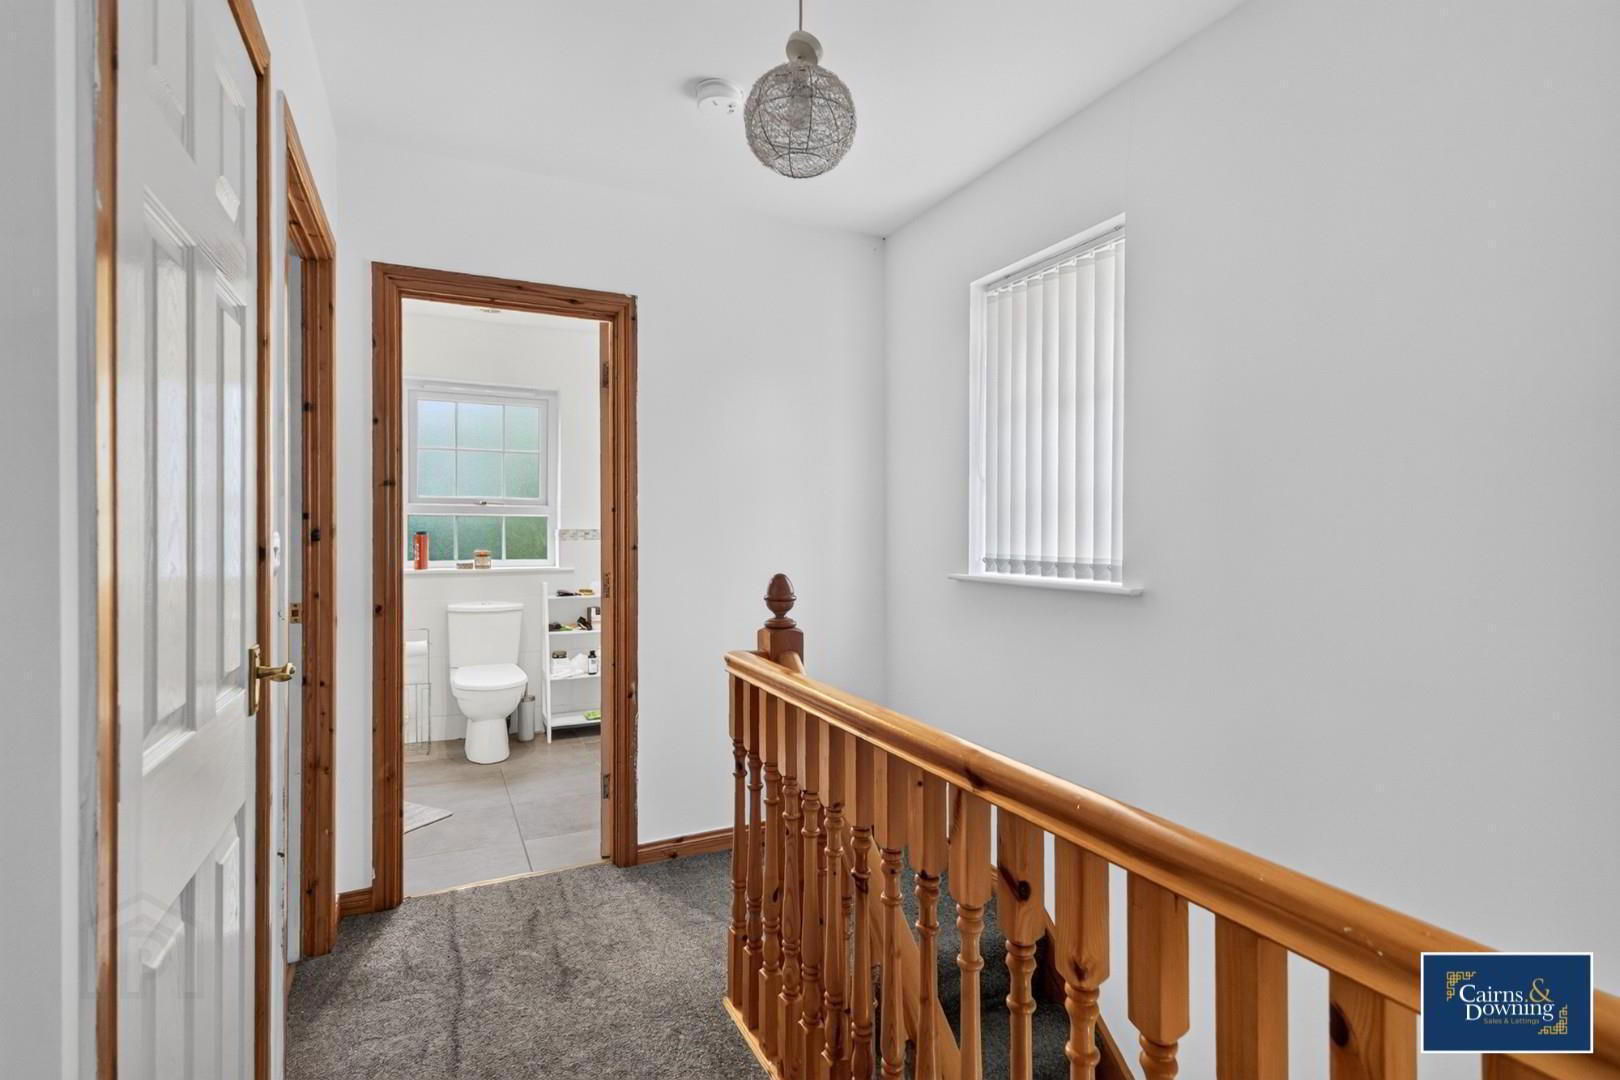
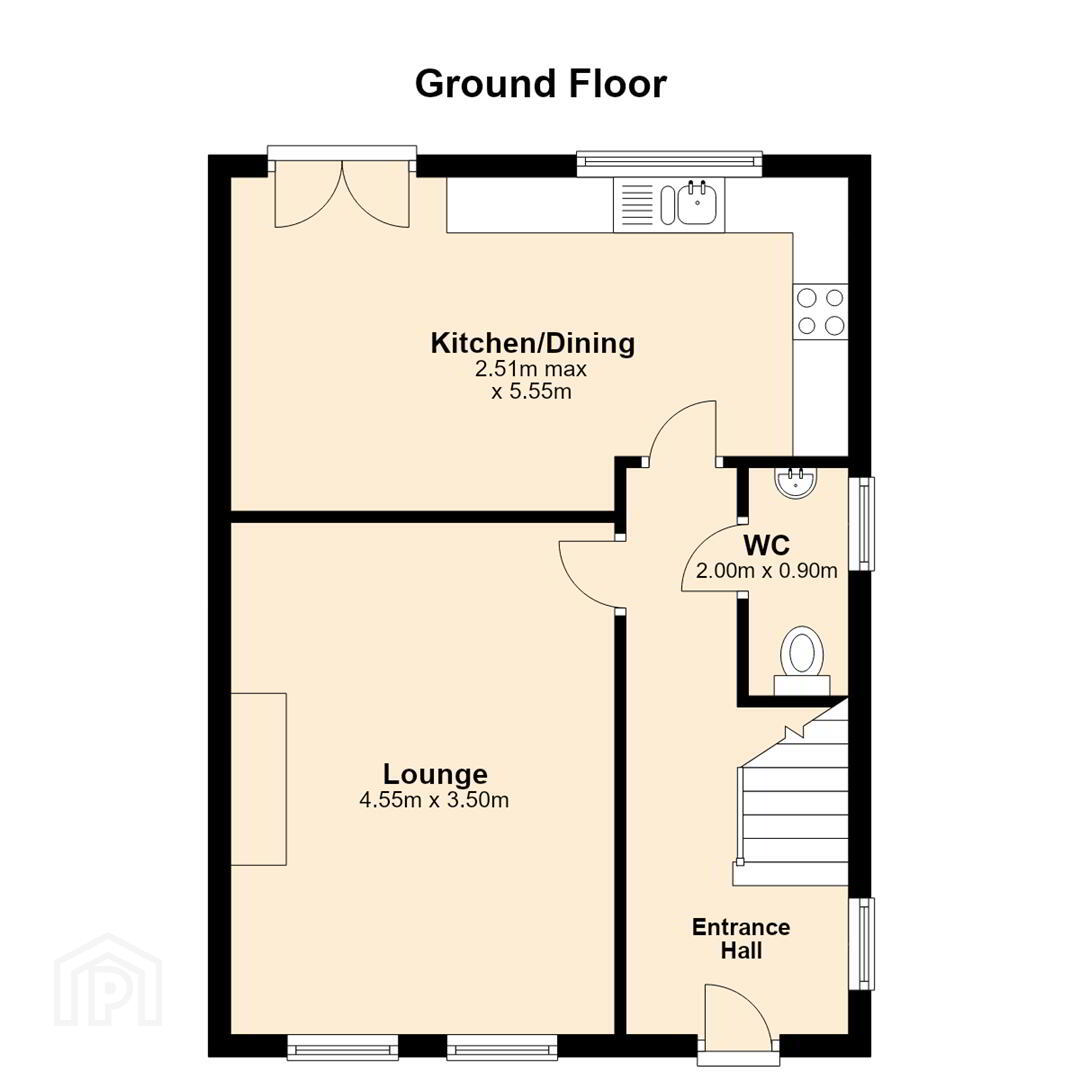
Internally the property presents a large and spacious living area with open fire. The kitchen comprises a range of high and low level units and integrated oven and gas hob. Downstairs there is also a toilet tucked conveniently under the stairs. Upstairs leads to the family bathroom with separate shower and 3 good sized bedrooms.
Externally the property has off street parking to the side and a well presented front and rear garden.
- Lounge 4.55m x 3.50m (14'11" x 11'6")
- Two windows to front, fireplace, door to:
- ENTRANCE HALL
- Steps to PVC double glazed entrance door. Wood flooring.
- Kitchen/Dining 2.51m x 5.55m (8'3" x 18'3")
- Window to rear, double door, door to:
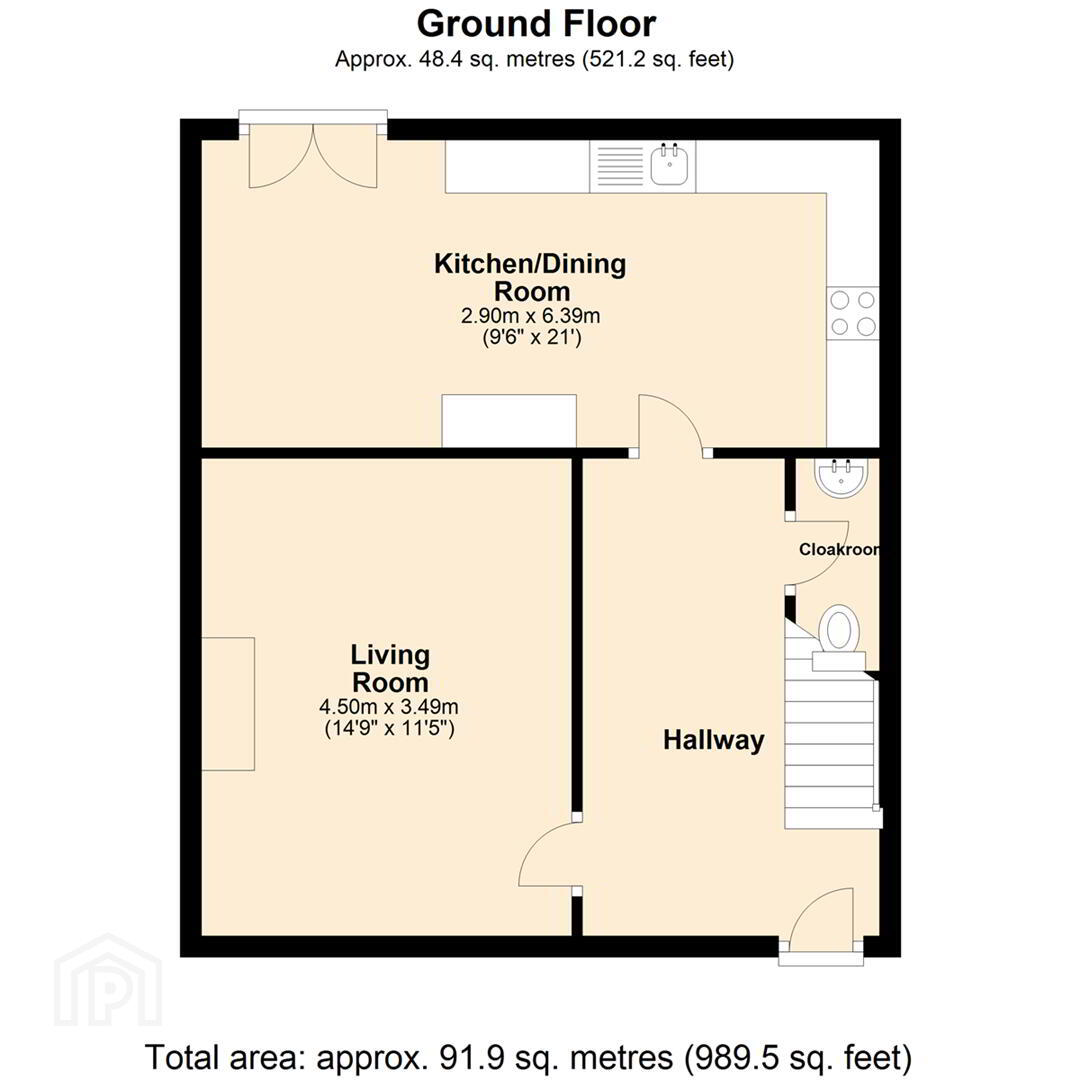
- LIVING ROOM 4.50m x 3.49m (14'9" x 11'5")
- Solid wood fireplace and hearth with open fire.
- Entrance Hall 5.09m x 2.00m (16'8" x 6'7")
- Window to side, stairs, door to:
- CLOAKROOM
- Low flush suite. Close couple low flush wc. Wash hand basin with hot and cold taps.
- WC 2.00m x 0.90m (6'7" x 2'11")
- Window to side.
- MODERN FITTED KITCHEN/DINING AREA 2.90m x 6.39m (9'6" x 21'0")
- Range of high and low level units. Bowl and a half single drainer stainless steel sink unit with mixer tap. Integrated oven and gas hob with tiled splashback. Extractor hood in stainless steel canopy. Integrated fridge freezer. Space for washing machine. Space for dishwasher. Wood effect laminated flooring. PVC double glazed double doors to rear garden.
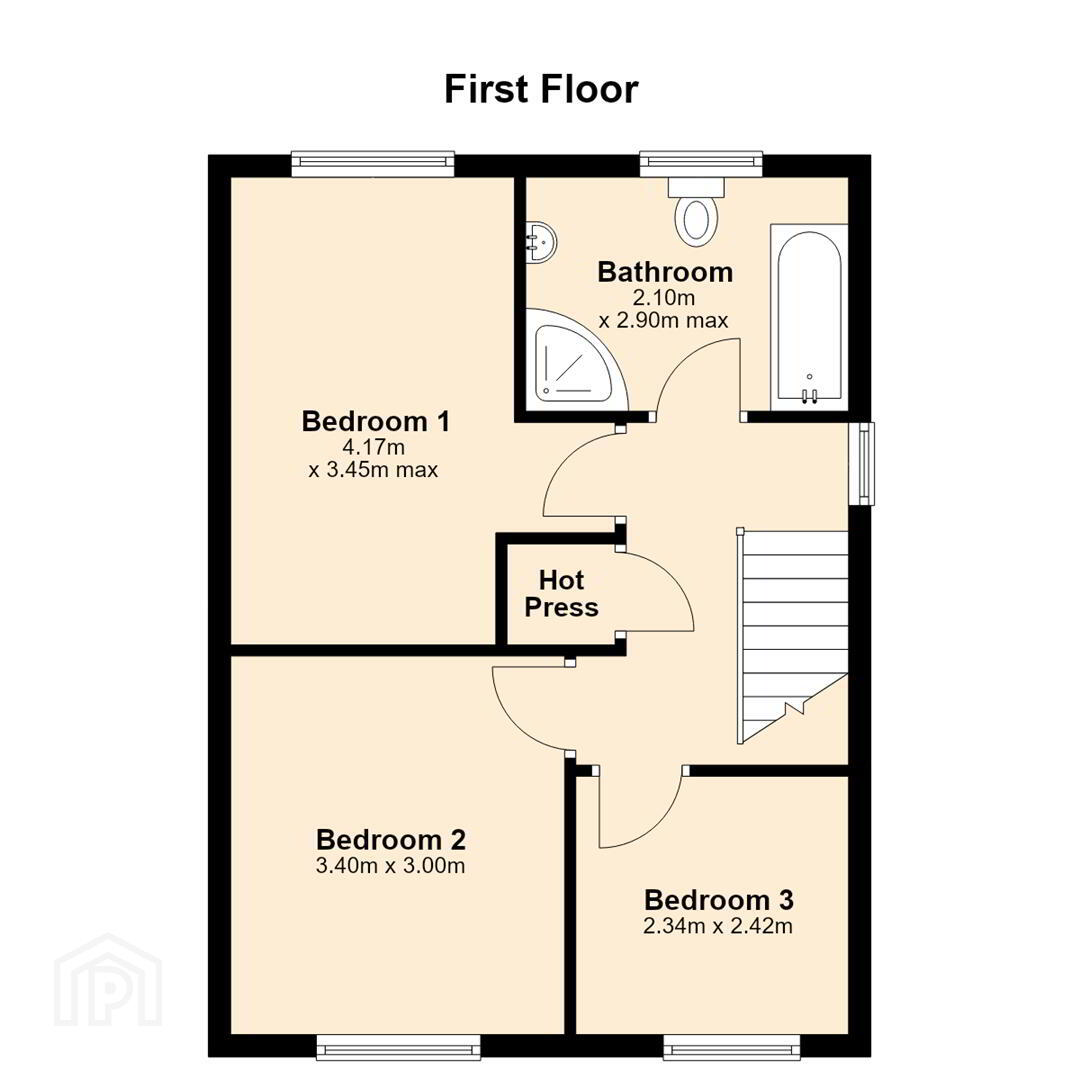
- Bedroom 2 3.40m x 3.00m (11'2" x 9'10")
- Window to front, door to:
- FIRST FLOOR
- Bedroom 3 2.34m x 2.42m (7'8" x 7'11")
- Window to front, door to:
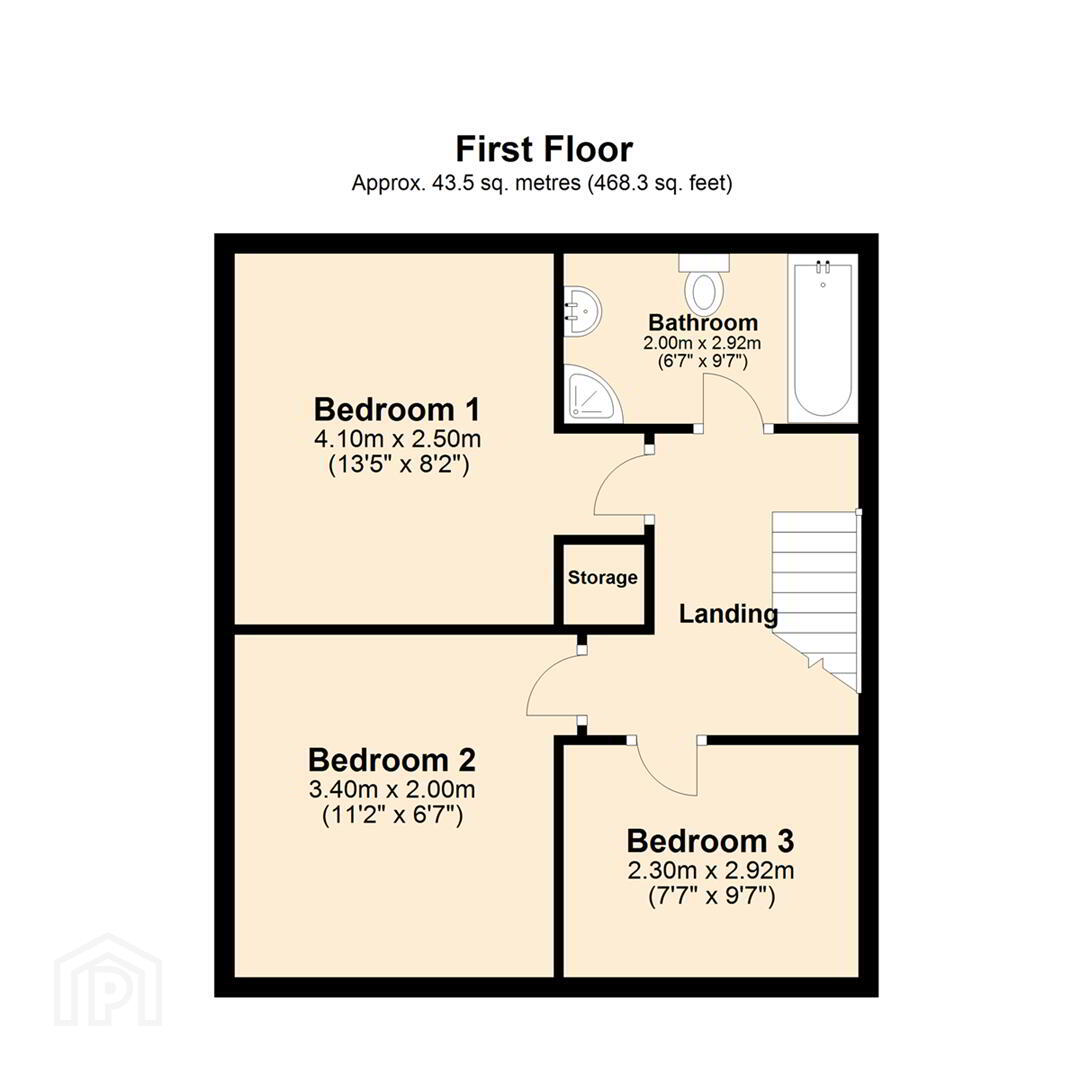
- BEDROOM (1) 4.10m x 2.50m (13'5" x 8'2")
- Wood effect laminated flooring.
- Bedroom 1 4.17m x 3.45m (13'8" x 11'4")
- Window to rear, door to:
- BEDROOM (2) 3.40m x 2.00m (11'2" x 6'7")
- Wood effect laminated flooring.
- Bathroom 2.10m x 2.90m (6'11" x 9'6")
- Window to rear, door to:
- BEDROOM (3) 2.30m x 2.92m (7'7" x 9'7")
- Wood effect laminated flooring.
- Hot Press 0.91m x 0.97m (3'0" x 3'2")
- BATHROOM 2.00m x 2.92m (6'7" x 9'7")
- White suite. Large shower cubicle. Seaparate bathtub with mixer tap. Low flush suite. Close couple low flush wc. Vanity wash hand basin with mixer tap. Tiled floor. Tiled walls.
- Window to side, door.
- OUTSIDE
- Rear garden laid in lawn. Oil fired boiler. Oil storage tank. Front garden laid in lawn with driveway to side.
- For more information and to arrange a viewing please contact Cairns and Downing Sales and Lettings on 02896223011.