
5 The Belfry Dromore, BT25 1TR
3 Bed Detached House For Sale
£249,950
Print additional images & map (disable to save ink)
Telephone:
028 9622 3011View Online:
www.cairnsanddowning.co.uk/1105389Key Information
| Address | 5 The Belfry Dromore, BT25 1TR |
|---|---|
| Price | Last listed at £249,950 |
| Style | Detached House |
| Bedrooms | 3 |
| Receptions | 2 |
| Bathrooms | 2 |
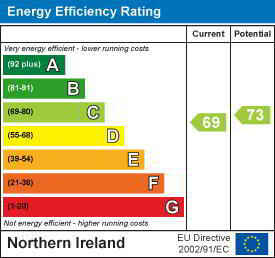
| EPC Rating | C69/C73 |
| Status | Sale Agreed |

Features
- Modern detached family home
- 3 Well proportioned bedrooms
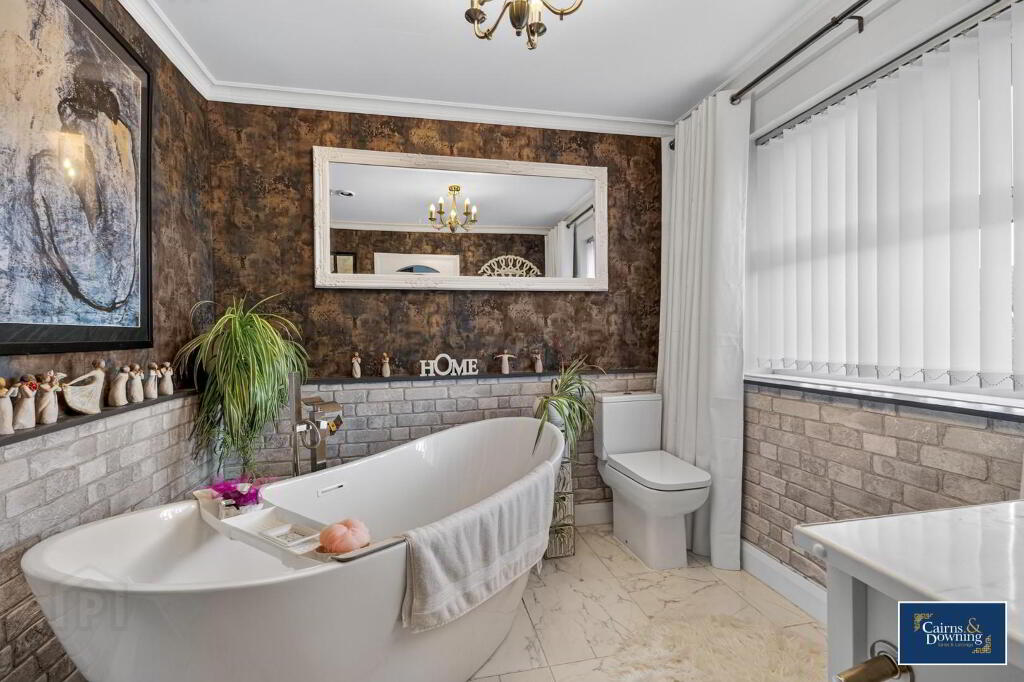
- Master bedroom with beautiful en-suite bathroom
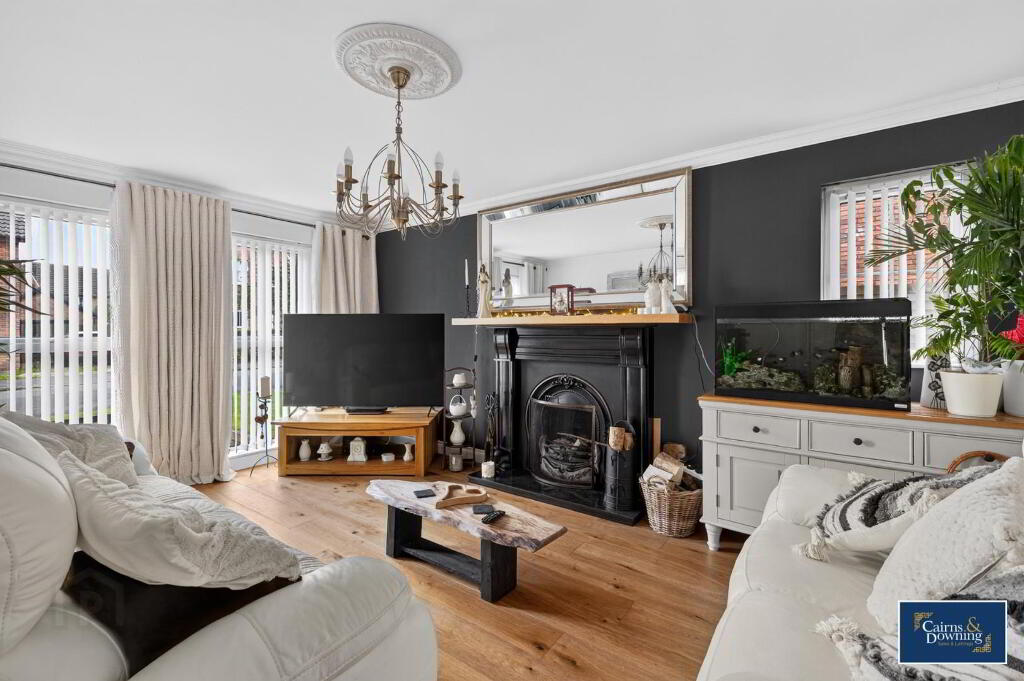
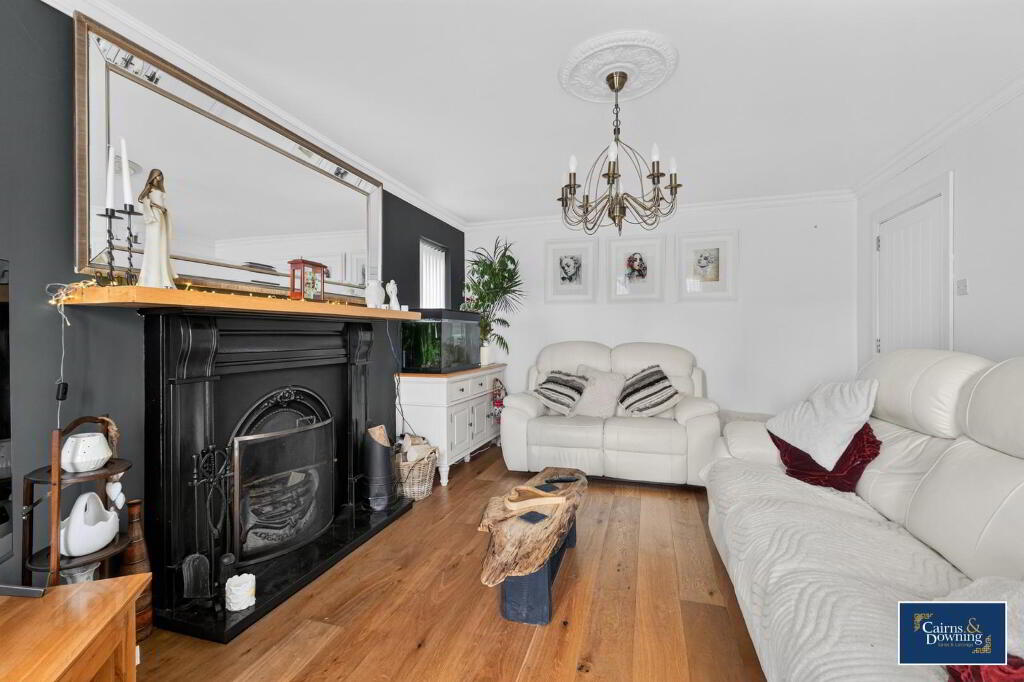
- Large family living room with fireplace
- Downstairs W/C / Gas fired central heating
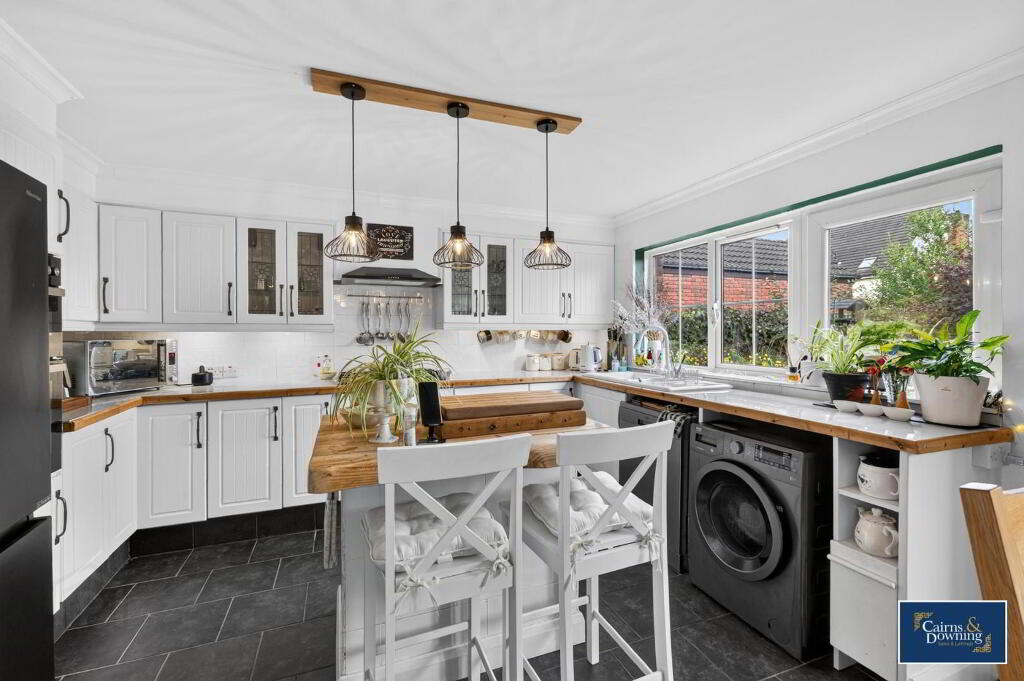
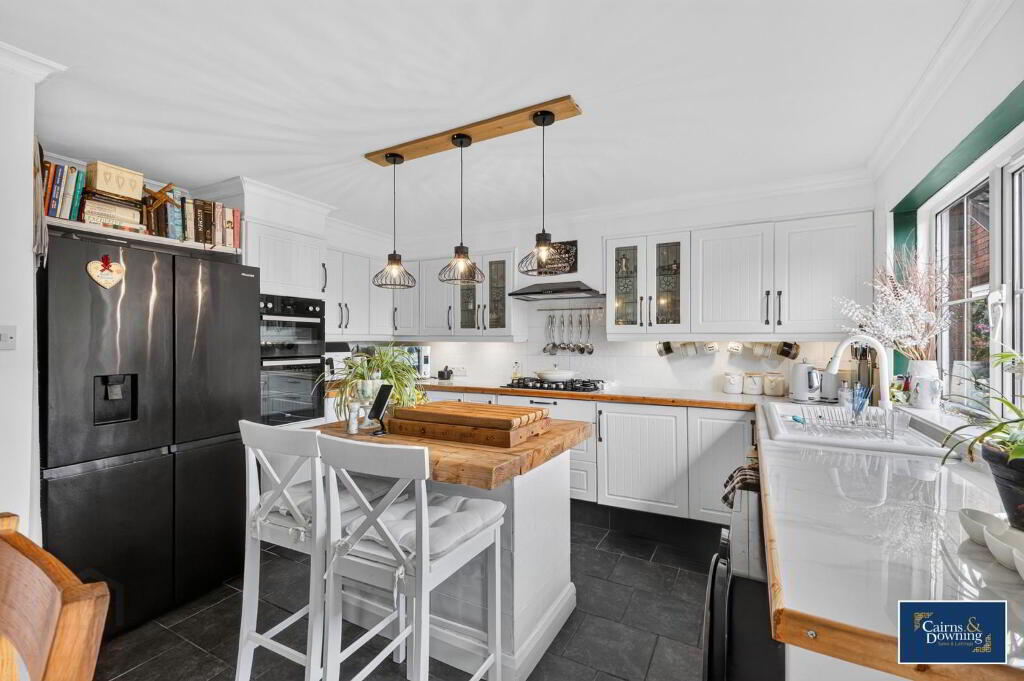
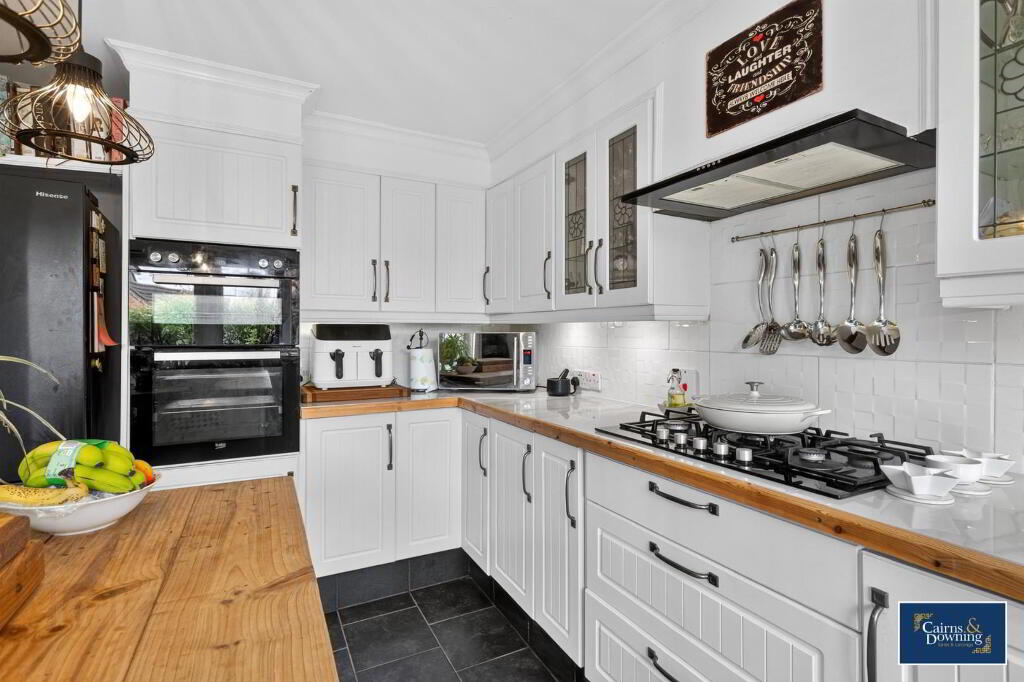
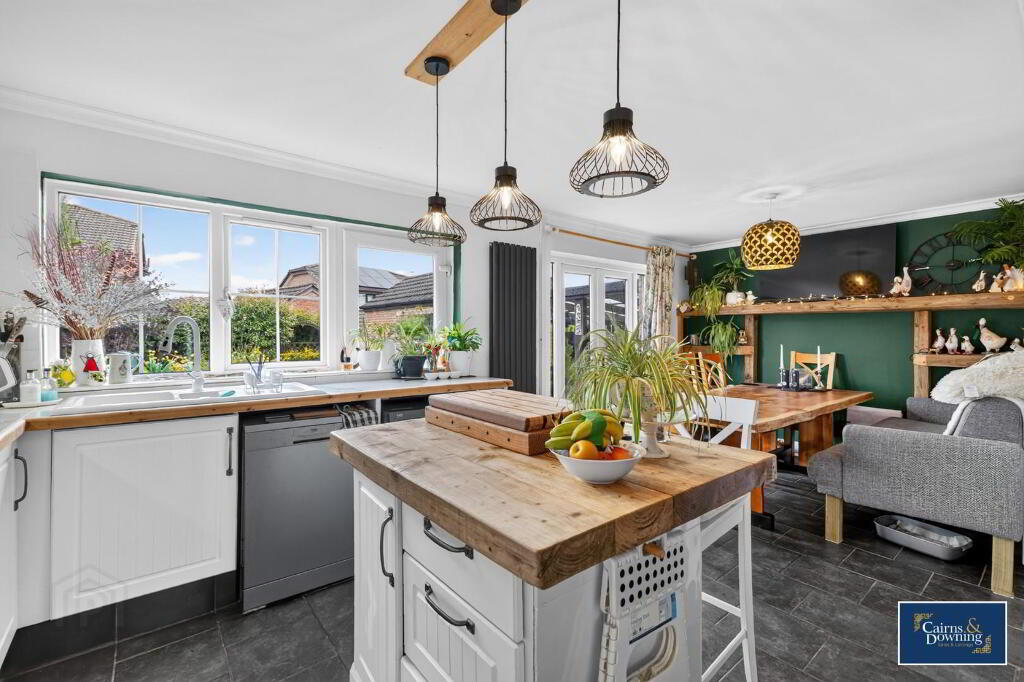
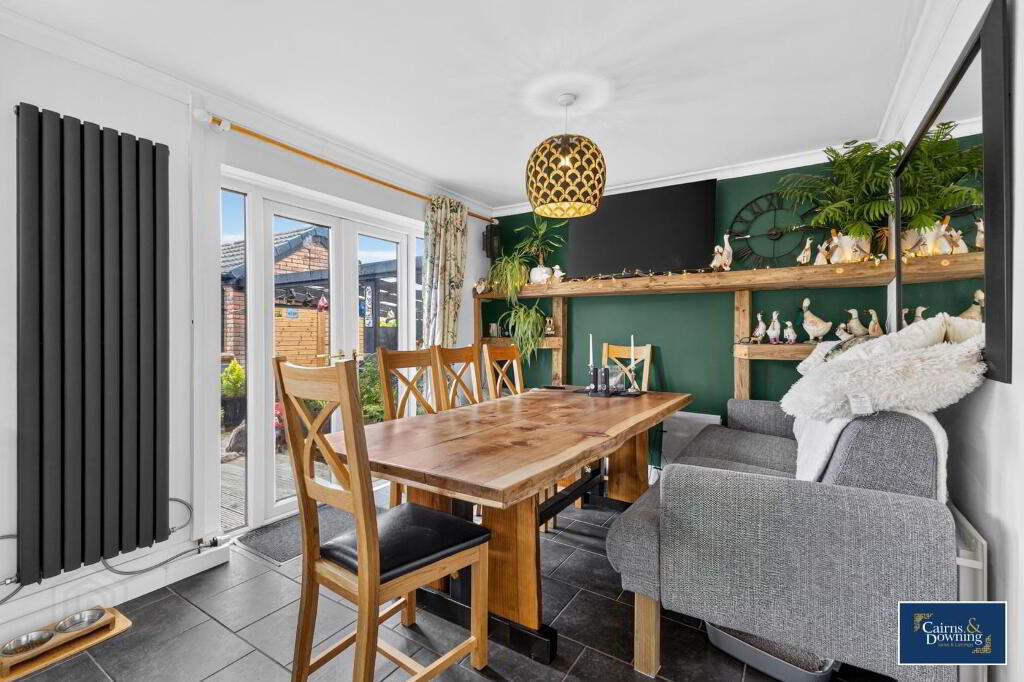
- Bright & spacious kitchen and dining space
- Modern 3 piece family bathroom suite
- Front driveway parking & detached garage. New facia boards and guttering.
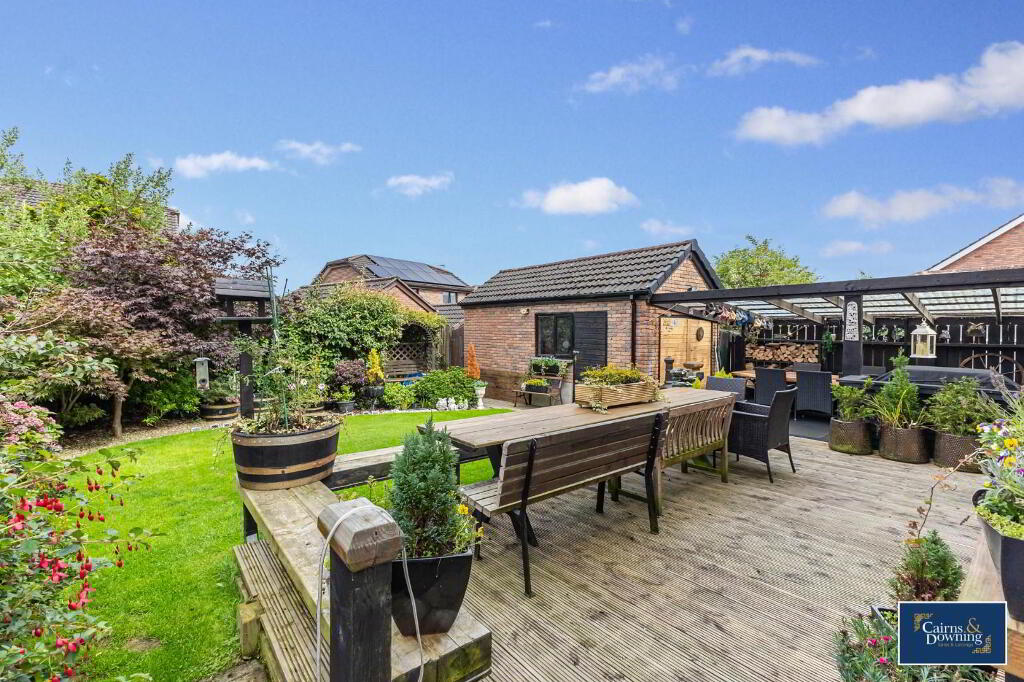
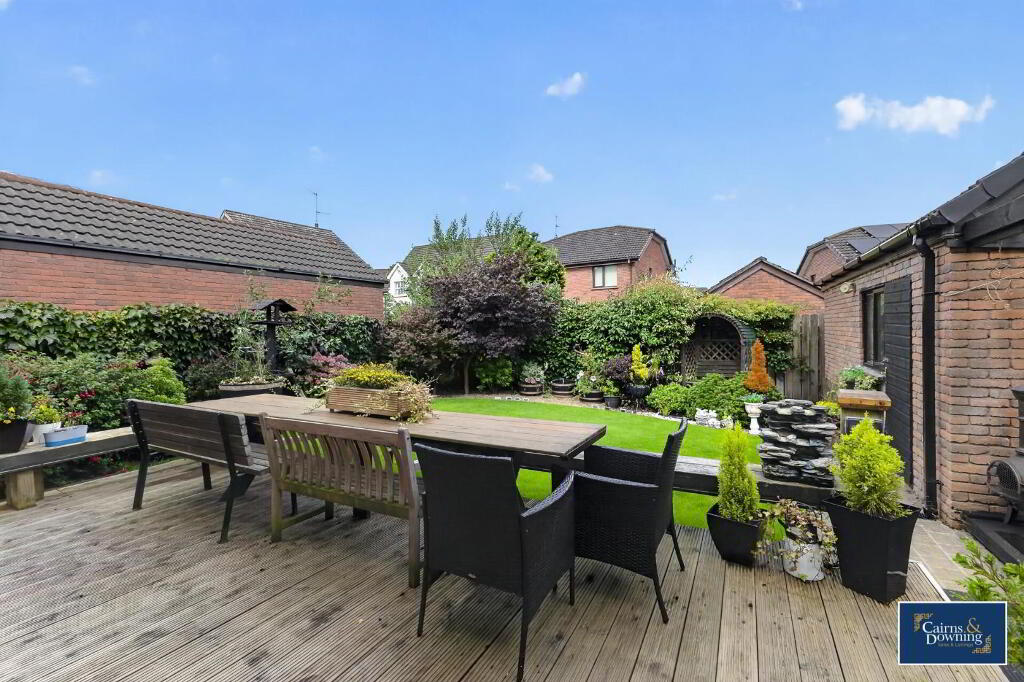
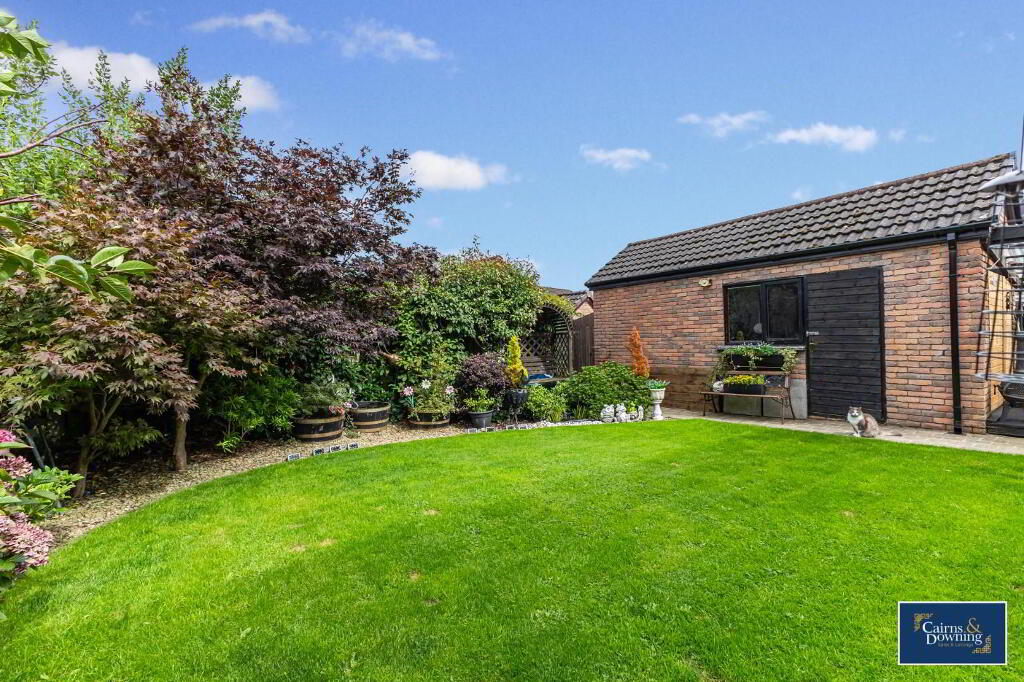
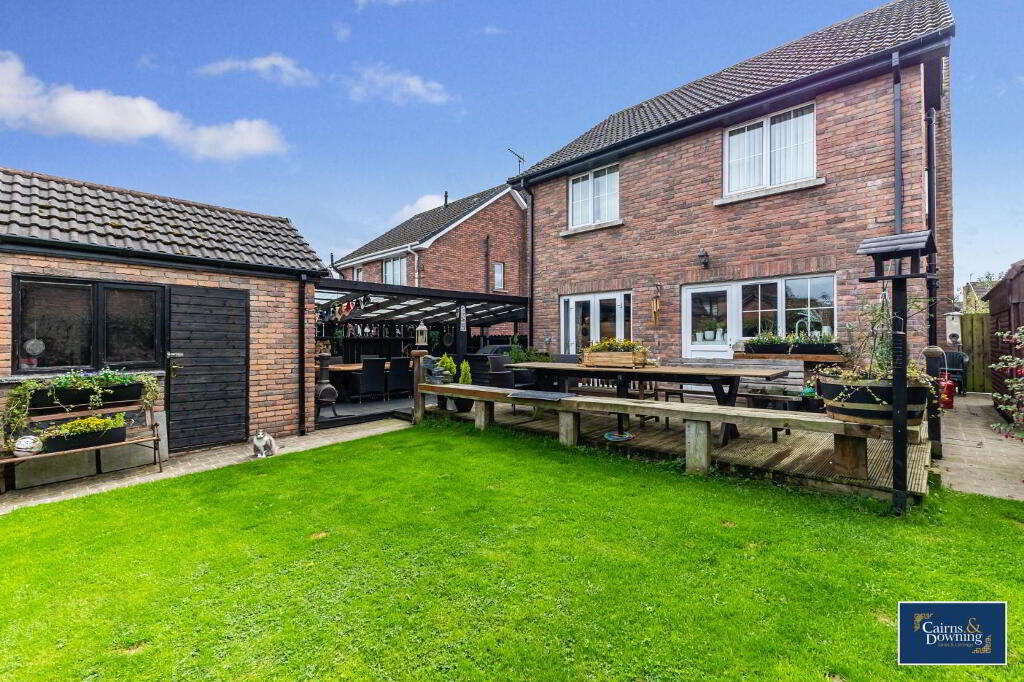
- Enclosed garden is laid out with lawn & a sizeable covered patio area
- Book viewings now by calling Cairns & Downing on 02896223011
Additional Information
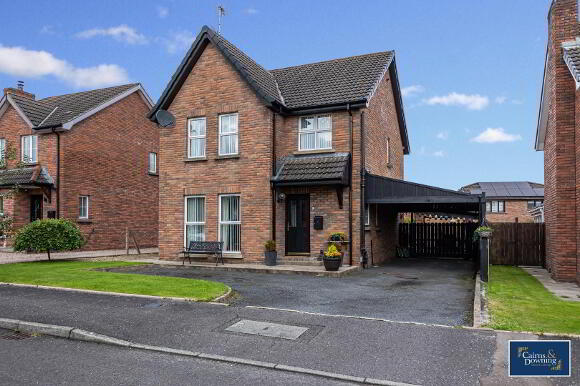
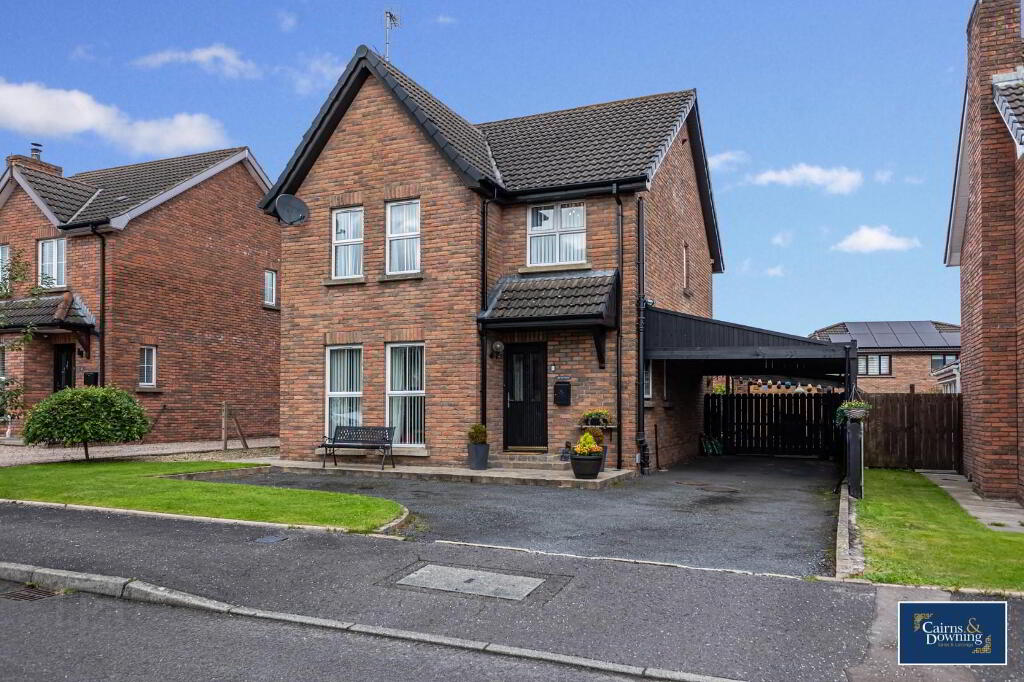
Welcome to 5 The Belfry, Dromore – a spacious detached family home built in 2000 nestled on a generous private plot in a peaceful, well-established neighbourhood. This lovely property offers a fantastic blend of space, privacy, and convenience, making it a perfect choice for families, couples, or anyone looking for a home with room to grow.
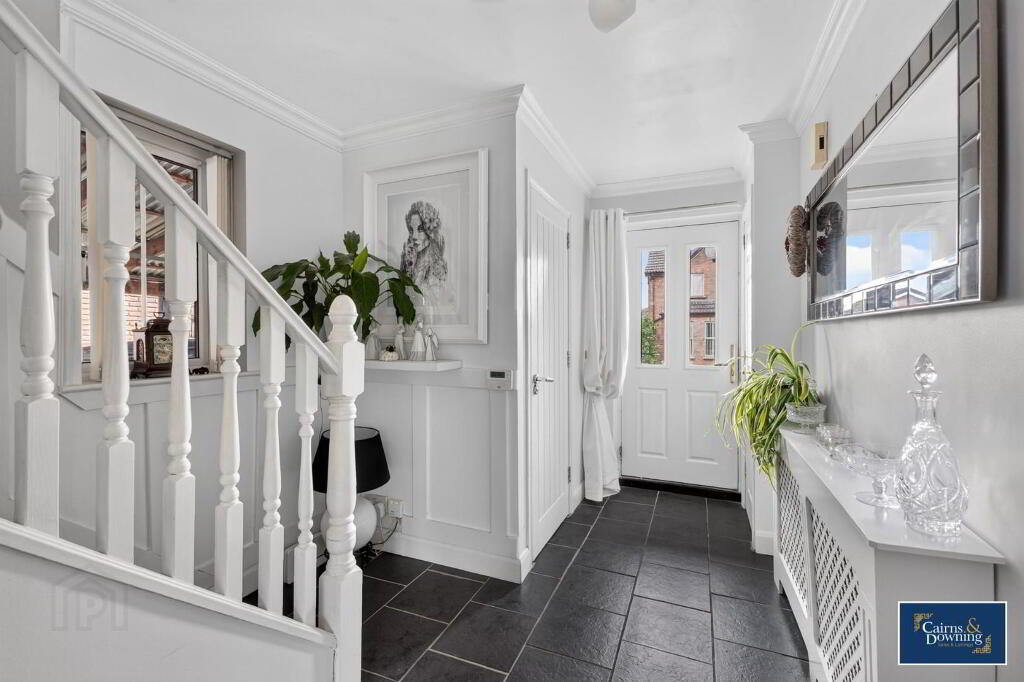
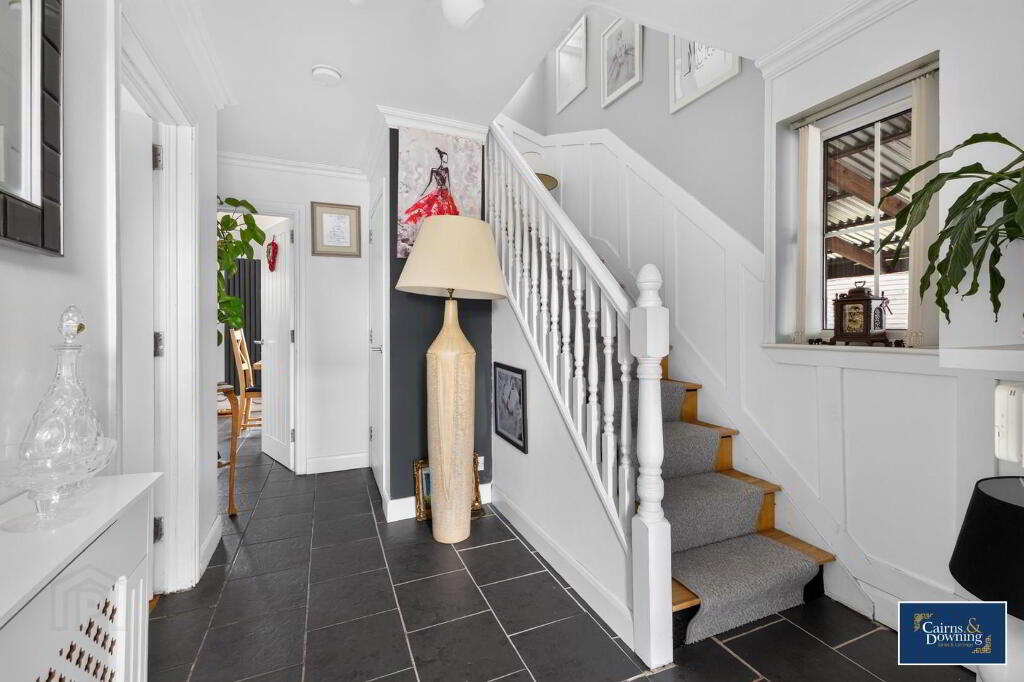
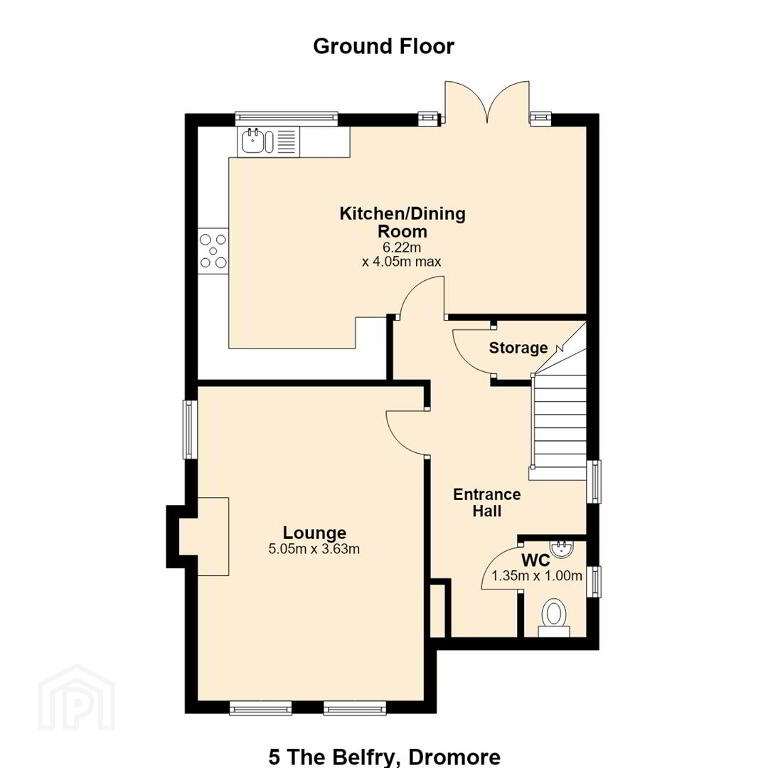
On the ground floor, you’re welcomed into a warm reception hall that leads to the main living areas. The spacious lounge provides a cosy family living space. At the rear of the home, you'll find a large fitted kitchen with a dining and snug area, creating a versatile space suited to everyday family life. A downstairs WC adds to the ground floor accommodation.
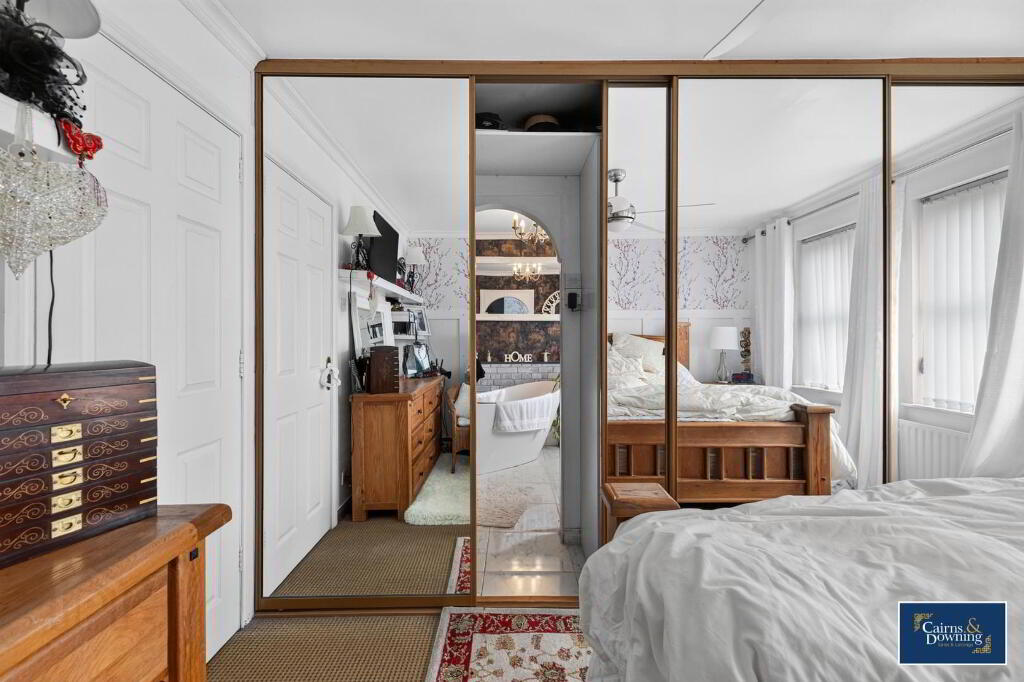
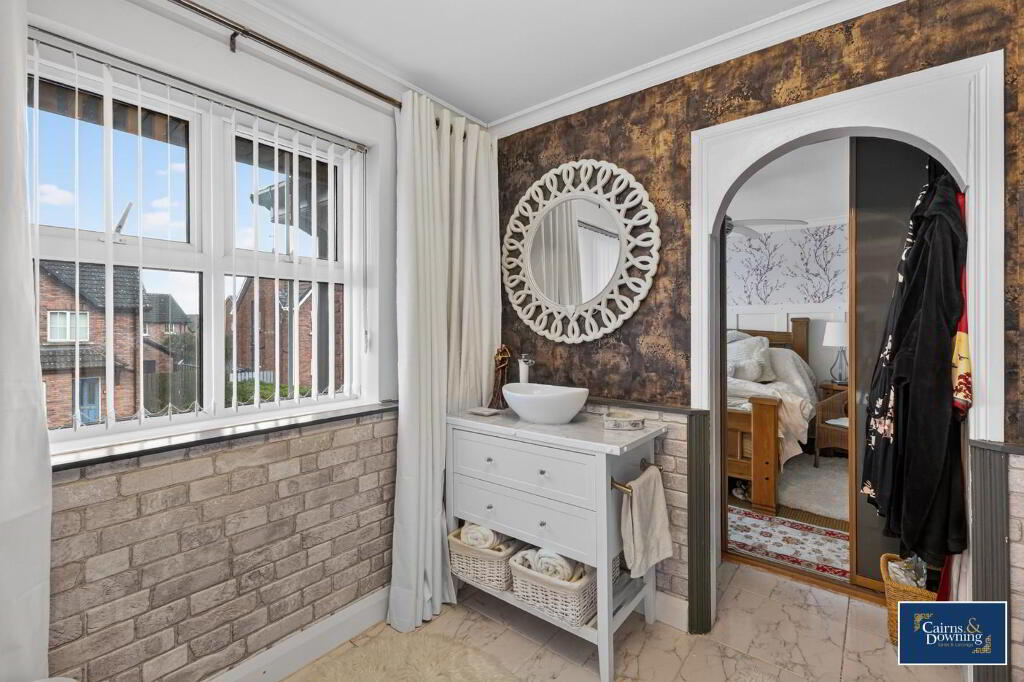
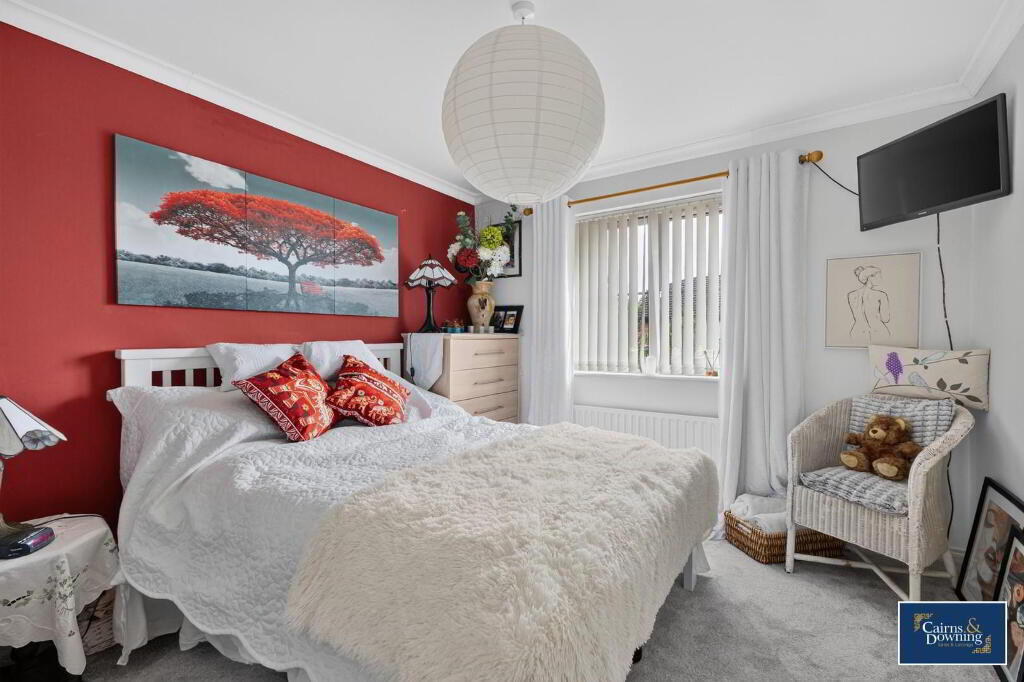
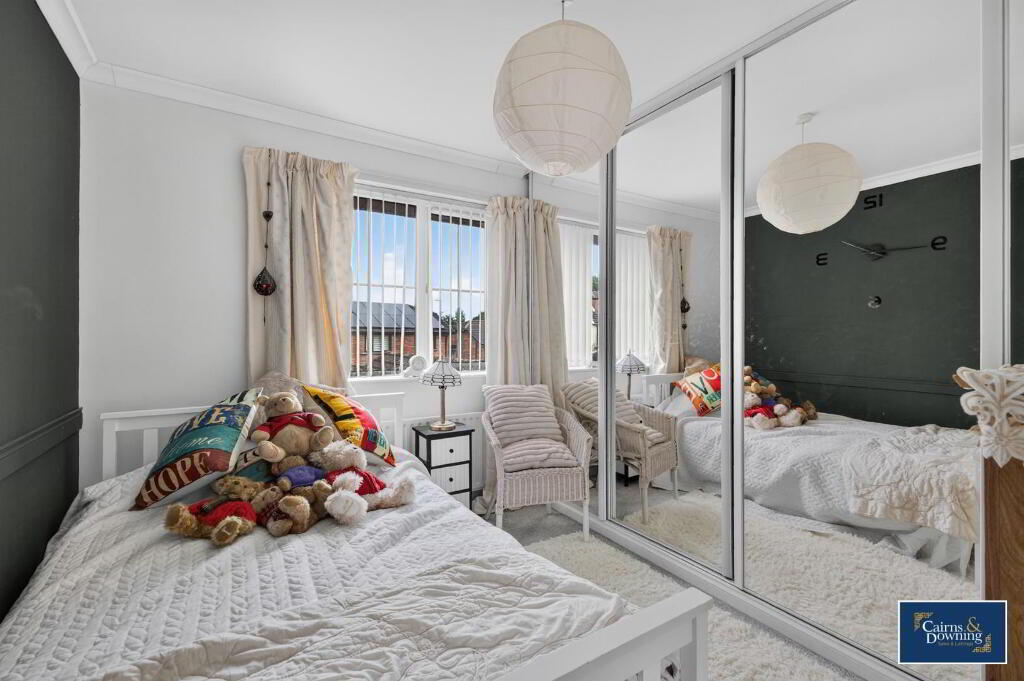
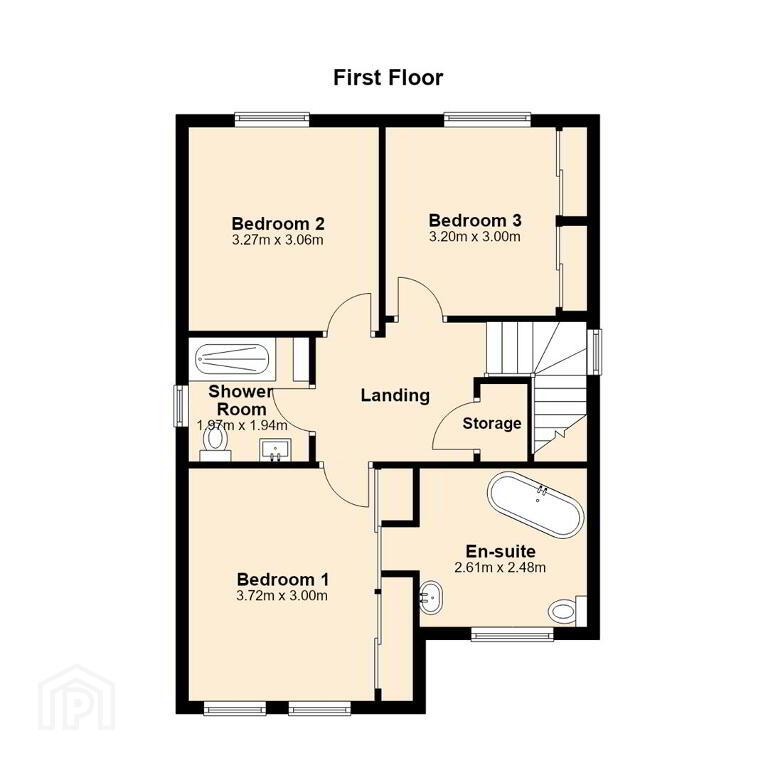
Upstairs, there are three well-sized bedrooms. The main bedroom enjoys the benefit of its own ensuite bathroom, hidden behind a fitted wardrobe, while the other bedrooms are served by the main family bathroom.
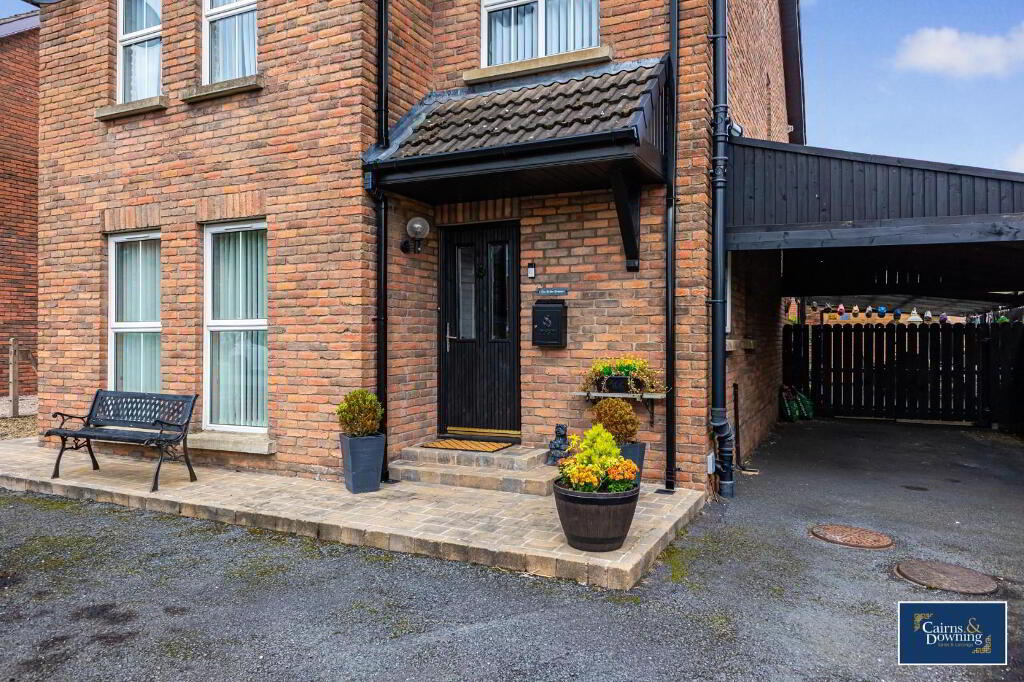
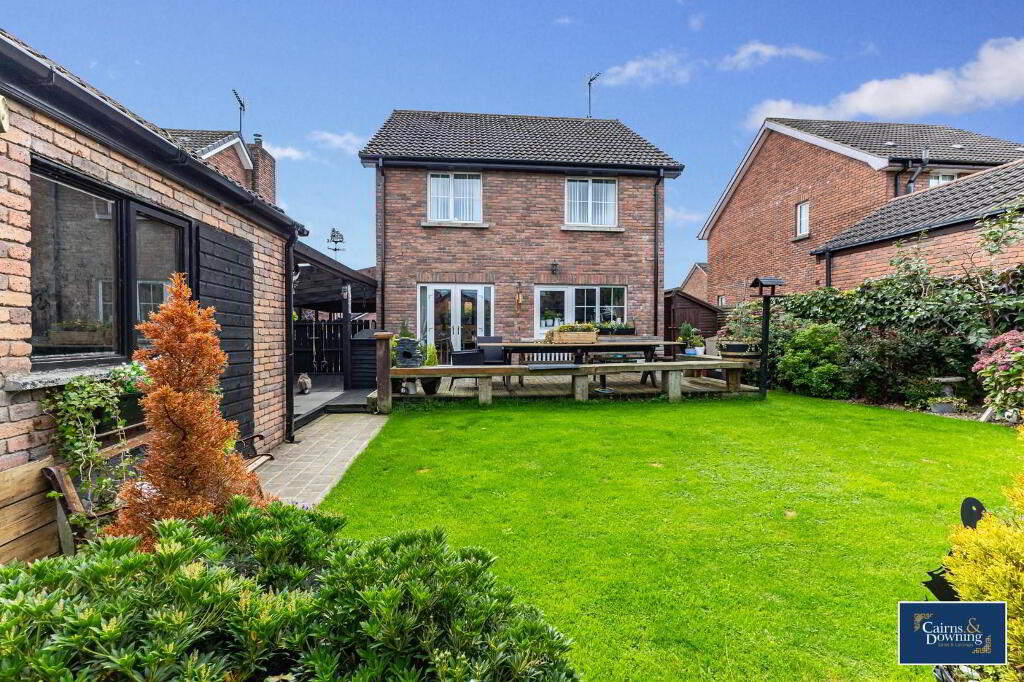
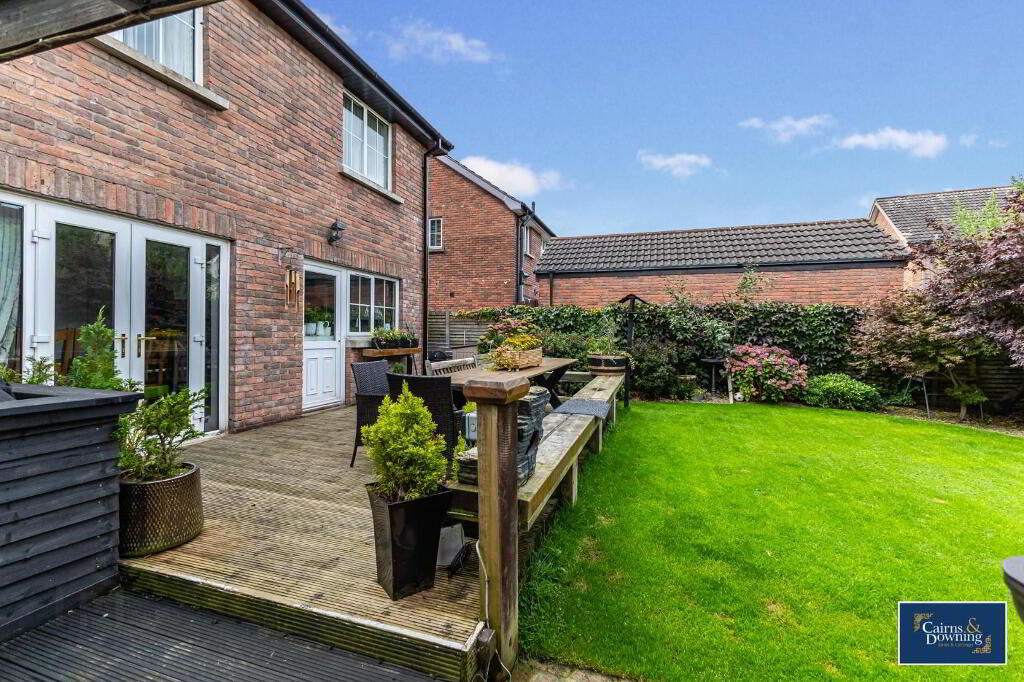
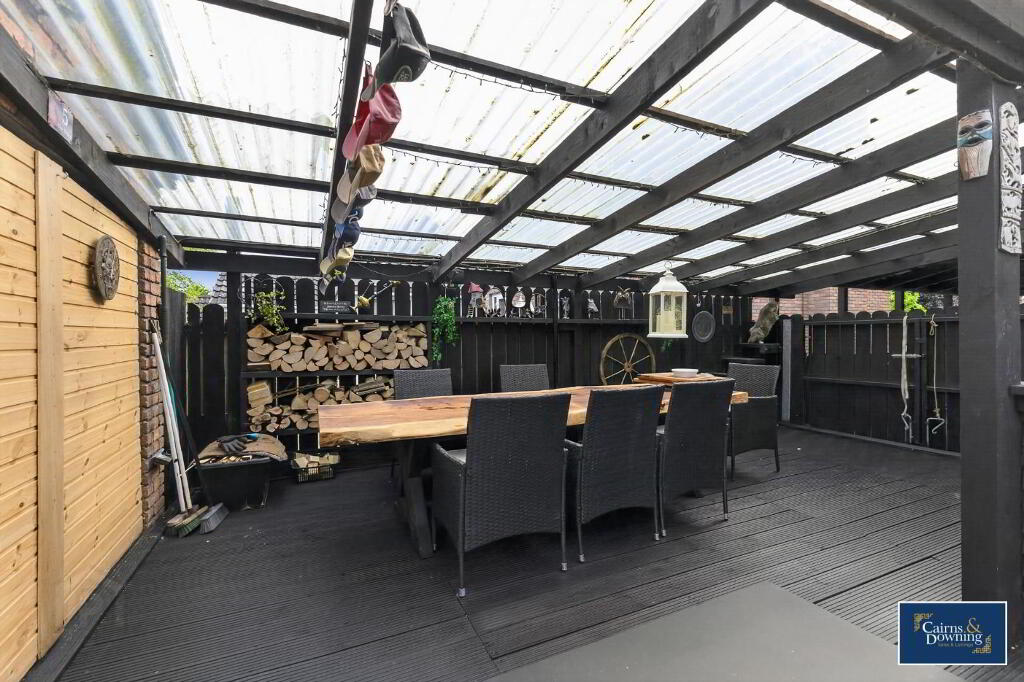
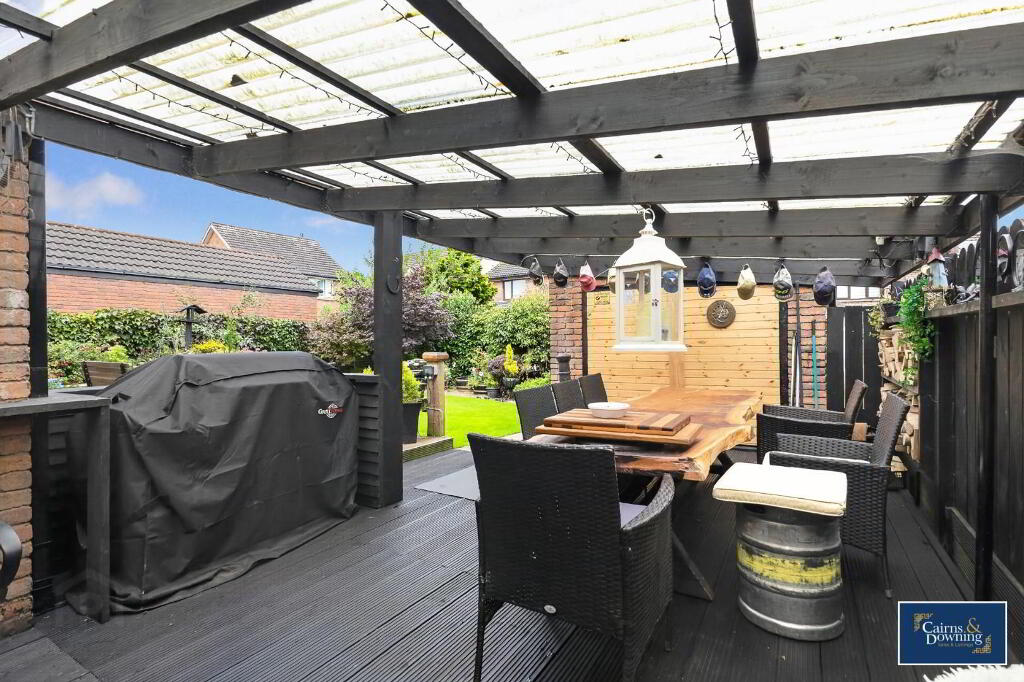
Externally, the front features a tidy lawn and driveway parking. The enclosed rear garden is laid out with lawn and a sizeable covered patio area—perfect for summer barbecues, entertaining, or simply relaxing outdoors during warmer months. A spacious detached garage provides excellent additional storage space.
The Belfry is well situated for those seeking a quieter residential setting without sacrificing accessibility. Dromore’s town centre is just a short drive away, offering a variety of local shops, cafés, schools, and everyday amenities.
On the ground floor, you’re welcomed into a warm reception hall that leads to the main living areas. The spacious lounge provides a cosy family living space. At the rear of the home, you'll find a large fitted kitchen with a dining and snug area, creating a versatile space suited to everyday family life. A downstairs WC adds to the ground floor accommodation.
Upstairs, there are three well-sized bedrooms. The main bedroom enjoys the benefit of its own ensuite bathroom, hidden behind a fitted wardrobe, while the other bedrooms are served by the main family bathroom.
Externally, the front features a tidy lawn and driveway parking. The enclosed rear garden is laid out with lawn and a sizeable covered patio area—perfect for summer barbecues, entertaining, or simply relaxing outdoors during warmer months. A spacious detached garage provides excellent additional storage space.
The Belfry is well situated for those seeking a quieter residential setting without sacrificing accessibility. Dromore’s town centre is just a short drive away, offering a variety of local shops, cafés, schools, and everyday amenities.
- Entrance Hall 3.43m x 2.51m (11'3" x 8'3")
- Window to side, stairs leading upstairs, continuous tiled flooring from kitchen
- Lounge 5.05m x 3.63m (16'7" x 11'11")
- Window to side, two windows to front, ornate light fixture panelling, fireplace and hard wood flooring
- Kitchen/Dining Room 4.05m x 6.22m (13'3" x 20'5")
- Three windows to rear, double door, tiled flooring, kitchen island with wooden countertops
- Storage 0.92m x 1.44m (3'0" x 4'9")
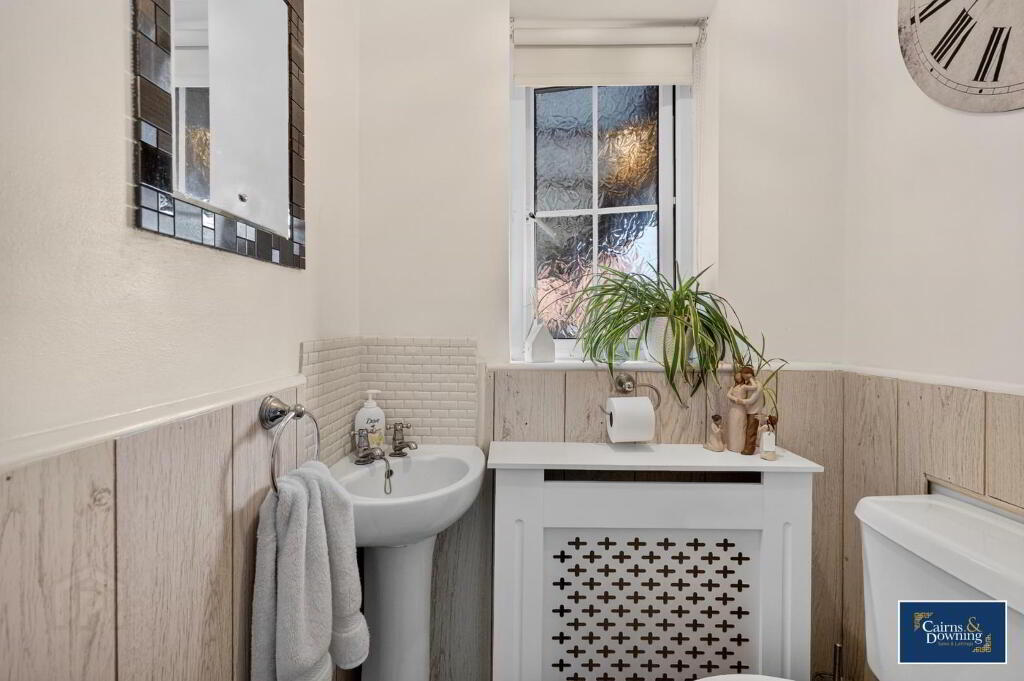
- WC 1.35m x 1.00m (4'5" x 3'3")
- Window to side, half tiled walls
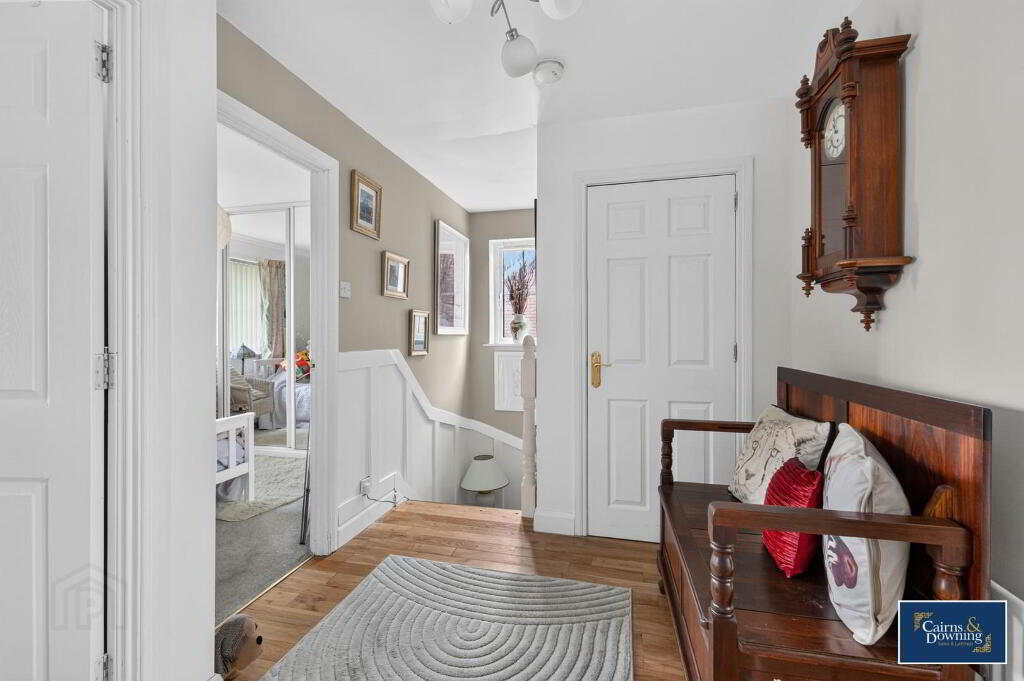
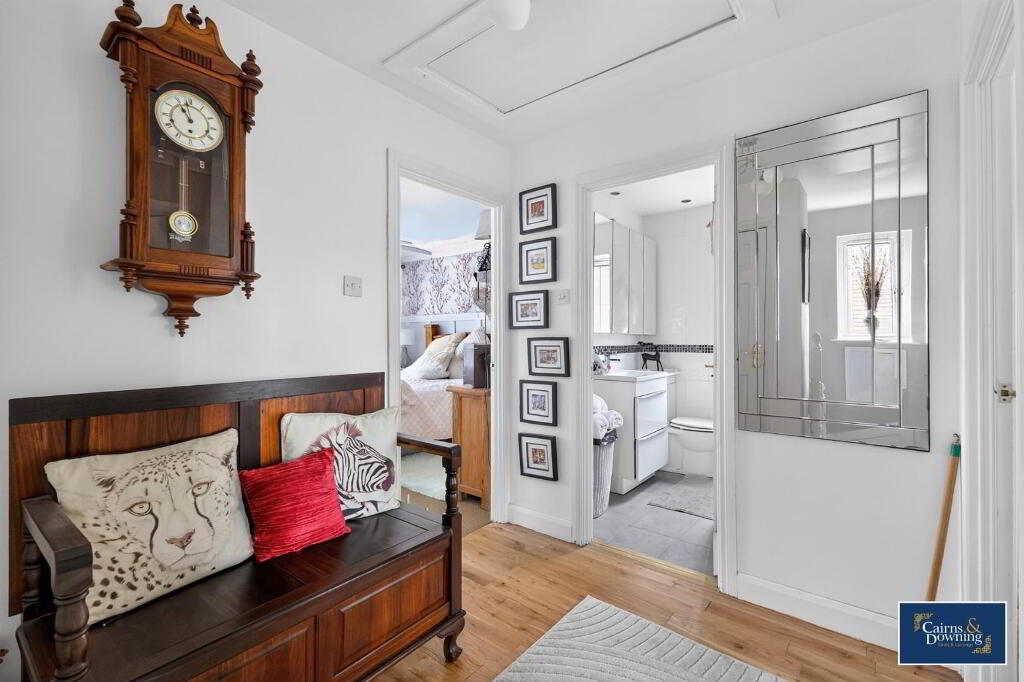
- Landing 0.24m x 4.36m (0'9" x 14'4")
- Window at top of staircase, hard wood flooring
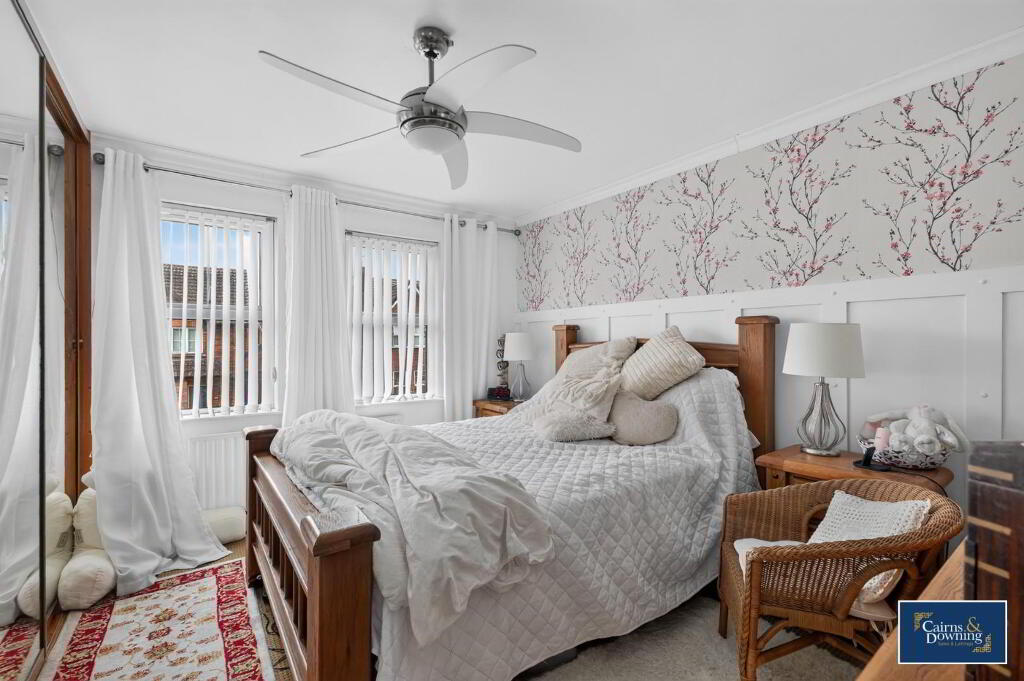
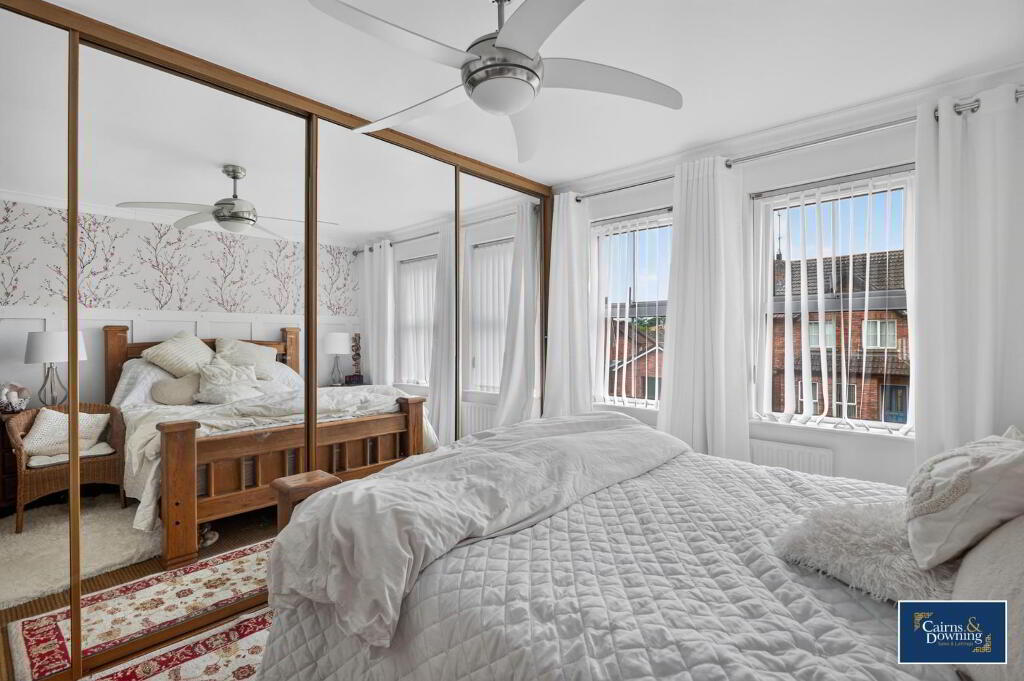
- Bedroom 1 3.72m x 3.00m (12'2" x 9'10")
- Two windows to front, panelling on wall, fitted wardrobe with hiddem doorway leading to an ensuite
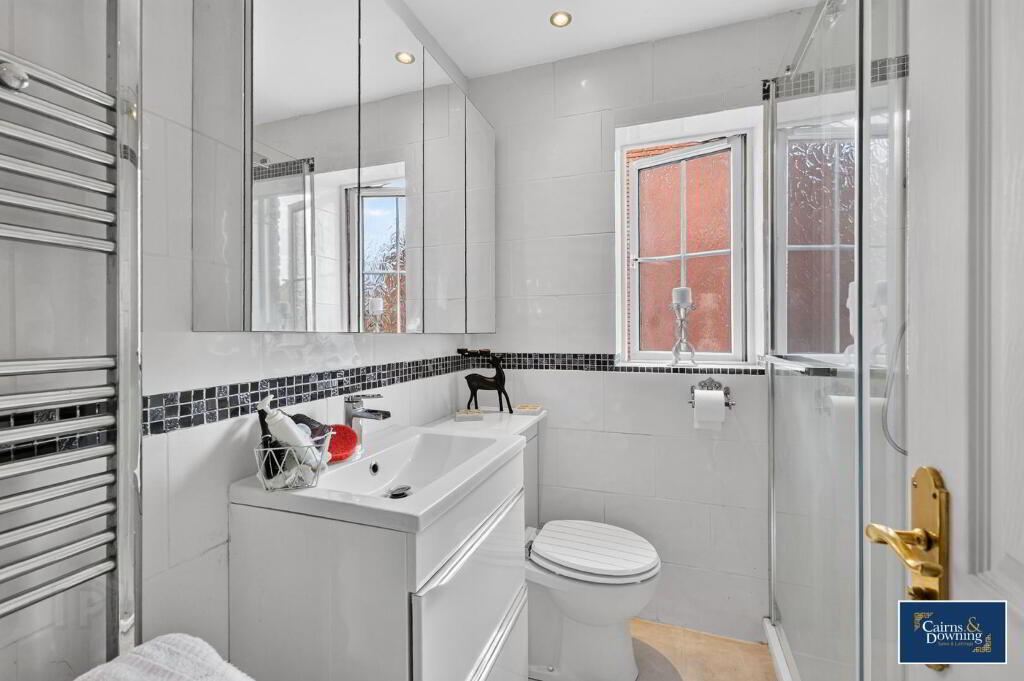
- En-suite 2.61m x 2.48m (8'7" x 8'2")
- Window to front
- Bedroom 2 3.27m x 3.06m (10'9" x 10'0")
- Window to rear, carpet flooring
- Bedroom 3 3.00m x 3.20m (9'10" x 10'6")
- Window to rear, carpet flooring
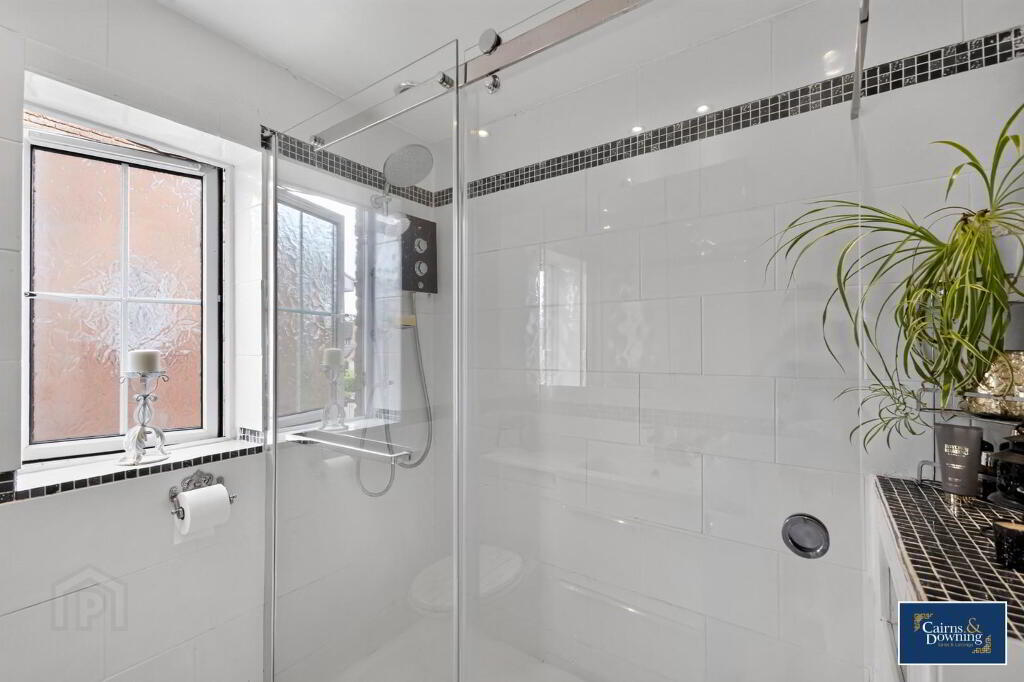
- Shower Room 1.97m x 1.94m (6'6" x 6'4")
- Window to side, glass door shower, fully tiled floor and walls
- Storage 1.25m x 0.76m (4'1" x 2'6")
-
Cairns & Downing
028 9622 3011
Photo Gallery


Location
